 New
New$419,000
1 William White Boulevard
Lewisporte, NL
MLS® 1304205
Inquiries handled by Turner Realty Team
Beds
3
Baths
2
Sq Ft
1,830
Year
2022
DOM
19
Type
Single Family
Based on 49 sold and 19 active Lewisporte homes, last 12 months. Prices are list prices, as reported. Not an appraisal. See the live Lewisporte market statistics.
At 5.49%, 20% down, 25 years. An estimate, not a mortgage approval. Change these in the calculator.
Buying this home? Estimate your closing costs → · See every form you’ll sign →
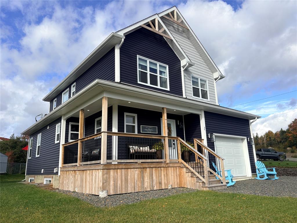
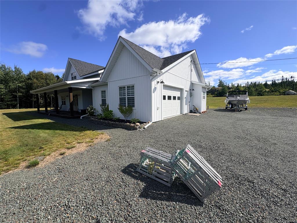
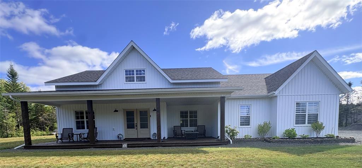
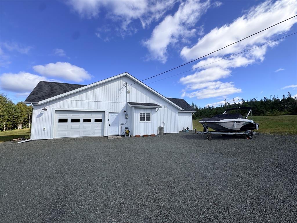
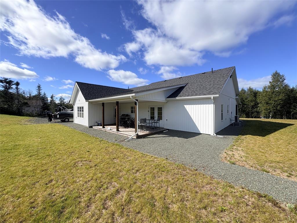
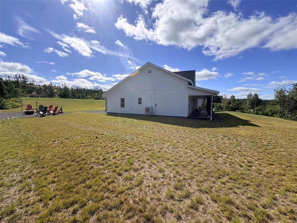
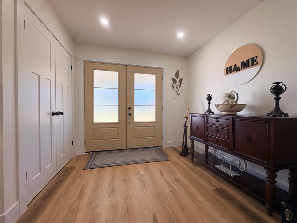
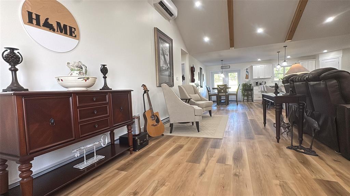
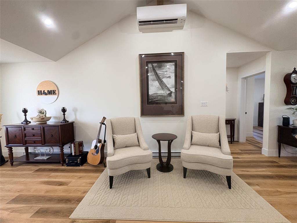
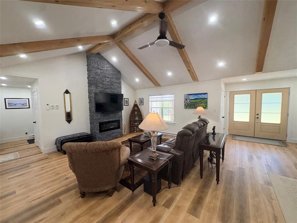
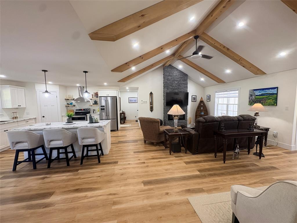
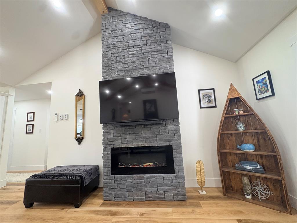
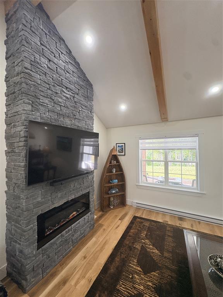
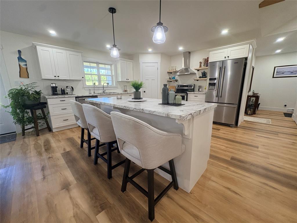
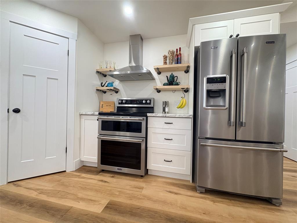
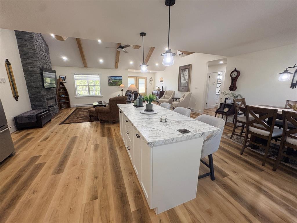
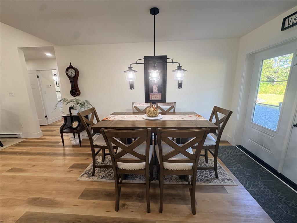
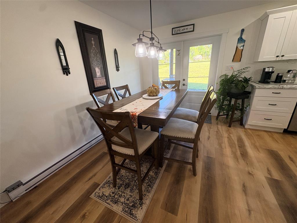
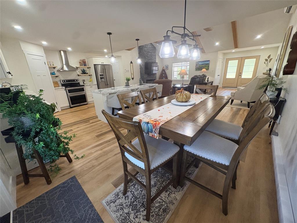
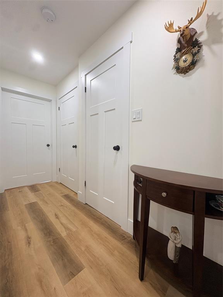
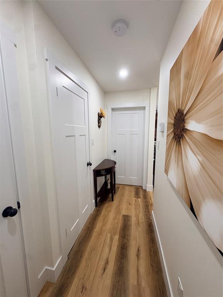
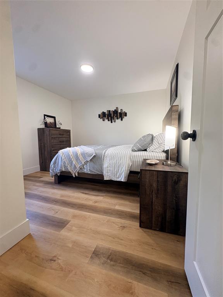
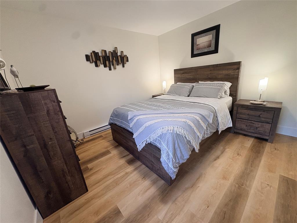
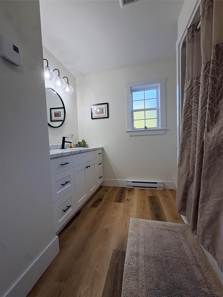
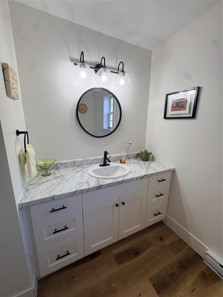
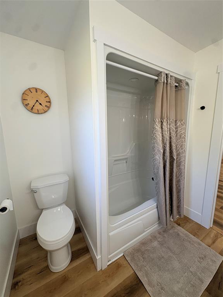
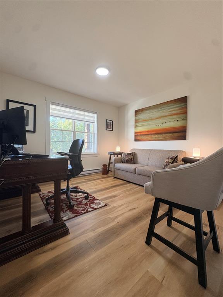
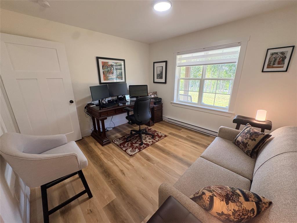
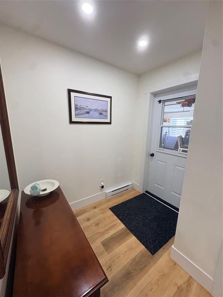
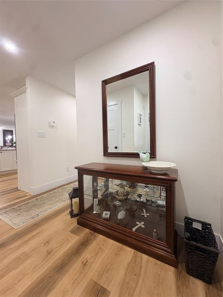
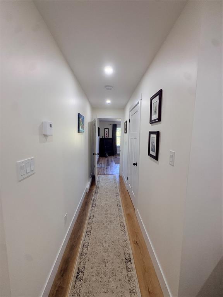
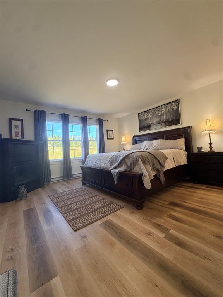
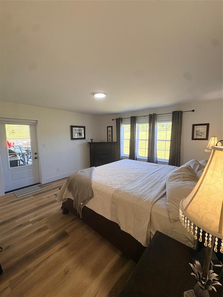
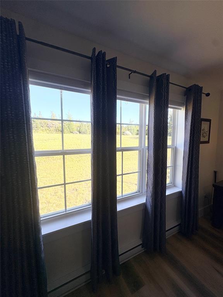
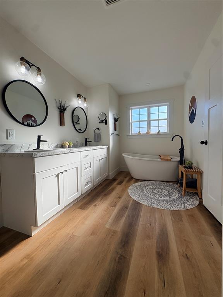
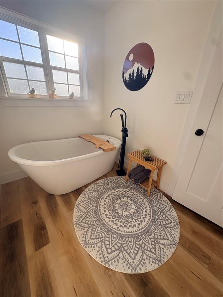
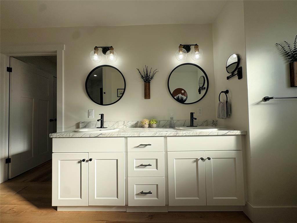
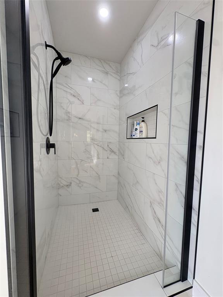
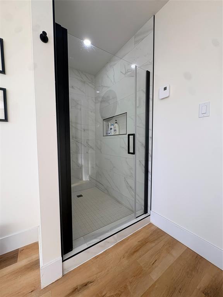
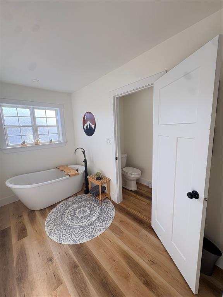
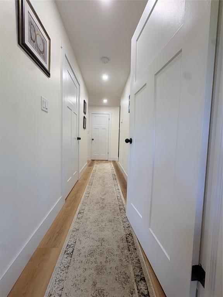
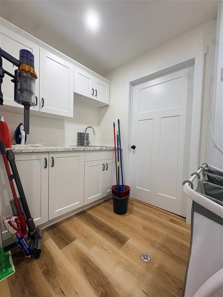
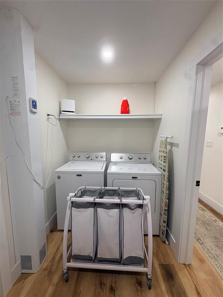
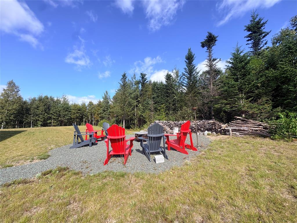
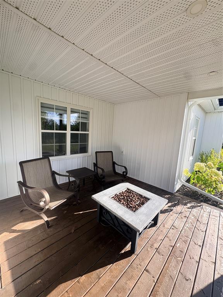
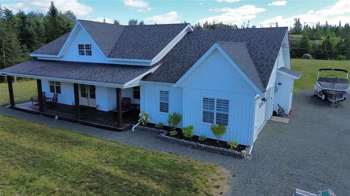
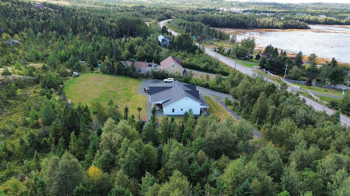
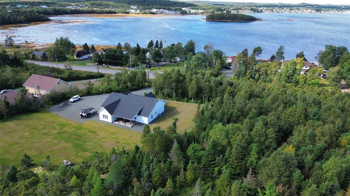
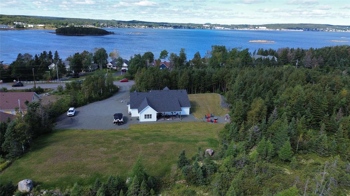
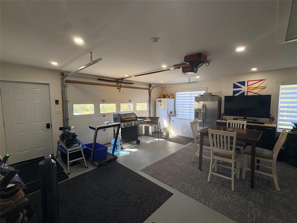
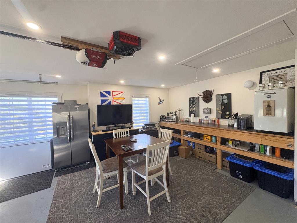
Check out this stunning executive custom built home with an ocean view!!! Built in 2022, this home is practically new and it's situated on a very large lot (200'x250' ~ 1.15 acres) This bonus about this house is that it was built on a concrete slab, so there are no steps and it's backed onto a greenbelt providing you with lots of privacy. The exterior decks, both front and back are sheltered with large overhangs to keep you dry from the elements while lounging, entertaining and barbequing. As you enter the large foyer through the double doors of the main entrance, you'll be captivated by the open concept, high cathedral ceilings, large wooden beams, neutral warm colours and numerous pot lights throughout. The stunning stonewall fireplace has an electric insert making it cozy and warm on those cold winter nights. The kitchen has gorgeous white cupboards, large walk in pantry, dishwasher, and an island that has a built in charging station for your devices. The spacious living room and dining room, which are all open concept, makes it great for those large gatherings. As you enter the hallway, you'll find a large primary bedroom with a spacious walk in closet with a stunning and chic 4 piece ensuite that includes a pedestal tub, large vanity with his/her sinks and a ceramic tile walk in shower. On the opposite end of the house there are two more spacious bedrooms, an elegant main bath and large linen closet. This home comes with wide hallways and 36 inch doors throughout. There is also a roomy laundry room with lots of cupboard space and countertop with faucet and sink. The convenient attached 20'x21' garage has an automatic door opener so you can drive right in; plus access to the attic with a pull down ladder leading to more storage space. This home has a 200AMP panel and it's heated by baseboard electric and heat pump that also provides AC. This home is unique and it boast all the modern features, designs and colors. This could be your dream home!!
Main
1,830 sq ft
Total
1,830 sq ft
| Floor | Room | Size |
|---|---|---|
| MAIN FLOOR | KITCHEN | 15 x 13 |
| MAIN FLOOR | LIVING ROOM | 23 x 17 |
| MAIN FLOOR | PRIMARY BEDROOM | 14 x 14 |
| MAIN FLOOR | OTHER | 7x8 |
| MAIN FLOOR | BEDROOM | 11.5 x 11 |
| MAIN FLOOR | DINING ROOM | 11 x 13 |
| MAIN FLOOR | BATH | 9 x 8 |
| MAIN FLOOR | ENSUITE BATH | 11.5 x 10 |
| MAIN FLOOR | BEDROOM | 11.5 x 11 |
| MAIN FLOOR | LAUNDRY | 8 x 8 |
84 Road to the Isles Road, Lewisporte NL. Listed at $525,000. 3 bedrooms, 2 bathrooms. Check out this stunning executive custom built home with an ocean view!!! Built in 2022, this home is practically new and it's situated on a very large lot (200'x250' ~ 1.15 acres) This bonus about this house is that it was built on a concrete slab, so there are no steps and it's backed onto a greenbelt providing you with lots of privacy. The exterior decks, both front and back are sheltered with large overhangs to keep you dry from the elements while lounging, entertaining and barbequing. As you enter the large foyer through the double doors of the main entrance, you'll be captivated by the open concept, high cathedral ceilings, large wooden beams, neutral warm colours and numerous pot lights throughout. The stunning stonewall fireplace has an electric insert making it cozy and warm on those cold winter nights. The kitchen has gorgeous white cupboards, large walk in pantry, dishwasher, and an island that has a built in charging station for your devices. The spacious living room and dining room, which are all open concept, makes it great for those large gatherings. As you enter the hallway, you'll find a large primary bedroom with a spacious walk in closet with a stunning and chic 4 piece ensuite that includes a pedestal tub, large vanity with his/her sinks and a ceramic tile walk in shower. Listing courtesy of Krown Property Investments Inc., NLAR MLS number 1303505. Royal LePage Turner Realty, 709-256-7999.
Imagery © Google — Open full panorama in Google Maps
Straight-line distances, not driving distance.
Listing courtesy of Krown Property Investments Inc. — NLAR MLS® #1303505
New$419,000
1 William White Boulevard
Lewisporte, NL
MLS® 1304205
Inquiries handled by Turner Realty Team
 New
New$179,000
8 Fairview Street
Lewisporte, NL
MLS® 1304000
Inquiries handled by Turner Realty Team
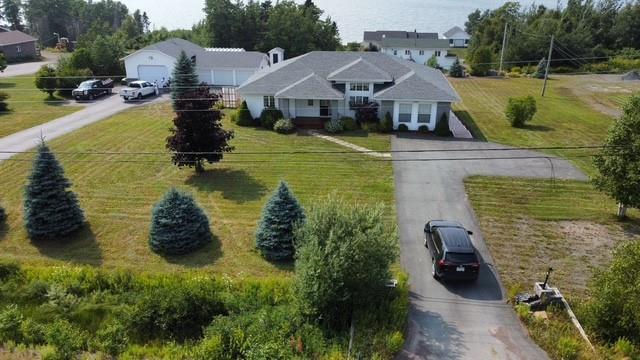
$569,000
195 Road to the Isles Road
Lewisporte, NL
MLS® 1303724
Inquiries handled by Turner Realty Team
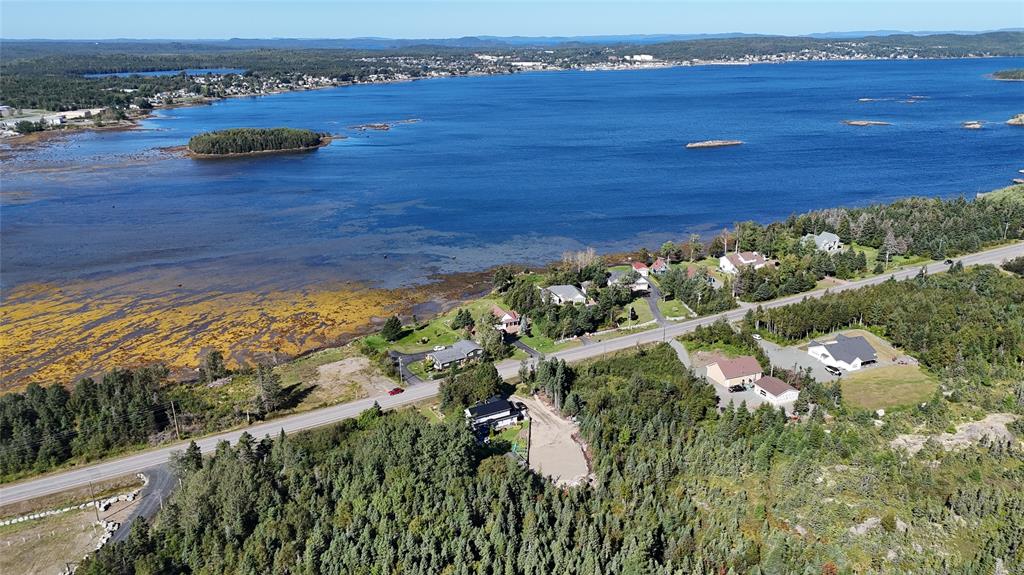
$29,900
0 Road to the Isles
Lewisporte, NL
MLS® 1303555
Inquiries handled by Turner Realty Team
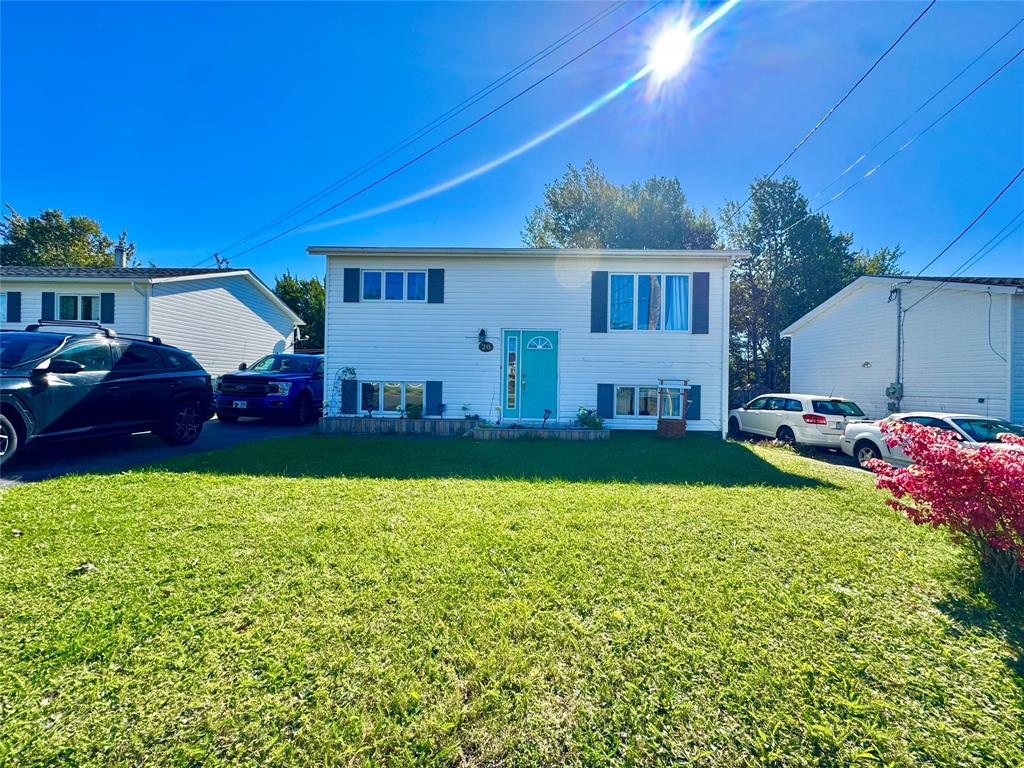
$199,000
20 Tizzard Street
Lewisporte, NL
MLS® 1303615
Inquiries handled by Turner Realty Team
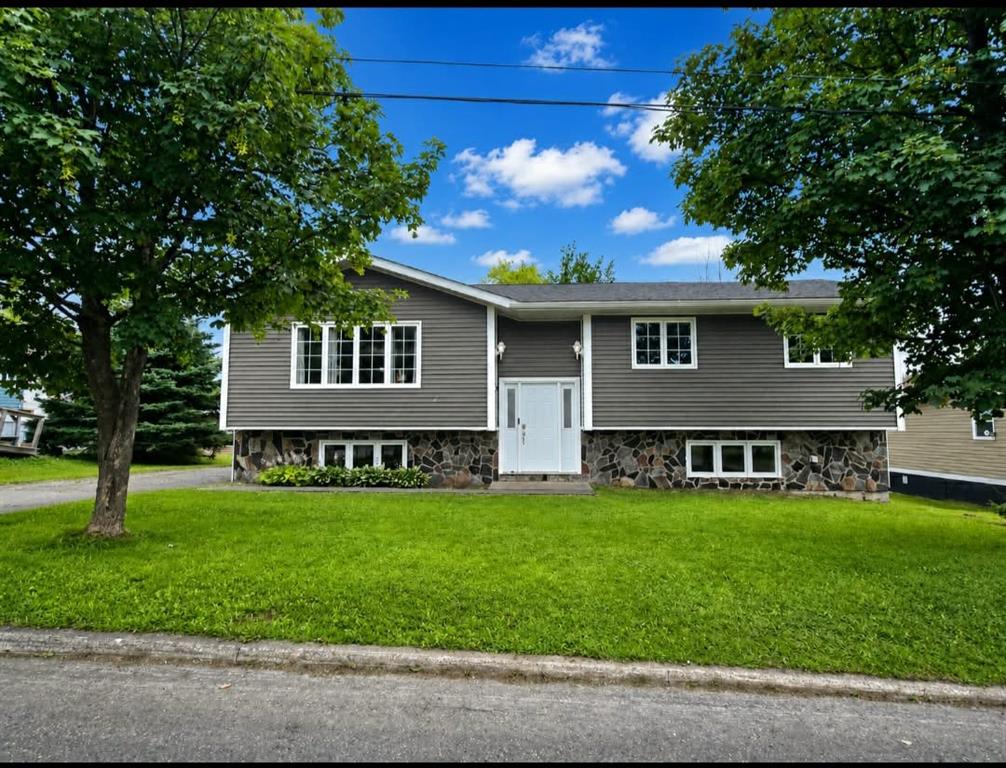
$259,900
6 Jo-Am Street
Lewisporte, NL
MLS® 1303443
Inquiries handled by Turner Realty Team
6 comparable homes sold in Lewisporte over the past 24 months.
Free, takes 30 seconds. Required by NLAR rules for sold-data access.
Keep exploring — more options below.
The information contained on this page is based in whole or in part on information that is provided by members of The Canadian Real Estate Association, who are responsible for its accuracy. CREA reproduces and distributes this information as a service for its members and assumes no responsibility for its accuracy. Listings are updated daily. Royal LePage Turner Realty (2014) Inc. is a member of The Canadian Real Estate Association.
REALTOR®, REALTORS®, and the REALTOR® logo are certification marks owned or controlled by The Canadian Real Estate Association (CREA) and identify real estate professionals who are members of CREA. The trademarks MLS®, Multiple Listing Service®, and the associated logos identify professional services rendered by REALTOR® members of CREA to effect the purchase, sale and lease of real estate as part of a cooperative selling system.
New listings in Gander & Central NL, straight to your phone the moment they hit the market — free. No account, no app.