 New
New$179,000
8 Fairview Street
Lewisporte, NL
MLS® 1304000
Inquiries handled by Turner Realty Team
Beds
3
Baths
2
Year
1992
DOM
20
Type
Single Family
Based on 49 sold and 18 active Lewisporte homes, last 12 months. Prices are list prices, as reported. Not an appraisal. See the live Lewisporte market statistics.
At 5.49%, 20% down, 25 years. An estimate, not a mortgage approval. Change these in the calculator.
Buying this home? Estimate your closing costs → · See every form you’ll sign →
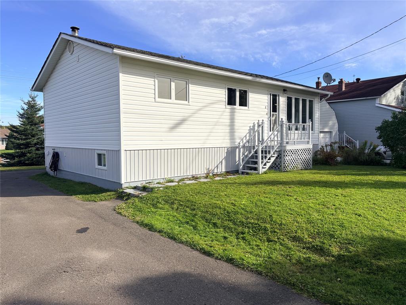
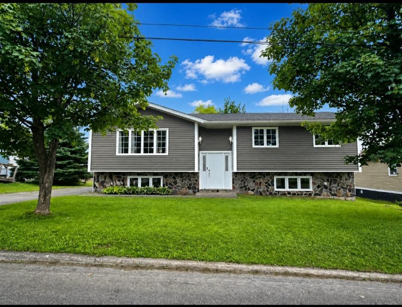
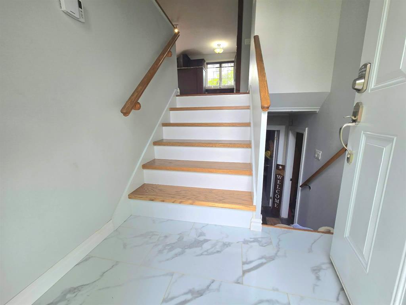
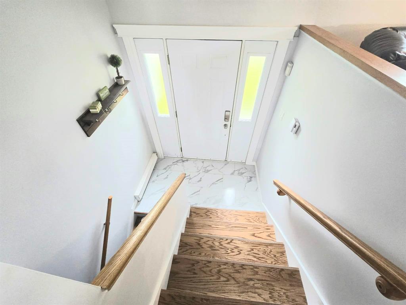
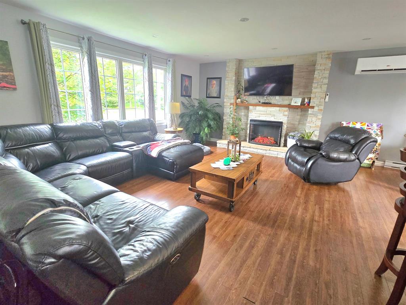
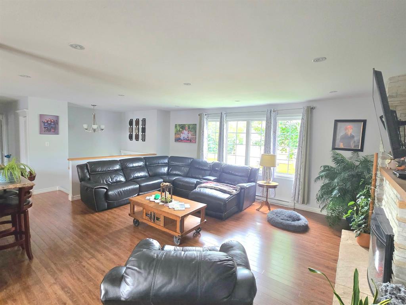
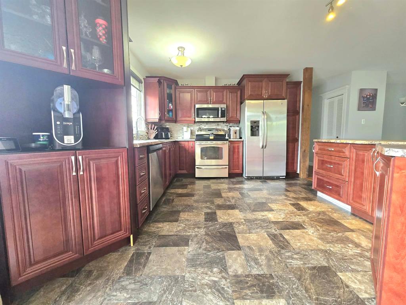
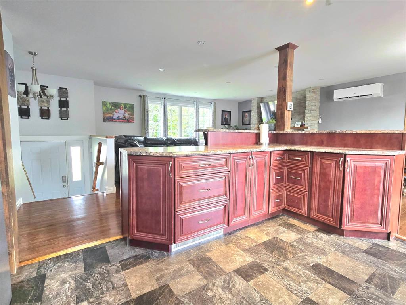
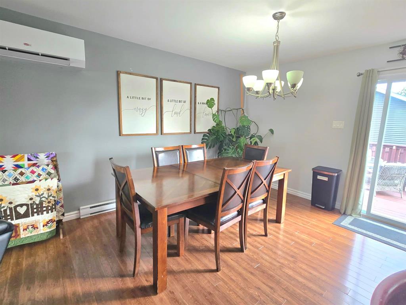
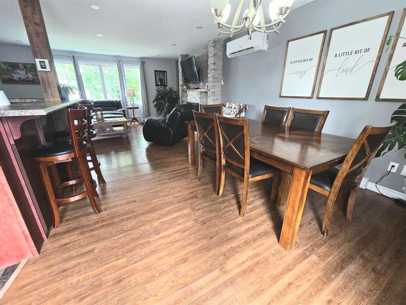
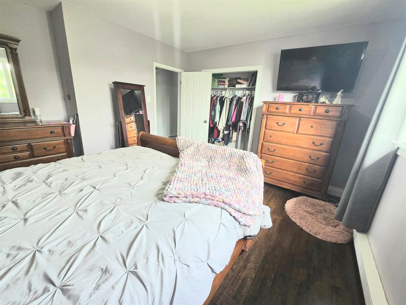
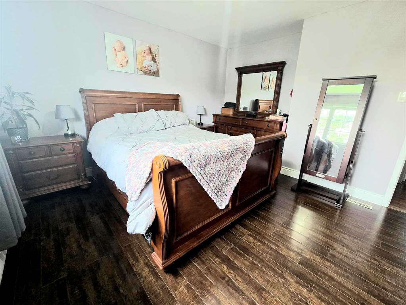
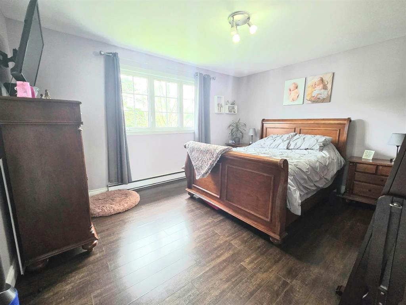
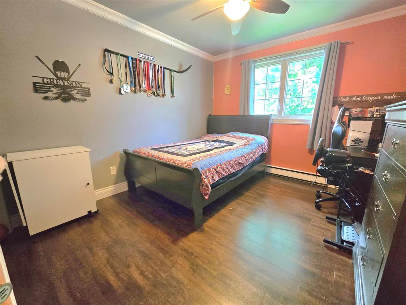
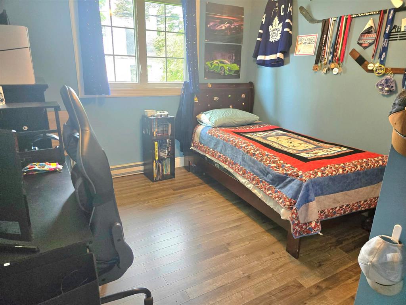
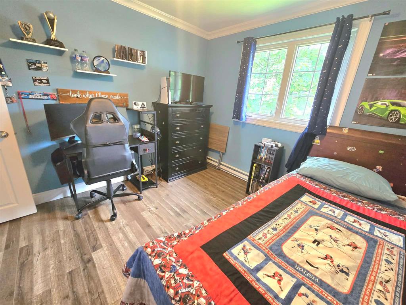
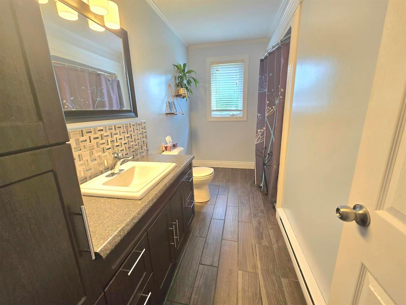
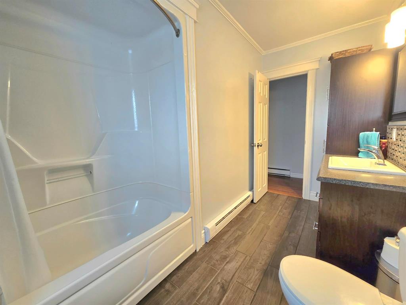
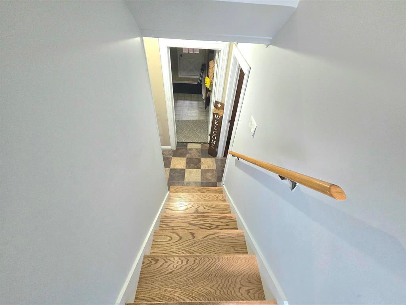
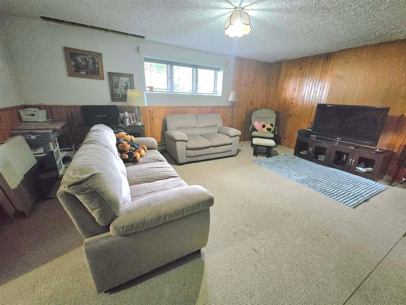
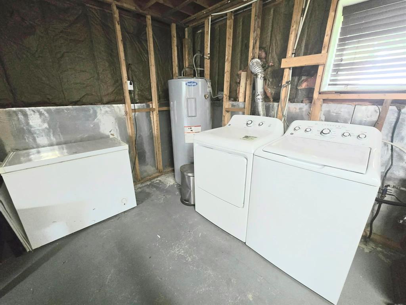
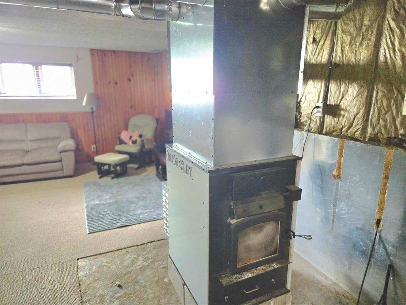
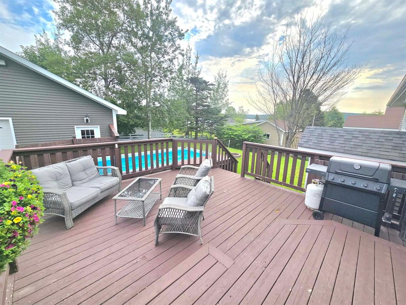
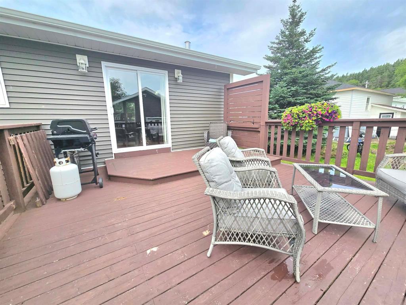
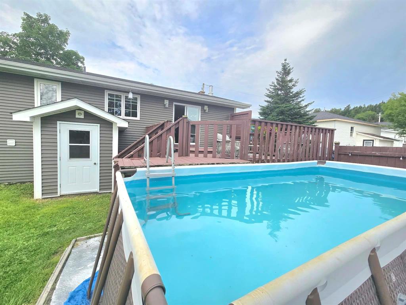
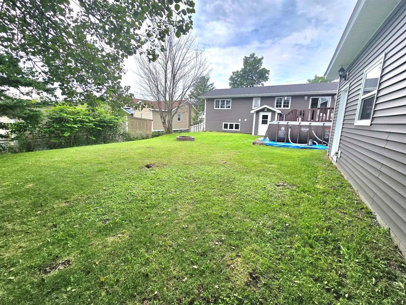
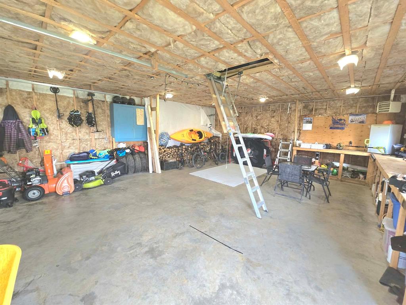
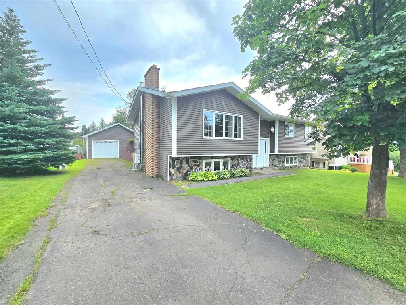
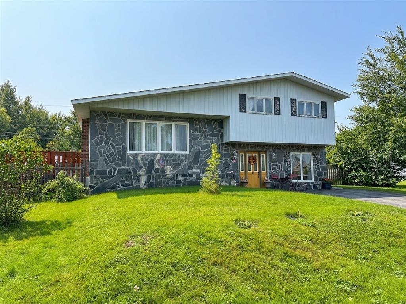
Welcome to 6 Jo-Am Street, Lewisporte! This spacious split-entry home offers a functional layout with plenty of room for the whole family. The main level features a bright open-concept kitchen, living and dining area, three bedrooms, and a full bathroom. Patio doors lead to a large rear deck and fully fenced backyard, complete with an above-ground pool, making it an ideal space for entertaining and enjoying the warmer months. The partially developed basement offers a large laundry room, half bath, family room, and convenient access to the rear yard. The home is heated by wood, electric baseboard, and a mini-split. Outside, you’ll find a paved driveway and a spacious 24' x 28' detached garage, offering plenty of room for vehicles, storage, hobbies, or a workshop. A great opportunity for buyers looking for space, versatility, and excellent outdoor amenities in Lewisporte.
Basement
1,344 sq ft
| Floor | Room | Size |
|---|---|---|
| MAIN FLOOR | PORCH | 6.5x7 |
| MAIN FLOOR | KITCHEN | 12x14.5 |
| MAIN FLOOR | DINING ROOM | 13x13 |
| MAIN FLOOR | LIVING RM/FIREPLACE | 14.75x19.5 |
| MAIN FLOOR | PRIMARY BEDROOM | 12x14 |
| MAIN FLOOR | BEDROOM | 10x11.3 |
| MAIN FLOOR | BEDROOM | 10x11.6 |
| MAIN FLOOR | BATH | 5x11.1 |
| BASEMENT | LAUNDRY | 12x20 |
| BASEMENT | REC ROOM | 13x18 |
| BASEMENT | BATH | 4.5x5 |
| BASEMENT | PORCH | 7x8 |
6 Jo-Am Street, Lewisporte NL. Listed at $259,900. 3 bedrooms, 2 bathrooms. Welcome to 6 Jo-Am Street, Lewisporte! This spacious split-entry home offers a functional layout with plenty of room for the whole family. The main level features a bright open-concept kitchen, living and dining area, three bedrooms, and a full bathroom. Patio doors lead to a large rear deck and fully fenced backyard, complete with an above-ground pool, making it an ideal space for entertaining and enjoying the warmer months. The partially developed basement offers a large laundry room, half bath, family room, and convenient access to the rear yard. The home is heated by wood, electric baseboard, and a mini-split. Outside, you’ll find a paved driveway and a spacious 24' x 28' detached garage, offering plenty of room for vehicles, storage, hobbies, or a workshop. A great opportunity for buyers looking for space, versatility, and excellent outdoor amenities in Lewisporte. Listing courtesy of Royal LePage Generation Realty, NLAR MLS number 1303443. Royal LePage Turner Realty, 709-256-7999.
Imagery © Google — Open full panorama in Google Maps
Straight-line distances, not driving distance.
Listing courtesy of Royal LePage Generation Realty — NLAR MLS® #1303443
New$179,000
8 Fairview Street
Lewisporte, NL
MLS® 1304000
Inquiries handled by Turner Realty Team
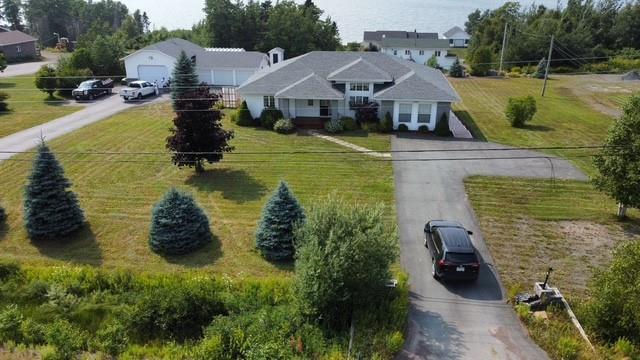
$569,000
195 Road to the Isles Road
Lewisporte, NL
MLS® 1303724
Inquiries handled by Turner Realty Team
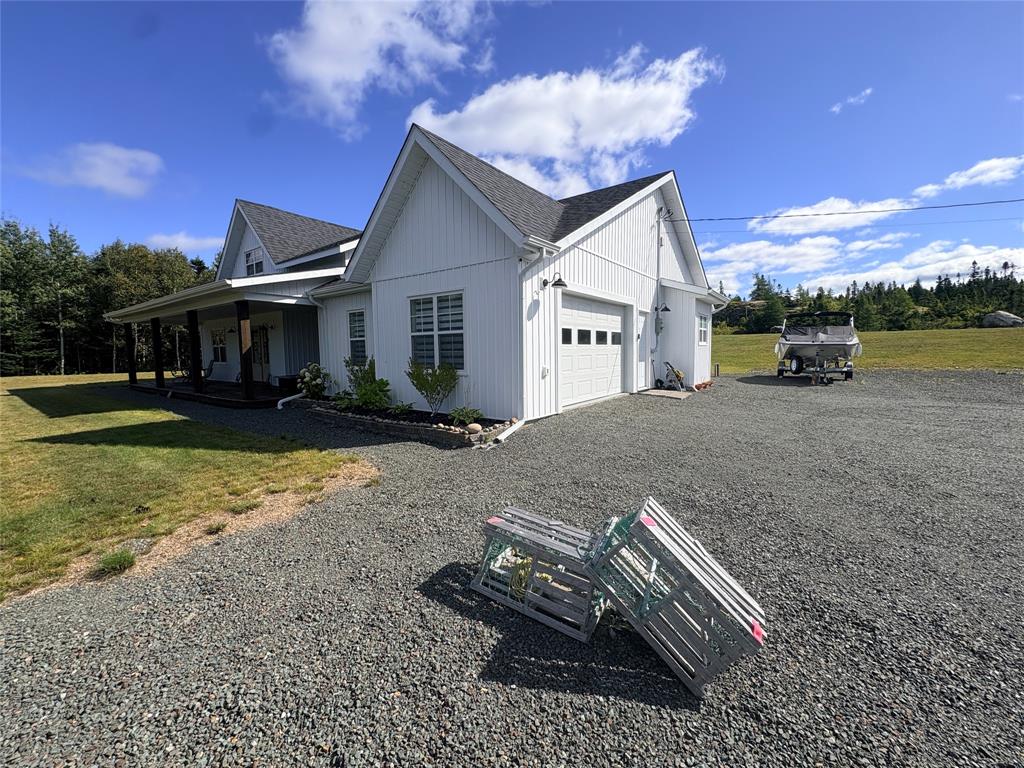
$525,000
84 Road to the Isles Road
Lewisporte, NL
MLS® 1303505
Inquiries handled by Turner Realty Team
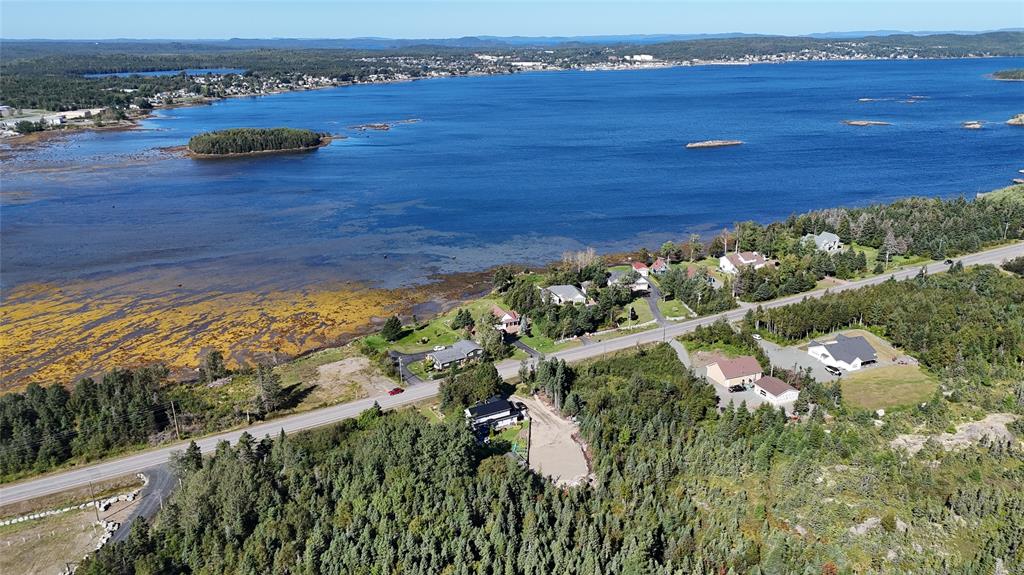
$29,900
0 Road to the Isles
Lewisporte, NL
MLS® 1303555
Inquiries handled by Turner Realty Team
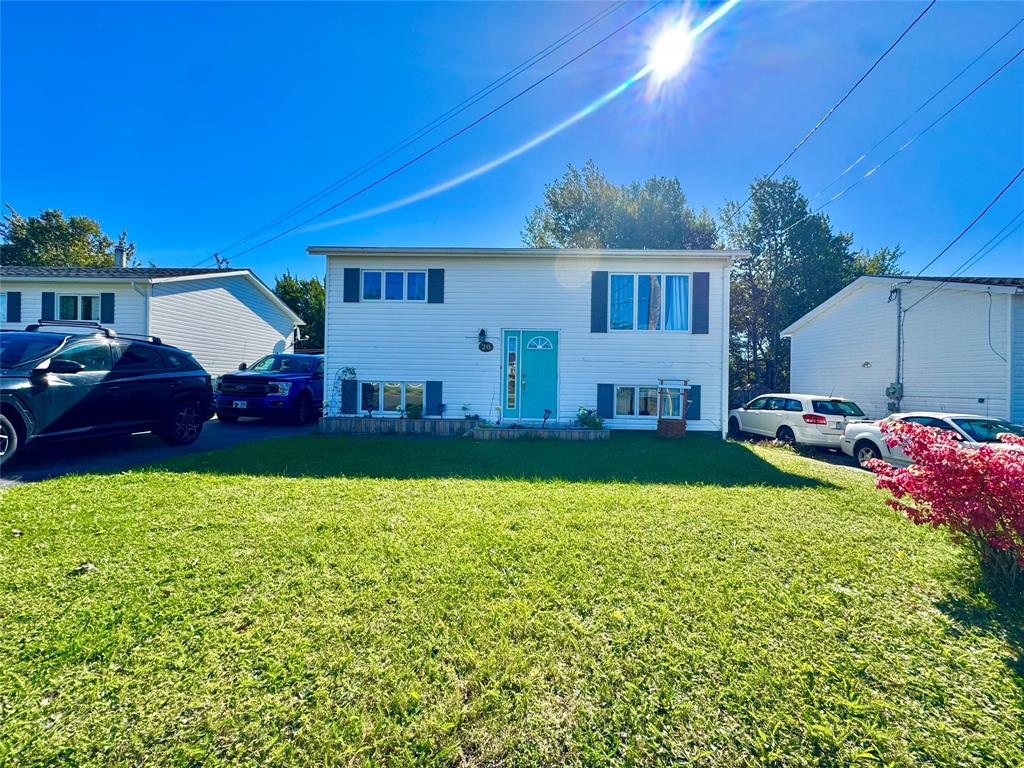
$199,000
20 Tizzard Street
Lewisporte, NL
MLS® 1303615
Inquiries handled by Turner Realty Team
$224,900
10A Reid Street
Lewisporte, NL
MLS® 1303169
Listed by Crystal Hynes
6 comparable homes sold in Lewisporte over the past 24 months.
Free, takes 30 seconds. Required by NLAR rules for sold-data access.
Keep exploring — more options below.
The information contained on this page is based in whole or in part on information that is provided by members of The Canadian Real Estate Association, who are responsible for its accuracy. CREA reproduces and distributes this information as a service for its members and assumes no responsibility for its accuracy. Listings are updated daily. Royal LePage Turner Realty (2014) Inc. is a member of The Canadian Real Estate Association.
REALTOR®, REALTORS®, and the REALTOR® logo are certification marks owned or controlled by The Canadian Real Estate Association (CREA) and identify real estate professionals who are members of CREA. The trademarks MLS®, Multiple Listing Service®, and the associated logos identify professional services rendered by REALTOR® members of CREA to effect the purchase, sale and lease of real estate as part of a cooperative selling system.
New listings in Gander & Central NL, straight to your phone the moment they hit the market — free. No account, no app.