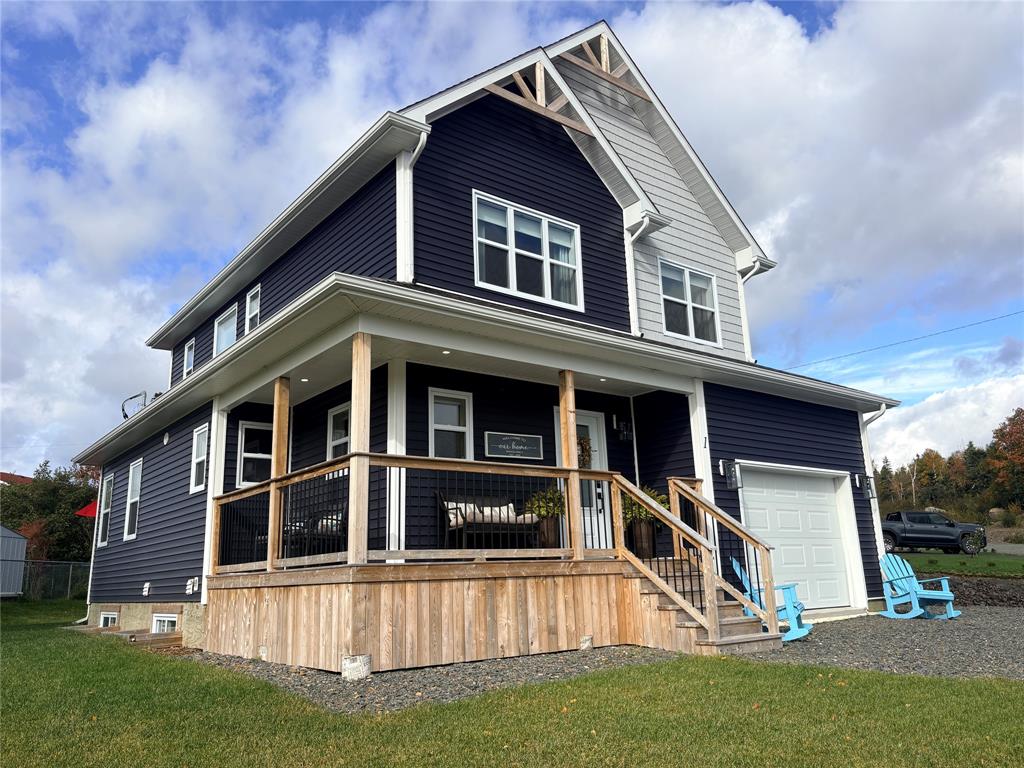
 New
New$419,000
1 William White Boulevard
Lewisporte, NL
MLS® 1304205
Inquiries handled by Turner Realty Team
Beds
3
Baths
3
Sq Ft
4,045
Year
2000
DOM
21
Type
Single Family
Based on 46 sold and 19 active Lewisporte homes, last 12 months. Prices are list prices, as reported. Not an appraisal. See the live Lewisporte market statistics.
At 5.49%, 20% down, 25 years. An estimate, not a mortgage approval. Change these in the calculator.
Buying this home? Estimate your closing costs → · See every form you’ll sign →
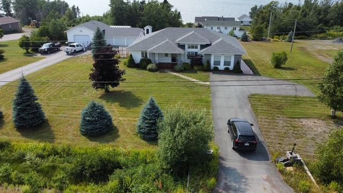
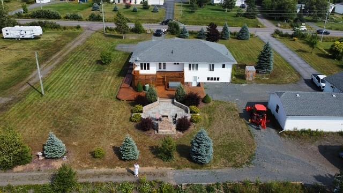
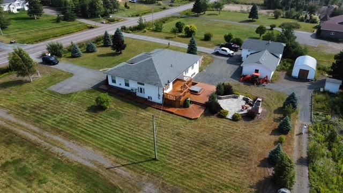
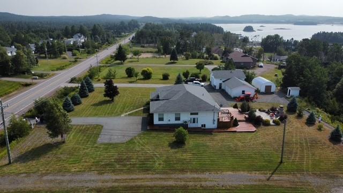
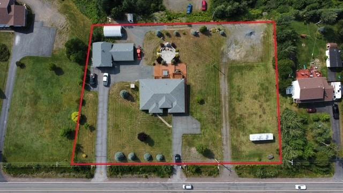
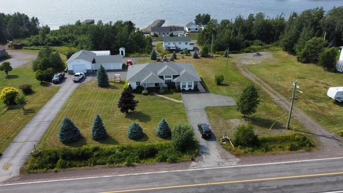
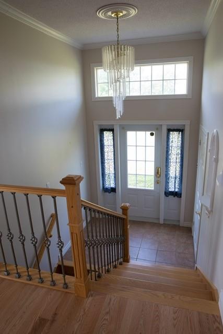
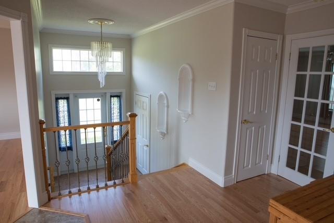
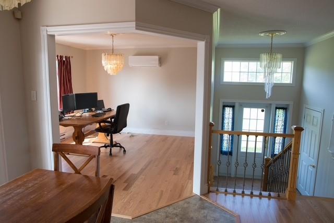
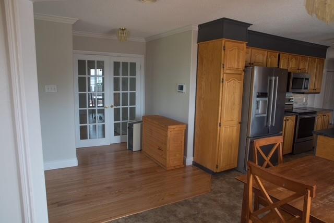
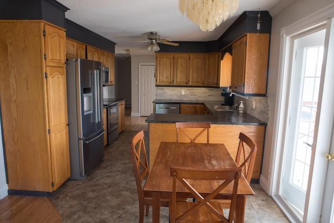
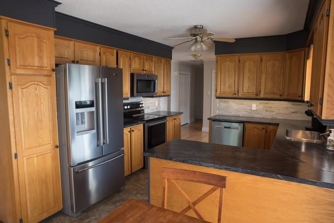
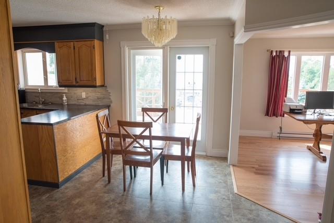
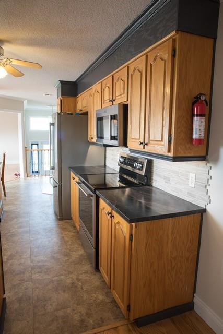
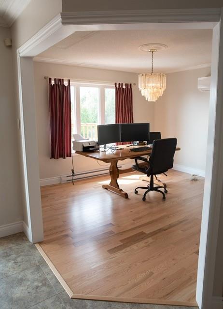
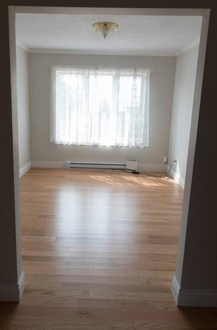
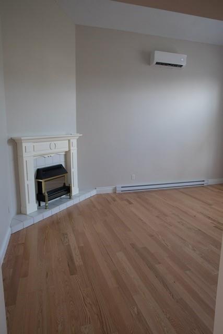
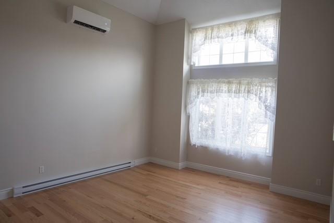
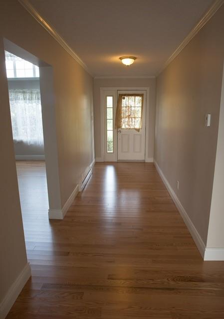
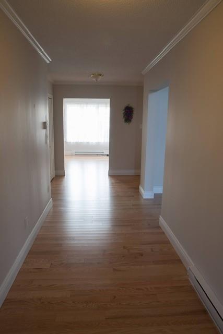
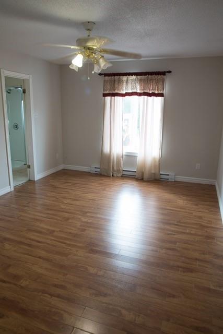
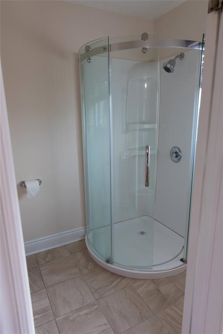
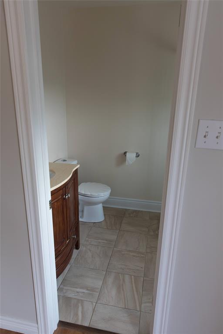
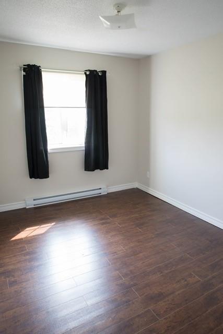
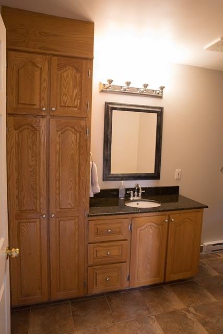
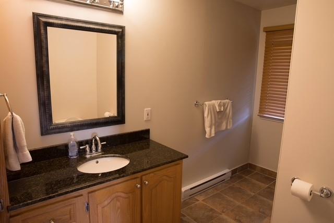
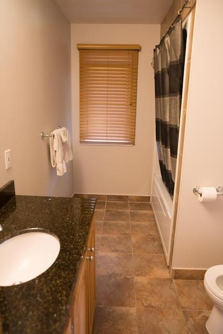
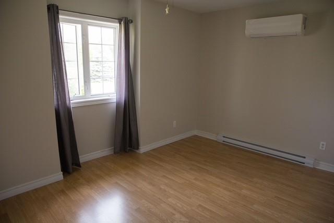
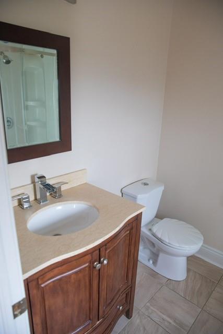
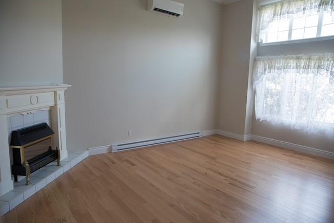
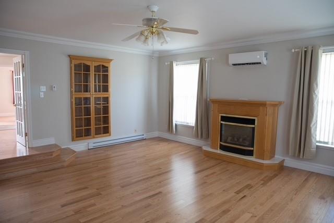
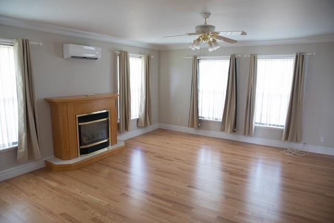
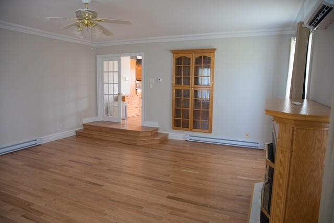
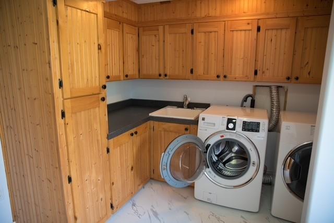
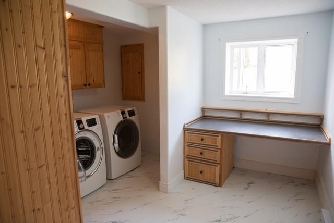
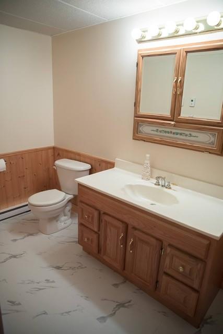
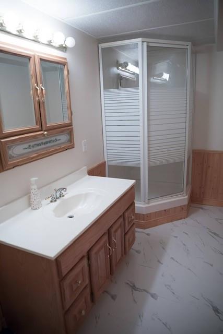
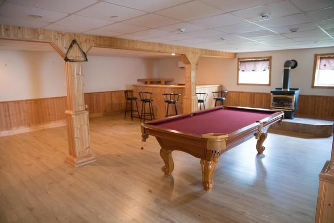
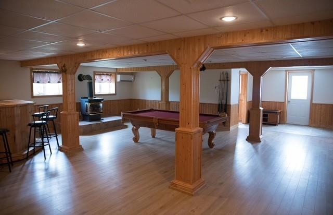
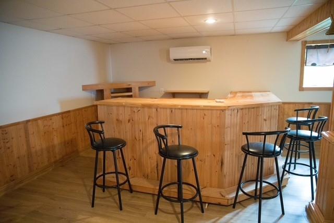
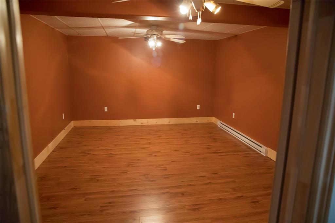
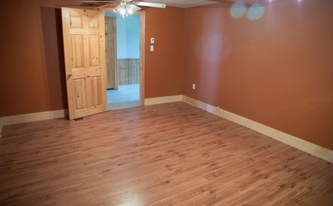
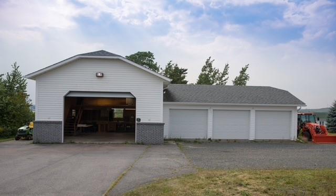
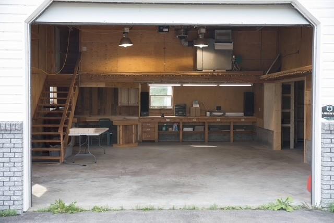
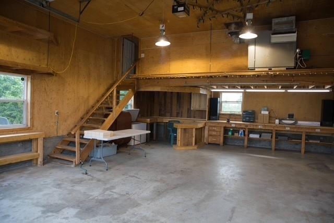
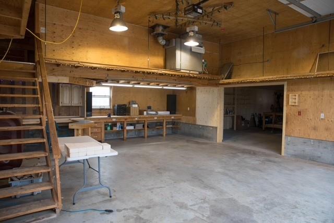
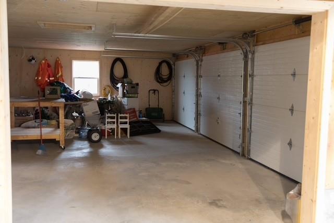
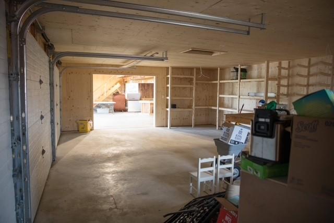
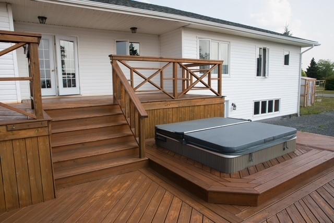
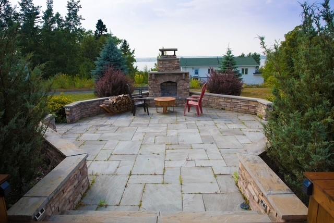
Nestled on 1.5 lush acres, this stunning home is enveloped by mature trees and a grove of majestic blue spruce—nature’s own private sanctuary right in your backyard. With three spacious bedrooms upstairs, including a primary suite with walk-in closet and ensuite bath, there’s room to grow. The open-concept invites you in with a cozy eat-in kitchen with under the counter lighting, new Maytag kitchen appliances, new back splash . Bright dining room, an office space or can be used as a formal dining room which has a view of the ocean from each of these rooms. For the cozy days, there is a propane fireplace in the family room and a electric fireplace in the living room which adds warmth and charm. With multiple rooms on the main floor there are many options for these rooms such as a living room, offices, playroom, music room, or a gaming room. Within the past six months the main floor has had new hardwood flooring installed and has been newly painted throughout. Six mini-split units ensure personalized comfort throughout the home no matter the season. Nice to have the option of A/C in the hot summer months The walk-out basement is an entertainer’s dream: a massive rec room with a built-in bar and pool table, plus a full bathroom, laundry room with loads of cabinets for storage, utility rooms, and closets for generous storage. In the rec room is a Propane stove for the cold winter nights. In the basement you will find a room with no windows which could be used for a theatre room. Step outside to your newly stained patio anchored by a custom-made brick fireplace which is perfect for gathering around with friends Also another great feature is the hot tub for your friends to enjoy with you or just to enjoy your ME time. Garage & Storage Bliss Car collectors and hobbyists rejoice: a 31' × 20' three-bay garage, a separate 22' × 30' single garage, and a 24' × 16' metal shed offer ample space for vehicles, tools, or toys.
Main
2,400 sq ft
Basement
1,645 sq ft
Total
4,045 sq ft
| Floor | Room | Size |
|---|---|---|
| MAIN FLOOR | KITCHEN | 25 x 11 |
| MAIN FLOOR | DINING ROOM | 12 x 12.5 |
| MAIN FLOOR | LIVING ROOM | 13 x 18 |
| MAIN FLOOR | FAMILY ROOM | 20 x 18 |
| MAIN FLOOR | OFFICE | 10 x 11.5 |
| MAIN FLOOR | PORCH | 6 x 23 |
| MAIN FLOOR | PRIMARY BEDROOM | 15 x 11.5 |
| MAIN FLOOR | BEDROOM | 10 x 14 |
| MAIN FLOOR | BEDROOM | 10 x 11 |
| MAIN FLOOR | ENSUITE BATH | 6 x 8 |
| MAIN FLOOR | BATH | 6 x 13 |
| BASEMENT | REC ROOM | 25 x 27 |
| BASEMENT | REC ROOM | 9 x 11.5 |
| BASEMENT | BATH | 12 x 5 |
| BASEMENT | UTILITY | 8 x 15 |
| BASEMENT | LAUNDRY | 11 x 11 |
| BASEMENT | STORAGE | 12 x 17 |
| BASEMENT | STORAGE | 5.8 x 5.8 |
| BASEMENT | STORAGE | 12 x 3 |
| BASEMENT | STORAGE | 4 x 7 |
195 Road to the Isles Road, Lewisporte NL. Listed at $569,000. 3 bedrooms, 3 bathrooms. Nestled on 1.5 lush acres, this stunning home is enveloped by mature trees and a grove of majestic blue spruce—nature’s own private sanctuary right in your backyard. With three spacious bedrooms upstairs, including a primary suite with walk-in closet and ensuite bath, there’s room to grow. The open-concept invites you in with a cozy eat-in kitchen with under the counter lighting, new Maytag kitchen appliances, new back splash . Bright dining room, an office space or can be used as a formal dining room which has a view of the ocean from each of these rooms. For the cozy days, there is a propane fireplace in the family room and a electric fireplace in the living room which adds warmth and charm. With multiple rooms on the main floor there are many options for these rooms such as a living room, offices, playroom, music room, or a gaming room. Within the past six months the main floor has had new hardwood flooring installed and has been newly painted throughout. Six mini-split units ensure personalized comfort throughout the home no matter the season. Listing courtesy of Century 21 Seller`s Choice Inc., NLAR MLS number 1303724. Royal LePage Turner Realty, 709-256-7999.
Imagery © Google — Open full panorama in Google Maps
Straight-line distances, not driving distance.
Listing courtesy of Century 21 Seller`s Choice Inc. — NLAR MLS® #1303724
New$419,000
1 William White Boulevard
Lewisporte, NL
MLS® 1304205
Inquiries handled by Turner Realty Team
$179,000
8 Fairview Street
Lewisporte, NL
MLS® 1304000
Inquiries handled by Turner Realty Team
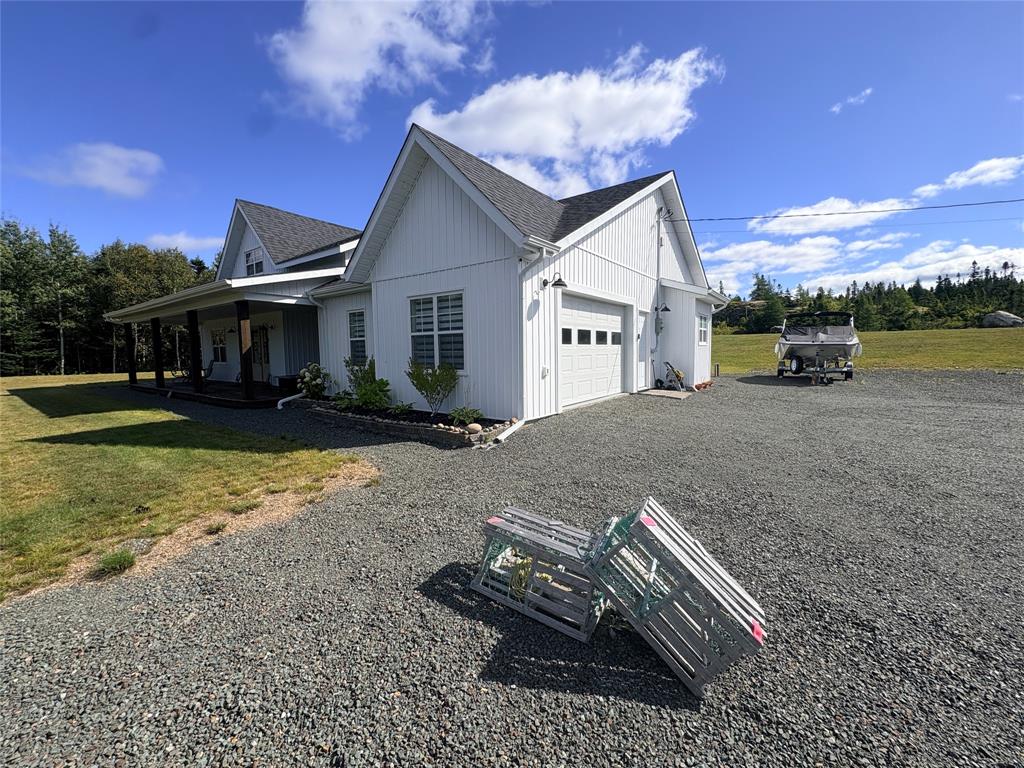
$525,000
84 Road to the Isles Road
Lewisporte, NL
MLS® 1303505
Inquiries handled by Turner Realty Team
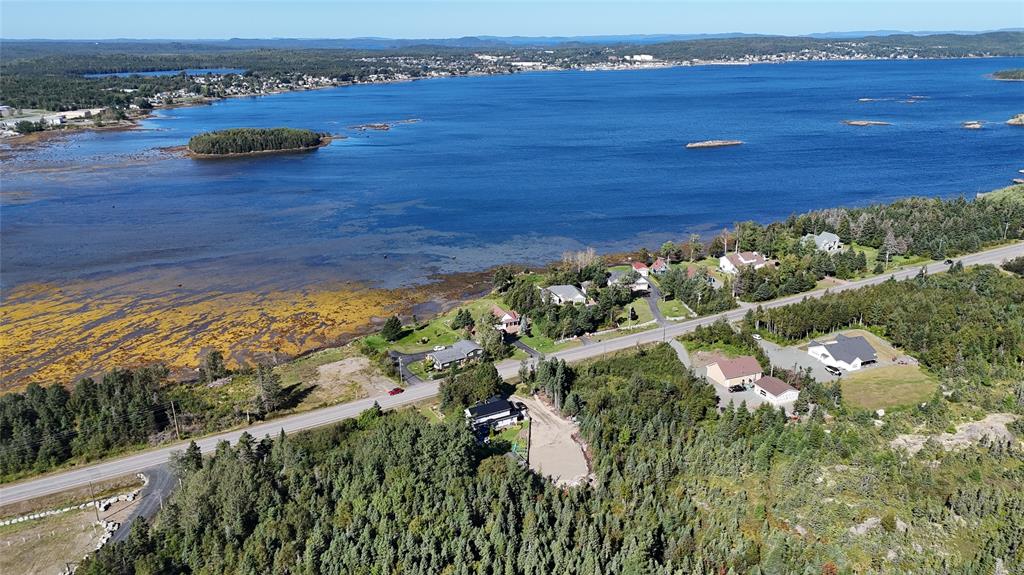
$29,900
0 Road to the Isles
Lewisporte, NL
MLS® 1303555
Inquiries handled by Turner Realty Team
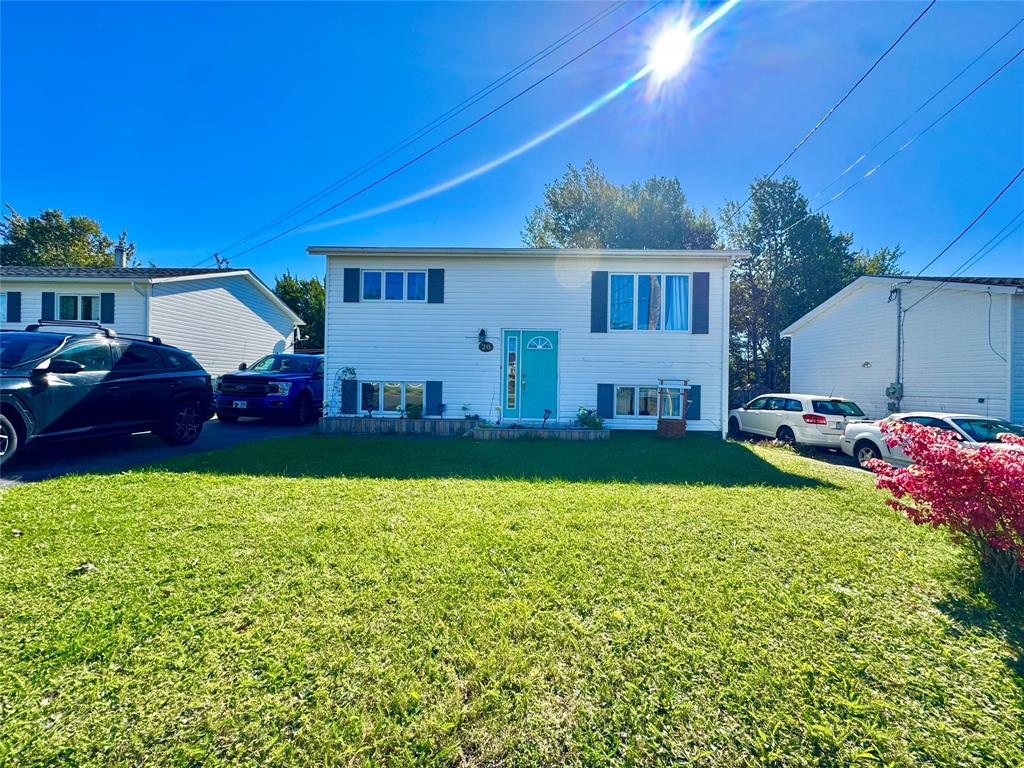
$199,000
20 Tizzard Street
Lewisporte, NL
MLS® 1303615
Inquiries handled by Turner Realty Team
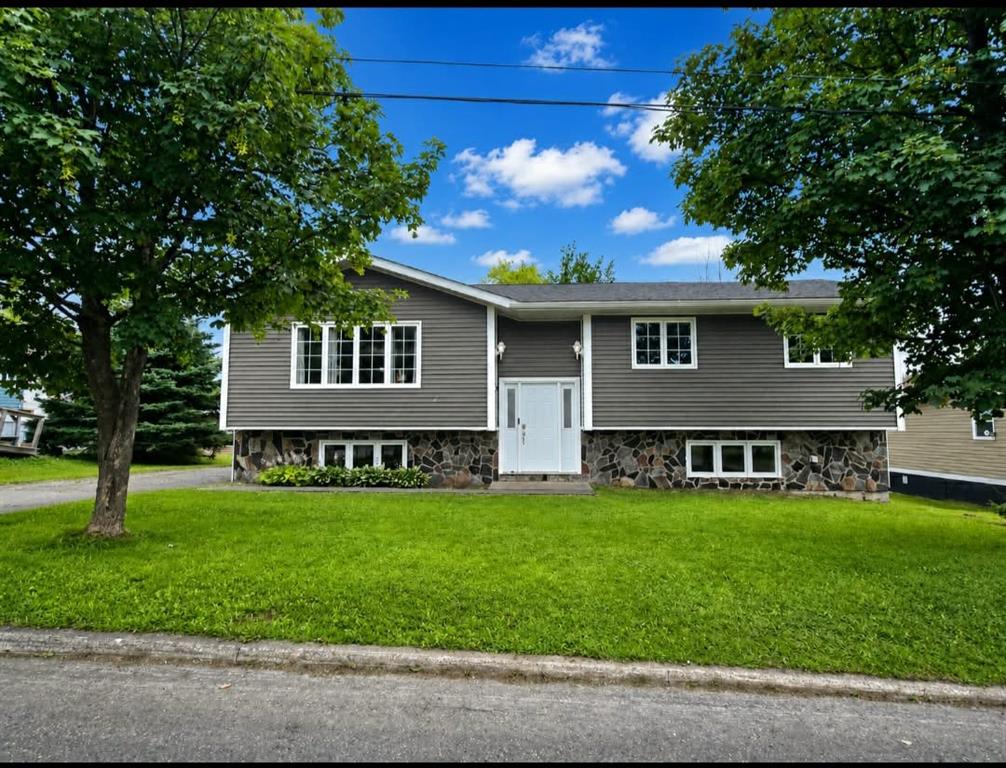
$259,900
6 Jo-Am Street
Lewisporte, NL
MLS® 1303443
Inquiries handled by Turner Realty Team
6 comparable homes sold in Lewisporte over the past 24 months.
Free, takes 30 seconds. Required by NLAR rules for sold-data access.
Keep exploring — more options below.
The information contained on this page is based in whole or in part on information that is provided by members of The Canadian Real Estate Association, who are responsible for its accuracy. CREA reproduces and distributes this information as a service for its members and assumes no responsibility for its accuracy. Listings are updated daily. Royal LePage Turner Realty (2014) Inc. is a member of The Canadian Real Estate Association.
REALTOR®, REALTORS®, and the REALTOR® logo are certification marks owned or controlled by The Canadian Real Estate Association (CREA) and identify real estate professionals who are members of CREA. The trademarks MLS®, Multiple Listing Service®, and the associated logos identify professional services rendered by REALTOR® members of CREA to effect the purchase, sale and lease of real estate as part of a cooperative selling system.
New listings in Gander & Central NL, straight to your phone the moment they hit the market — free. No account, no app.