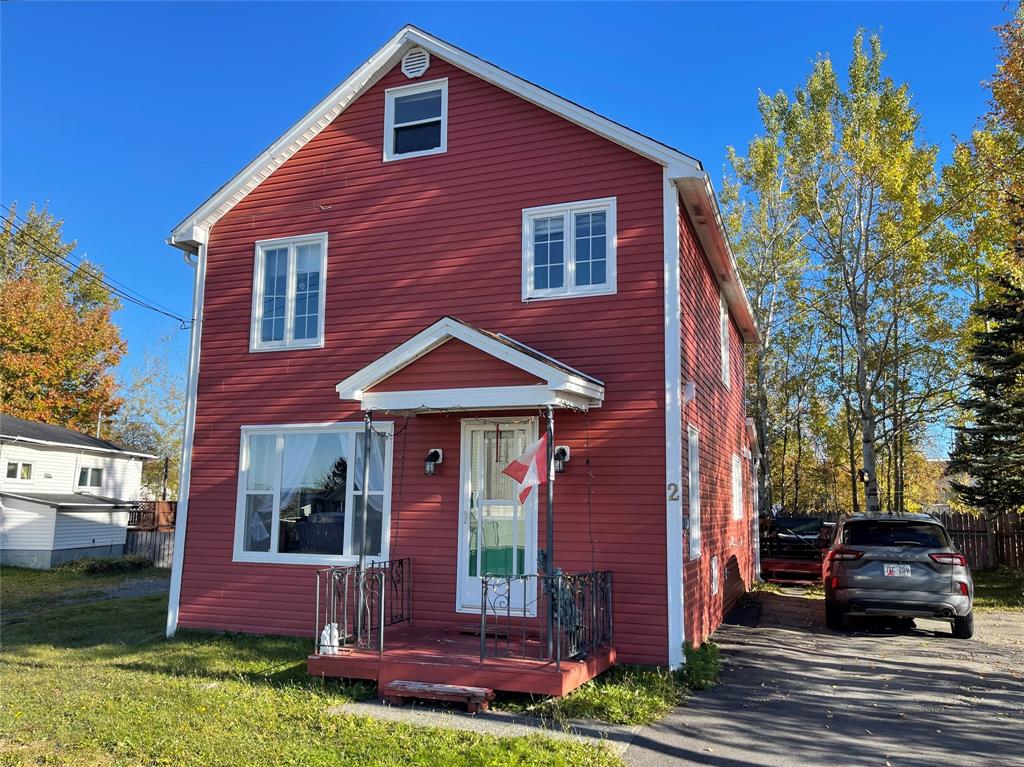
 New
$159,000
2 Patrick Street
Grand Falls-Windsor, NL
MLS® 1304578
Inquiries handled by Turner Realty Team
Beds
3
Baths
2
Year
2006
DOM
46
Type
Single Family
Based on 180 sold and 48 active Grand Falls-Windsor homes, last 12 months. Prices are list prices, as reported. Not an appraisal.
At 5.49%, 20% down, 25 years. An estimate, not a mortgage approval. Change these in the calculator.
Buying this home? Estimate your closing costs → · See every form you’ll sign →
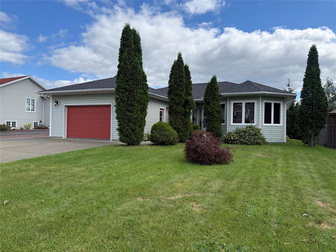
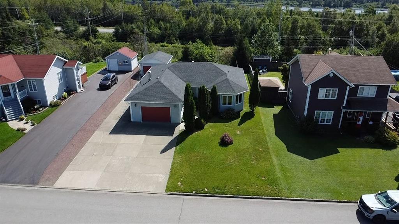
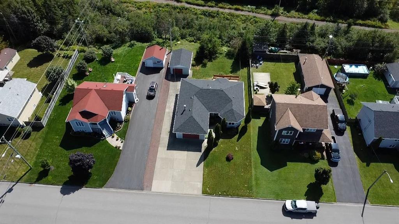
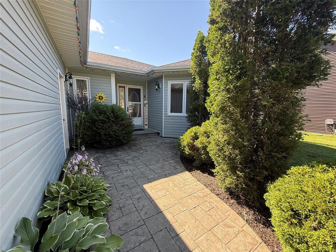
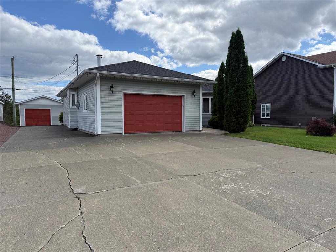
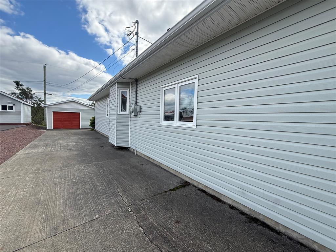
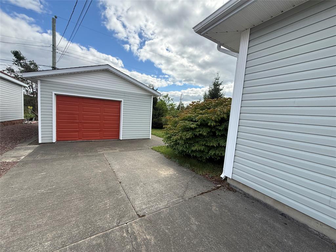
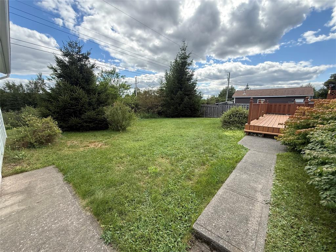
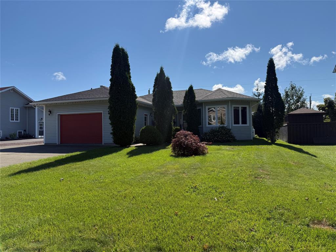
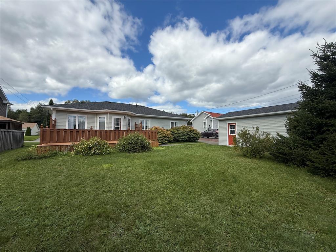
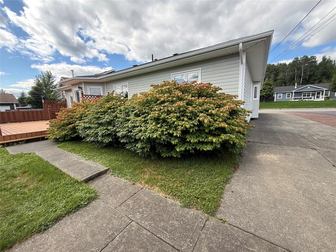
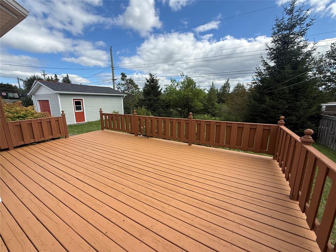
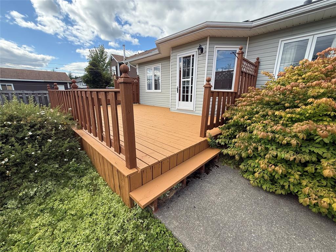
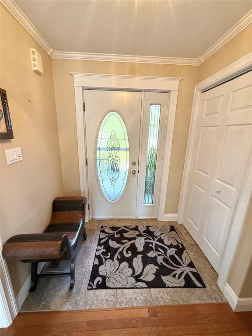
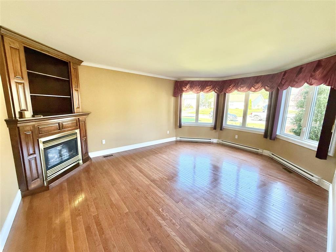
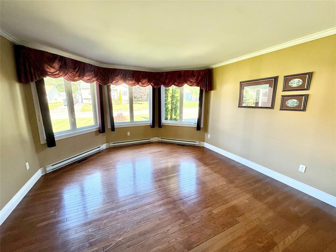
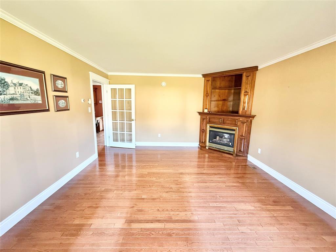
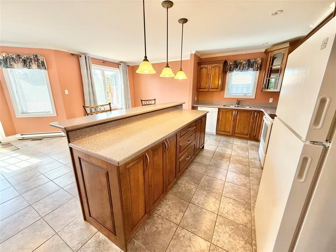
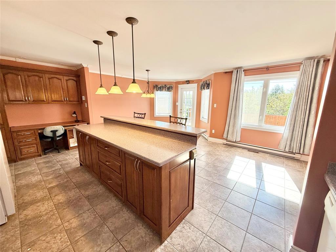
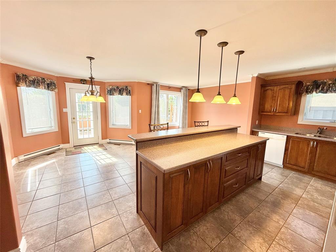
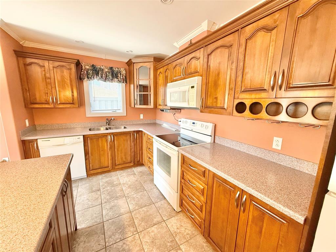
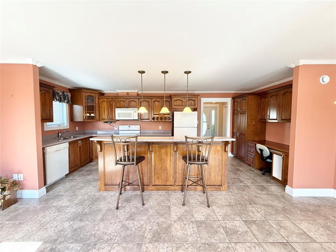
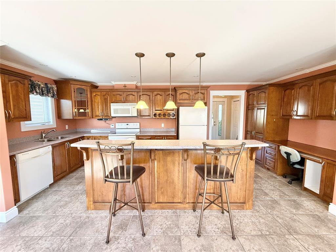
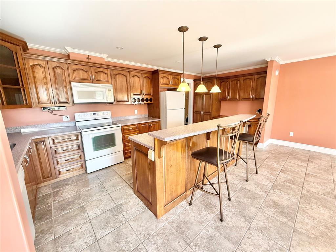
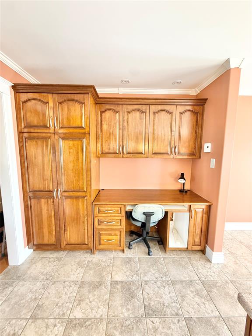
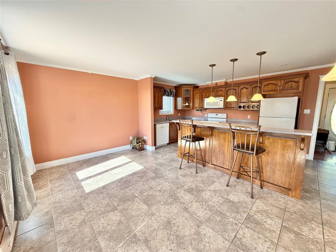
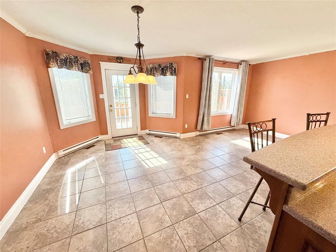
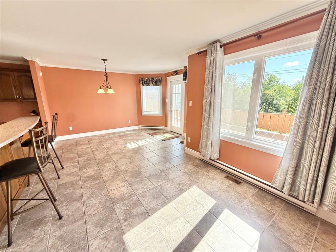
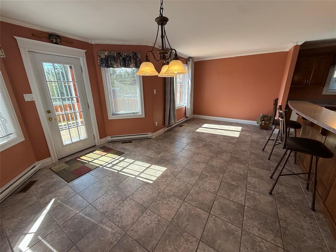
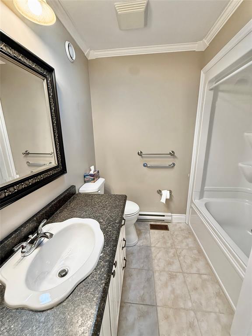
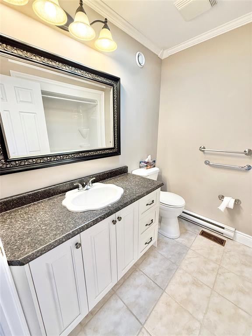
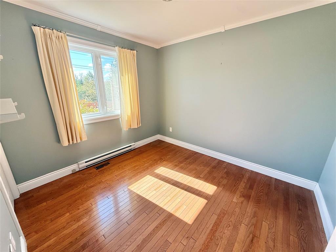
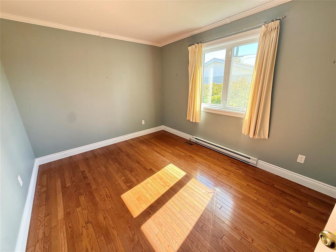
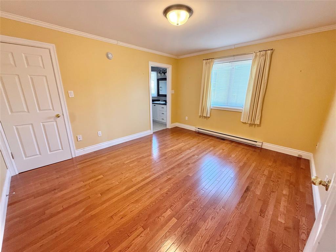
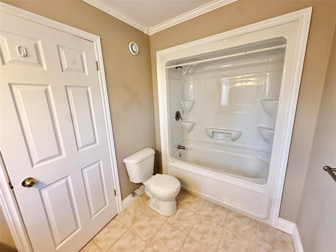
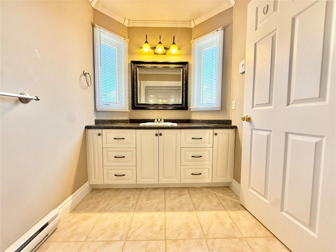
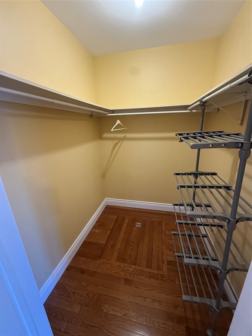
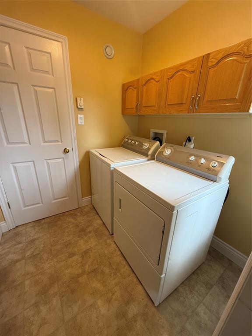
Welcome to this beautifully maintained one-level home, perfectly situated on a gorgeous landscaped lot surrounded by mature shrubs and offering the convenience of both an attached and detached garage! A double concrete driveway provides plenty of parking, low maintenance stamped concrete walkways at the front, and a large patio at the rear great for entertaining. The exterior is complete with vinyl siding and windows, along with shingles replaced in 2025. Step inside through the welcoming front foyer with coat closet and into a generously sized living room with propane fireplace. The heart of the home is the spacious open-concept kitchen, dining and den combination—an ideal layout for everyday living and entertaining. The kitchen features beautiful birch cabinetry, a centre island and an abundance of cupboard space. Southern exposure allows plenty of natural light to fill this inviting area throughout the day with access to the rear yard. The remainder of the home offers a convenient laundry room located just off the attached garage, a three-piece main bathroom, two bedrooms and a primary suite providing a comfortable retreat complete with a walk-in closet and private ensuite featuring a tub and shower combination and built in vanity. Hardwood and ceramic flooring flow throughout the home, while electric heat provides year-round comfort. Existing ductwork offers great potential for the addition of an alternate heating and cooling system in the future. There is a crawlspace providing an impressive amount of additional storage. With everything conveniently located on one level, beautiful outdoor surroundings, easy access to ATV & snow mobile trails, two garages and a functional spacious layout, this property offers comfortable and practical living both inside and out!
| Floor | Room | Size |
|---|---|---|
| MAIN FLOOR | FOYER | 6.2 x 4 |
| MAIN FLOOR | KITCHEN | 8.2 x 20 |
| MAIN FLOOR | LIVING ROOM | 13.6 x 17.8 |
| MAIN FLOOR | DINING NOOK | 10.4 x 12.9 |
| MAIN FLOOR | DEN | 9.8 x 9.5 |
| MAIN FLOOR | BEDROOM | 9.3 x 10.5 |
| MAIN FLOOR | BEDROOM | 9.10 x 12.5 |
| MAIN FLOOR | BATH | 6.8 x 7.3 |
| MAIN FLOOR | PRIMARY BEDROOM | 11.10 x 14 |
| MAIN FLOOR | ENSUITE BATH | 6 x 10.9 |
8 Harmsworth Drive, Grand Falls-Windsor NL. Listed at $399,000. 3 bedrooms, 2 bathrooms. Welcome to this beautifully maintained one-level home, perfectly situated on a gorgeous landscaped lot surrounded by mature shrubs and offering the convenience of both an attached and detached garage! A double concrete driveway provides plenty of parking, low maintenance stamped concrete walkways at the front, and a large patio at the rear great for entertaining. The exterior is complete with vinyl siding and windows, along with shingles replaced in 2025. Step inside through the welcoming front foyer with coat closet and into a generously sized living room with propane fireplace. The heart of the home is the spacious open-concept kitchen, dining and den combination—an ideal layout for everyday living and entertaining. The kitchen features beautiful birch cabinetry, a centre island and an abundance of cupboard space. Southern exposure allows plenty of natural light to fill this inviting area throughout the day with access to the rear yard. The remainder of the home offers a convenient laundry room located just off the attached garage, a three-piece main bathroom, two bedrooms and a primary suite providing a comfortable retreat complete with a walk-in closet and private ensuite featuring a tub and shower combination and built in vanity. Listing courtesy of Royal LePage Generation Realty, NLAR MLS number 1302654. Royal LePage Turner Realty, 709-256-7999.
Imagery © Google — Open full panorama in Google Maps
Listing courtesy of Royal LePage Generation Realty — NLAR MLS® #1302654
New$159,000
2 Patrick Street
Grand Falls-Windsor, NL
MLS® 1304578
Inquiries handled by Turner Realty Team
 New
$129,000
10 Whitmore Street
Grand Falls-Windsor, NL
MLS® 1304590
Inquiries handled by Turner Realty Team
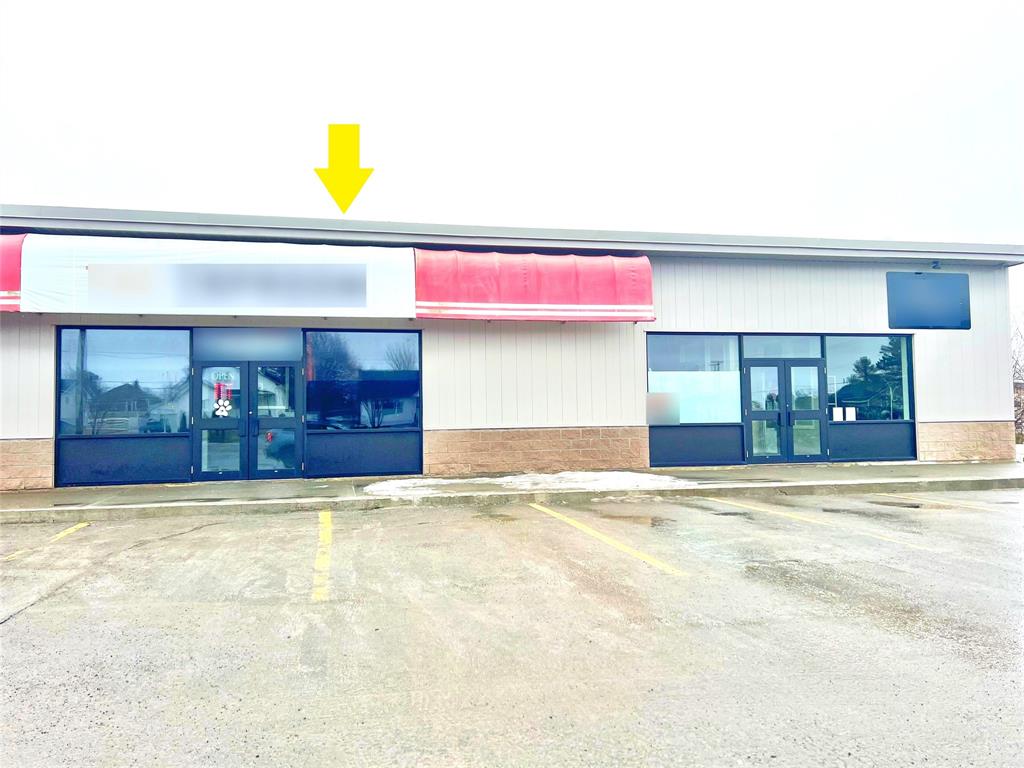 New
$14/sq ft
105 Lincoln Road
Grand Falls-Windsor, NL
MLS® 1304611
Inquiries handled by Turner Realty Team
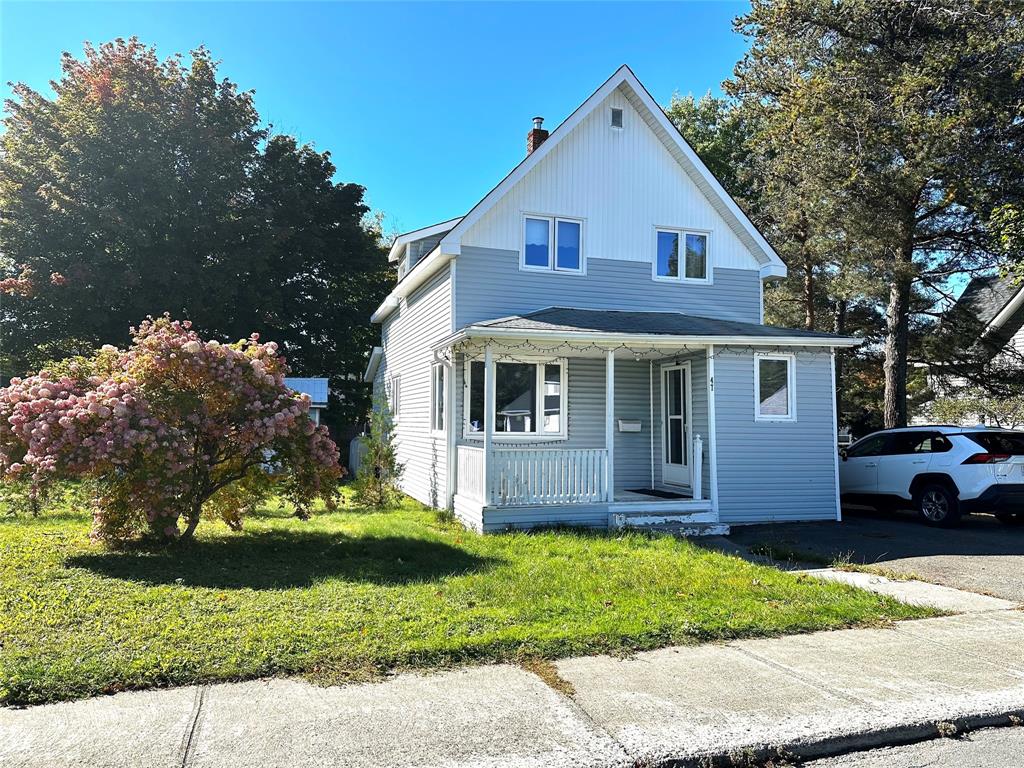 New
$164,900
47 Beaumont Avenue
Grand Falls-Windsor, NL
MLS® 1304615
Inquiries handled by Turner Realty Team
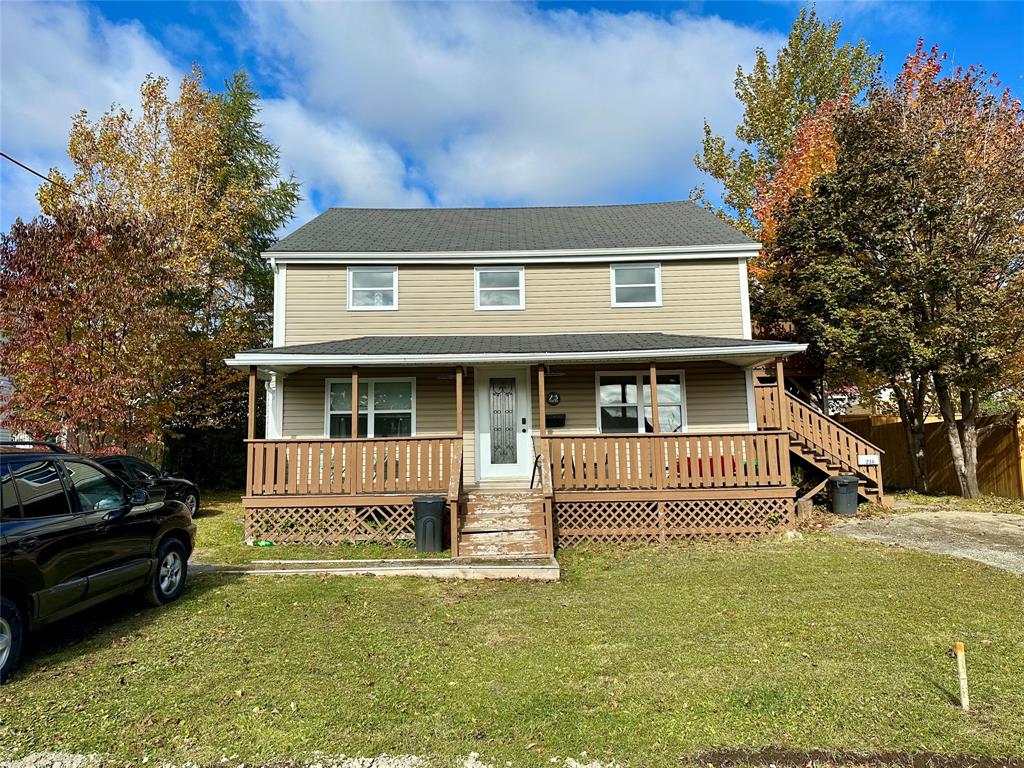 New
$239,900
23 Circular Road
Grand Falls-Windsor, NL
MLS® 1304521
Inquiries handled by Turner Realty Team
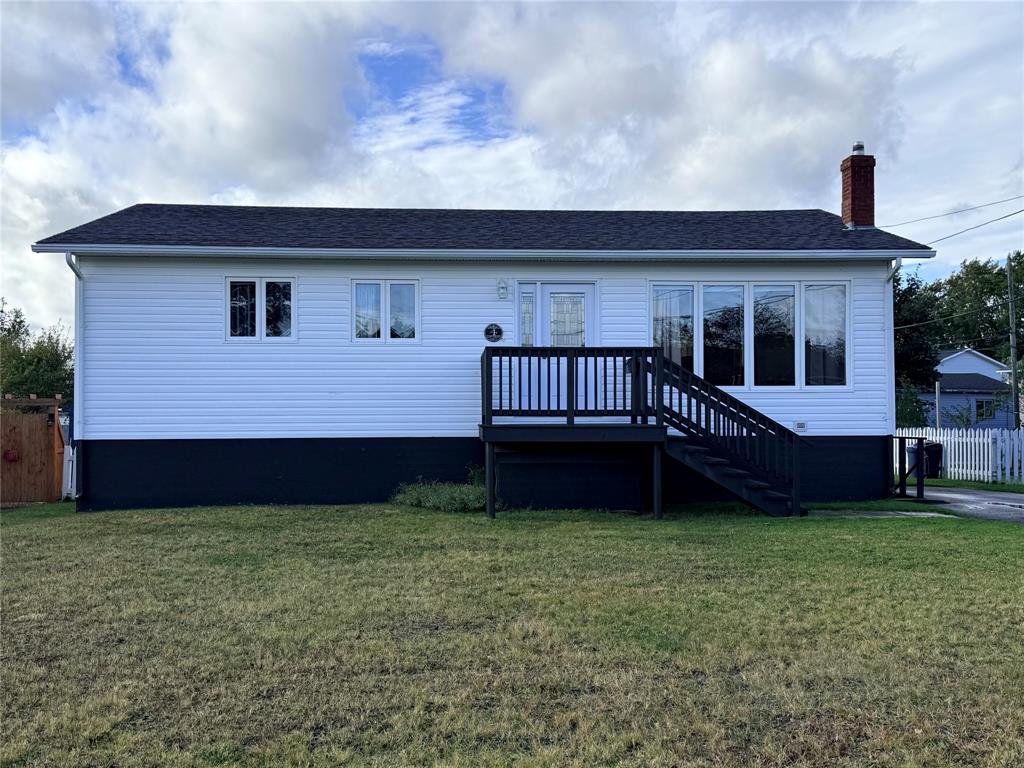 New
$229,900
4 Cartwright Street
Grand Falls-Windsor, NL
MLS® 1304530
Inquiries handled by Turner Realty Team
6 comparable homes sold in Grand Falls-Windsor over the past 24 months.
Free, takes 30 seconds. Required by NLAR rules for sold-data access.
Keep exploring — more options below.
The information contained on this page is based in whole or in part on information that is provided by members of The Canadian Real Estate Association, who are responsible for its accuracy. CREA reproduces and distributes this information as a service for its members and assumes no responsibility for its accuracy. Listings are updated daily. Royal LePage Turner Realty (2014) Inc. is a member of The Canadian Real Estate Association.
REALTOR®, REALTORS®, and the REALTOR® logo are certification marks owned or controlled by The Canadian Real Estate Association (CREA) and identify real estate professionals who are members of CREA. The trademarks MLS®, Multiple Listing Service®, and the associated logos identify professional services rendered by REALTOR® members of CREA to effect the purchase, sale and lease of real estate as part of a cooperative selling system.
New listings in Gander & Central NL, straight to your phone the moment they hit the market — free. No account, no app.