 New
$209,000
4 Circular Road
Grand Falls-Windsor, NL
MLS® 1305472
Inquiries handled by Turner Realty Team
Beds
3
Baths
3
Sq Ft
2,450
Year
2008
Days on market
20
Type
Single Family
Based on 181 sold and 51 active Grand Falls-Windsor homes, last 12 months. Prices are list prices, as reported. Not an appraisal.
At 5.49%, 20% down, 25 years. An estimate, not a mortgage approval. Change these in the calculator.
Buying this home? Estimate your closing costs → · See every form you’ll sign →
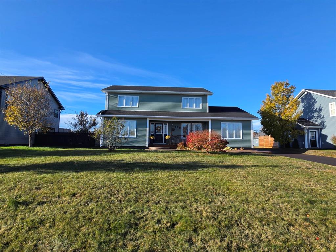
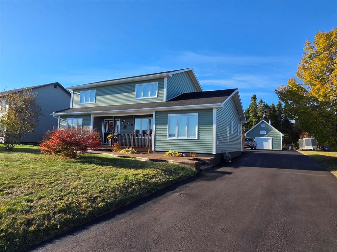
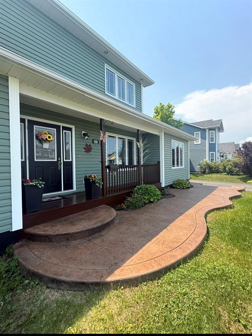
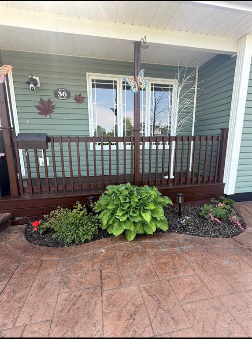
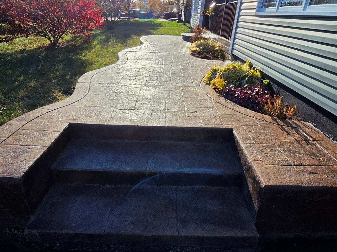
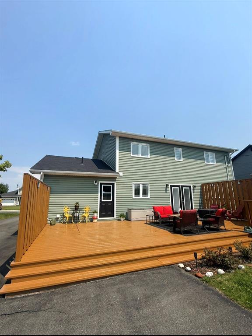
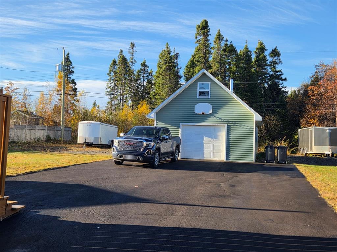
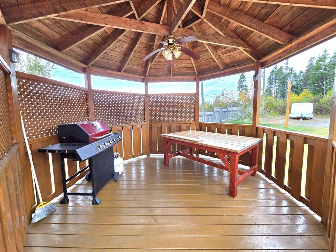
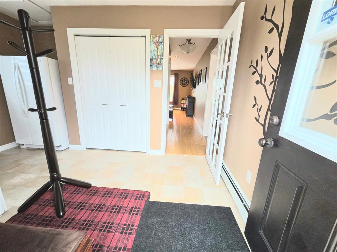
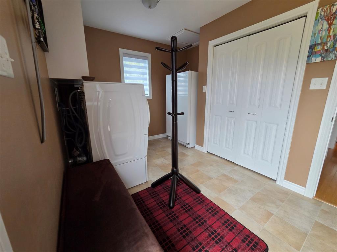
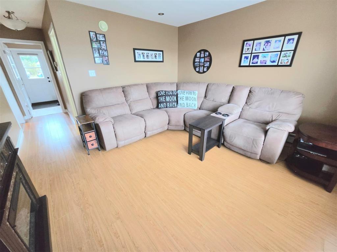
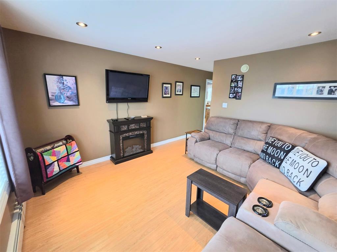
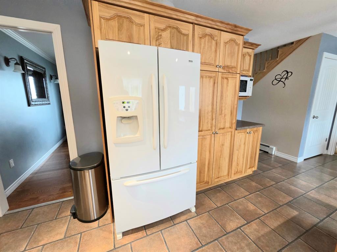
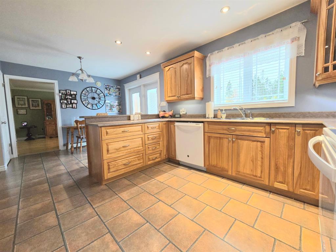
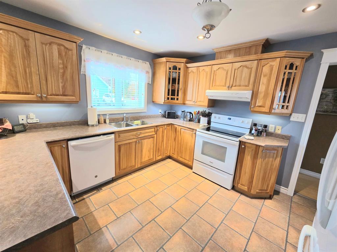
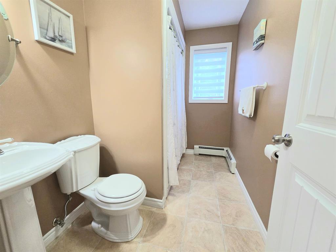
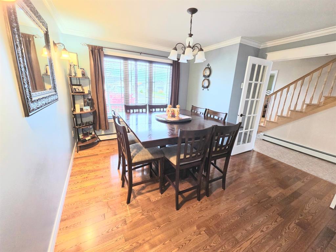
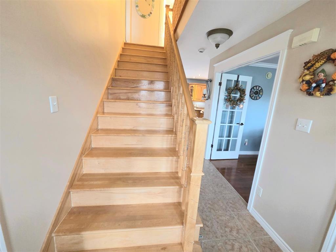
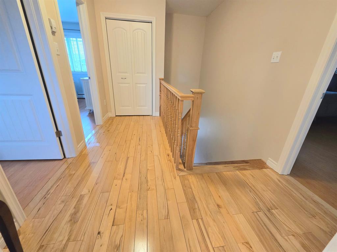
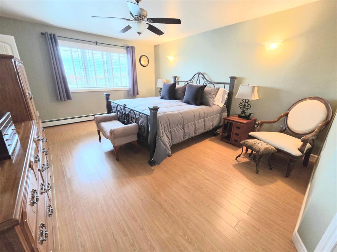
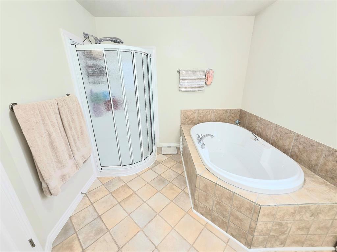
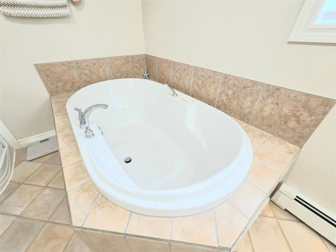
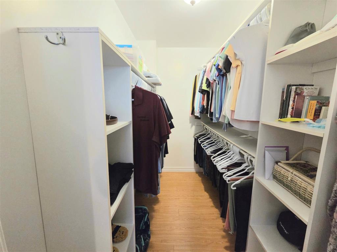
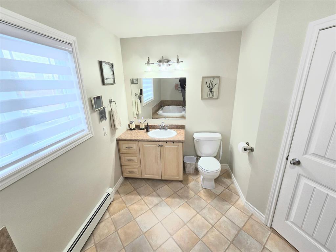
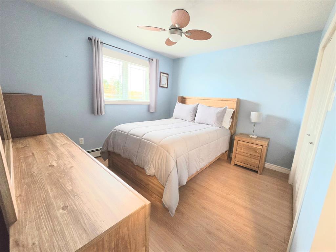
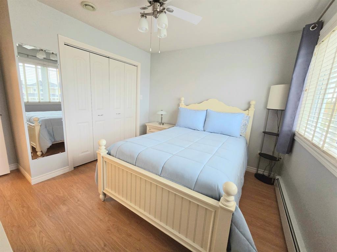
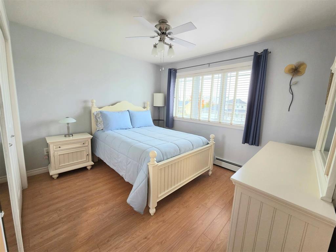
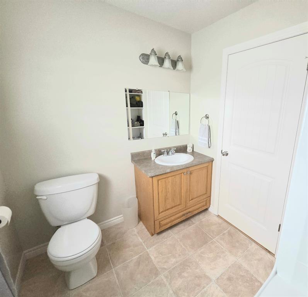
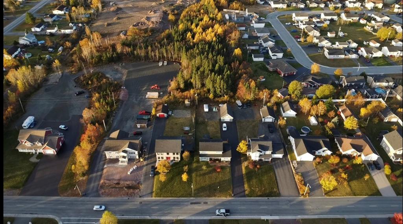
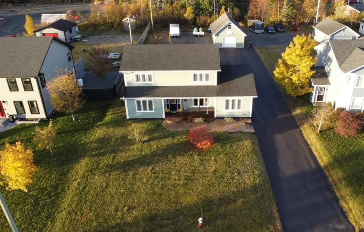
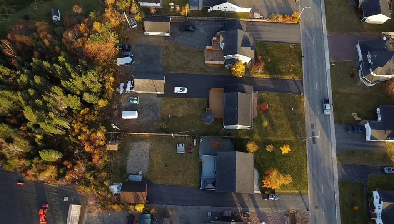
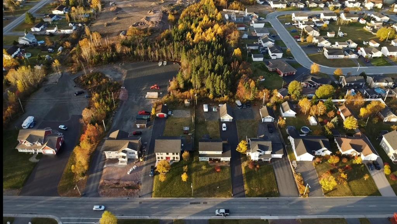
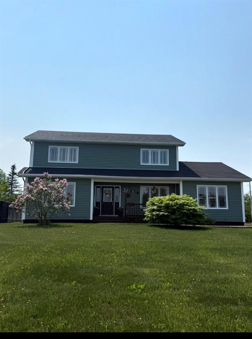
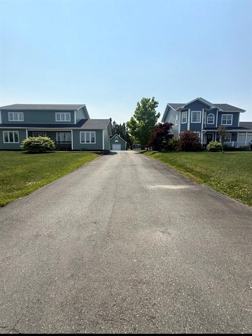
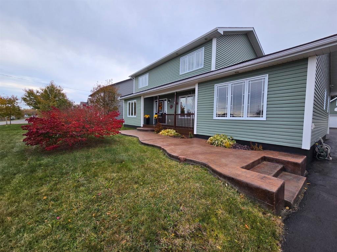
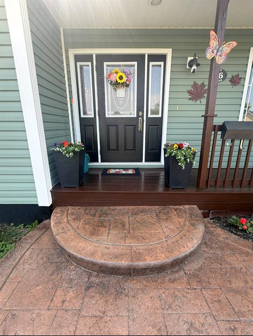
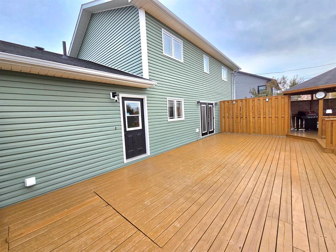
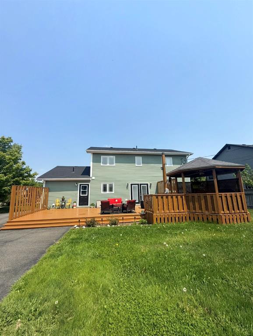
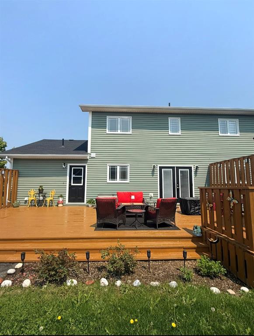
Welcome to this spacious family home on Finn Avenue, proudly offered by its original owners. This property offers generous living space, impressive outdoor features, and excellent potential for future development. The home features attractive stamped concrete leading to a covered front veranda, along with a massive 175-foot paved driveway extending to a 20 x 32 detached garage complete with a full loft. The garage is equipped with both electric heat and a wood stove, making it ideal for year-round use. The backyard features a 16 x 34 deck and a 13 x 13 gazebo, providing plenty of space for outdoor entertaining and relaxation. Inside, the main floor offers a spacious mudroom, family room, separate living room, and an eat-in kitchen with ample cabinetry and patio doors leading directly to the rear deck. A separate dining room, office with French doors, and full bathroom complete this level. The upper level features three generously sized bedrooms and a full bathroom. The primary bedroom includes a private ensuite with a Jacuzzi tub and separate shower, along with a spacious 4.8 x 8.6 walk-in closet. The home is heated by hot water baseboard radiation, electric furnace. The full, undeveloped basement offers excellent potential for additional living space, a recreation area, or storage. With a separate exterior entrance and plumbing already in place for a future bathroom, the possibilities are plentiful.
Total
2,450 sq ft
| Floor | Room | Size |
|---|---|---|
| MAIN FLOOR | EAT IN KITCHEN | 12.25x19 |
| MAIN FLOOR | FAMILY ROOM | 13x13 |
| MAIN FLOOR | DINING ROOM | 12.5x12.5 |
| MAIN FLOOR | BATH | 6x9 |
| MAIN FLOOR | LIVING ROOM | 13.4x18.6 |
| MAIN FLOOR | OFFICE | 10x13.5 |
| MAIN FLOOR | FOYER | 7x8.9 |
| MAIN FLOOR | OFFICE | 10x13.5 |
| MAIN FLOOR | MUDROOM | 7.8x13 |
| 2ND FLOOR | PRIMARY BEDROOM | 13.2x16.5 |
| 2ND FLOOR | ENSUITE BATH | 8.75x13 |
| 2ND FLOOR | OTHER | 4.8x8.6 |
| 2ND FLOOR | BEDROOM | 11.29x12.13 |
| 2ND FLOOR | BEDROOM | 11.28x12.3 |
| 2ND FLOOR | BATH | 6.5x8.1 |
36 Finn Avenue, Grand Falls-Windsor NL. Listed at $599,900. 3 bedrooms, 3 bathrooms. Welcome to this spacious family home on Finn Avenue, proudly offered by its original owners. This property offers generous living space, impressive outdoor features, and excellent potential for future development. The home features attractive stamped concrete leading to a covered front veranda, along with a massive 175-foot paved driveway extending to a 20 x 32 detached garage complete with a full loft. The garage is equipped with both electric heat and a wood stove, making it ideal for year-round use. The backyard features a 16 x 34 deck and a 13 x 13 gazebo, providing plenty of space for outdoor entertaining and relaxation. Inside, the main floor offers a spacious mudroom, family room, separate living room, and an eat-in kitchen with ample cabinetry and patio doors leading directly to the rear deck. A separate dining room, office with French doors, and full bathroom complete this level. The upper level features three generously sized bedrooms and a full bathroom. The primary bedroom includes a private ensuite with a Jacuzzi tub and separate shower, along with a spacious 4.8 x 8.6 walk-in closet. The home is heated by hot water baseboard radiation, electric furnace. The full, undeveloped basement offers excellent potential for additional living space, a recreation area, or storage. Listing courtesy of Royal LePage Generation Realty, NLAR MLS number 1304865. Royal LePage Turner Realty, 709-256-7999.
Imagery © Google — Open full panorama in Google Maps
Listing courtesy of Royal LePage Generation Realty — NLAR MLS® #1304865
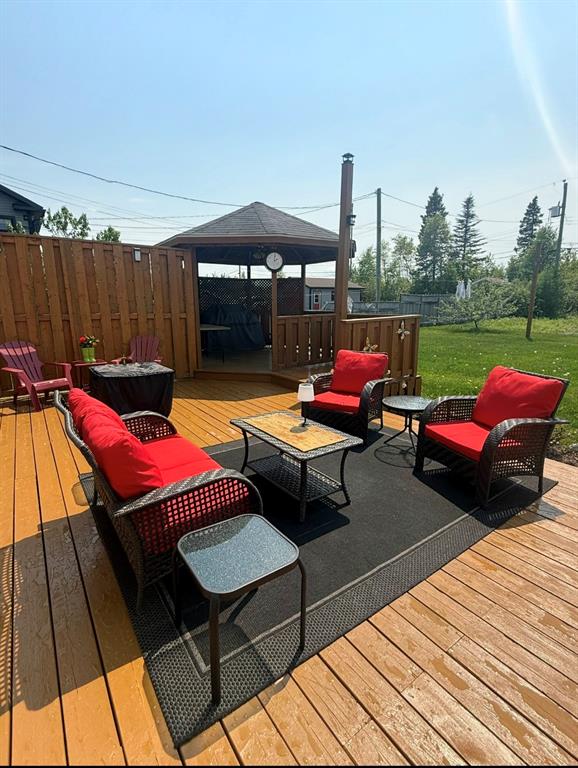
New$209,000
4 Circular Road
Grand Falls-Windsor, NL
MLS® 1305472
Inquiries handled by Turner Realty Team
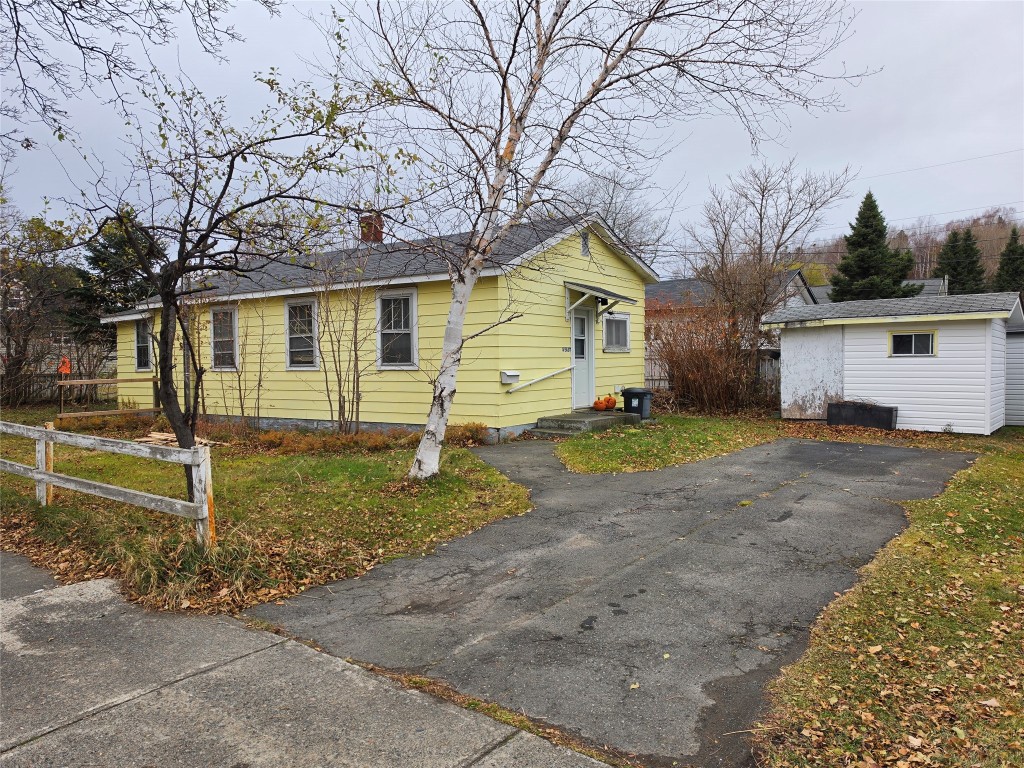 New
$99,900
8 East Street
Grand Falls-Windsor, NL
MLS® 1305498
Inquiries handled by Turner Realty Team
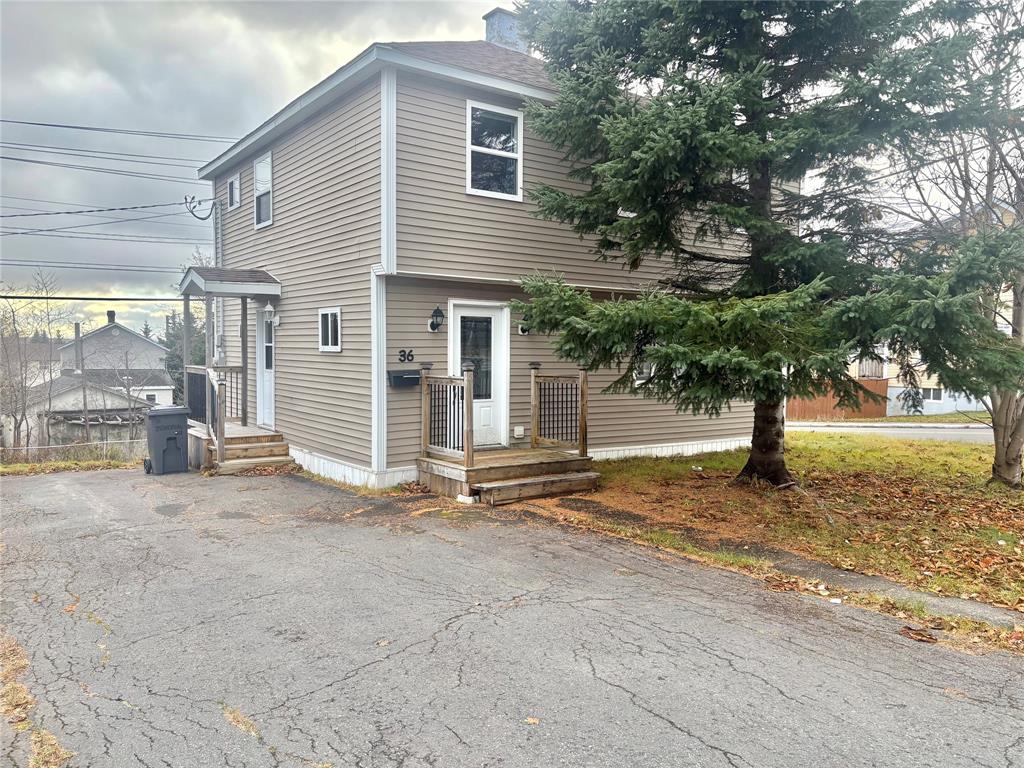 New
$299,900
36 Memorial Avenue
Grand Falls-Windsor, NL
MLS® 1305285
Inquiries handled by Turner Realty Team
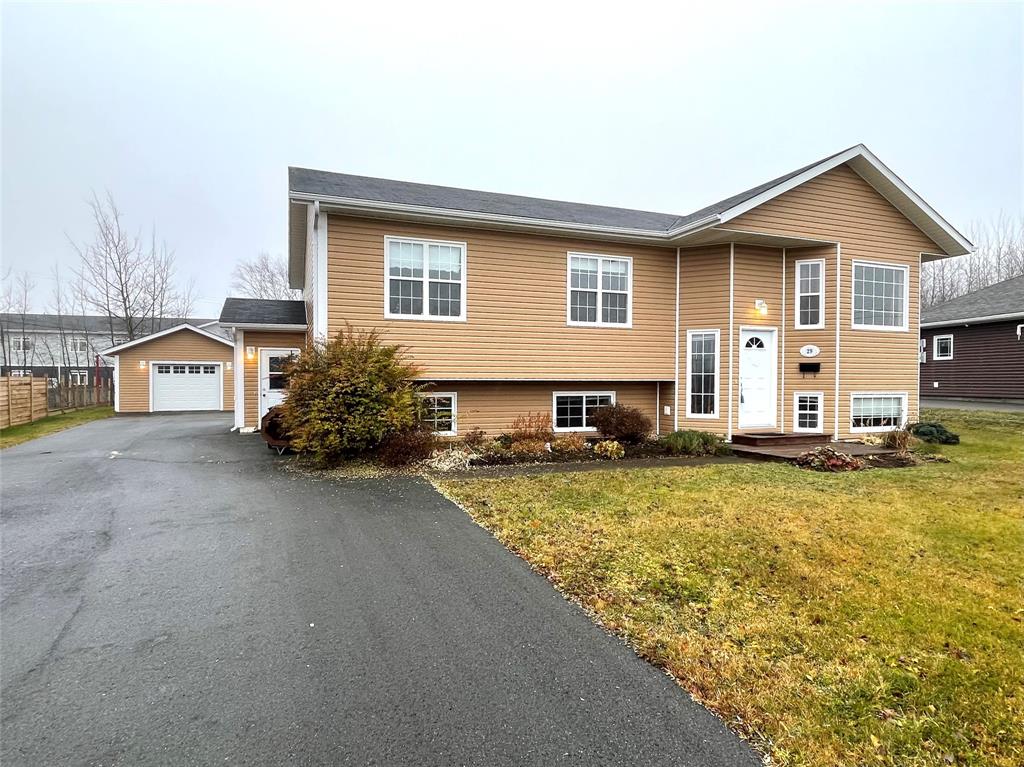 New
$425,000
29 Ogilvie Street
Grand Falls-Windsor, NL
MLS® 1305292
Inquiries handled by Turner Realty Team
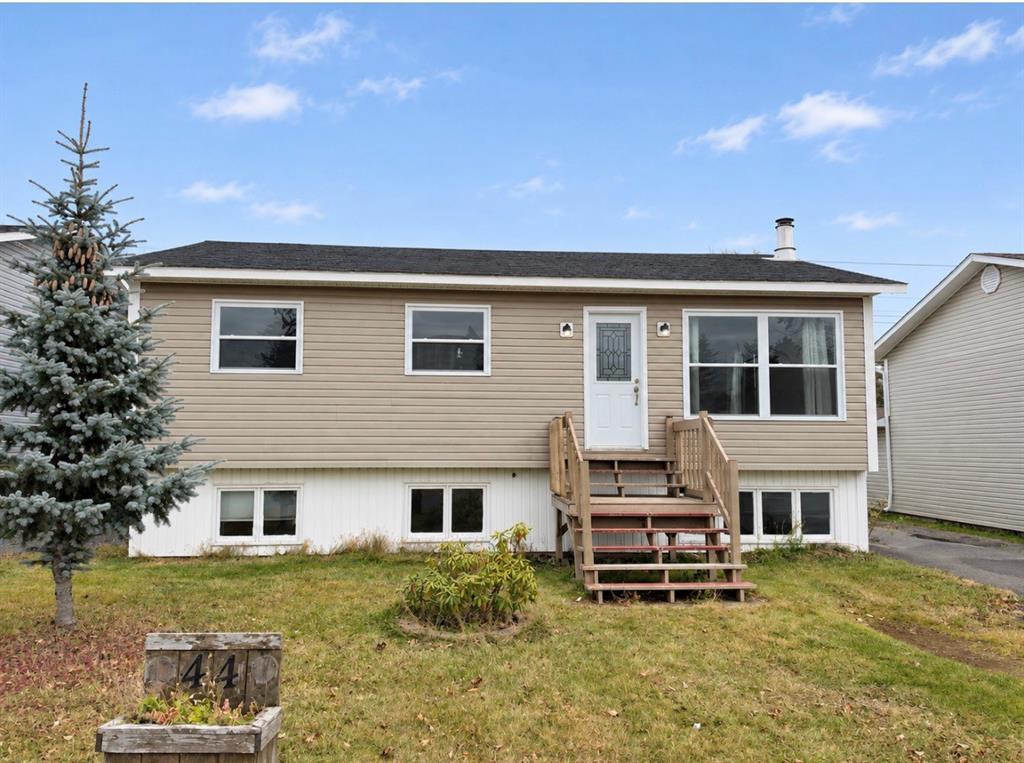
$214,900
44 Smallwood Drive
Grand Falls-Windsor, NL
MLS® 1305221
Inquiries handled by Turner Realty Team
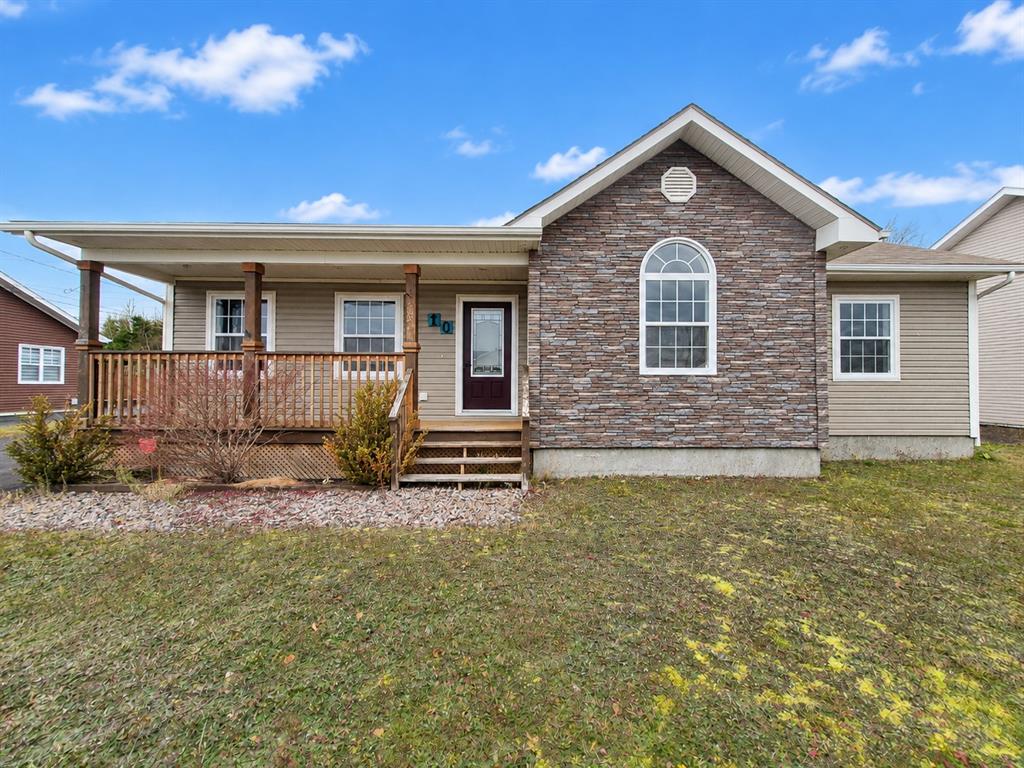
$519,900
10 Hatt Place
Grand Falls-Windsor, NL
MLS® 1305181
Inquiries handled by Turner Realty Team
6 comparable homes sold in Grand Falls-Windsor over the past 24 months.
Free, takes 30 seconds. Required by NLAR rules for sold-data access.
Keep exploring — more options below.
The information contained on this page is based in whole or in part on information that is provided by members of The Canadian Real Estate Association, who are responsible for its accuracy. CREA reproduces and distributes this information as a service for its members and assumes no responsibility for its accuracy. Listings are updated daily. Royal LePage Turner Realty (2014) Inc. is a member of The Canadian Real Estate Association.
REALTOR®, REALTORS®, and the REALTOR® logo are certification marks owned or controlled by The Canadian Real Estate Association (CREA) and identify real estate professionals who are members of CREA. The trademarks MLS®, Multiple Listing Service®, and the associated logos identify professional services rendered by REALTOR® members of CREA to effect the purchase, sale and lease of real estate as part of a cooperative selling system.
New listings in Gander & Central NL, straight to your phone the moment they hit the market — free. No account, no app.