 New
$369,000
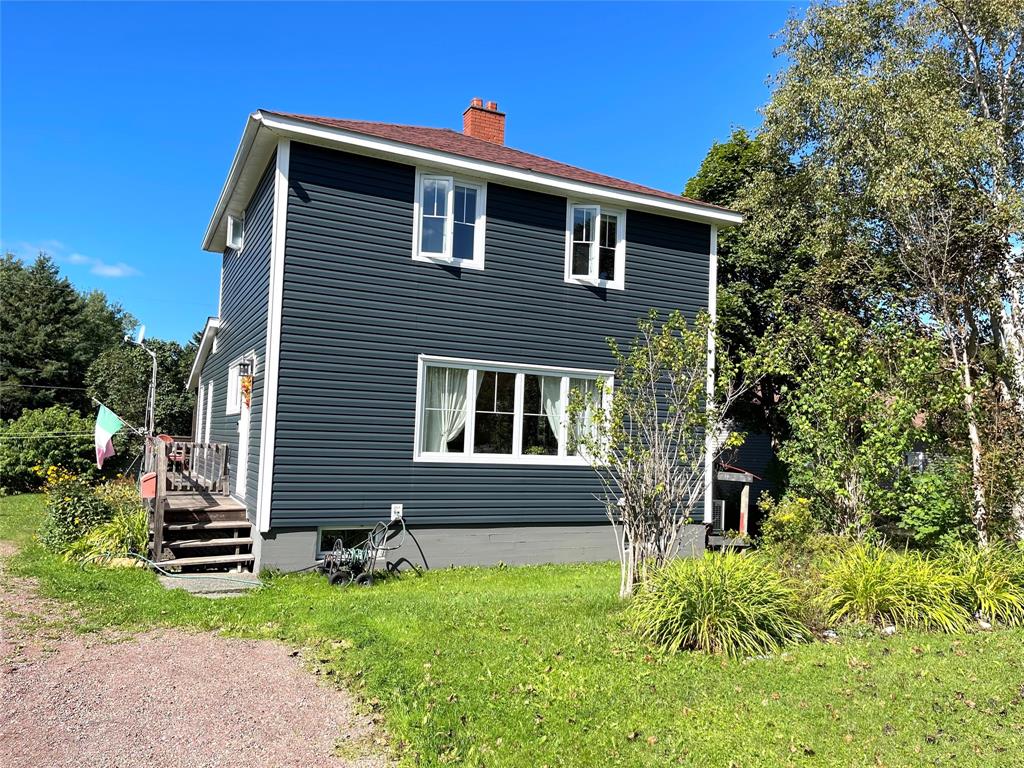
7 Grenfell Heights
Grand Falls-Windsor, NL
MLS® 1305045
Inquiries handled by Turner Realty Team
Beds
4
Baths
3
Year
2011
Days on market
1
Type
Single Family
Based on 176 sold and 49 active Grand Falls-Windsor homes, last 12 months. Prices are list prices, as reported. Not an appraisal.
At 5.49%, 20% down, 25 years. An estimate, not a mortgage approval. Change these in the calculator.
Buying this home? Estimate your closing costs → · See every form you’ll sign →
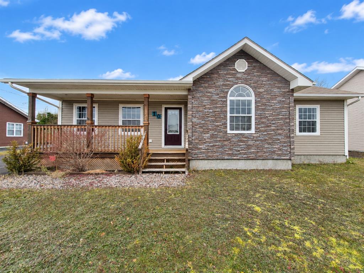
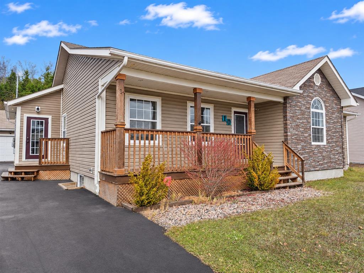
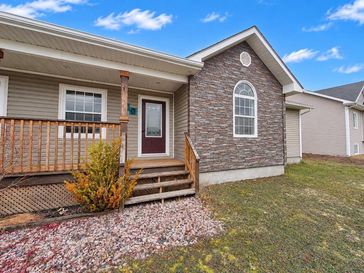
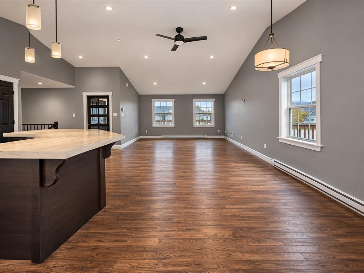
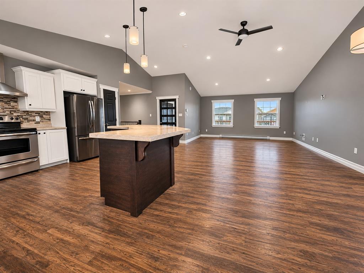
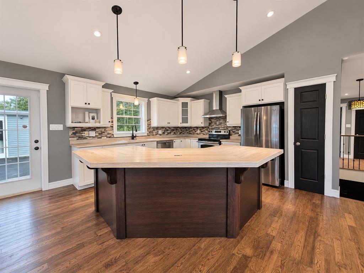
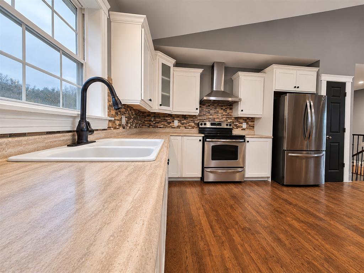
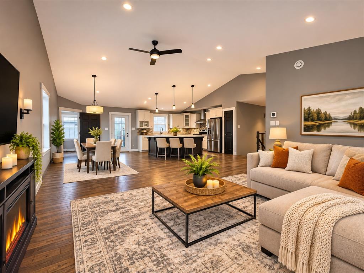
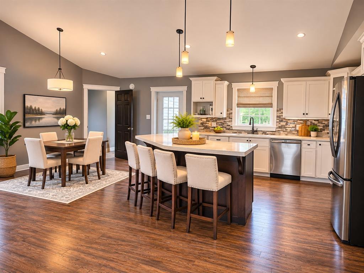
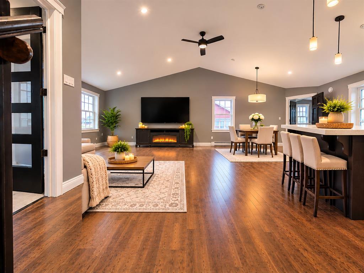
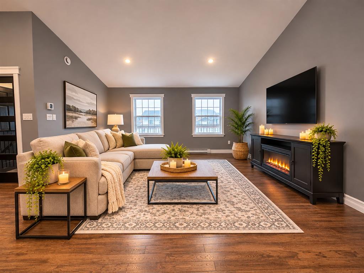
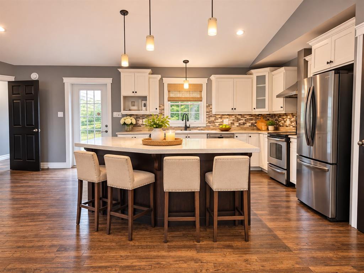
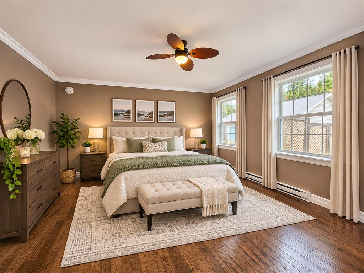
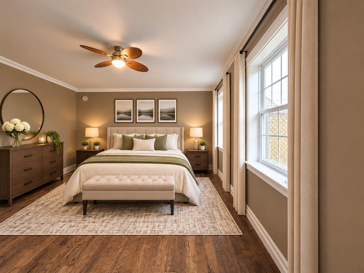
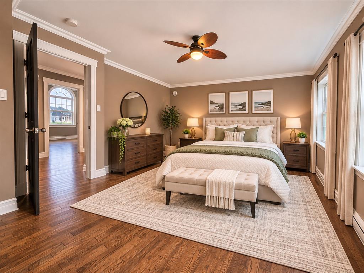
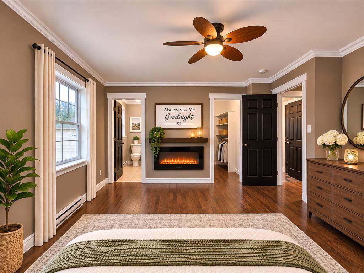
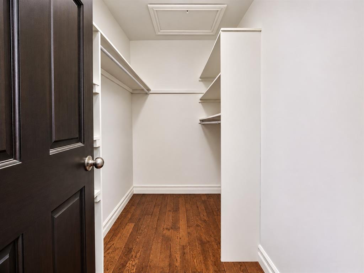
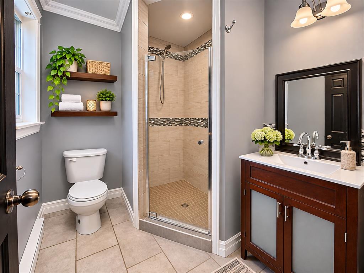
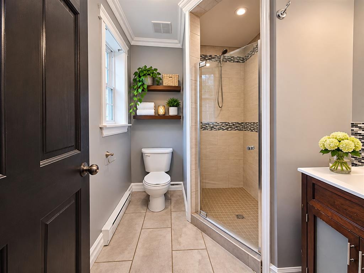
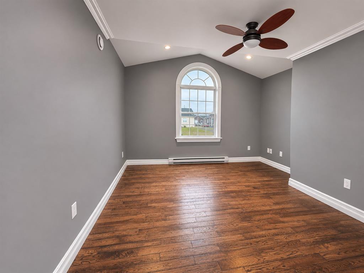
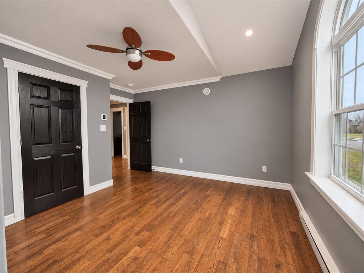
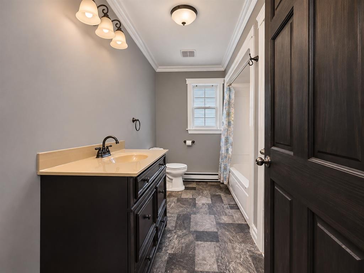
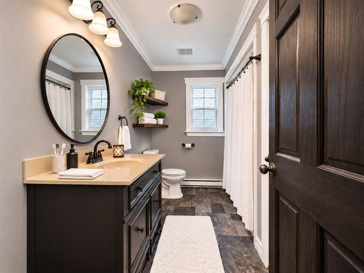
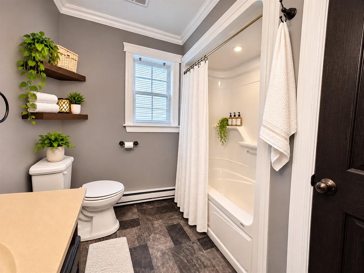
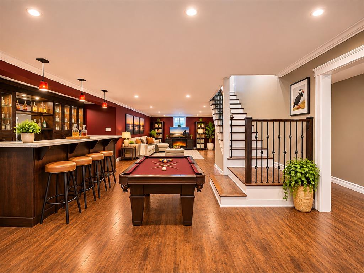
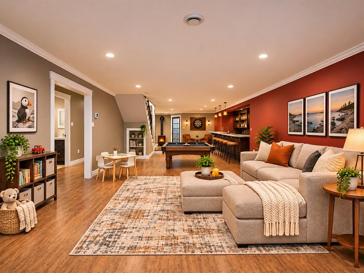
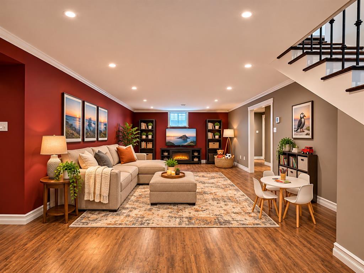
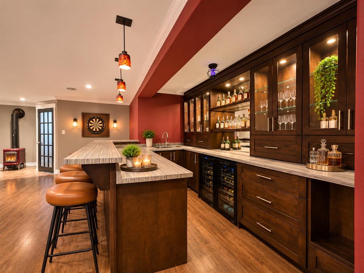
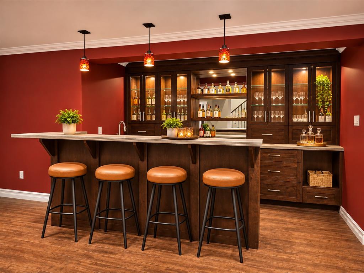
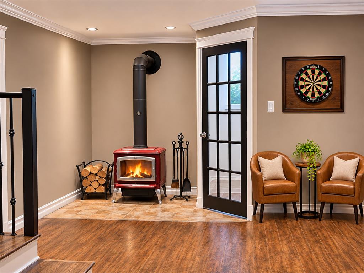
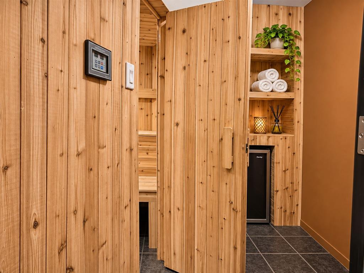
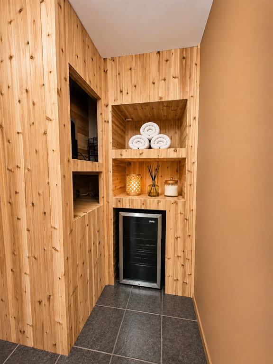
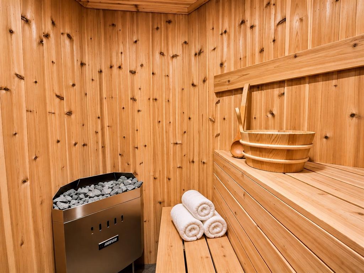
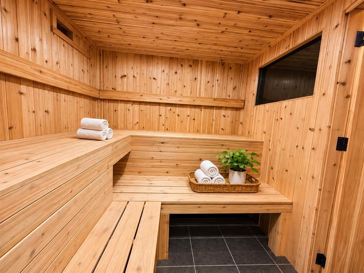
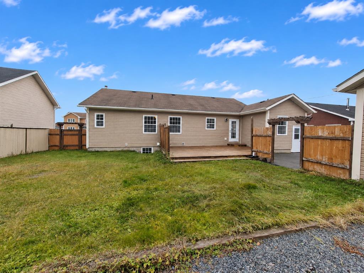
Welcome to 10 Hatt Place—a truly spectacular four-bedroom, three-bathroom family residence that simply must be seen to be believed. This spacious single-family home is designed for comfortable modern living, boasting generous sized rooms and thoughtful features throughout. Step onto the covered veranda and enter into a welcoming, foyer with ample storage for coats and footwear. Or enter using the side entrance, the mudroom, with its dual closets, ensures everyone has space to settle in after a busy day. The heart of the home is a magnificent open-concept living, kitchen, and dining area, enhanced by cathedral ceilings. The stylish kitchen features wood cabinetry, a pantry, and a substantial island with seating for at least four, while the dining area flows effortlessly onto the back deck—ideal for summer barbecues. The spacious living room is perfect for both lively gatherings and quiet family nights. The primary bedroom offers a private retreat, complete with a walk-in closet and an ensuite featuring a tiled shower. Two further bedrooms are perfect for children or teenagers, providing plenty of space and privacy. Downstairs, a huge family/recreation room awaits, complete with a custom wet bar—perfect for entertaining. Enjoy the warmth of the wood stove, with convenient wood storage close at hand. Watch a movie or play a few games the space offers room for everything. Unwind in the private sauna, wired for surround sound and TV. The lower level also includes a spacious bathroom, laundry, and an additional bedroom and walkout. With parking for six, modern vinyl windows and siding, 200 amp electrical service, PEX plumbing, and electric baseboard heat, this exceptional home is ready for your family to move straight in. Don’t miss your chance—book your viewing today! Home has been painted and plastered throughout (Fall 2026). As per sellers direction there shall be no presentation of offers prior to 4pm on Nov.12, they are to remain open until 9pm on Nov. 12,2026.
Basement
1,750 sq ft
Room-by-room sizes are not listed for this home yet. Contact us and we will get the measurements for you.
10 Hatt Place, Grand Falls-Windsor NL. Listed at $519,900. 4 bedrooms, 3 bathrooms. Welcome to 10 Hatt Place—a truly spectacular four-bedroom, three-bathroom family residence that simply must be seen to be believed. This spacious single-family home is designed for comfortable modern living, boasting generous sized rooms and thoughtful features throughout. Step onto the covered veranda and enter into a welcoming, foyer with ample storage for coats and footwear. Or enter using the side entrance, the mudroom, with its dual closets, ensures everyone has space to settle in after a busy day. The heart of the home is a magnificent open-concept living, kitchen, and dining area, enhanced by cathedral ceilings. The stylish kitchen features wood cabinetry, a pantry, and a substantial island with seating for at least four, while the dining area flows effortlessly onto the back deck—ideal for summer barbecues. The spacious living room is perfect for both lively gatherings and quiet family nights. The primary bedroom offers a private retreat, complete with a walk-in closet and an ensuite featuring a tiled shower. Two further bedrooms are perfect for children or teenagers, providing plenty of space and privacy. Downstairs, a huge family/recreation room awaits, complete with a custom wet bar—perfect for entertaining. Listing courtesy of Outport Realty Inc. - Grand Falls-Windsor, NLAR MLS number 1305181. Royal LePage Turner Realty, 709-256-7999.
Imagery © Google — Open full panorama in Google Maps
Listing courtesy of Outport Realty Inc. - Grand Falls-Windsor — NLAR MLS® #1305181
New$369,000
7 Grenfell Heights
Grand Falls-Windsor, NL
MLS® 1305045
Inquiries handled by Turner Realty Team
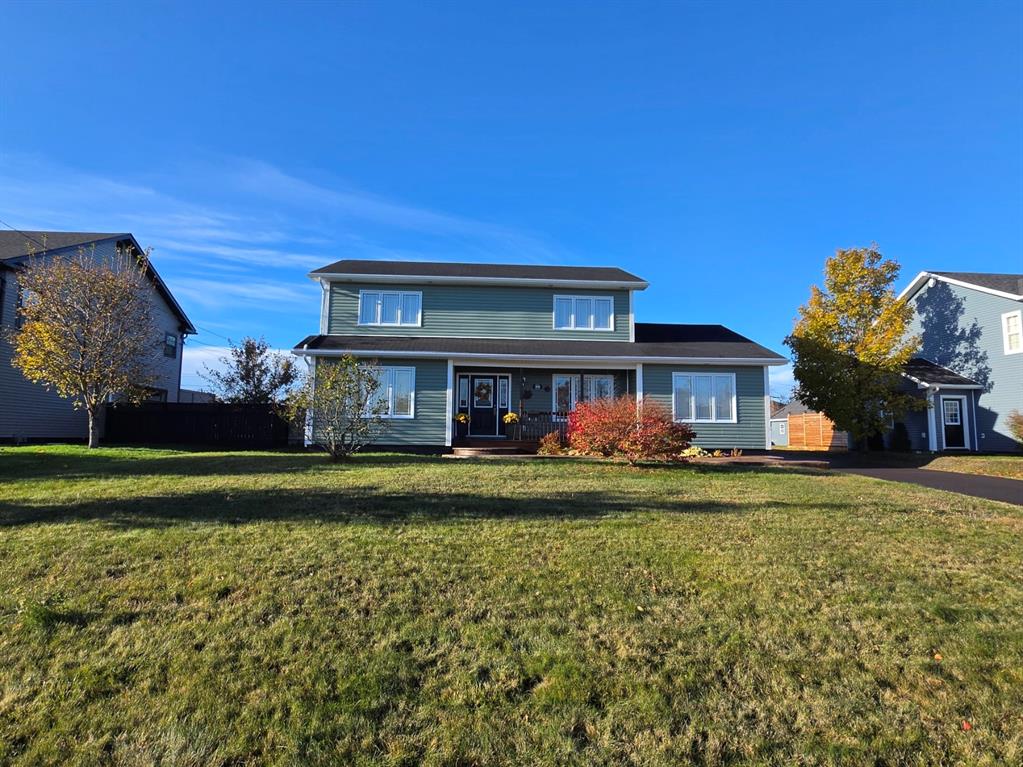
$625,000
36 Finn Avenue
Grand Falls-Windsor, NL
MLS® 1304865
Inquiries handled by Turner Realty Team
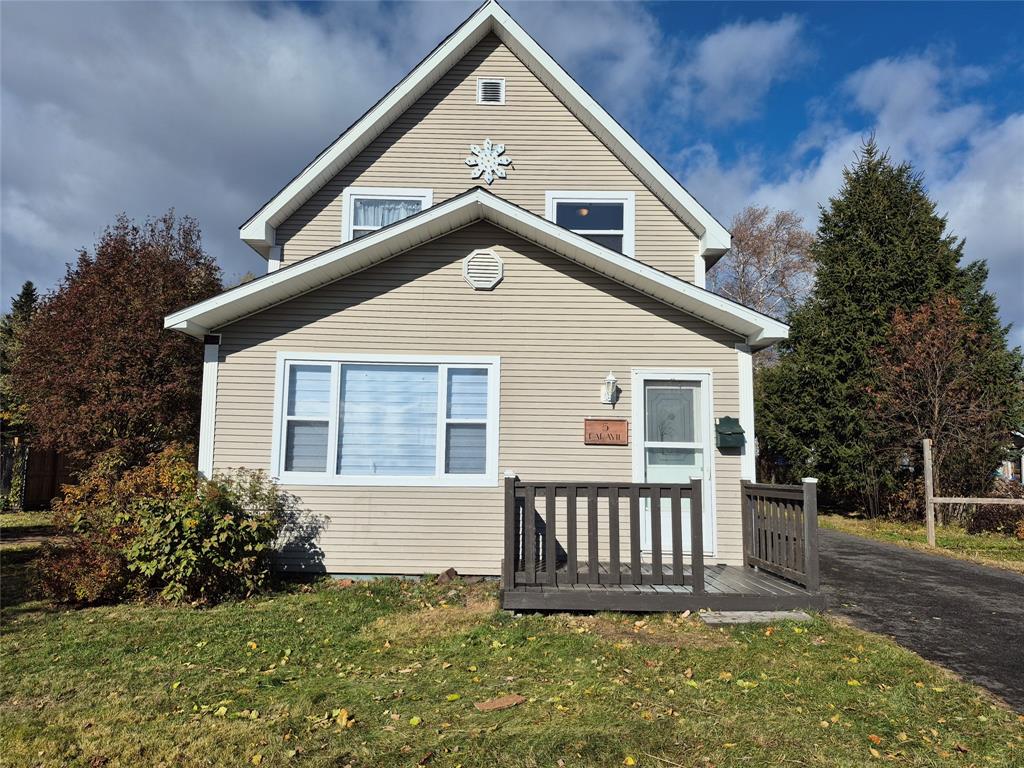
$279,000
5 Union Street
Grand Falls-Windsor, NL
MLS® 1304888
Inquiries handled by Turner Realty Team
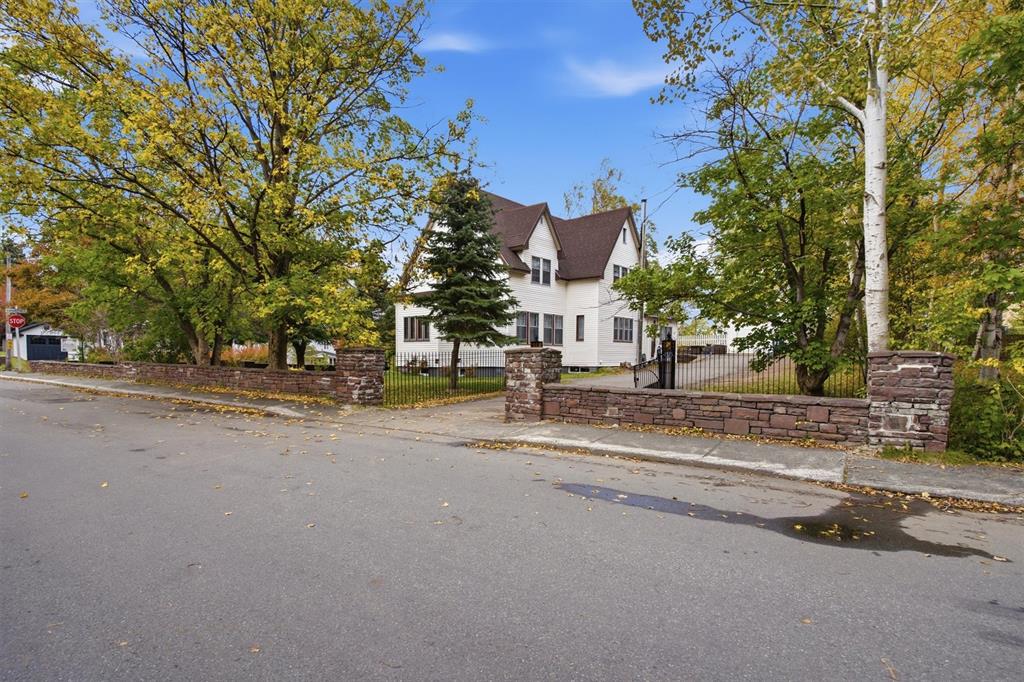
$589,000
1 Hill Road
Grand Falls-Windsor, NL
MLS® 1304599
Inquiries handled by Turner Realty Team
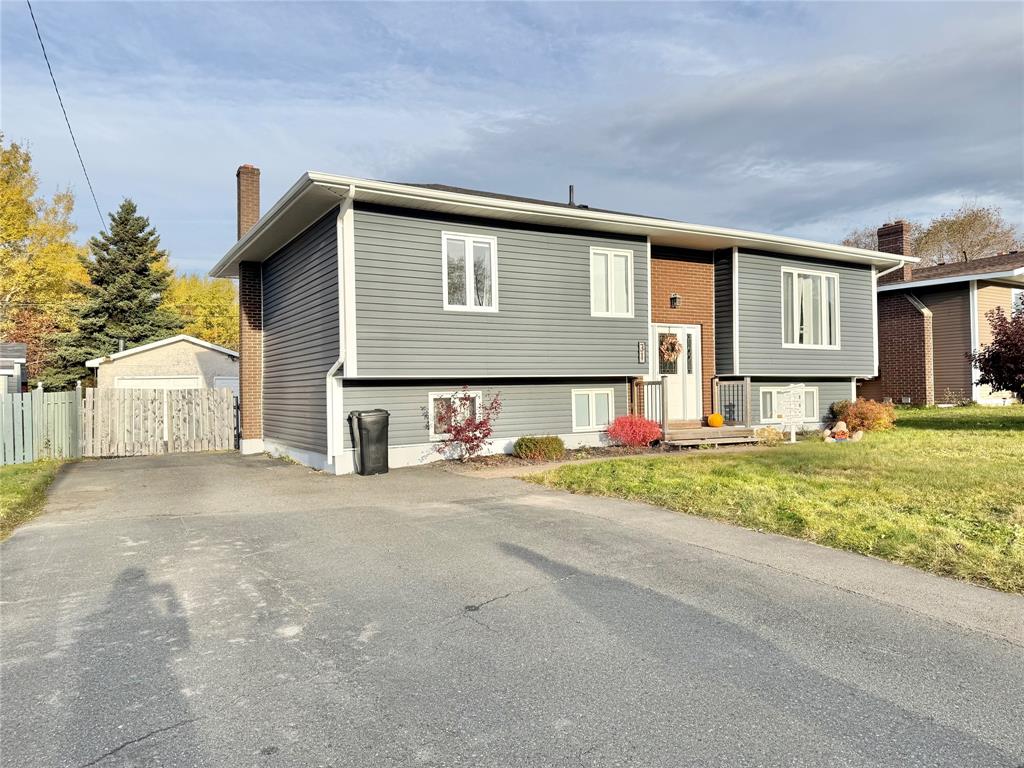
$349,000
31 Southcott Drive
Grand Falls-Windsor, NL
MLS® 1304376
Inquiries handled by Turner Realty Team
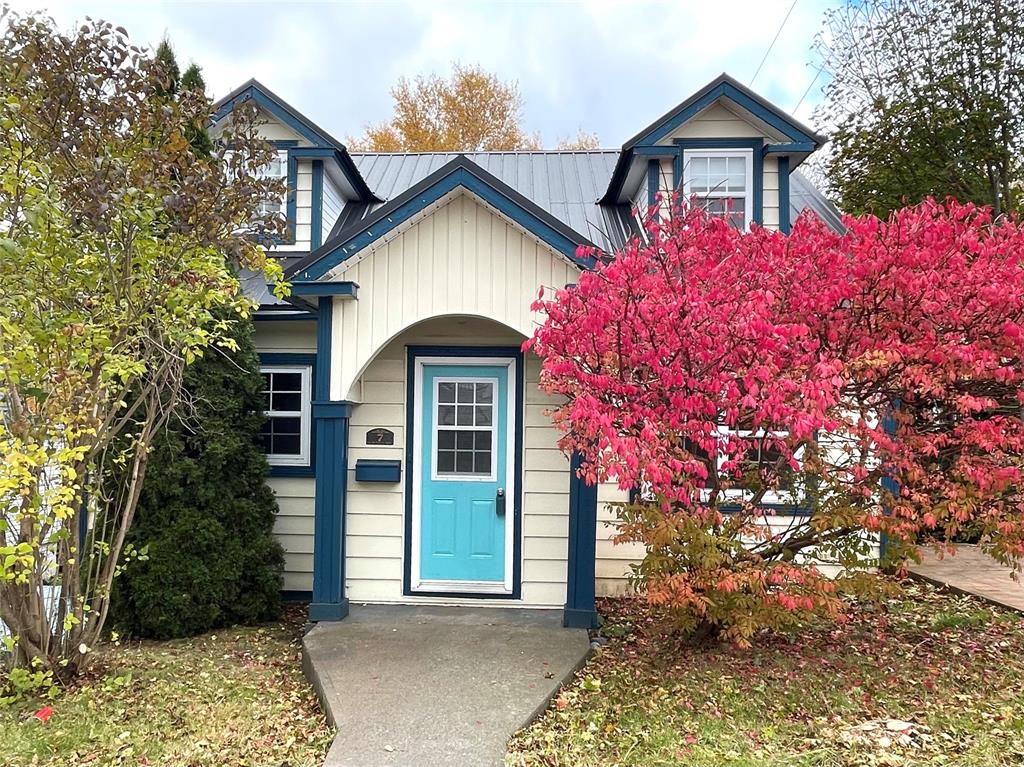
$220,000
7 Beaumont Avenue
Grand Falls-Windsor, NL
MLS® 1304642
Inquiries handled by Turner Realty Team
6 comparable homes sold in Grand Falls-Windsor over the past 24 months.
Free, takes 30 seconds. Required by NLAR rules for sold-data access.
Keep exploring — more options below.
The information contained on this page is based in whole or in part on information that is provided by members of The Canadian Real Estate Association, who are responsible for its accuracy. CREA reproduces and distributes this information as a service for its members and assumes no responsibility for its accuracy. Listings are updated daily. Royal LePage Turner Realty (2014) Inc. is a member of The Canadian Real Estate Association.
REALTOR®, REALTORS®, and the REALTOR® logo are certification marks owned or controlled by The Canadian Real Estate Association (CREA) and identify real estate professionals who are members of CREA. The trademarks MLS®, Multiple Listing Service®, and the associated logos identify professional services rendered by REALTOR® members of CREA to effect the purchase, sale and lease of real estate as part of a cooperative selling system.
New listings in Gander & Central NL, straight to your phone the moment they hit the market — free. No account, no app.