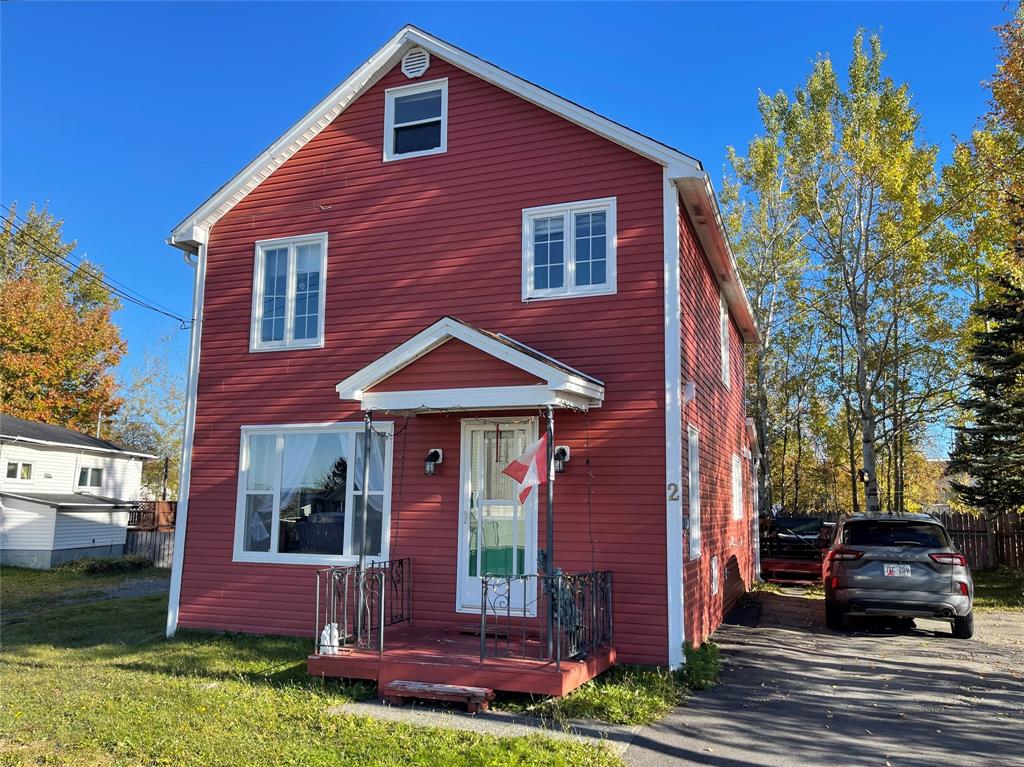
 New
$159,000
2 Patrick Street
Grand Falls-Windsor, NL
MLS® 1304578
Inquiries handled by Turner Realty Team
Beds
3
Baths
3
Year
2008
DOM
0
Type
Single Family
Based on 180 sold and 49 active Grand Falls-Windsor homes, last 12 months. Prices are list prices, as reported. Not an appraisal.
At 5.49%, 20% down, 25 years. An estimate, not a mortgage approval. Change these in the calculator.
Buying this home? Estimate your closing costs → · See every form you’ll sign →
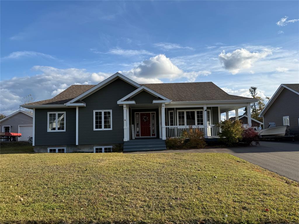
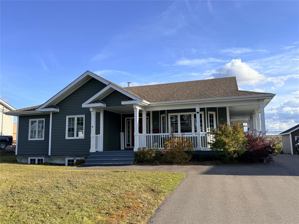
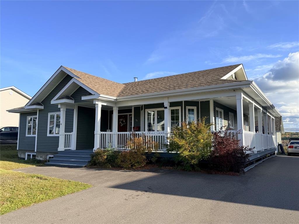
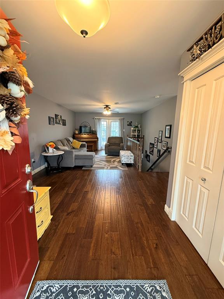
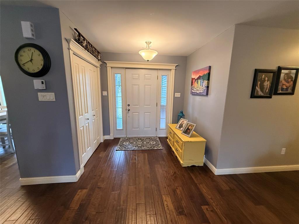
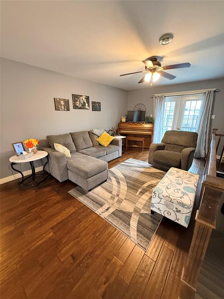
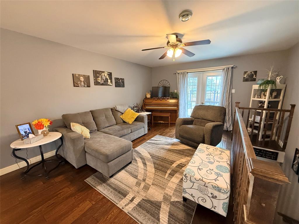
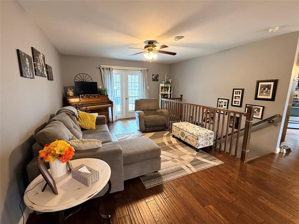
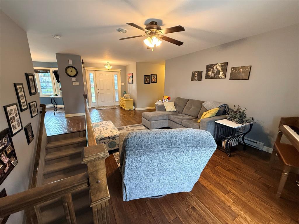
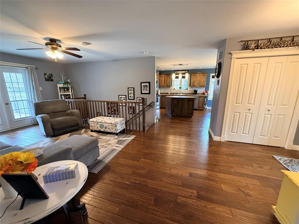
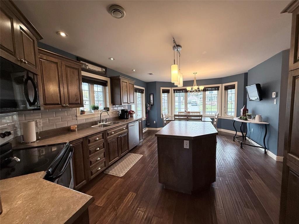
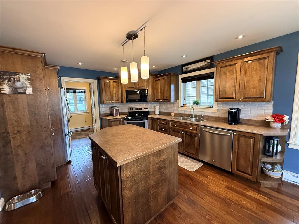
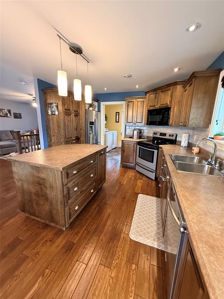
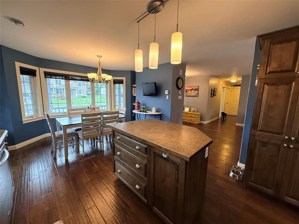
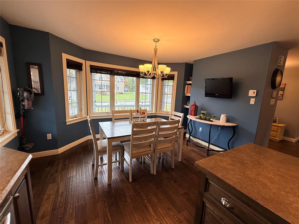
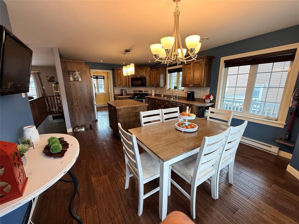
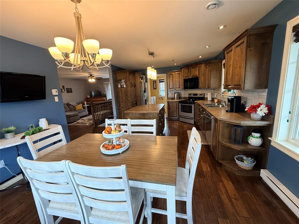
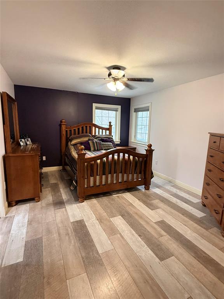
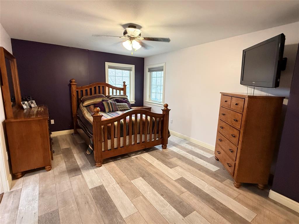
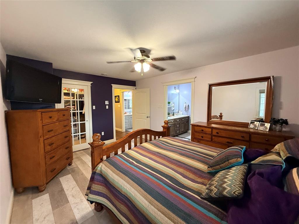
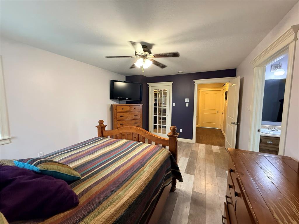
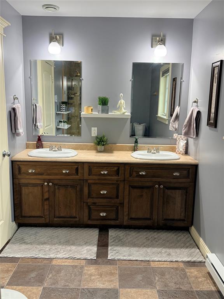
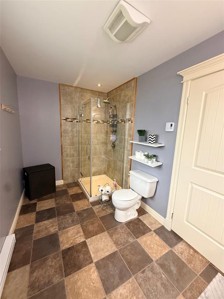
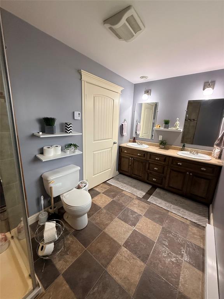
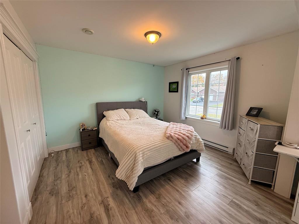
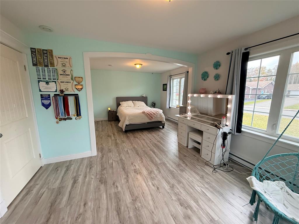
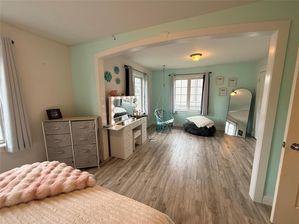
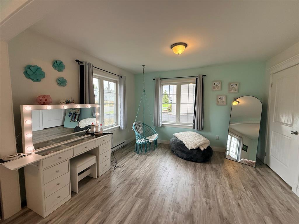
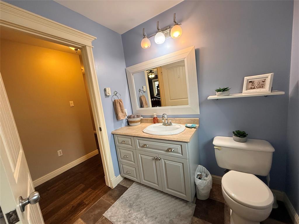
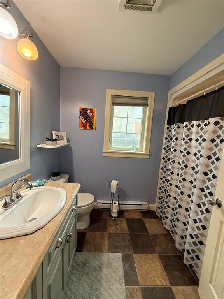
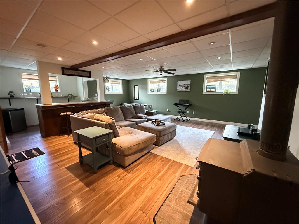
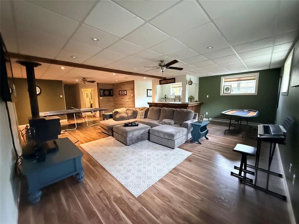
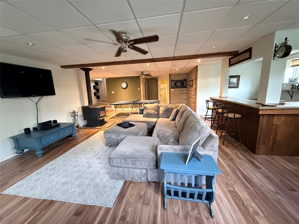
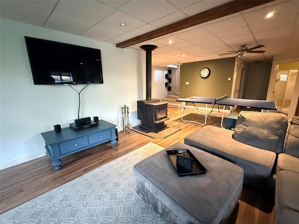
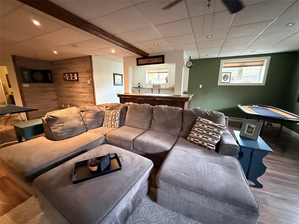
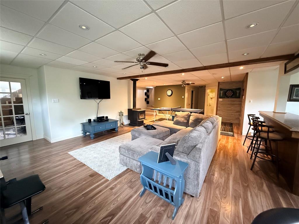
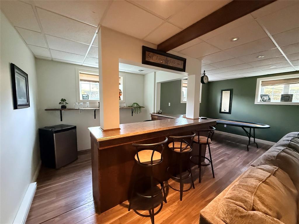
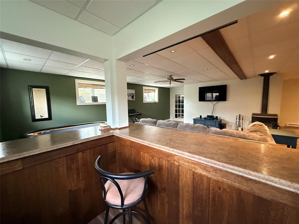
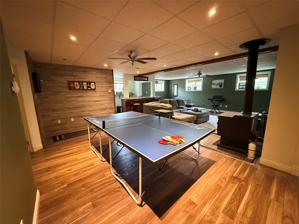
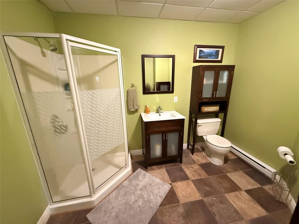
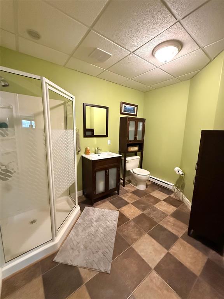
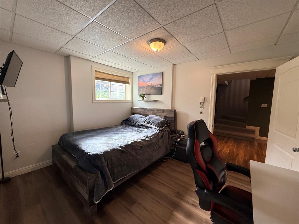
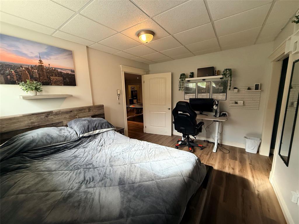
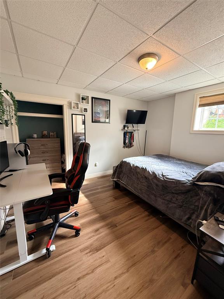
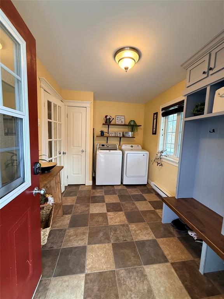
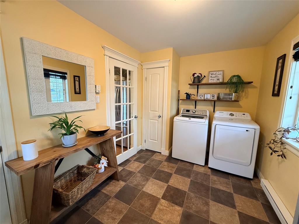
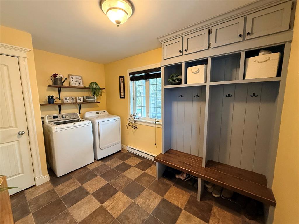
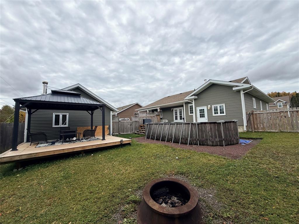
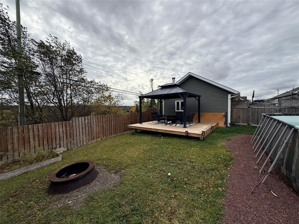
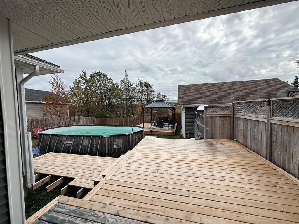
70 Harmsworth Drive combines a versatile layout with inviting spaces for everyday living and entertaining. Enter the home through the large mudroom to the rear, offers convenient storage and laundry a practical space for busy households. Stained wood cabinetry, an island and stainless steel appliances make the kitchen a welcoming gathering place, while the adjoining dining nook offers a comfortable place for family time and meals. The main floor features two bedrooms with flexibility to create a third. The primary bedroom includes a walk-in closet and ensuite. Downstairs you will find an additional bedroom, an office and a large recreation room with bar. Outdoor living is a highlight, with covered wraparound verandah perfect for relaxing and a backyard featuring a multi-level deck and gazebo for entertaining. The 22'X24' wired and heated garage provides space for vehicles, hobbies along with convenient loft storage. Complete with 200 amp electrical service, electric baseboards heating, and a wood stove, this proerty offers comfortable living inside and out.
Basement
2,115 sq ft
| Floor | Room | Size |
|---|---|---|
| MAIN FLOOR | MUDROOM | 8.05' x 12.1' |
| MAIN FLOOR | FOYER | 5.6' x 7.8' |
| MAIN FLOOR | EAT-IN KITCHEN | 13.3' x 19.1' |
| MAIN FLOOR | LIVING ROOM | 14.2' x 20.5' |
| MAIN FLOOR | PRIMARY BEDROOM | 11.9' x 15.8' |
| MAIN FLOOR | ENSUITE BATH | 6.7' x 12.8' |
| MAIN FLOOR | BEDROOM | 12.2' x 21.9' |
| BASEMENT | BEDROOM | 10.2' x 12.3' |
| MAIN FLOOR | BATH | 6.6' x 8.5' |
| BASEMENT | OFFICE | 6.1' x 10' |
| BASEMENT | REC ROOM | 25.7' x 29.1' |
| BASEMENT | BATH | 8.4' x 10' |
70 Harmsworth Drive, Grand Falls-Windsor NL. Listed at $469,000. 3 bedrooms, 3 bathrooms. 70 Harmsworth Drive combines a versatile layout with inviting spaces for everyday living and entertaining. Enter the home through the large mudroom to the rear, offers convenient storage and laundry a practical space for busy households. Stained wood cabinetry, an island and stainless steel appliances make the kitchen a welcoming gathering place, while the adjoining dining nook offers a comfortable place for family time and meals. The main floor features two bedrooms with flexibility to create a third. The primary bedroom includes a walk-in closet and ensuite. Downstairs you will find an additional bedroom, an office and a large recreation room with bar. Outdoor living is a highlight, with covered wraparound verandah perfect for relaxing and a backyard featuring a multi-level deck and gazebo for entertaining. The 22'X24' wired and heated garage provides space for vehicles, hobbies along with convenient loft storage. Complete with 200 amp electrical service, electric baseboards heating, and a wood stove, this proerty offers comfortable living inside and out. Listing courtesy of Royal LePage Generation Realty, NLAR MLS number 1304585. Royal LePage Turner Realty, 709-256-7999.
Imagery © Google — Open full panorama in Google Maps
Listing courtesy of Royal LePage Generation Realty — NLAR MLS® #1304585
New$159,000
2 Patrick Street
Grand Falls-Windsor, NL
MLS® 1304578
Inquiries handled by Turner Realty Team
 New
$129,000
10 Whitmore Street
Grand Falls-Windsor, NL
MLS® 1304590
Inquiries handled by Turner Realty Team
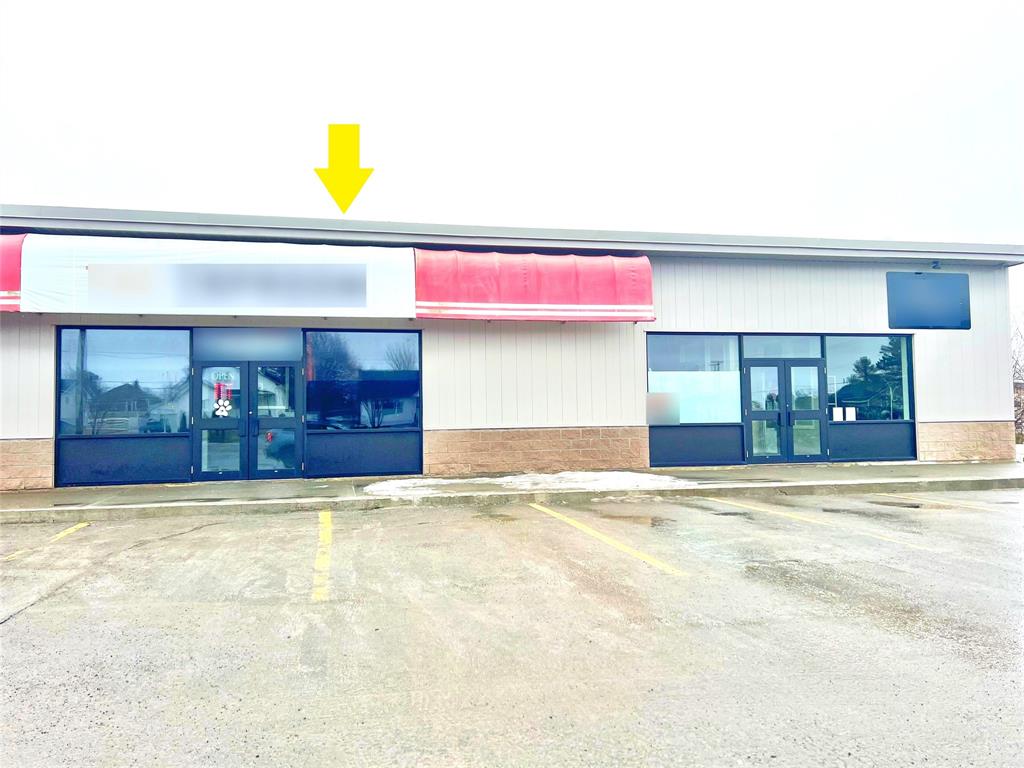 New
$14/sq ft
105 Lincoln Road
Grand Falls-Windsor, NL
MLS® 1304611
Inquiries handled by Turner Realty Team
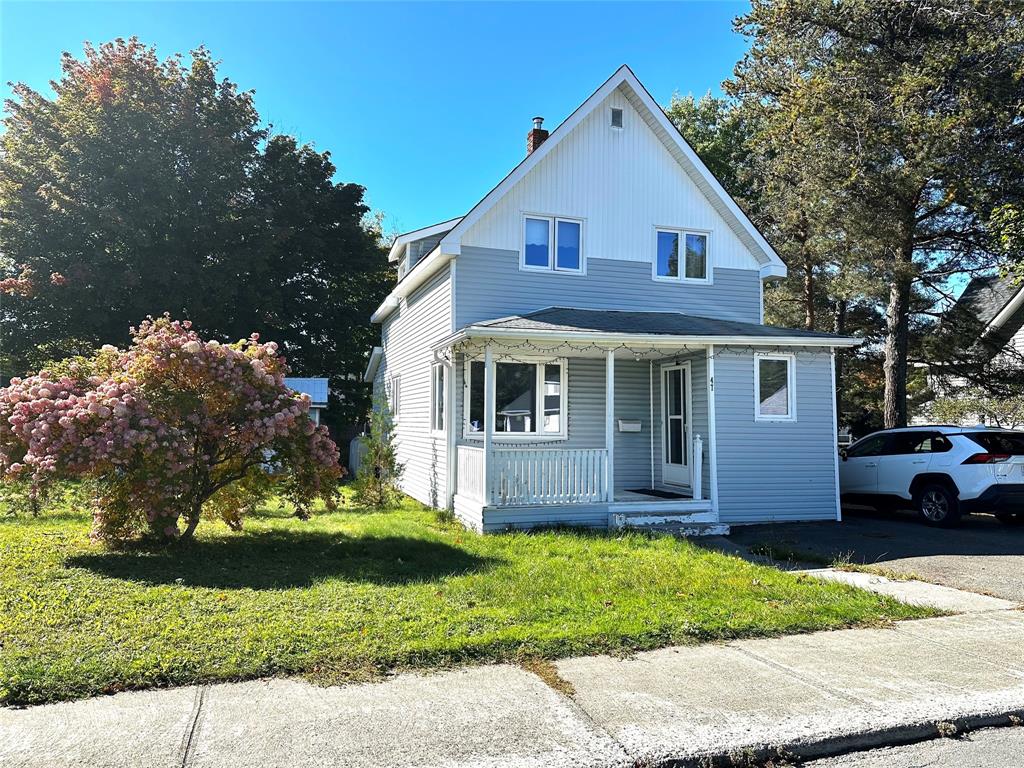 New
$164,900
47 Beaumont Avenue
Grand Falls-Windsor, NL
MLS® 1304615
Inquiries handled by Turner Realty Team
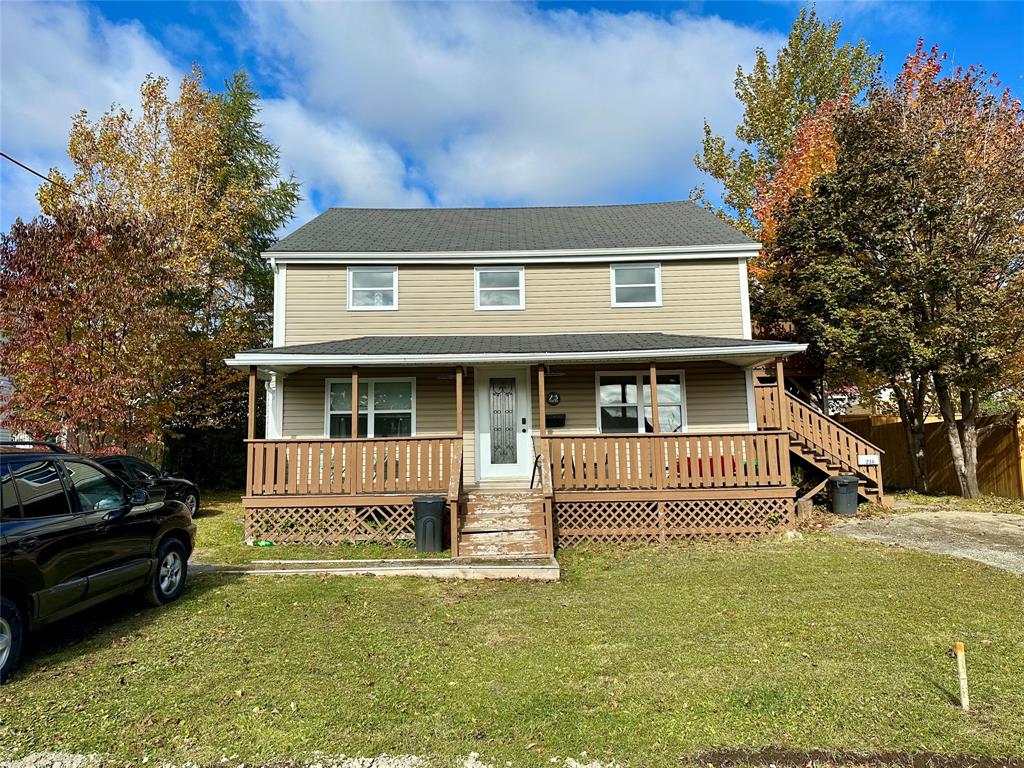 New
$239,900
23 Circular Road
Grand Falls-Windsor, NL
MLS® 1304521
Inquiries handled by Turner Realty Team
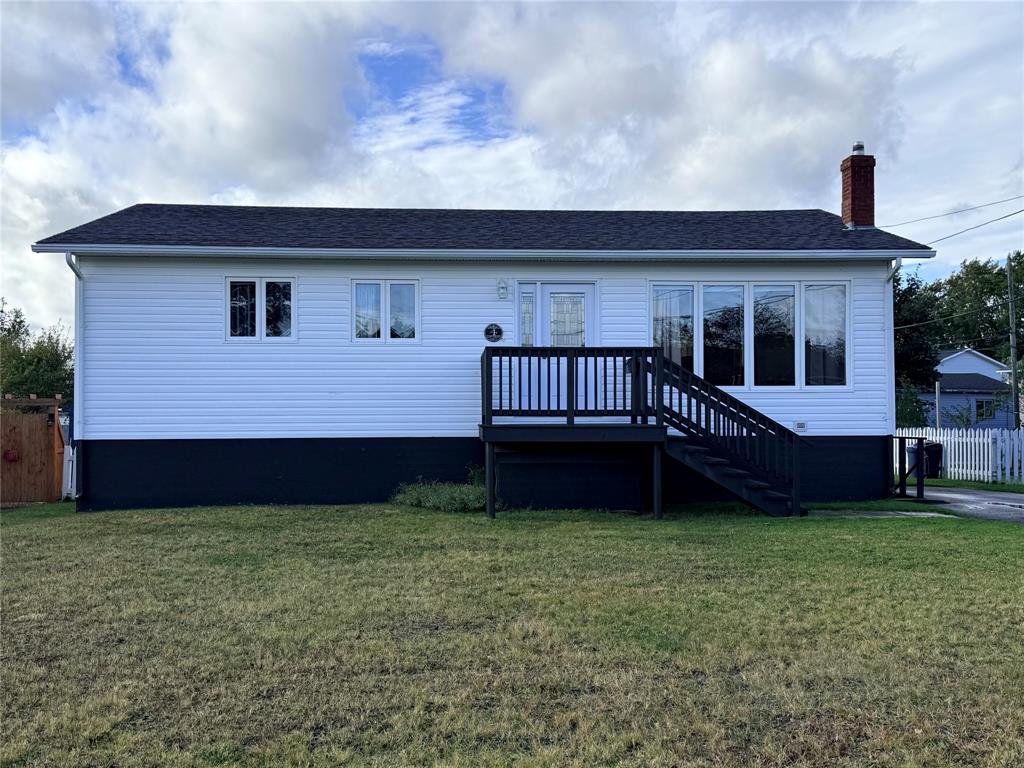 New
$229,900
4 Cartwright Street
Grand Falls-Windsor, NL
MLS® 1304530
Inquiries handled by Turner Realty Team
6 comparable homes sold in Grand Falls-Windsor over the past 24 months.
Free, takes 30 seconds. Required by NLAR rules for sold-data access.
Keep exploring — more options below.
The information contained on this page is based in whole or in part on information that is provided by members of The Canadian Real Estate Association, who are responsible for its accuracy. CREA reproduces and distributes this information as a service for its members and assumes no responsibility for its accuracy. Listings are updated daily. Royal LePage Turner Realty (2014) Inc. is a member of The Canadian Real Estate Association.
REALTOR®, REALTORS®, and the REALTOR® logo are certification marks owned or controlled by The Canadian Real Estate Association (CREA) and identify real estate professionals who are members of CREA. The trademarks MLS®, Multiple Listing Service®, and the associated logos identify professional services rendered by REALTOR® members of CREA to effect the purchase, sale and lease of real estate as part of a cooperative selling system.
New listings in Gander & Central NL, straight to your phone the moment they hit the market — free. No account, no app.