 New
$159,000
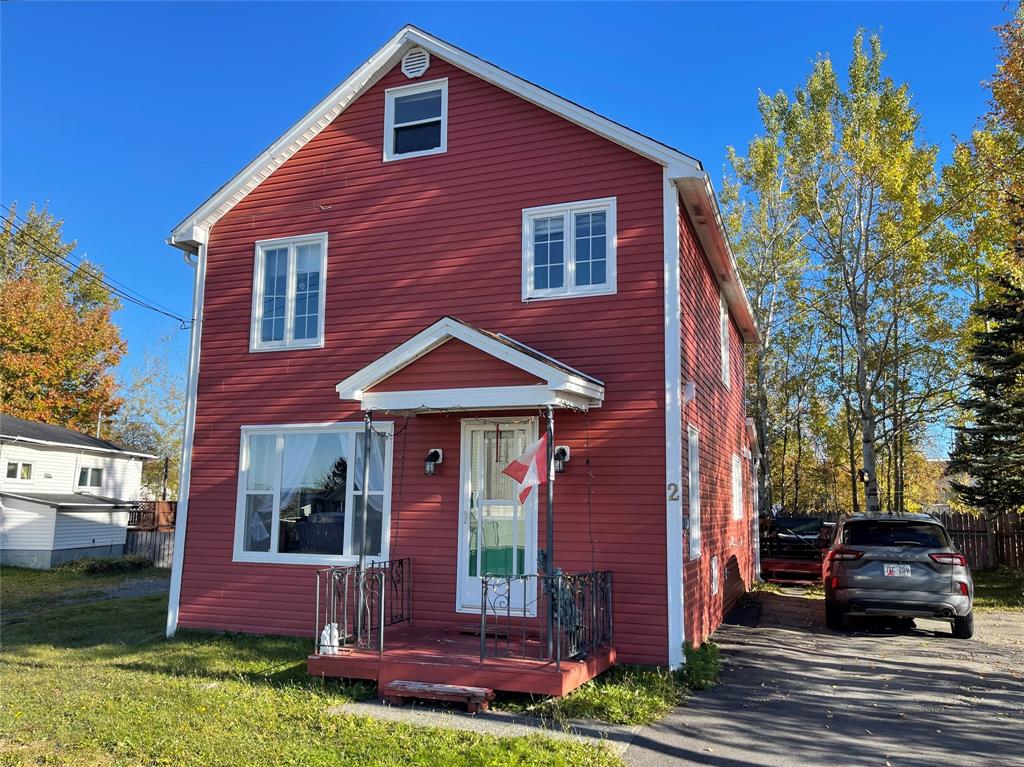
2 Patrick Street
Grand Falls-Windsor, NL
MLS® 1304578
Inquiries handled by Turner Realty Team
Beds
4
Baths
2
Sq Ft
2,969
Year
1935
DOM
5
Type
Single Family
Based on 180 sold and 48 active Grand Falls-Windsor homes, last 12 months. Prices are list prices, as reported. Not an appraisal.
At 5.49%, 20% down, 25 years. An estimate, not a mortgage approval. Change these in the calculator.
Buying this home? Estimate your closing costs → · See every form you’ll sign →
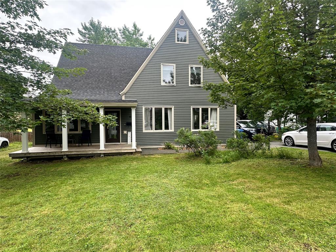
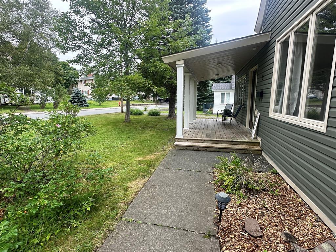
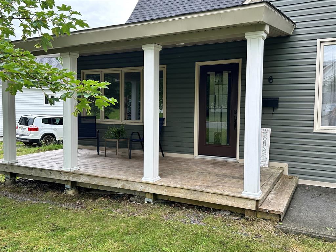
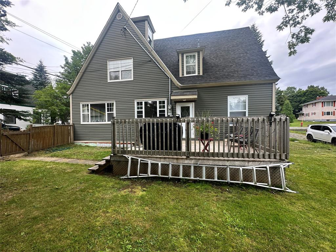
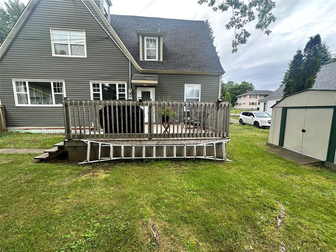
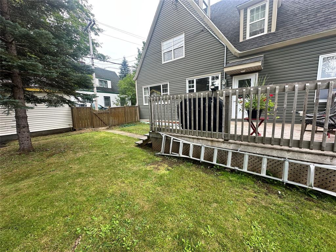
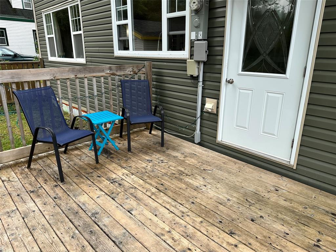
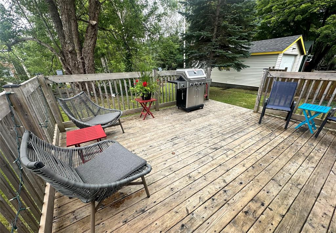
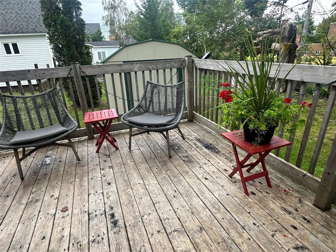
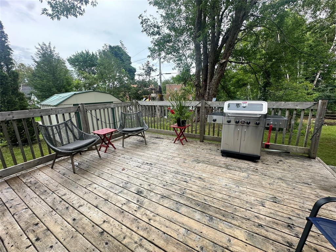
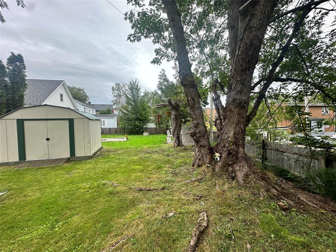
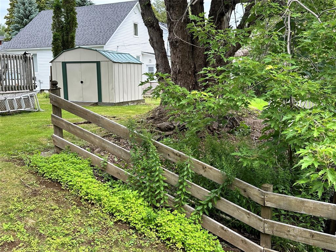
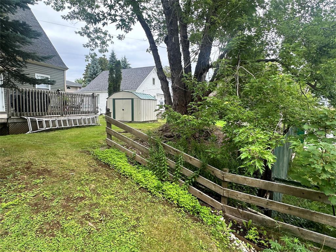
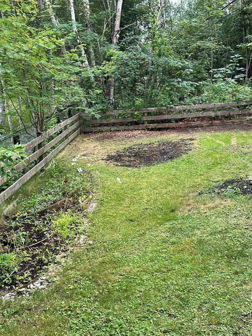
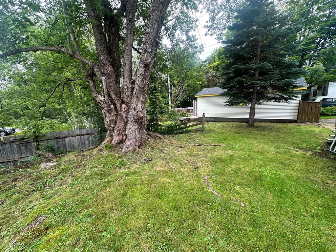
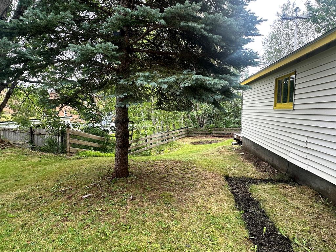
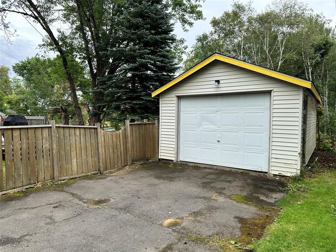
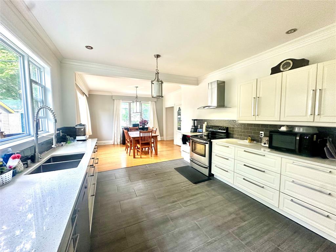
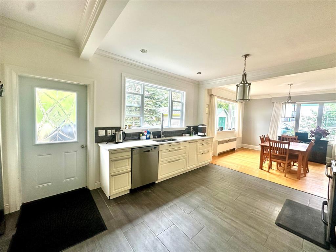
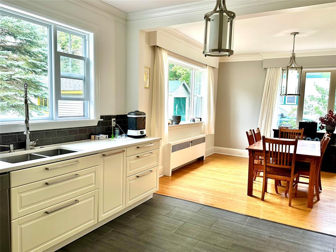
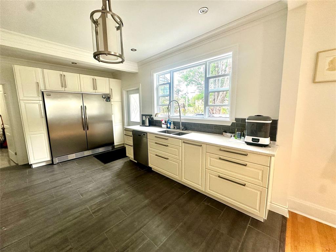
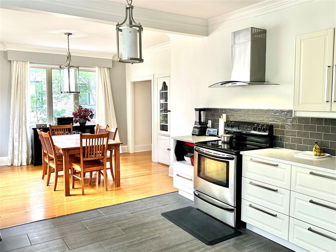
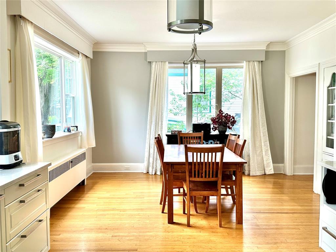
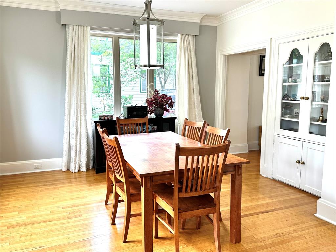
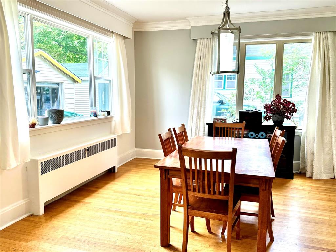
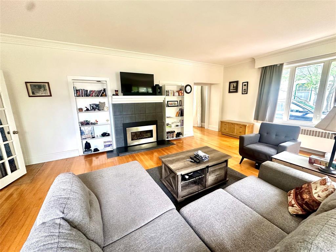
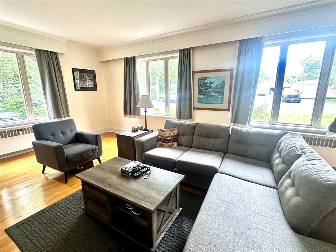
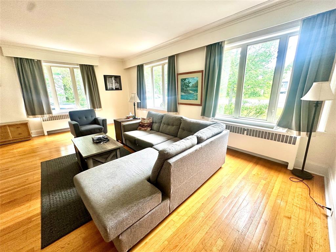
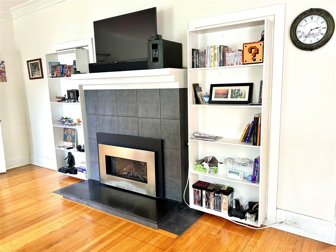
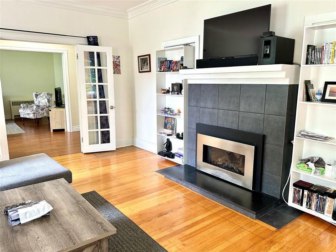
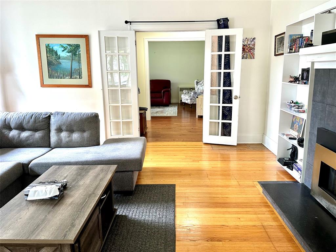
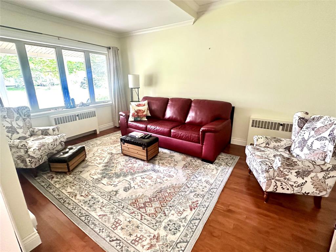
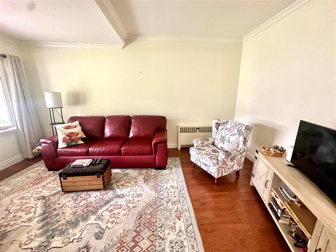
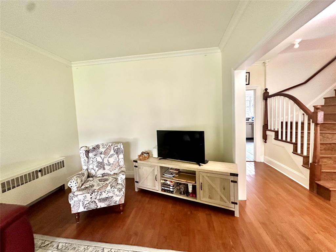
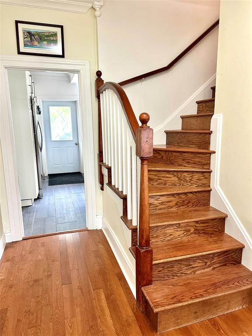
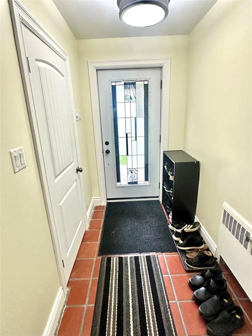
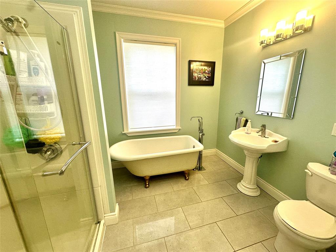
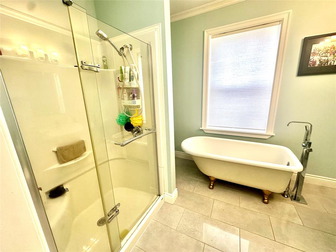
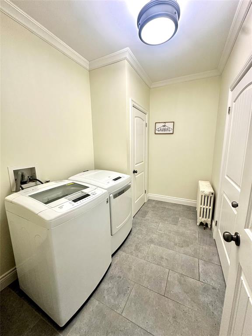
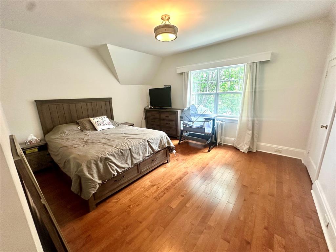
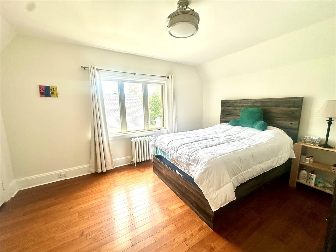
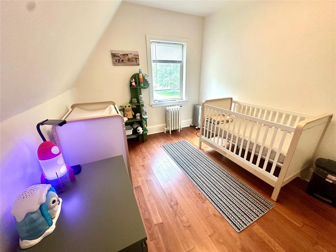
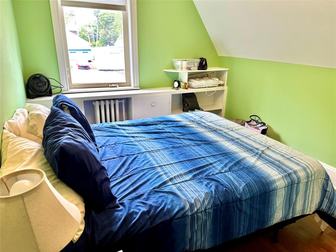
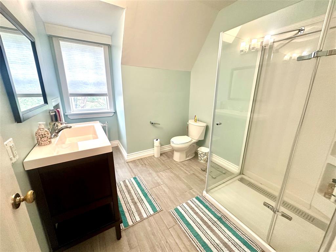
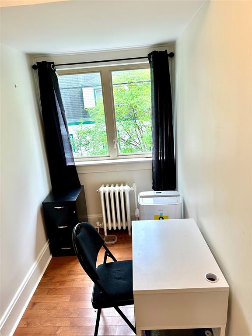
Modern meets charm in this beautiful home located in a well established neighbourhood. Conveniently located within walking distance to the downtown area, churches, stadium, Church Road park, baseball fields and splash pad. The large rear deck and numerous mature trees create privacy making the backyard the perfect entertainment space. The paved driveway provides ample parking and the detached garage 13’6”x 25’ plus the 8’x12’ shed is an added bonus and provides tons of storage. The Interior of this home is spacious and welcoming and has seen many renovations in recent years. The front foyer brings you to the den, large living room with a propane fireplace and a large eat-in kitchen with lots of natural lighting, IKEA cabinets with large pantry, built in for your collectibles, quartz counters, back-splash, built-in dishwasher, stove & commercial grade fridge/freezer combination. Also on this floor for your convenience is a main floor laundry room and a 4 piece bath. The main floor features 9’ceilings; mostly new hardwood & ceramic flooring throughout. Head up the hardwood staircase and you will find 4 bedrooms & a renovated bath. The 3rd floor is a bonus area, has 3 rooms and is ready for whatever usage you can imagine; office space, children's playroom, totally up to you. Vinyl windows and siding, new electrical panel and some new pex plumbing make this charming home modern and ready for its next owner.
Main
1,428 sq ft
2nd Floor
1,044 sq ft
3rd Floor
497 sq ft
Total
2,969 sq ft
| Floor | Room | Size |
|---|---|---|
| MAIN FLOOR | FOYER | 5 x 7.2 |
| MAIN FLOOR | DEN | 11.4 x 16.10 |
| MAIN FLOOR | EAT-IN KITCHEN | 12.2 x 26.7 |
| MAIN FLOOR | LIVING RM/FIREPLACE | 16.4 x 22.2 |
| MAIN FLOOR | LAUNDRY | 6.8 x 10.4 |
| MAIN FLOOR | BATH | 8 x 10 |
| 2ND FLOOR | PRIMARY BEDROOM | 11.9 14.10 |
| 2ND FLOOR | BEDROOM | 9.3 x 12.4 |
| 2ND FLOOR | BEDROOM | 12.4 x 14.5 |
| 2ND FLOOR | BEDROOM | 9.3 x 11.3 |
| 2ND FLOOR | BATH | 7.10 x 8 |
| 3RD FLOOR | BONUS ROOM | 7.9 x 8.6 |
| 3RD FLOOR | BONUS ROOM | 9 x 17.2 |
| 3RD FLOOR | BONUS ROOM | 8.6 x 14.3 |
6 Hill Road, Grand Falls-Windsor NL. Listed at $349,900. 4 bedrooms, 2 bathrooms. Modern meets charm in this beautiful home located in a well established neighbourhood. Conveniently located within walking distance to the downtown area, churches, stadium, Church Road park, baseball fields and splash pad. The large rear deck and numerous mature trees create privacy making the backyard the perfect entertainment space. The paved driveway provides ample parking and the detached garage 13’6”x 25’ plus the 8’x12’ shed is an added bonus and provides tons of storage. The Interior of this home is spacious and welcoming and has seen many renovations in recent years. The front foyer brings you to the den, large living room with a propane fireplace and a large eat-in kitchen with lots of natural lighting, IKEA cabinets with large pantry, built in for your collectibles, quartz counters, back-splash, built-in dishwasher, stove & commercial grade fridge/freezer combination. Also on this floor for your convenience is a main floor laundry room and a 4 piece bath. The main floor features 9’ceilings; mostly new hardwood & ceramic flooring throughout. Head up the hardwood staircase and you will find 4 bedrooms & a renovated bath. The 3rd floor is a bonus area, has 3 rooms and is ready for whatever usage you can imagine; office space, children's playroom, totally up to you. Listing courtesy of RE/MAX Central Real Estate Ltd. - Grand Falls-Win, NLAR MLS number 1304443. Royal LePage Turner Realty, 709-256-7999.
Imagery © Google — Open full panorama in Google Maps
Listing courtesy of RE/MAX Central Real Estate Ltd. - Grand Falls-Win — NLAR MLS® #1304443
New$159,000
2 Patrick Street
Grand Falls-Windsor, NL
MLS® 1304578
Inquiries handled by Turner Realty Team
 New
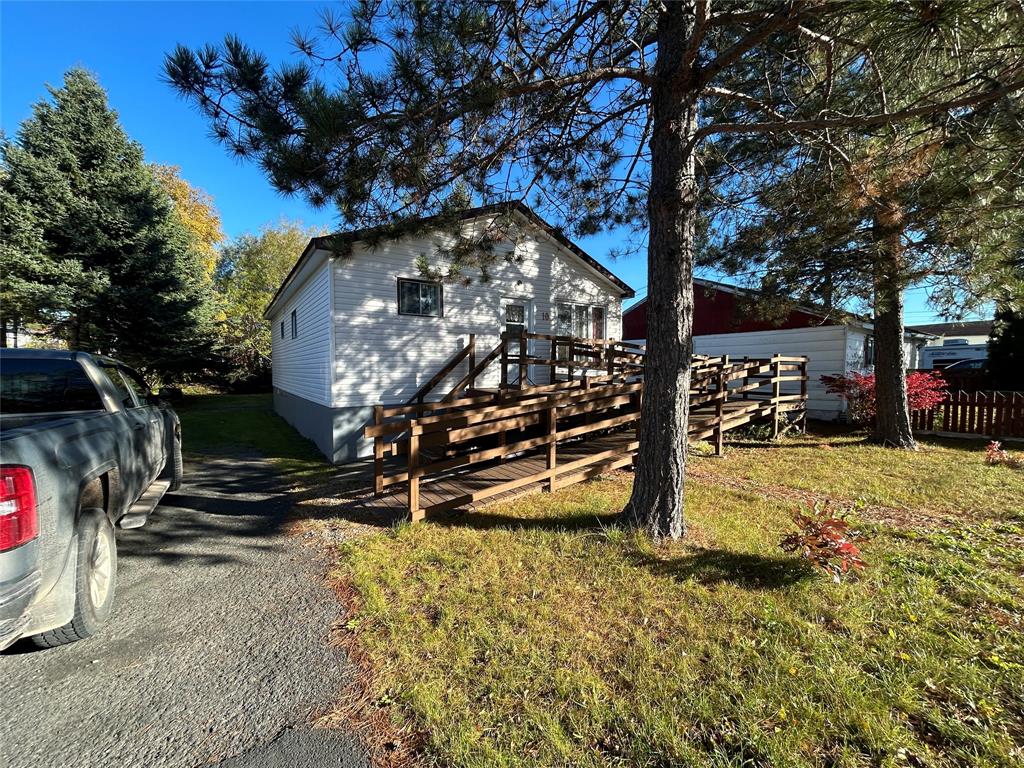
$129,000
10 Whitmore Street
Grand Falls-Windsor, NL
MLS® 1304590
Inquiries handled by Turner Realty Team
 New
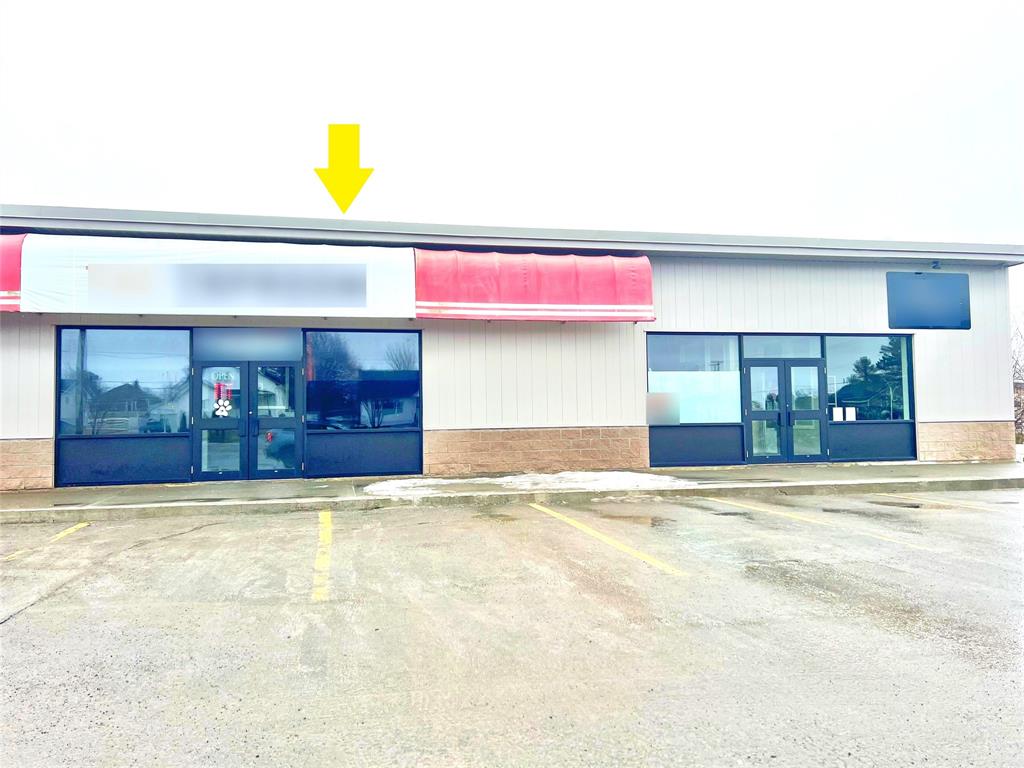
$14/sq ft
105 Lincoln Road
Grand Falls-Windsor, NL
MLS® 1304611
Inquiries handled by Turner Realty Team
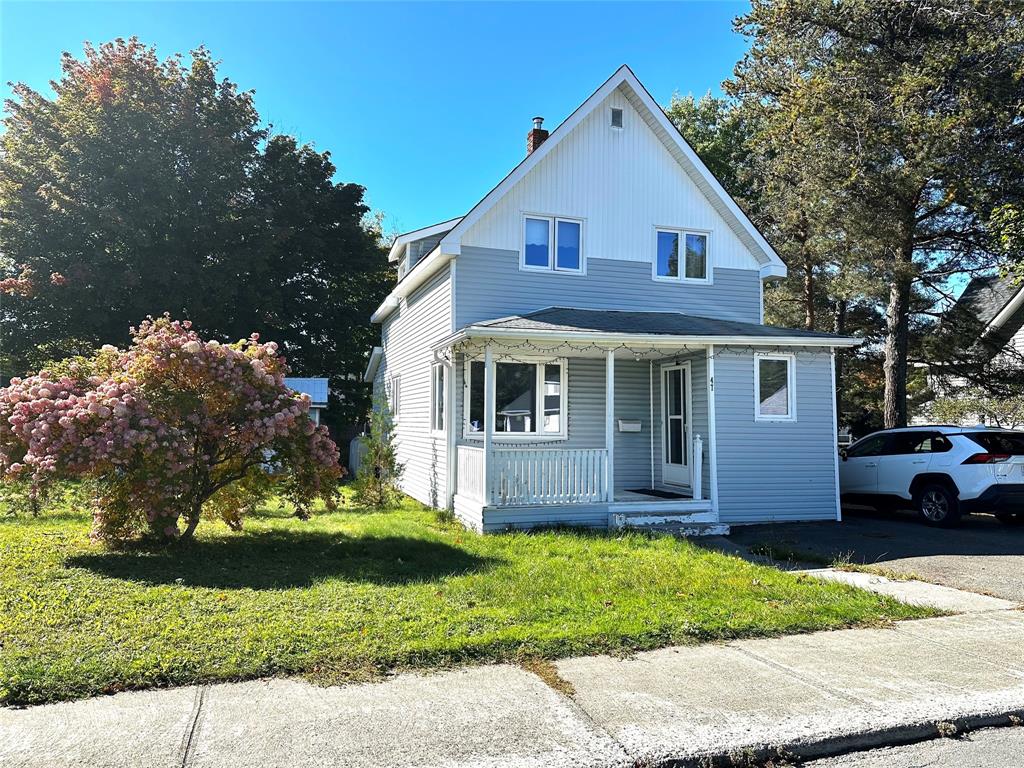 New
$164,900
47 Beaumont Avenue
Grand Falls-Windsor, NL
MLS® 1304615
Inquiries handled by Turner Realty Team
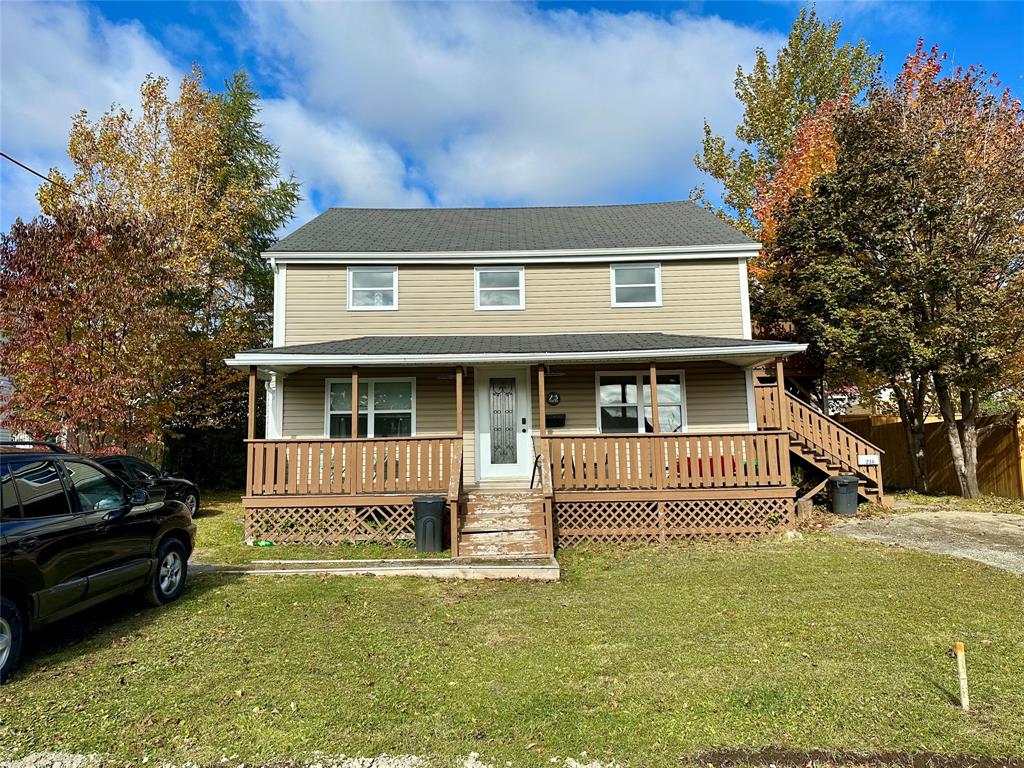 New
$239,900
23 Circular Road
Grand Falls-Windsor, NL
MLS® 1304521
Inquiries handled by Turner Realty Team
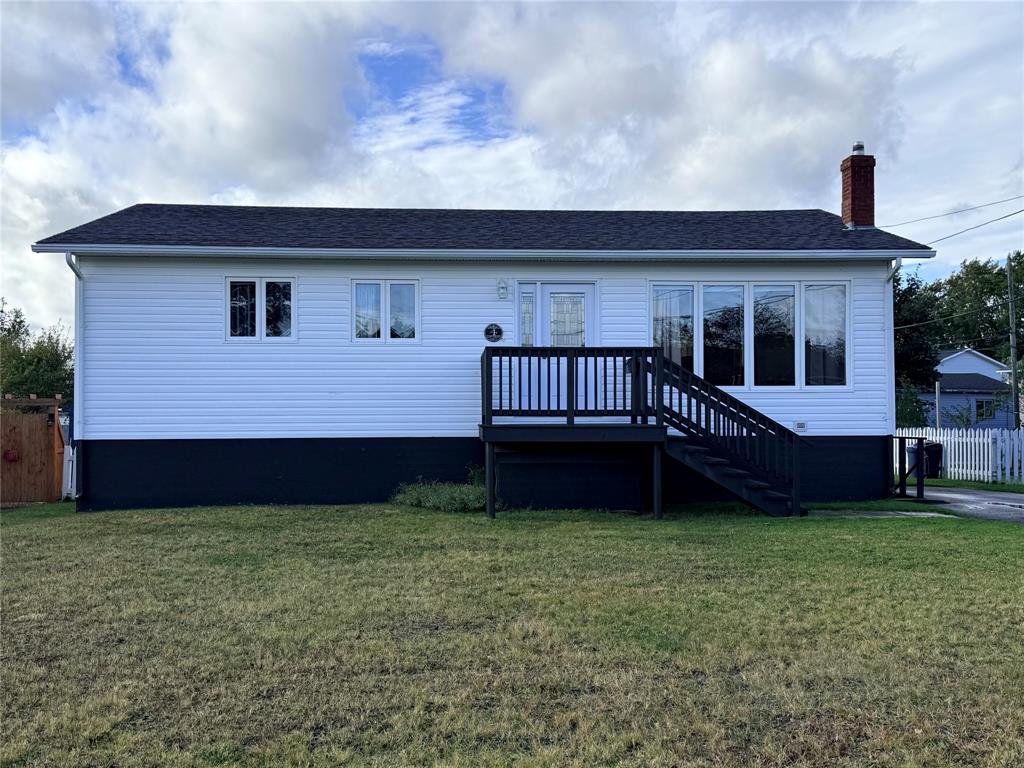 New
$229,900
4 Cartwright Street
Grand Falls-Windsor, NL
MLS® 1304530
Inquiries handled by Turner Realty Team
6 comparable homes sold in Grand Falls-Windsor over the past 24 months.
Free, takes 30 seconds. Required by NLAR rules for sold-data access.
Keep exploring — more options below.
The information contained on this page is based in whole or in part on information that is provided by members of The Canadian Real Estate Association, who are responsible for its accuracy. CREA reproduces and distributes this information as a service for its members and assumes no responsibility for its accuracy. Listings are updated daily. Royal LePage Turner Realty (2014) Inc. is a member of The Canadian Real Estate Association.
REALTOR®, REALTORS®, and the REALTOR® logo are certification marks owned or controlled by The Canadian Real Estate Association (CREA) and identify real estate professionals who are members of CREA. The trademarks MLS®, Multiple Listing Service®, and the associated logos identify professional services rendered by REALTOR® members of CREA to effect the purchase, sale and lease of real estate as part of a cooperative selling system.
New listings in Gander & Central NL, straight to your phone the moment they hit the market — free. No account, no app.