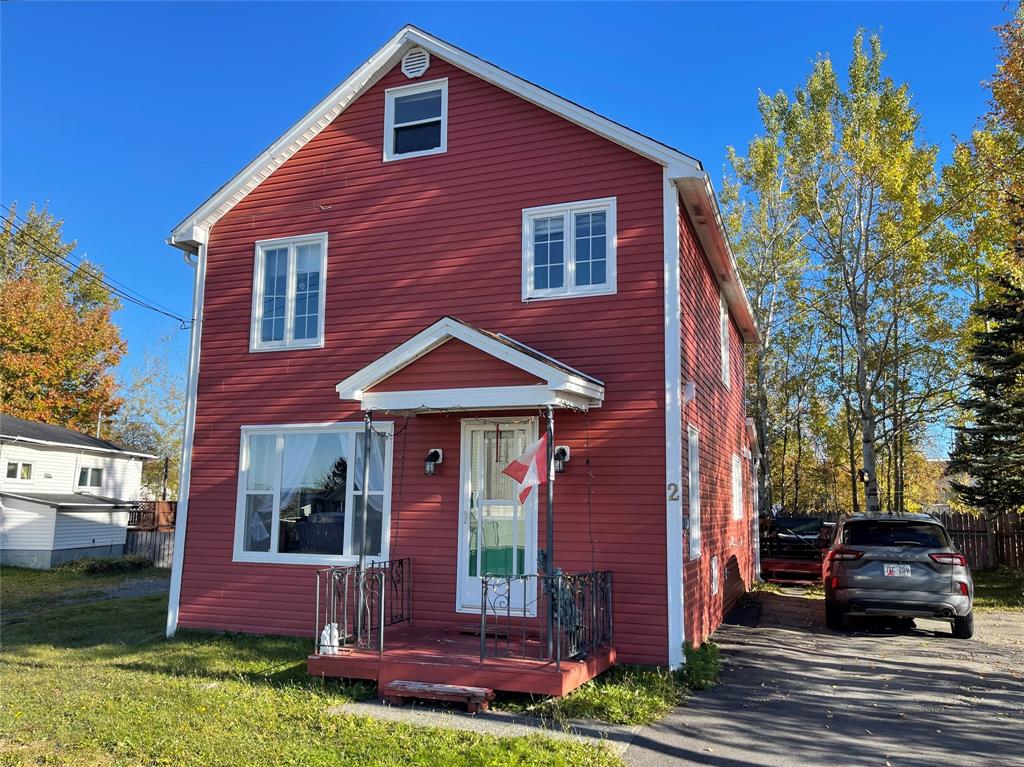
 New
$159,000
2 Patrick Street
Grand Falls-Windsor, NL
MLS® 1304578
Inquiries handled by Turner Realty Team
Beds
5
Baths
4
Sq Ft
3,690
Year
2017
DOM
139
Type
Single Family
Based on 180 sold and 48 active Grand Falls-Windsor homes, last 12 months. Prices are list prices, as reported. Not an appraisal.
At 5.49%, 20% down, 25 years. An estimate, not a mortgage approval. Change these in the calculator.
Buying this home? Estimate your closing costs → · See every form you’ll sign →
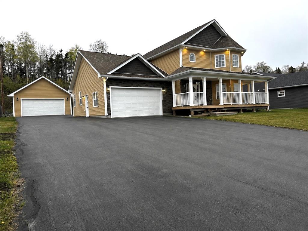
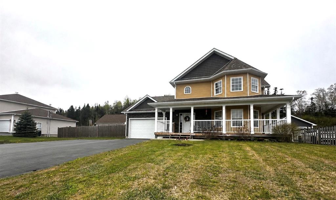
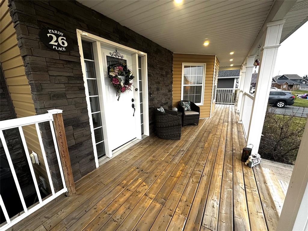
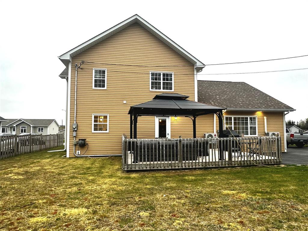
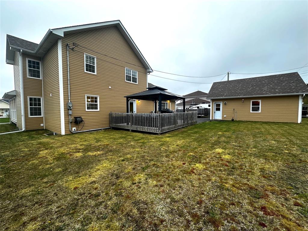
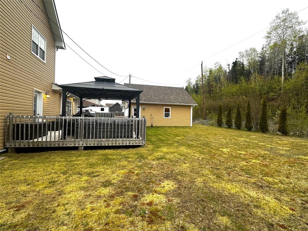
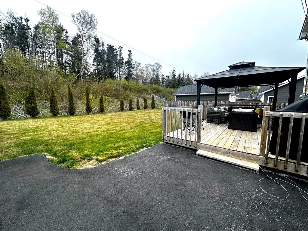
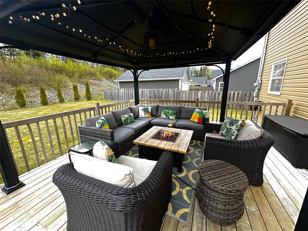
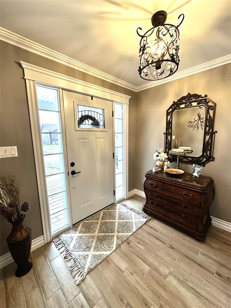
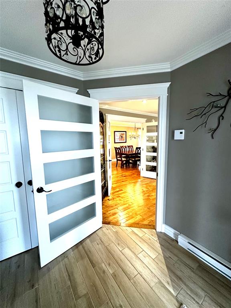
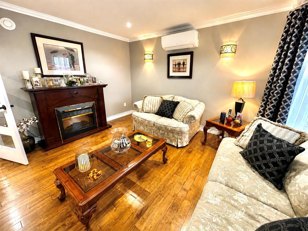
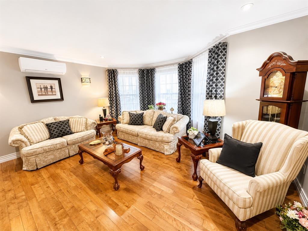
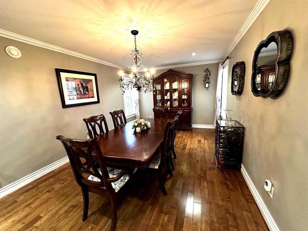
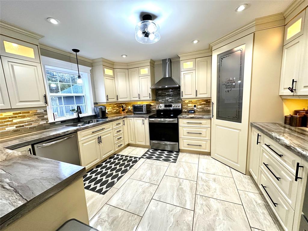
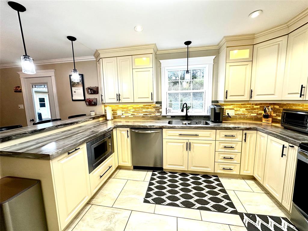
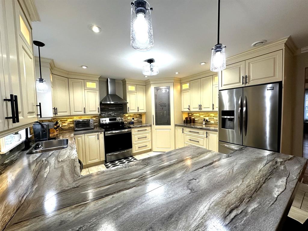
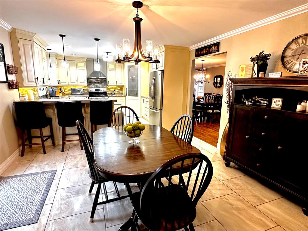
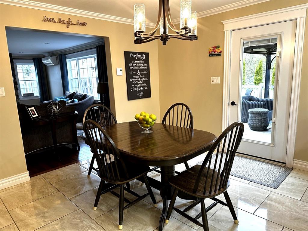
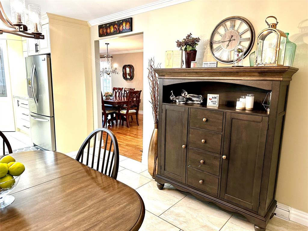
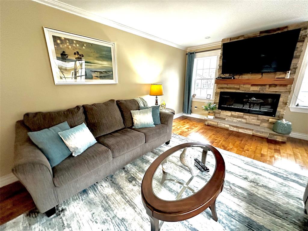
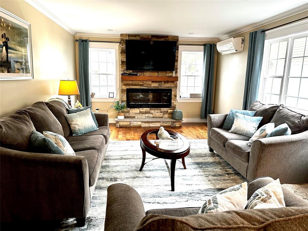
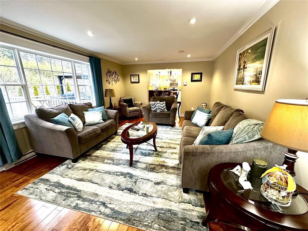
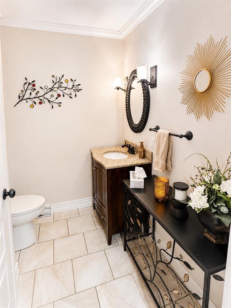
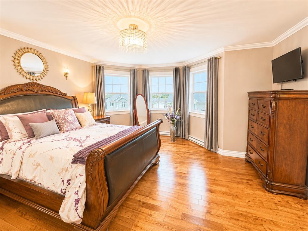
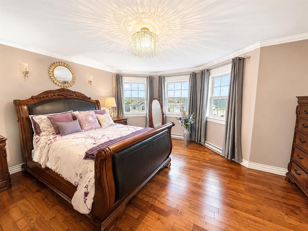
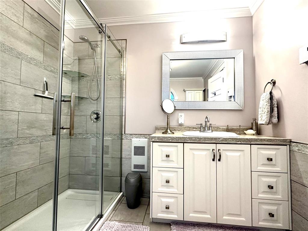
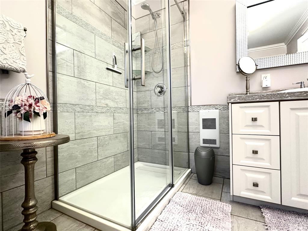
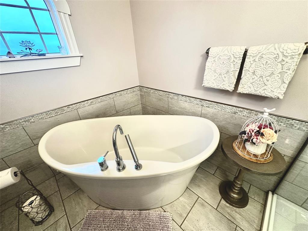
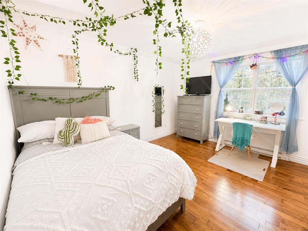
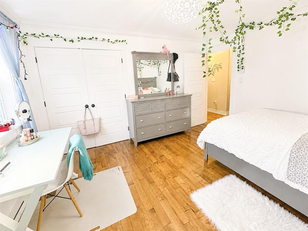
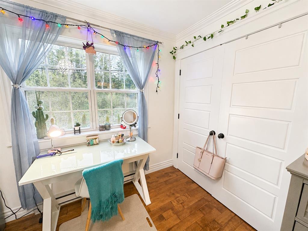
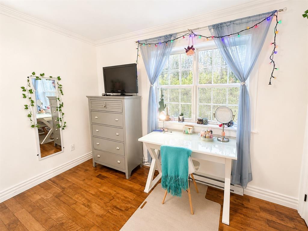
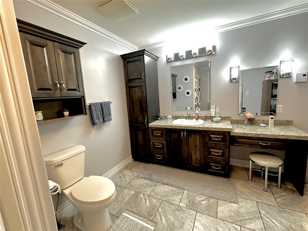
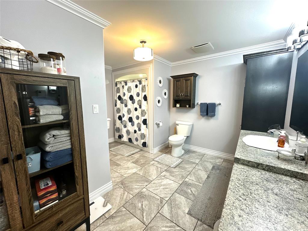
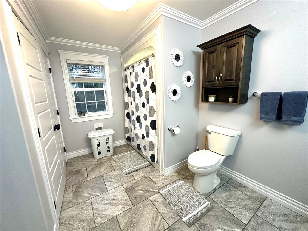
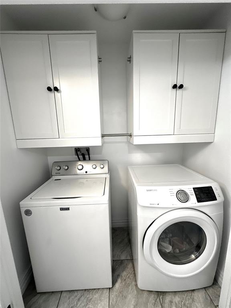
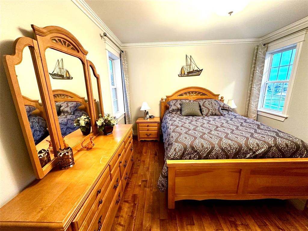
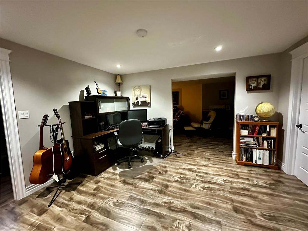
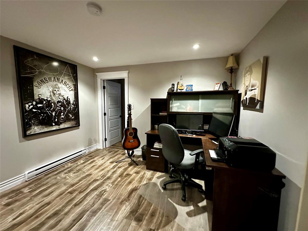
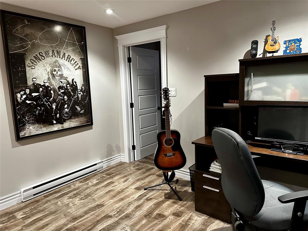
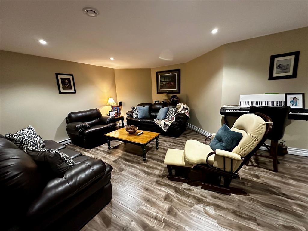
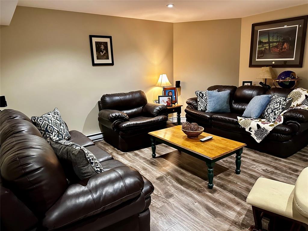
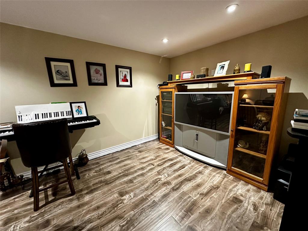
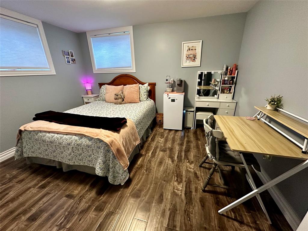
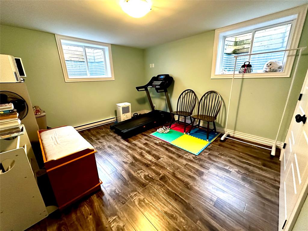
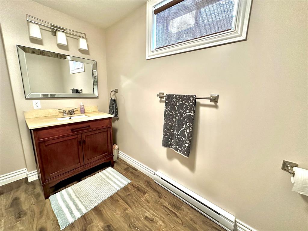
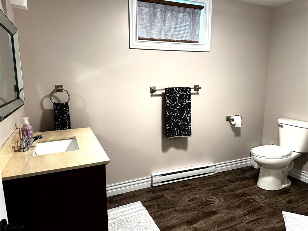
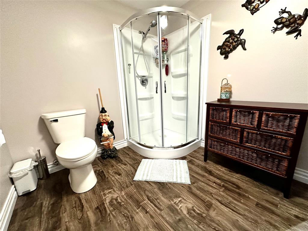
Welcome to this stunning executive style custom built family home, perfectly situated in a sought after neighbourhood. Pride of ownership is evident the minute you walk in the door and it offers the perfect blend of comfort, functionality and elegance. The heart of the home is the spacious custom designed kitchen with abundant cabinetry, stainless steel appliances, pantry and spacious eat in dining area leading to a beautiful family room with an electric fireplace for those chilly evenings or your entertaining pleasure. An additional family room, separate dining room and bath finish up this floor. Head upstairs and you will find three bedrooms, with the primary bedroom having a large walk in closet and ensuite with a soaker tub and separate shower for your comfort and convenience. Finishing up this floor is the oversized main bathroom with a make up vanity area and second floor laundry for your convenience. The basement is fully developed with yet another family room, full bathroom and two additional bedrooms and ample storage. Outside you will find a partially fenced private backyard, complete with a large deck, perfect for hosting family gatherings, barbecues, and outdoor entertaining. The welcoming covered front porch also offers a charming place to relax and enjoy the neighbourhood. Adding to the home's appeal and convenience is the large attached and detached garage for additional storage or all your vehicles including recreational vehicles. Three heat pumps located throughout the home ensure your heating/cooling comfort is covered year round. Hook up for back up generator is in place in the event of a power failure. This meticulously cared for home is move-in ready and offers the opportunity to own a beautiful family home that combines executive style living and is one you won't want to miss!
Main
1,395 sq ft
2nd Floor
900 sq ft
Basement
1,395 sq ft
Total
3,690 sq ft
| Floor | Room | Size |
|---|---|---|
| MAIN FLOOR | FOYER | 7.4 x 16.3 |
| MAIN FLOOR | FAMILY ROOM | 7.4 x 8.4 |
| MAIN FLOOR | DINING ROOM | 9.11 x 21.8 |
| MAIN FLOOR | EAT-IN KITCHEN | 13.3 x 25 |
| MAIN FLOOR | FAMILY RM/FIREPLACE | 13 x 22 |
| MAIN FLOOR | BATH | 6.3 x 6.11 |
| 2ND FLOOR | PRIMARY BEDROOM | 15.7 x 16.6 |
| 2ND FLOOR | ENSUITE BATH | 8.1 x 10.3 |
| 2ND FLOOR | BEDROOM | 11.7 x 13.3 |
| 2ND FLOOR | BATH | 13 x 13.9 |
| 2ND FLOOR | BEDROOM | 11.4 x 12.4 |
| BASEMENT | OFFICE | 11.5 x 13 |
| BASEMENT | REC ROOM | 14.5 x 24 |
| BASEMENT | BATH | 7.8 x 10.11 |
| BASEMENT | BEDROOM | 11 x 12.7 |
| BASEMENT | STORAGE | 8 x 12.7 |
| BASEMENT | BEDROOM | 12 x 12.10 |
| BASEMENT | STORAGE | 5.5 x 8.1 |
26 Pardy Place, Grand Falls-Windsor NL. Listed at $609,900. 5 bedrooms, 4 bathrooms. Welcome to this stunning executive style custom built family home, perfectly situated in a sought after neighbourhood. Pride of ownership is evident the minute you walk in the door and it offers the perfect blend of comfort, functionality and elegance. The heart of the home is the spacious custom designed kitchen with abundant cabinetry, stainless steel appliances, pantry and spacious eat in dining area leading to a beautiful family room with an electric fireplace for those chilly evenings or your entertaining pleasure. An additional family room, separate dining room and bath finish up this floor. Head upstairs and you will find three bedrooms, with the primary bedroom having a large walk in closet and ensuite with a soaker tub and separate shower for your comfort and convenience. Finishing up this floor is the oversized main bathroom with a make up vanity area and second floor laundry for your convenience. The basement is fully developed with yet another family room, full bathroom and two additional bedrooms and ample storage. Outside you will find a partially fenced private backyard, complete with a large deck, perfect for hosting family gatherings, barbecues, and outdoor entertaining. The welcoming covered front porch also offers a charming place to relax and enjoy the neighbourhood. Listing courtesy of RE/MAX Central Real Estate Ltd. - Grand Falls-Win, NLAR MLS number 1298353. Royal LePage Turner Realty, 709-256-7999.
Imagery © Google — Open full panorama in Google Maps
Listing courtesy of RE/MAX Central Real Estate Ltd. - Grand Falls-Win — NLAR MLS® #1298353
New$159,000
2 Patrick Street
Grand Falls-Windsor, NL
MLS® 1304578
Inquiries handled by Turner Realty Team
 New
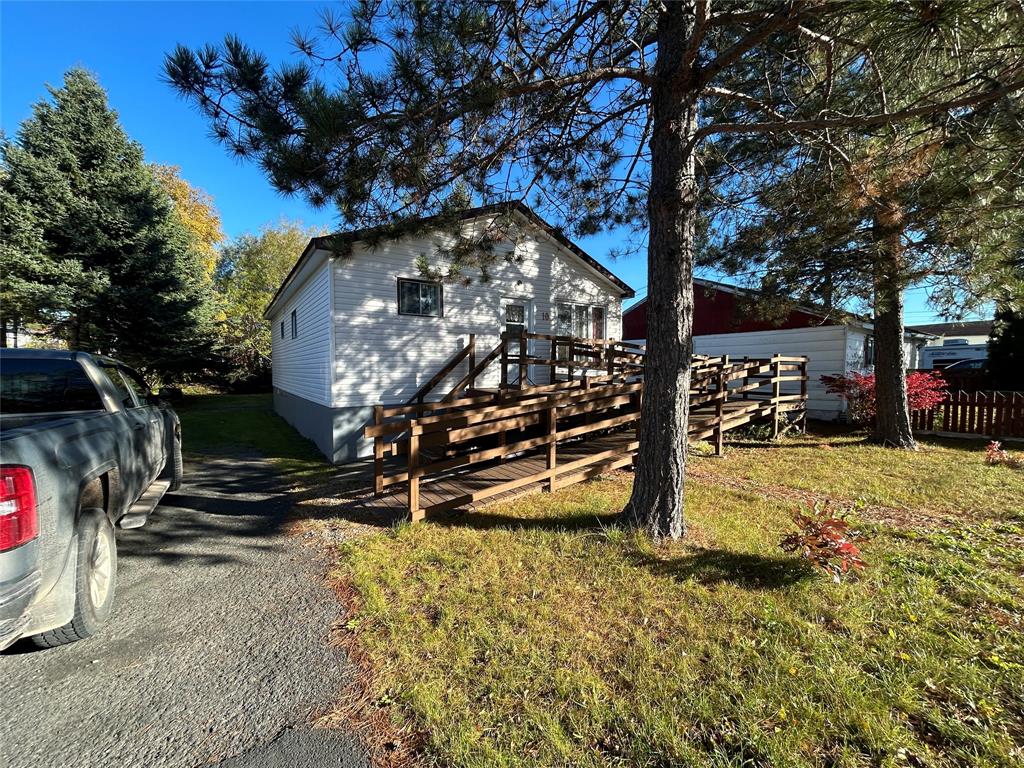
$129,000
10 Whitmore Street
Grand Falls-Windsor, NL
MLS® 1304590
Inquiries handled by Turner Realty Team
 New
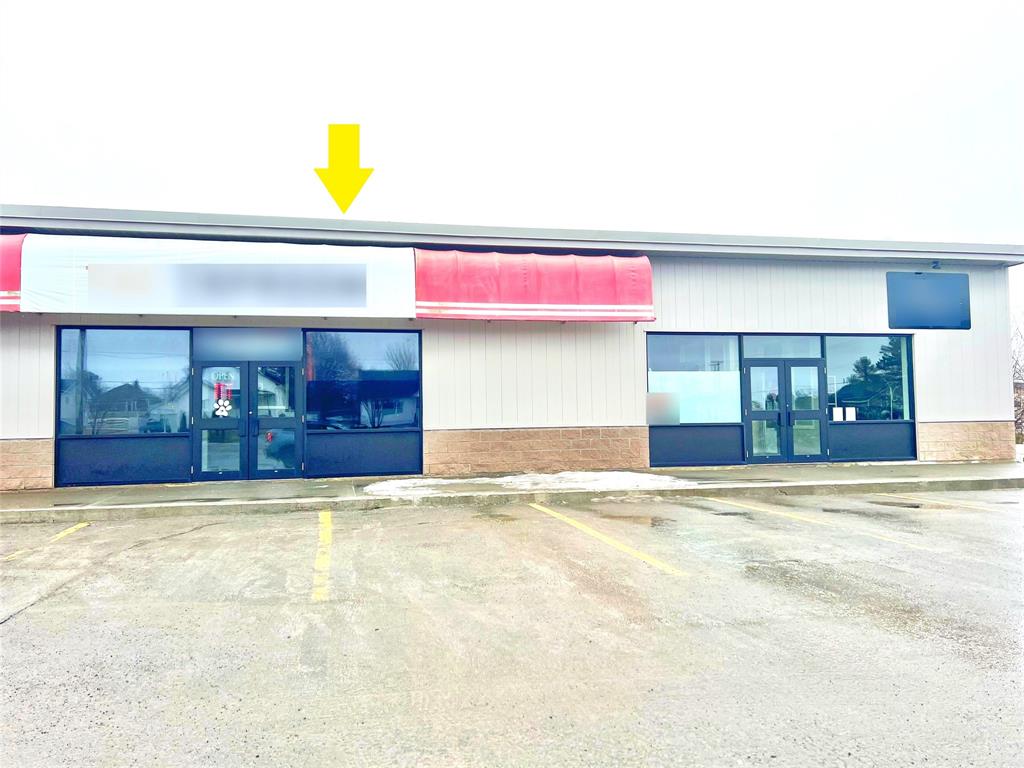
$14/sq ft
105 Lincoln Road
Grand Falls-Windsor, NL
MLS® 1304611
Inquiries handled by Turner Realty Team
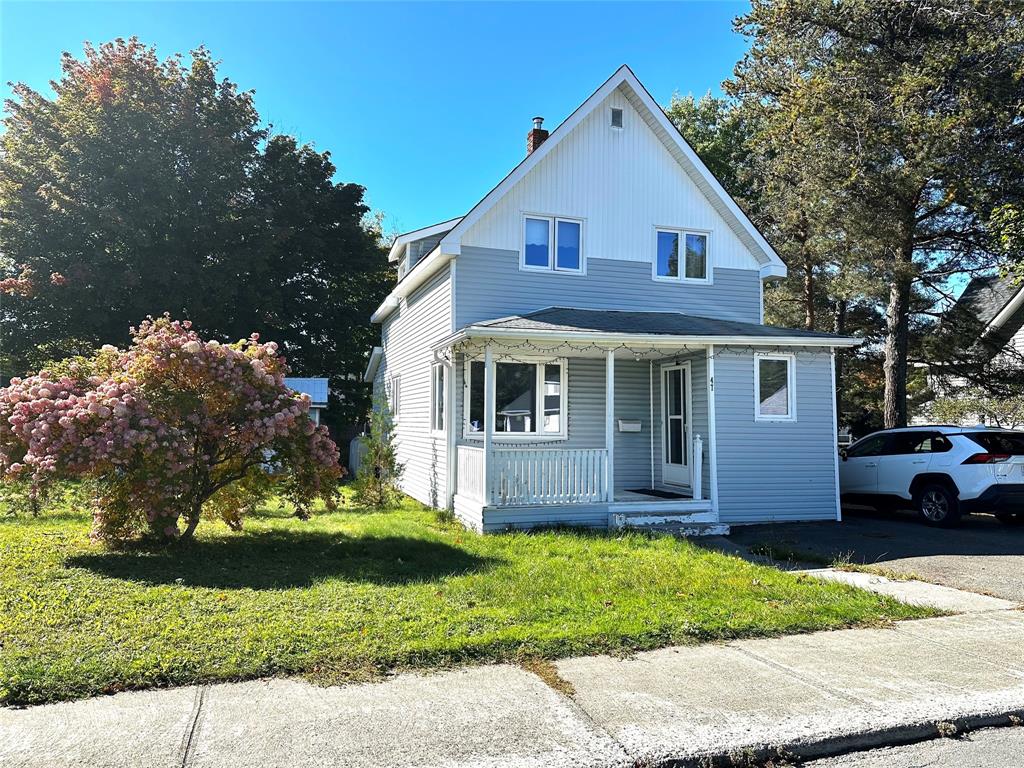 New
$164,900
47 Beaumont Avenue
Grand Falls-Windsor, NL
MLS® 1304615
Inquiries handled by Turner Realty Team
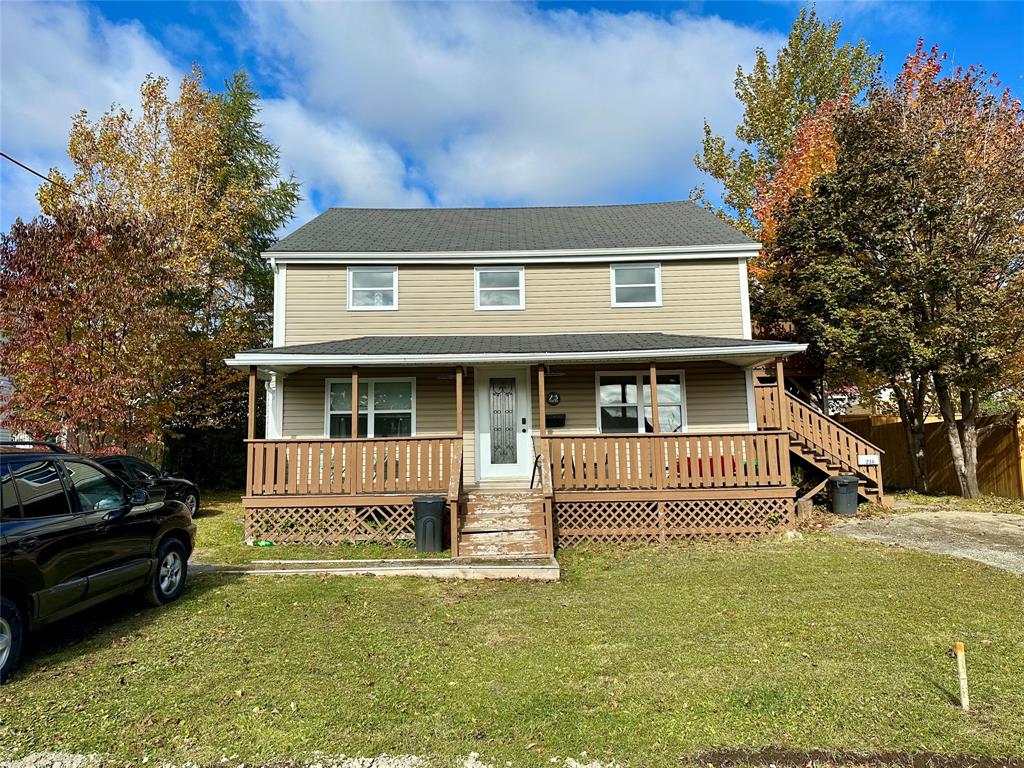 New
$239,900
23 Circular Road
Grand Falls-Windsor, NL
MLS® 1304521
Inquiries handled by Turner Realty Team
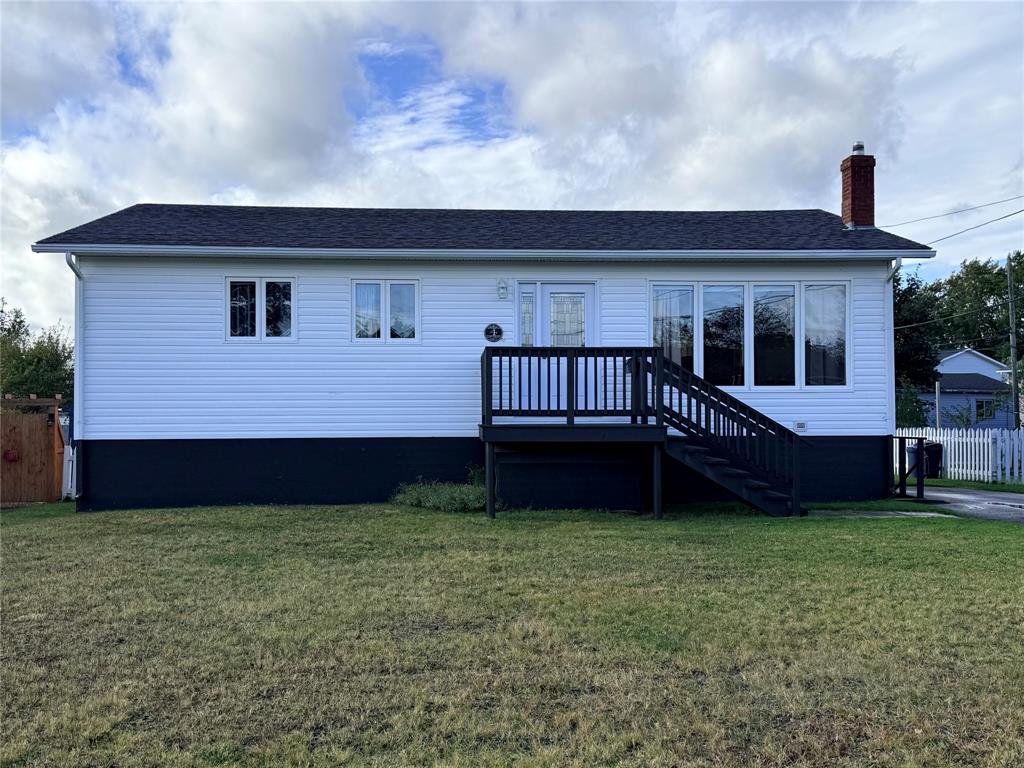 New
$229,900
4 Cartwright Street
Grand Falls-Windsor, NL
MLS® 1304530
Inquiries handled by Turner Realty Team
6 comparable homes sold in Grand Falls-Windsor over the past 24 months.
Free, takes 30 seconds. Required by NLAR rules for sold-data access.
Keep exploring — more options below.
The information contained on this page is based in whole or in part on information that is provided by members of The Canadian Real Estate Association, who are responsible for its accuracy. CREA reproduces and distributes this information as a service for its members and assumes no responsibility for its accuracy. Listings are updated daily. Royal LePage Turner Realty (2014) Inc. is a member of The Canadian Real Estate Association.
REALTOR®, REALTORS®, and the REALTOR® logo are certification marks owned or controlled by The Canadian Real Estate Association (CREA) and identify real estate professionals who are members of CREA. The trademarks MLS®, Multiple Listing Service®, and the associated logos identify professional services rendered by REALTOR® members of CREA to effect the purchase, sale and lease of real estate as part of a cooperative selling system.
New listings in Gander & Central NL, straight to your phone the moment they hit the market — free. No account, no app.