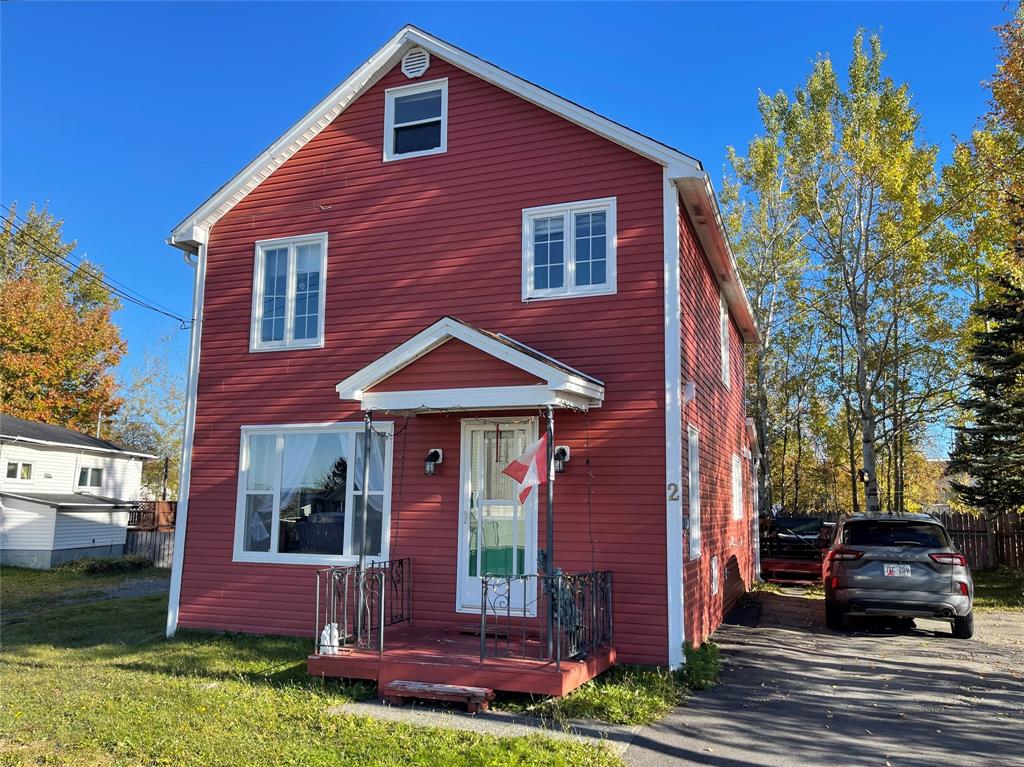
 New
$159,000
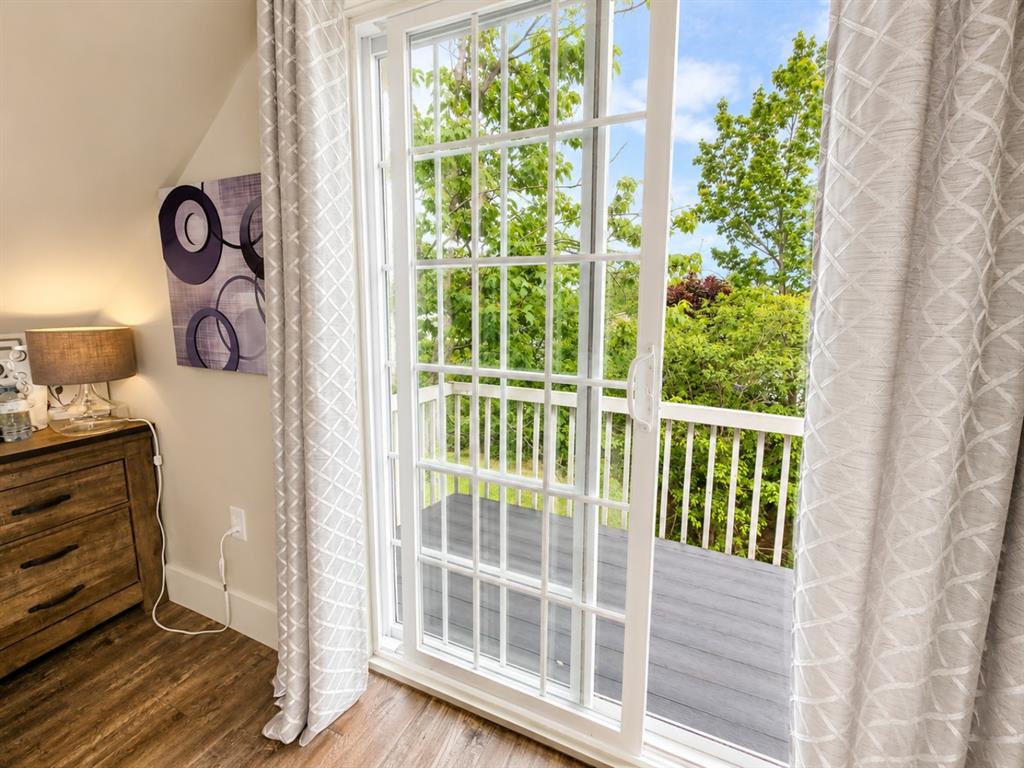
2 Patrick Street
Grand Falls-Windsor, NL
MLS® 1304578
Inquiries handled by Turner Realty Team
Beds
4
Baths
4
Year
2010
DOM
97
Type
Single Family
Based on 180 sold and 48 active Grand Falls-Windsor homes, last 12 months. Prices are list prices, as reported. Not an appraisal.
At 5.49%, 20% down, 25 years. An estimate, not a mortgage approval. Change these in the calculator.
Buying this home? Estimate your closing costs → · See every form you’ll sign →
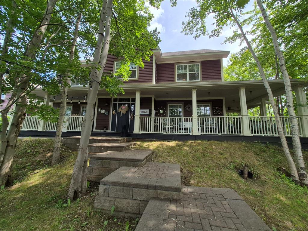
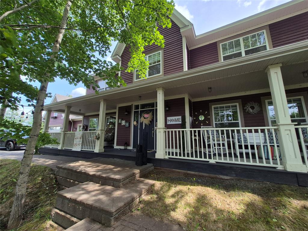
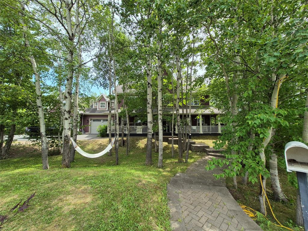
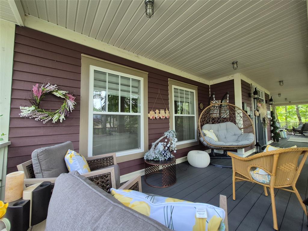
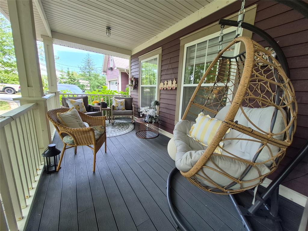
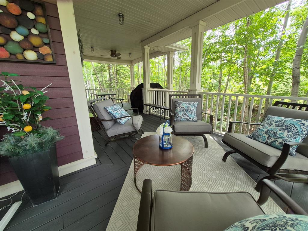
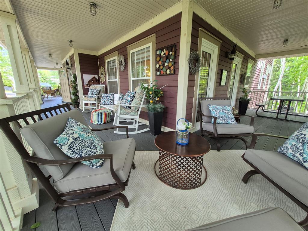
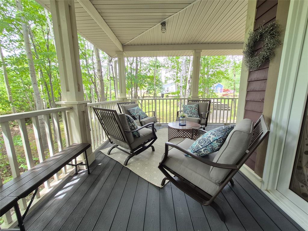
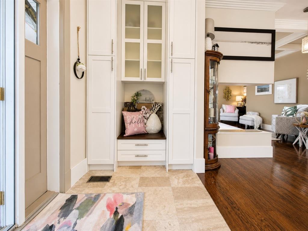
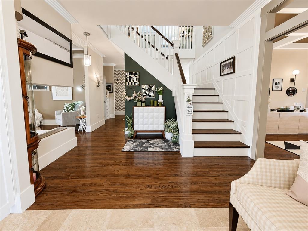
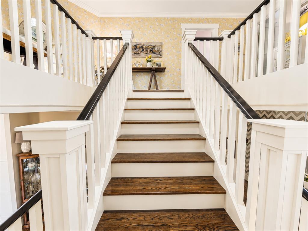
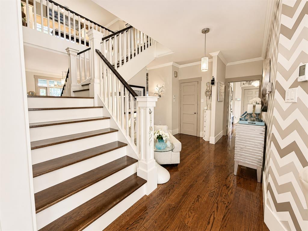
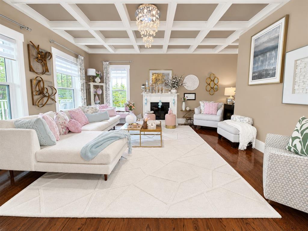
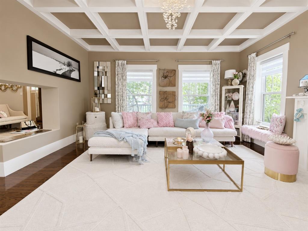
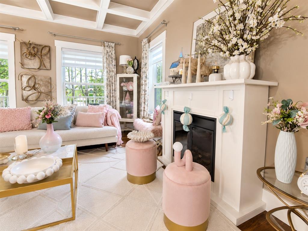
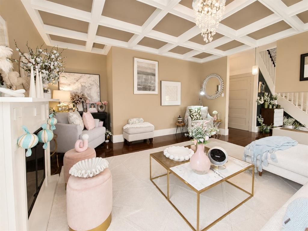
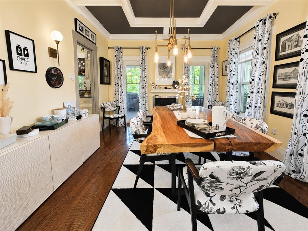
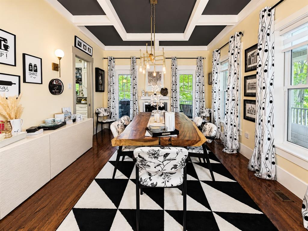
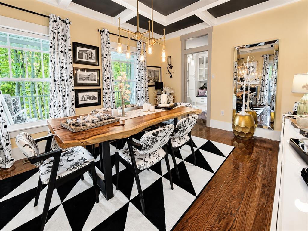
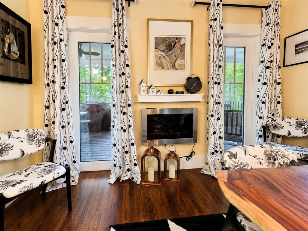
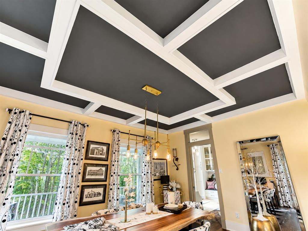
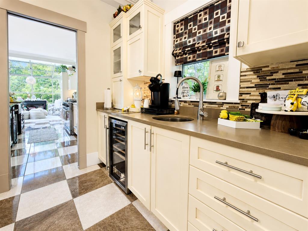
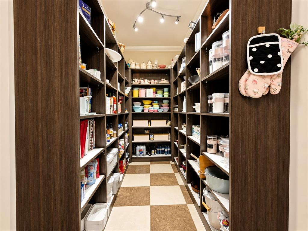
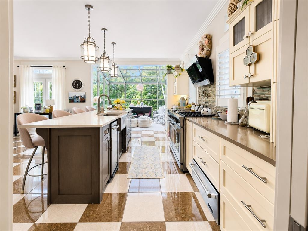
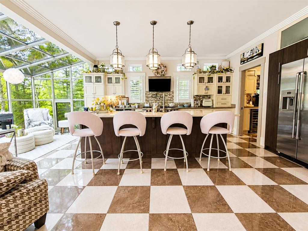
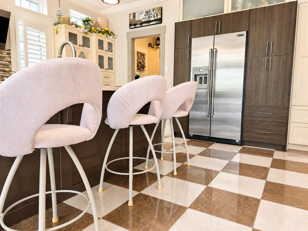
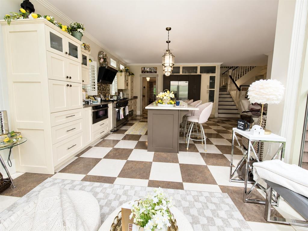
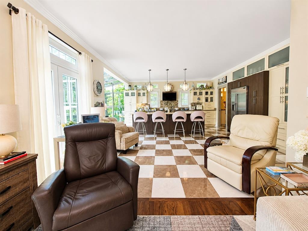
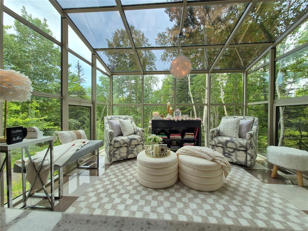
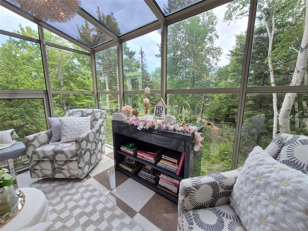
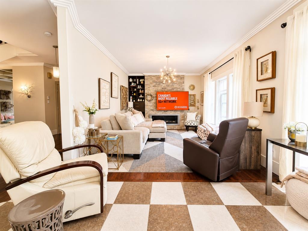
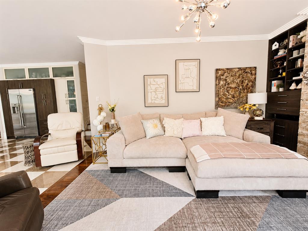
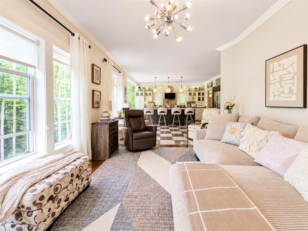
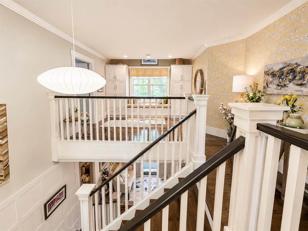
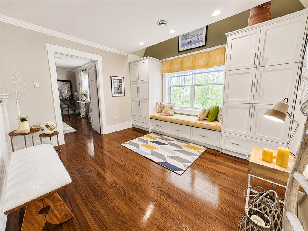
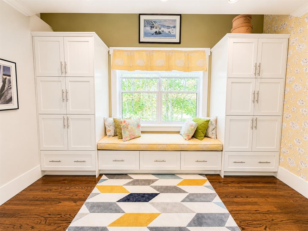
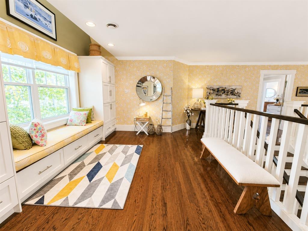
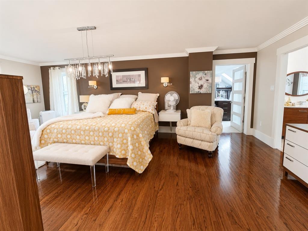
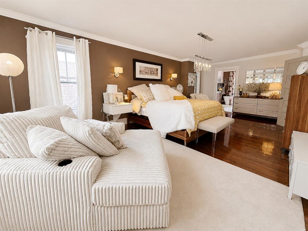
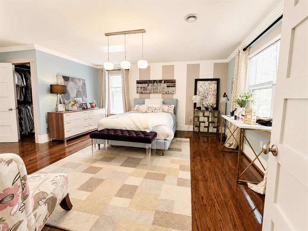
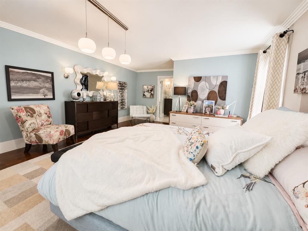
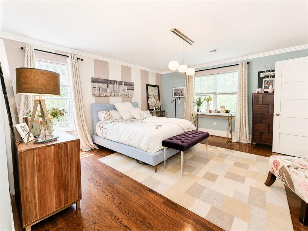
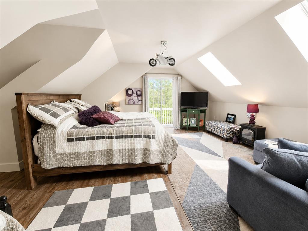
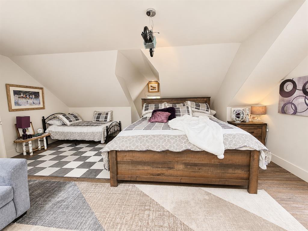
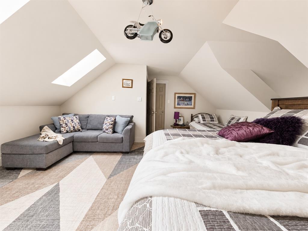
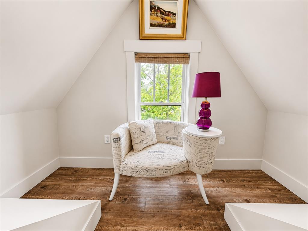
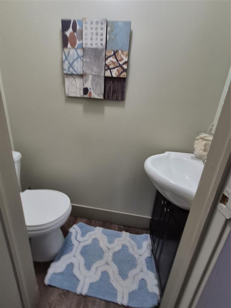
Welcome to 148 Grenfell Heights, Grand Falls-Windsor – a custom-built, executive style dream home where luxury and comfort intertwine. This stunning home, constructed around 2010, sits on an expansive, private lot dotted with mature birch trees and lush shrubs, creating a serene retreat that feels a world away, yet is in the heart of town, in a much sought after location. Designed with both growing families and aspiring entrepreneurs in mind, this property boasts three generous bedrooms, plus a unique suite above the garage with its own balcony and half bath – perfect for guests or a potential B&B setup. The grand foyer welcomes you with sparkling floors, a butane fireplace, and a show-stopping craftsman staircase with hardwood treads and ample storage. The spacious living room, complete with a fireplace and abundant windows, offers tranquil garden views, while the formal dining room seamlessly flows into a butler’s pantry – ideal for entertaining. A luxury kitchen, complete with JENN-AIR appliances, connects to a cozy TV room and an inviting four-season sunroom, offering spaces to relax year-round. The main floor is rounded off by a beautiful powder room and a mudroom with custom storage. Upstairs, unwind in the lavish primary suite, reminiscent of a high-end hotel, with a spa-inspired ensuite, soaker tub, tiled shower, and a walk-in dressing room like no walk-in closet you have ever seen before. Two further bedrooms are linked by a Jack-and-Jill luxury bath, perfect for growing families. This floor also has a large landing perfect for reading or simply relaxing. Outside, enjoy a wraparound covered deck with composite decking, a perfect place to entertain with plenty of space for everyone. An extra-large double garage, and ample parking for many guests rounds out the exterior of this home. Truly, this is refined living at its best – a dream home with endless possibilities. Pride of ownership shows where ever you look. Call and agent and view this dream today.
2nd Floor
2,500 sq ft
Basement
1,800 sq ft
| Floor | Room | Size |
|---|---|---|
| MAIN FLOOR | FOYER | 14x6.8 |
| MAIN FLOOR | LIVING ROOM | 16x16.1 |
| MAIN FLOOR | DINING ROOM | 16x13 |
| MAIN FLOOR | KITCHEN | 17.6x16 |
| MAIN FLOOR | PANTRY | 16x8 |
| MAIN FLOOR | SUN ROOM | 12x16 |
| MAIN FLOOR | FAMILY ROOM | 12x16 |
| MAIN FLOOR | MUDROOM | 9.2x12 |
| MAIN FLOOR | BATH | 9.5x6 |
| 2ND FLOOR | PRIMARY BEDROOM | 16x21 |
| 2ND FLOOR | ENSUITE BATH | 15.5x13.9 |
| 2ND FLOOR | BEDROOM | 16x19.3 |
| 2ND FLOOR | BEDROOM | 14x15 |
| 2ND FLOOR | LAUNDRY | 6x13.9 |
| 2ND FLOOR | OTHER | 15x24 |
| 2ND FLOOR | OTHER | 17.8x19.7 |
148 Grenfell Heights, Grand Falls-Windsor NL. Listed at $899,900. 4 bedrooms, 4 bathrooms. Welcome to 148 Grenfell Heights, Grand Falls-Windsor – a custom-built, executive style dream home where luxury and comfort intertwine. This stunning home, constructed around 2010, sits on an expansive, private lot dotted with mature birch trees and lush shrubs, creating a serene retreat that feels a world away, yet is in the heart of town, in a much sought after location. Designed with both growing families and aspiring entrepreneurs in mind, this property boasts three generous bedrooms, plus a unique suite above the garage with its own balcony and half bath – perfect for guests or a potential B&B setup. The grand foyer welcomes you with sparkling floors, a butane fireplace, and a show-stopping craftsman staircase with hardwood treads and ample storage. The spacious living room, complete with a fireplace and abundant windows, offers tranquil garden views, while the formal dining room seamlessly flows into a butler’s pantry – ideal for entertaining. A luxury kitchen, complete with JENN-AIR appliances, connects to a cozy TV room and an inviting four-season sunroom, offering spaces to relax year-round. The main floor is rounded off by a beautiful powder room and a mudroom with custom storage. Listing courtesy of Outport Realty Inc. - Grand Falls-Windsor, NLAR MLS number 1300477. Royal LePage Turner Realty, 709-256-7999.
Imagery © Google — Open full panorama in Google Maps
Listing courtesy of Outport Realty Inc. - Grand Falls-Windsor — NLAR MLS® #1300477
New$159,000
2 Patrick Street
Grand Falls-Windsor, NL
MLS® 1304578
Inquiries handled by Turner Realty Team
 New
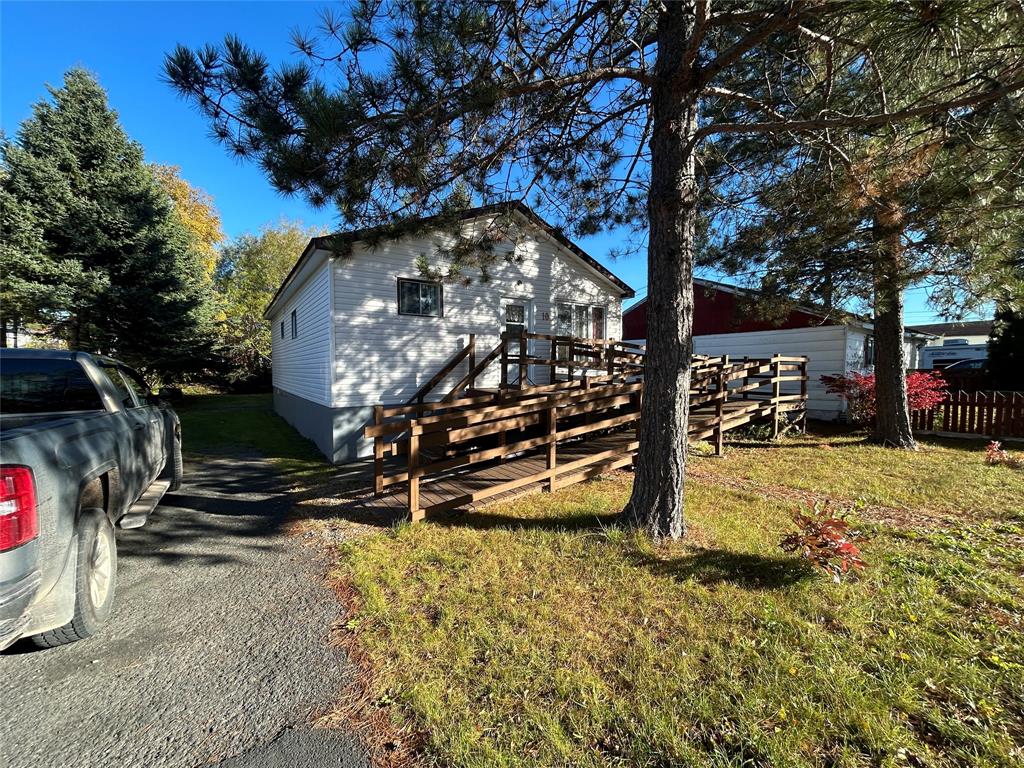
$129,000
10 Whitmore Street
Grand Falls-Windsor, NL
MLS® 1304590
Inquiries handled by Turner Realty Team
 New
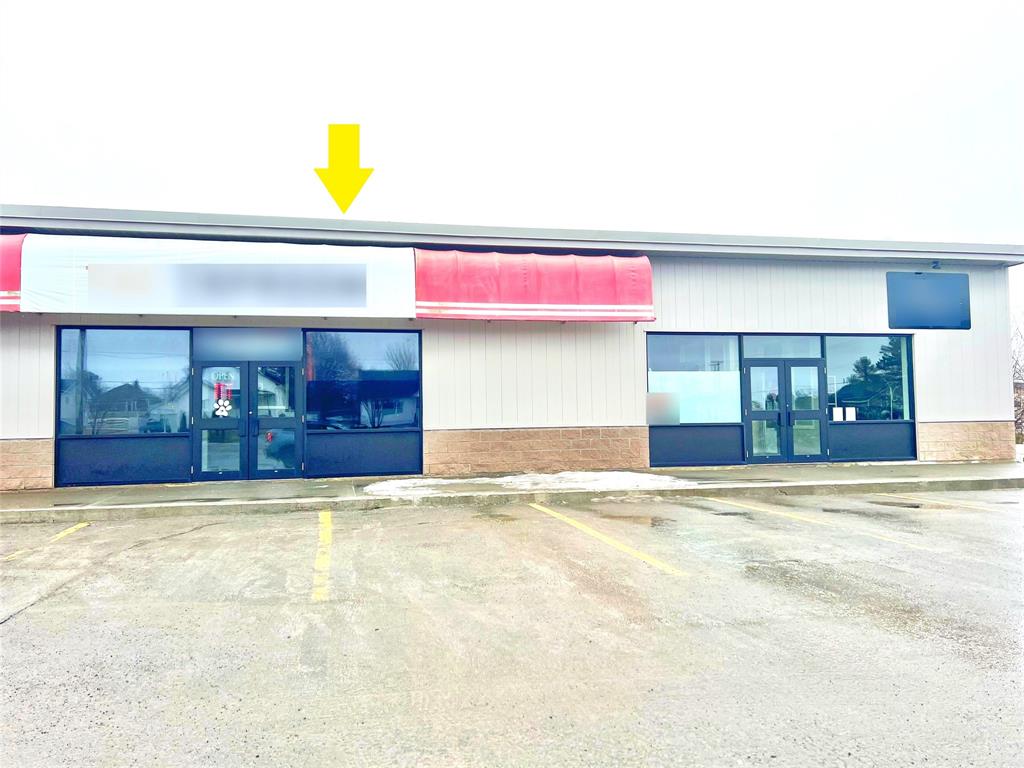
$14/sq ft
105 Lincoln Road
Grand Falls-Windsor, NL
MLS® 1304611
Inquiries handled by Turner Realty Team
 New
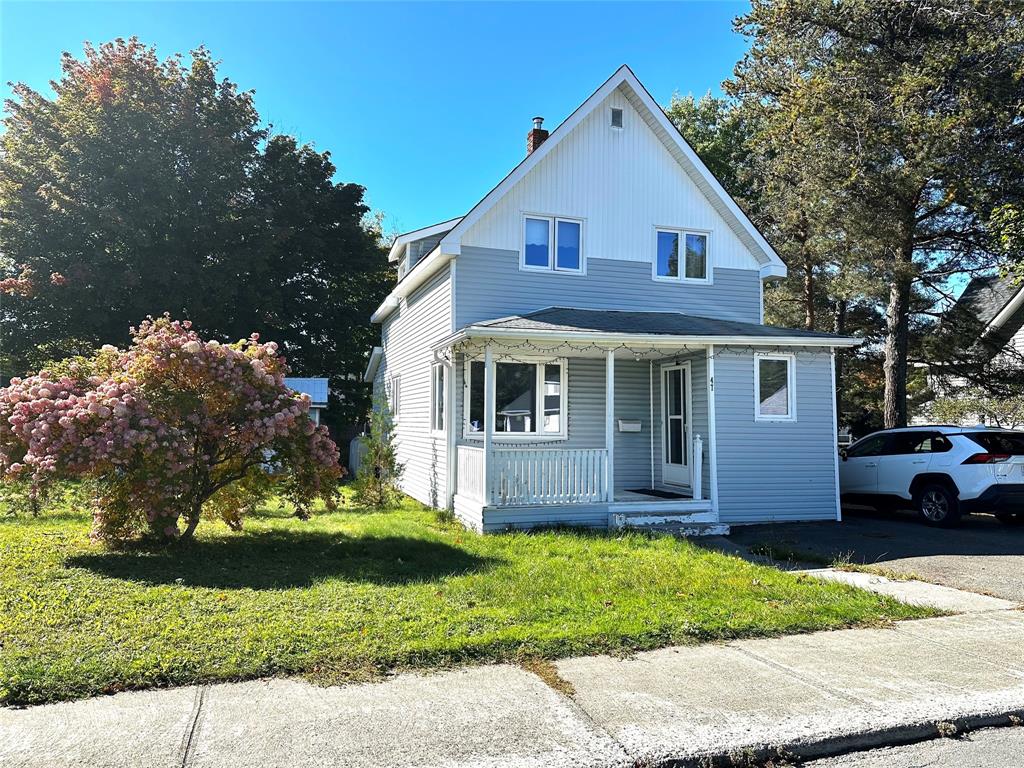
$164,900
47 Beaumont Avenue
Grand Falls-Windsor, NL
MLS® 1304615
Inquiries handled by Turner Realty Team
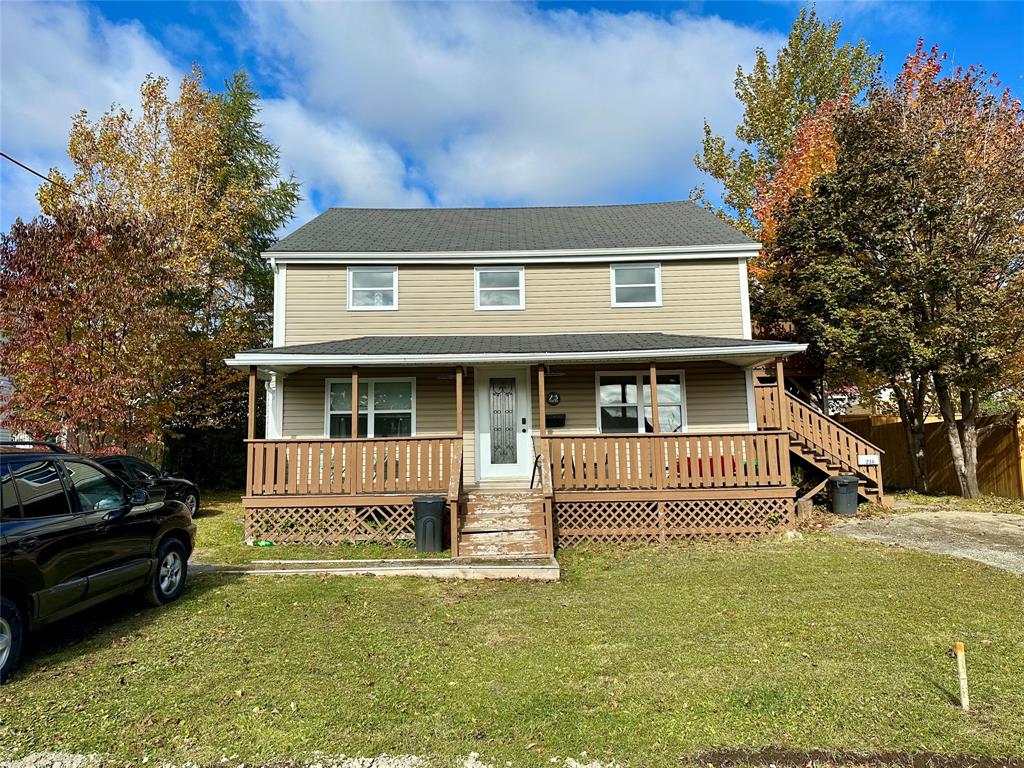 New
$239,900
23 Circular Road
Grand Falls-Windsor, NL
MLS® 1304521
Inquiries handled by Turner Realty Team
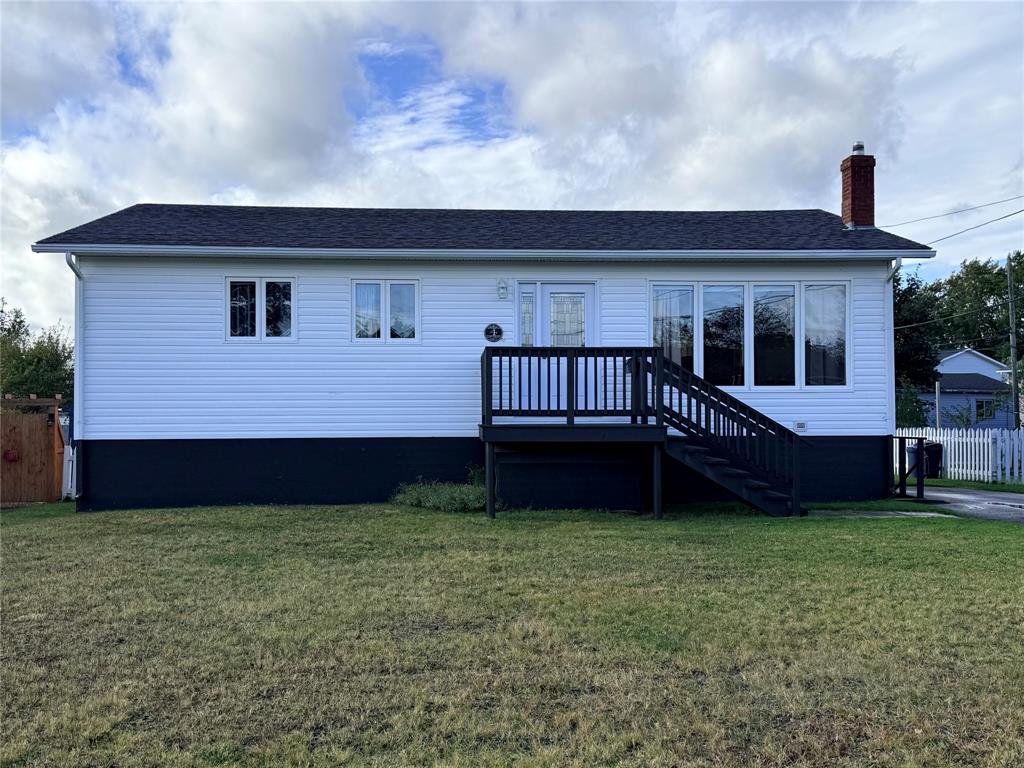 New
$229,900
4 Cartwright Street
Grand Falls-Windsor, NL
MLS® 1304530
Inquiries handled by Turner Realty Team
6 comparable homes sold in Grand Falls-Windsor over the past 24 months.
Free, takes 30 seconds. Required by NLAR rules for sold-data access.
Keep exploring — more options below.
The information contained on this page is based in whole or in part on information that is provided by members of The Canadian Real Estate Association, who are responsible for its accuracy. CREA reproduces and distributes this information as a service for its members and assumes no responsibility for its accuracy. Listings are updated daily. Royal LePage Turner Realty (2014) Inc. is a member of The Canadian Real Estate Association.
REALTOR®, REALTORS®, and the REALTOR® logo are certification marks owned or controlled by The Canadian Real Estate Association (CREA) and identify real estate professionals who are members of CREA. The trademarks MLS®, Multiple Listing Service®, and the associated logos identify professional services rendered by REALTOR® members of CREA to effect the purchase, sale and lease of real estate as part of a cooperative selling system.
New listings in Gander & Central NL, straight to your phone the moment they hit the market — free. No account, no app.