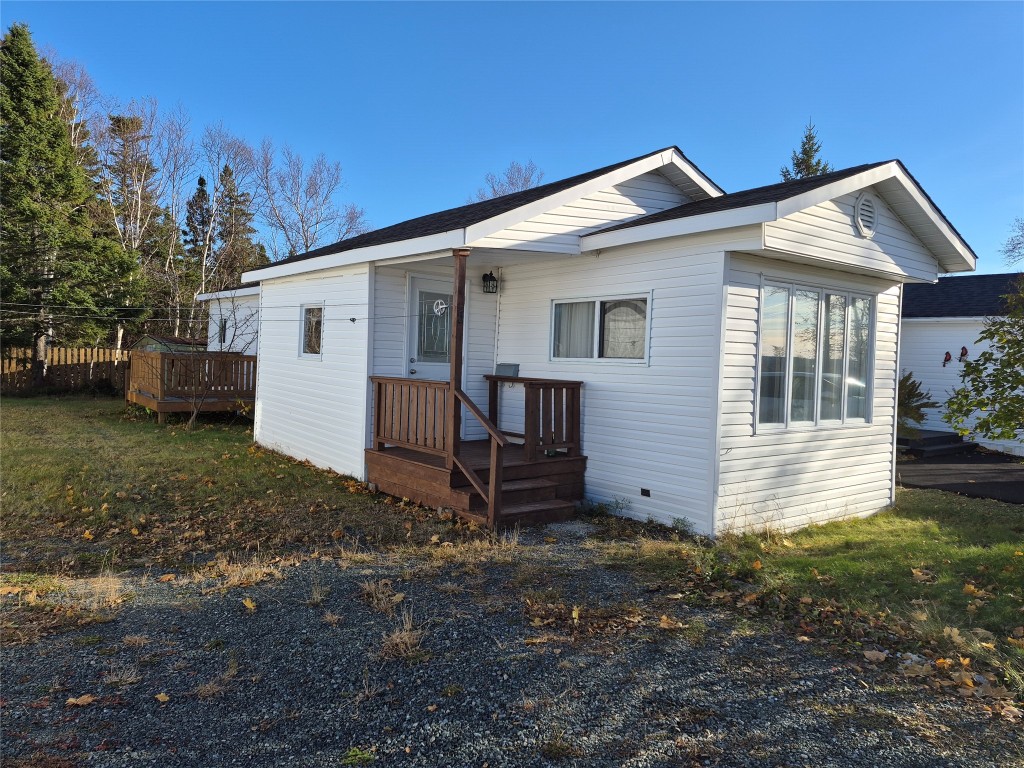
 New
$105,000
5 Curtis Avenue
Gander, NL
MLS® 1305346
Inquiries handled by Turner Realty Team

Beds
5
Baths
4
Sq Ft
3,430
Year
1976
Days on market
21
Type
Single Family
Based on 168 sold and 39 active Gander homes, last 12 months. Prices are list prices, as reported. Not an appraisal. See the live Gander market statistics.
At 5.49%, 20% down, 25 years. An estimate, not a mortgage approval. Change these in the calculator.
Buying this home? Estimate your closing costs → · See every form you’ll sign →
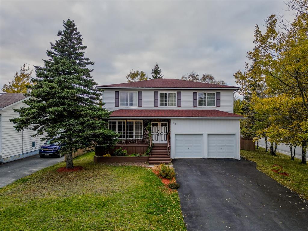
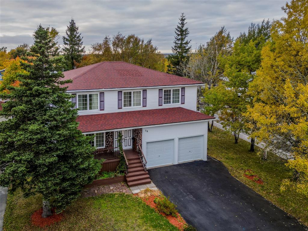
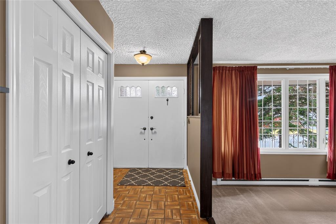
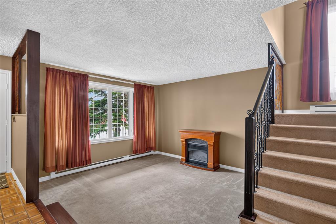
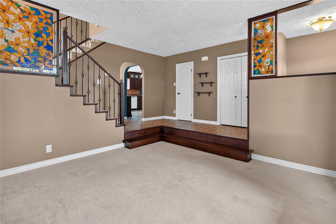
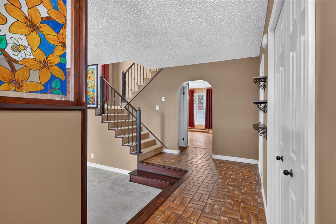
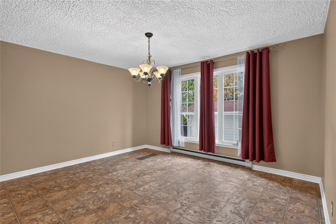
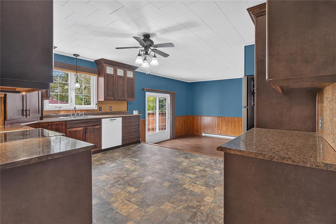
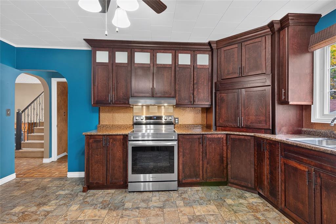
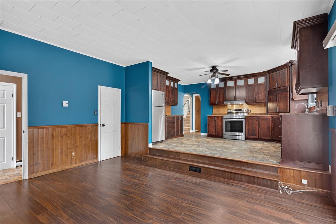
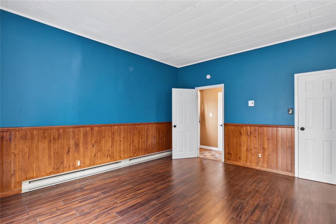
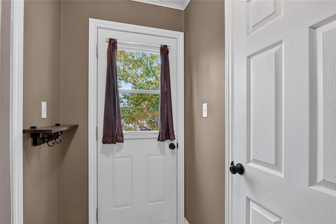
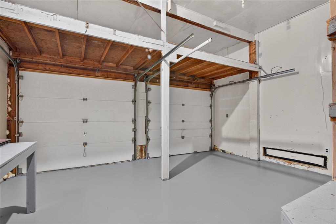
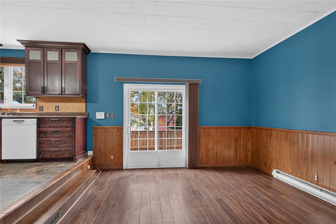
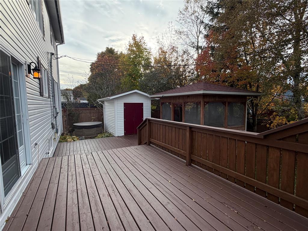
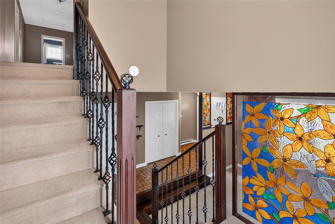
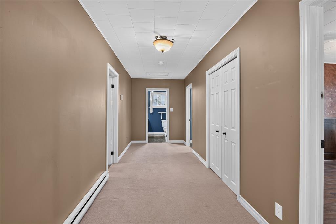
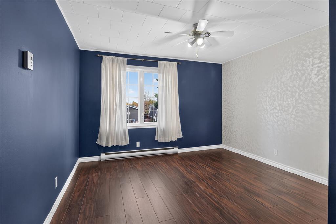
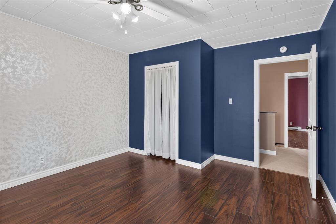
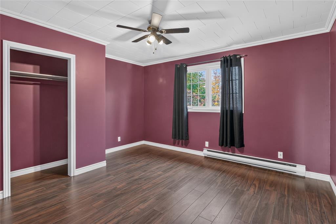
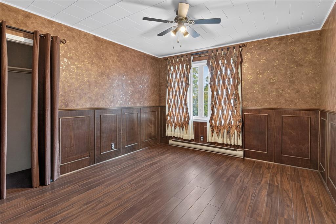
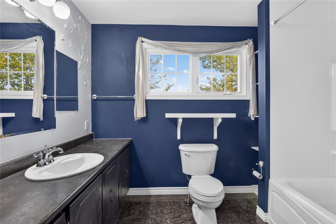
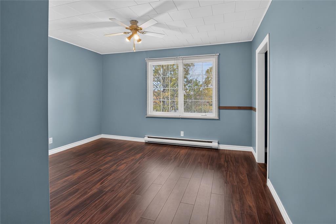
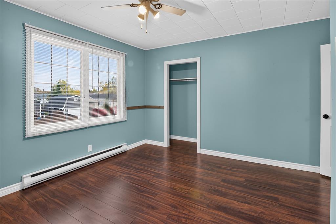
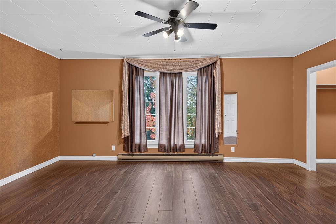
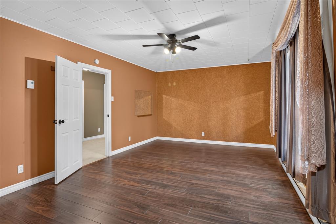
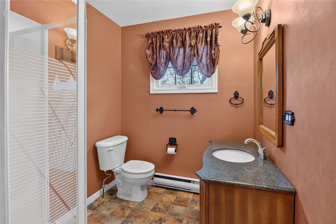
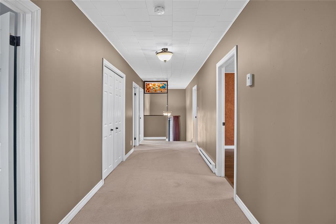
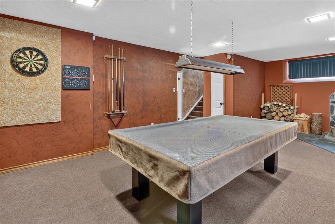
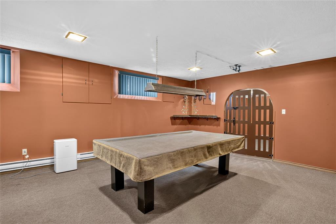
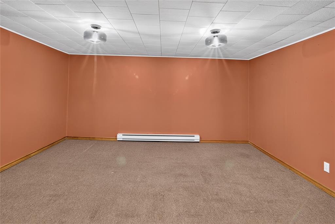
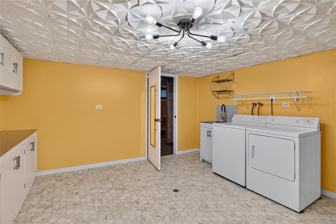
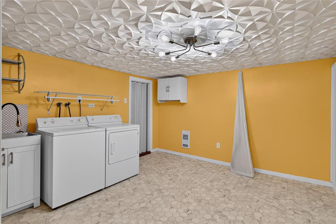
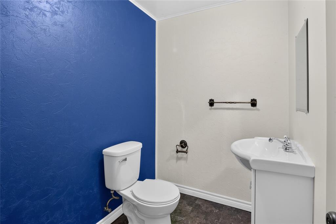
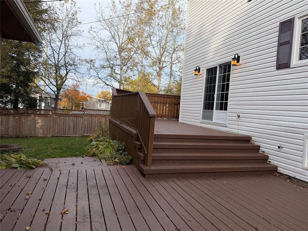
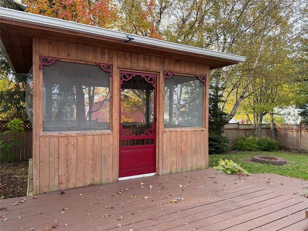
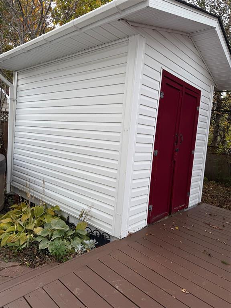
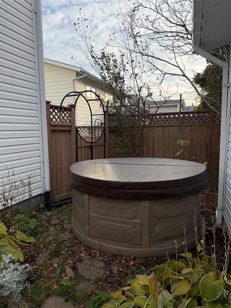
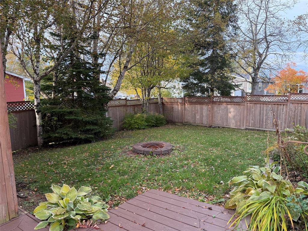
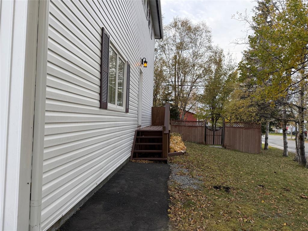
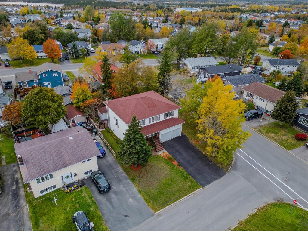
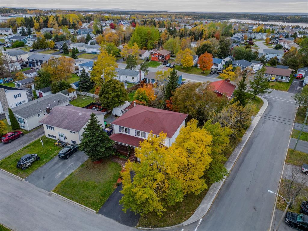
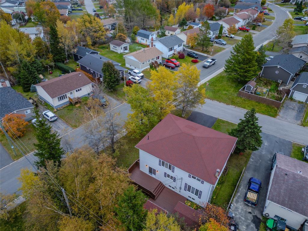
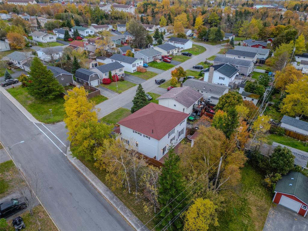
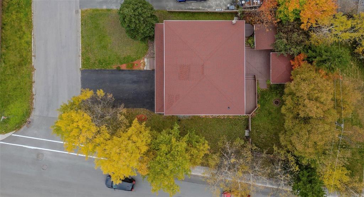
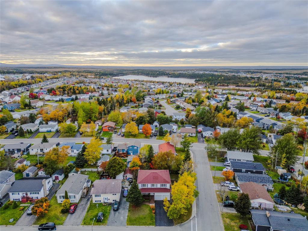
Finding a home with four bedrooms all on one level is rare around here, but FIVE? Almost unheard of! Welcome to this spacious two-storey home with space for family, guests, and hobbies. The main level features a sunken living room and a large dining room. The kitchen offers ample cabinetry and space for a potential island. Just off the kitchen is the sunken family room, ideal for keeping on eye on the kids while you’re cooking in the kitchen. A half bath, patio doors leading to the backyard, and a side entrance with the double access to the attached double garage complete this level. Enjoy the fully fenced backyard with mature trees, a two-tier deck, hot tub, screened-in gazebo, and storage shed— a perfect for entertaining or relaxing outdoors. Upstairs, FIVE spacious bedrooms including the primary bedroom complete with an ensuite and walk-in closet. This space is great for family, guests, or an office. The fully developed basement includes a rec room with a pool table, a den (great for a home theatre space). It also contains a half bath, spacious laundry/storage, and a wine cellar/storage (great space to store up those bottled goods) Updates include shingles and siding (2017), windows (2016), deck and gazebo (2018), fencing (2019), driveway (2015), and kitchen (2012). This home is all-electric heat, 200-amp panel, With space, versatility, and some big ticket updates throughout, this move-in-ready home is one you won’t outgrow. In fact it maybe space you didn’t even dream was possible but now it is. There so many possibilities for this one- from a family home or maybe multiple families all living under one roof- this space is move in ready or add your own touch! It’s definitely one to come see, and all that it has to offer! Click the video icon to view the walk-through tour.
Basement
959 sq ft
Total
3,430 sq ft
| Floor | Room | Size |
|---|---|---|
| MAIN FLOOR | LIVING ROOM | 13.9 x 13.10 |
| MAIN FLOOR | DINING ROOM | 14 x 15.3 |
| MAIN FLOOR | KITCHEN | 12 x 15.3 |
| MAIN FLOOR | FAMILY ROOM | 12.10 x 15.3 |
| MAIN FLOOR | BATH | 7.5 x 2.3 |
| 2ND FLOOR | PRIMARY BEDROOM | 17.10 x 12.1 |
| 2ND FLOOR | ENSUITE BATH | 7 x 6.4 |
| 2ND FLOOR | BEDROOM | 13.1 x 13.9 |
| 2ND FLOOR | BEDROOM | 11.3 x 13.9 |
| 2ND FLOOR | BATH | 7 x 9.7 |
| 2ND FLOOR | BEDROOM | 12.1 x 13.9 |
| 2ND FLOOR | BEDROOM | 13.8 x 12.1 |
| BASEMENT | BATH | 5.3 x 6.9 |
| BASEMENT | LAUNDRY | 13.1 x 13.8 |
| BASEMENT | DEN | 12.2 x 14.2 |
| BASEMENT | REC ROOM | 25.2 x 14.6 |
| BASEMENT | OTHER | 6.1 x 6.11 |
38 Mollison Crescent, Gander NL. Listed at $449,000. 5 bedrooms, 4 bathrooms. Finding a home with four bedrooms all on one level is rare around here, but FIVE? Almost unheard of! Welcome to this spacious two-storey home with space for family, guests, and hobbies. The main level features a sunken living room and a large dining room. The kitchen offers ample cabinetry and space for a potential island. Just off the kitchen is the sunken family room, ideal for keeping on eye on the kids while you’re cooking in the kitchen. A half bath, patio doors leading to the backyard, and a side entrance with the double access to the attached double garage complete this level. Enjoy the fully fenced backyard with mature trees, a two-tier deck, hot tub, screened-in gazebo, and storage shed— a perfect for entertaining or relaxing outdoors. Upstairs, FIVE spacious bedrooms including the primary bedroom complete with an ensuite and walk-in closet. This space is great for family, guests, or an office. The fully developed basement includes a rec room with a pool table, a den (great for a home theatre space). It also contains a half bath, spacious laundry/storage, and a wine cellar/storage (great space to store up those bottled goods) Updates include shingles and siding (2017), windows (2016), deck and gazebo (2018), fencing (2019), driveway (2015), and kitchen (2012). Listing courtesy of Royal LePage Turner Realty 2014 Inc, NLAR MLS number 1304758. Royal LePage Turner Realty, 709-256-7999.
Imagery © Google — Open full panorama in Google Maps
Straight-line distances, not driving distance.
Listing courtesy of Royal LePage Turner Realty 2014 Inc — NLAR MLS® #1304758
New$105,000
5 Curtis Avenue
Gander, NL
MLS® 1305346
Inquiries handled by Turner Realty Team
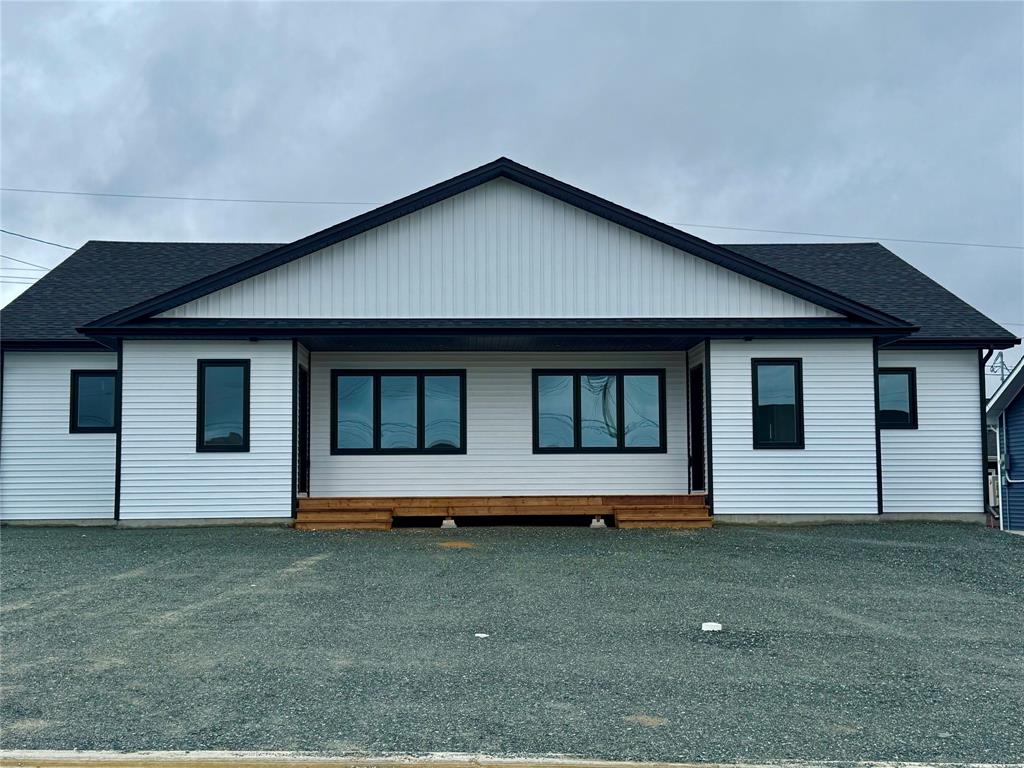
 New
$334,500
28 Waterton Street
Gander, NL
MLS® 1305359
Inquiries handled by Turner Realty Team
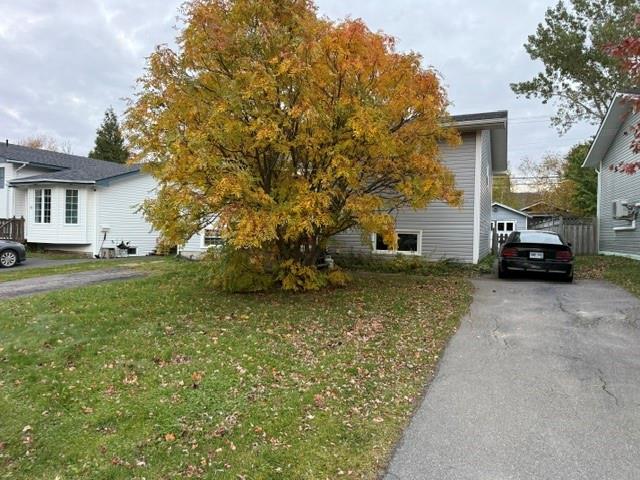
 New
$339,500
30 Waterton Street
Gander, NL
MLS® 1305360
Inquiries handled by Turner Realty Team
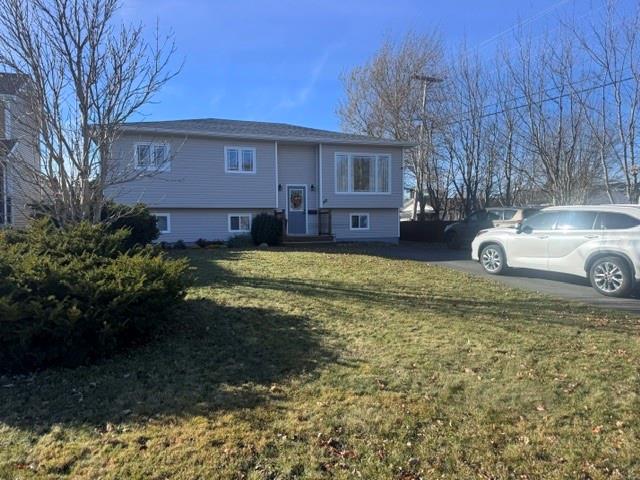
 New
$359,000
17 Morgan Drive
Gander, NL
MLS® 1305212
Inquiries handled by Turner Realty Team
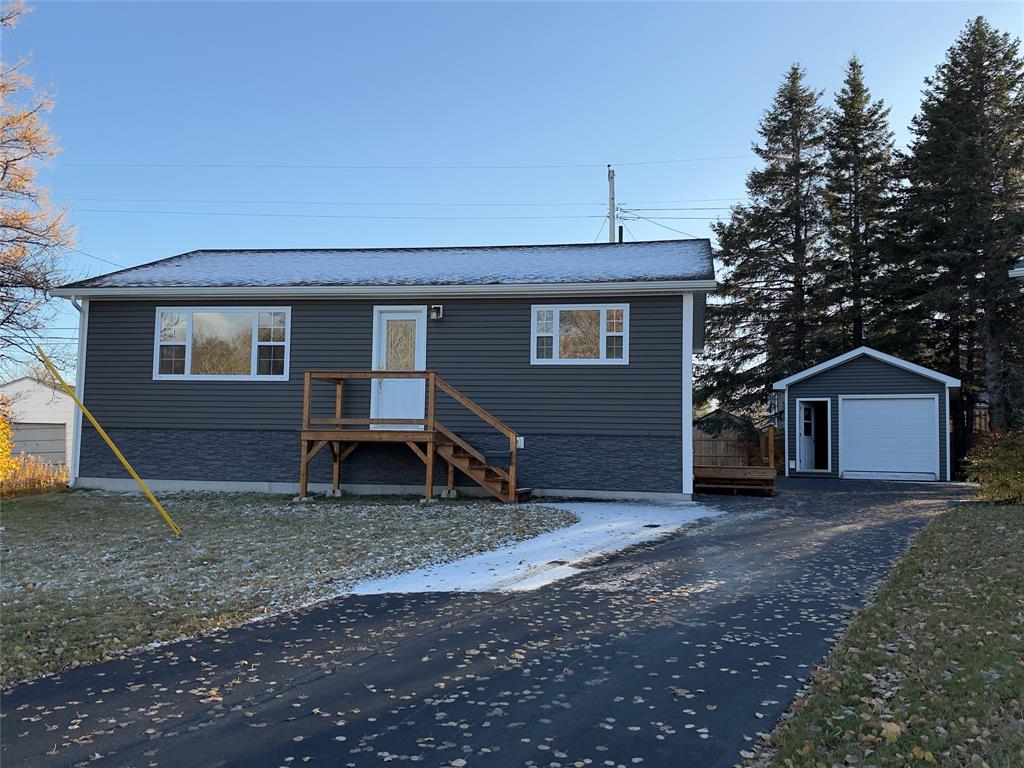
 New
$369,000
26 Byrd Avenue
Gander, NL
MLS® 1305224
Inquiries handled by Turner Realty Team
$309,000
25 Brock Crescent
Gander, NL
MLS® 1305240
Listed by Mike Turner
6 comparable homes sold in Gander over the past 24 months.
Free, takes 30 seconds. Required by NLAR rules for sold-data access.
Keep exploring — more options below.
The information contained on this page is based in whole or in part on information that is provided by members of The Canadian Real Estate Association, who are responsible for its accuracy. CREA reproduces and distributes this information as a service for its members and assumes no responsibility for its accuracy. Listings are updated daily. Royal LePage Turner Realty (2014) Inc. is a member of The Canadian Real Estate Association.
REALTOR®, REALTORS®, and the REALTOR® logo are certification marks owned or controlled by The Canadian Real Estate Association (CREA) and identify real estate professionals who are members of CREA. The trademarks MLS®, Multiple Listing Service®, and the associated logos identify professional services rendered by REALTOR® members of CREA to effect the purchase, sale and lease of real estate as part of a cooperative selling system.
New listings in Gander & Central NL, straight to your phone the moment they hit the market — free. No account, no app.