 New
$559,000
17 Sikorsky Place
Gander, NL
MLS® 1305142
Inquiries handled by Turner Realty Team
Beds
5
Baths
2
Sq Ft
1,792
Year
1983
Days on market
0
Type
2-Apartment
Based on 170 sold and 37 active Gander homes, last 12 months. Prices are list prices, as reported. Not an appraisal. See the live Gander market statistics.
At 5.49%, 20% down, 25 years. An estimate, not a mortgage approval. Change these in the calculator.
Buying this home? Estimate your closing costs → · See every form you’ll sign →
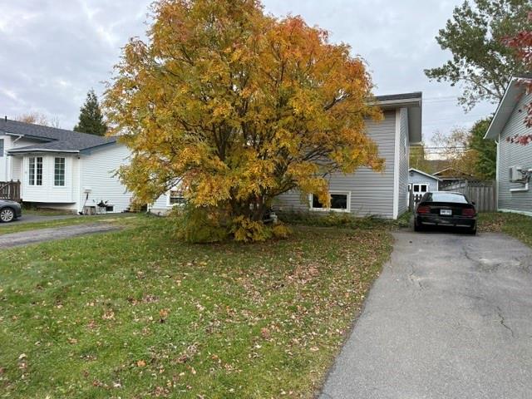
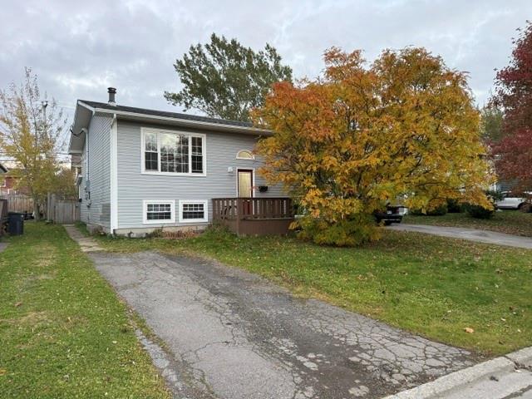
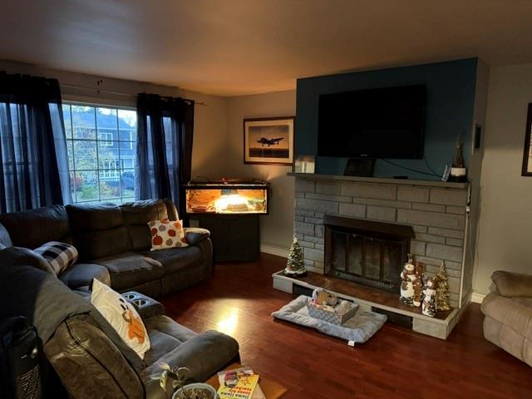
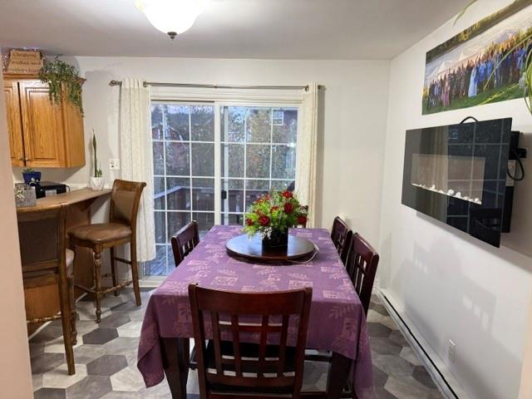
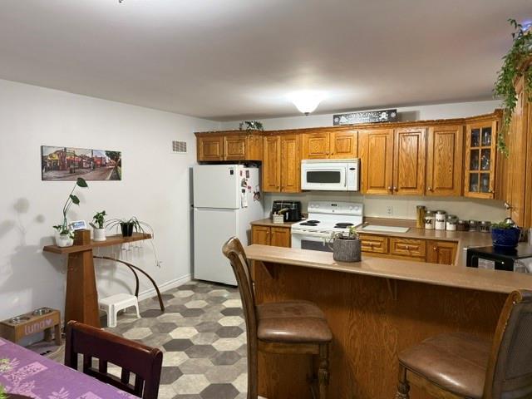
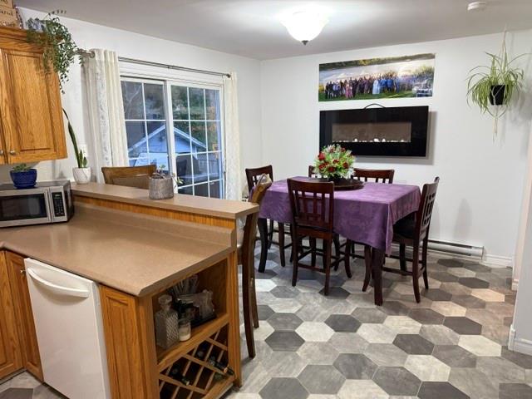
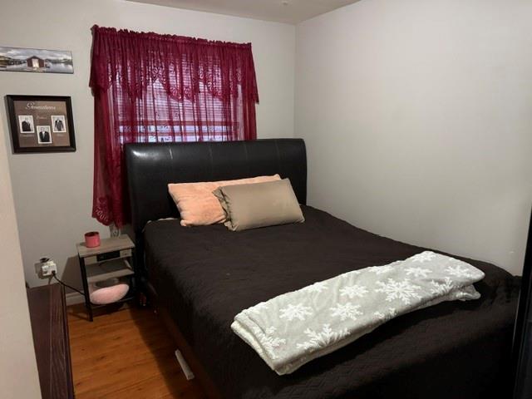
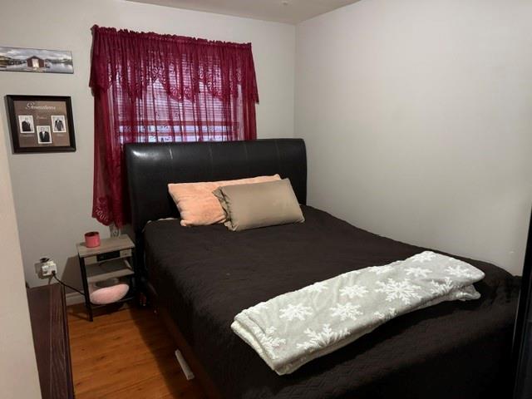
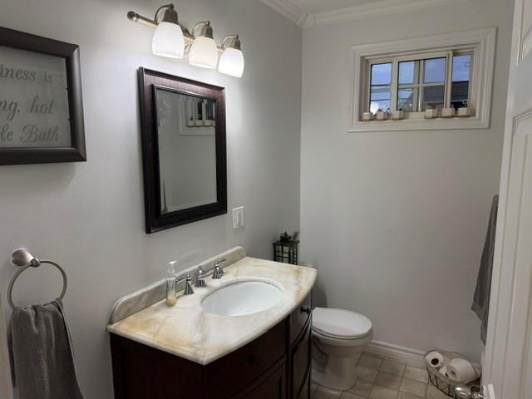
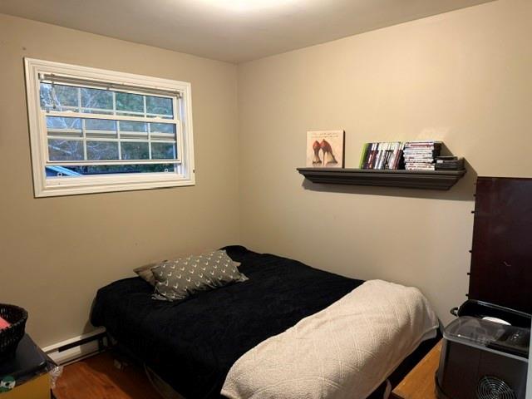
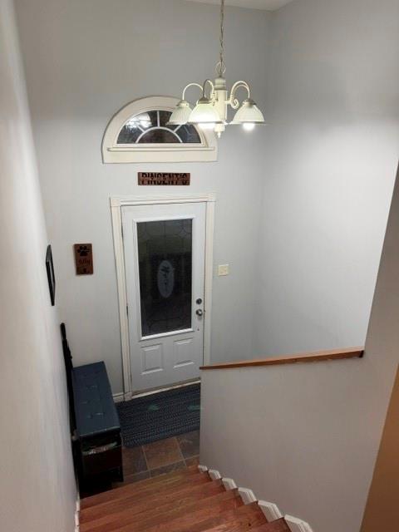
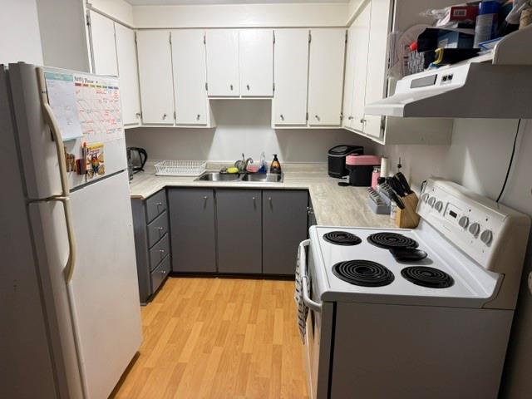
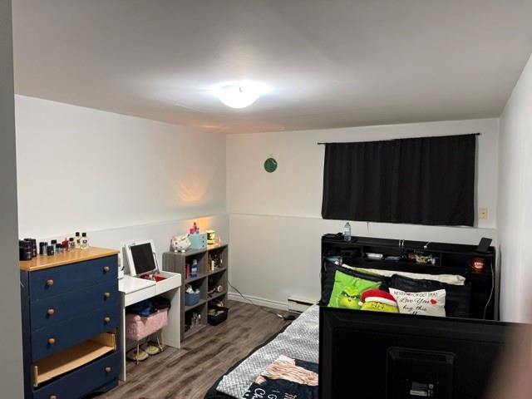
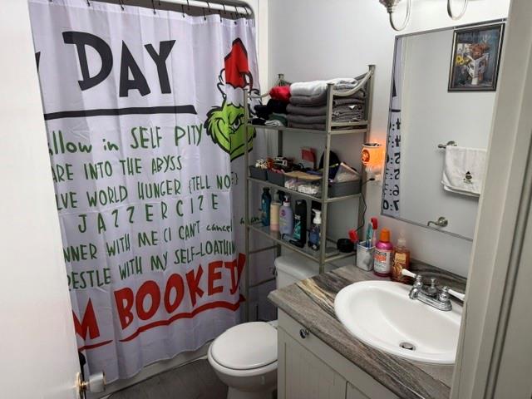
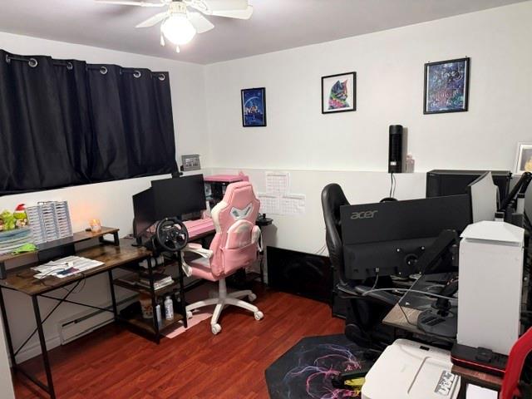
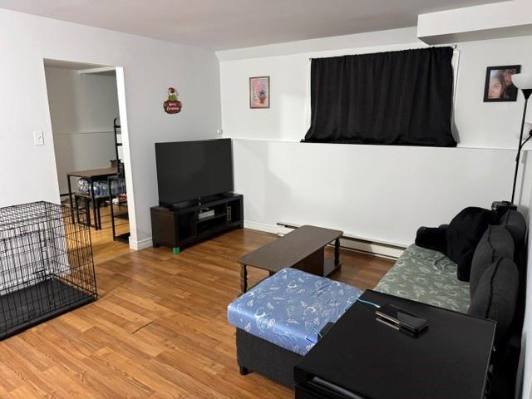
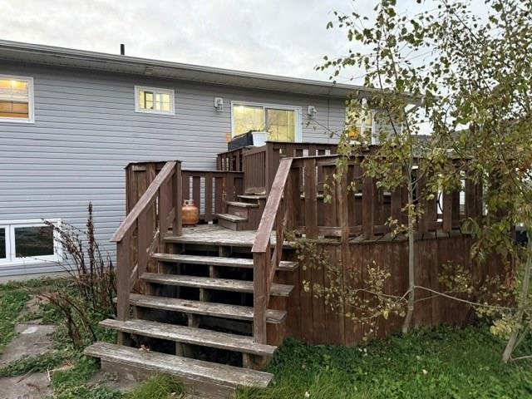
Welcome to 17 Morgan Drive, a home with flexible living space and a two-bedroom basement apartment in Gander. The main home features a welcoming living room with a large window and a fireplace with a masonry surround. The kitchen offers warm wood cabinetry, plenty of storage and a raised breakfast bar, while the adjoining dining area has patio doors leading to the rear deck. There’s also additional lower-level space that could be used for recreation, exercise or storage. The two-bedroom basement apartment offers a separate living space with its own kitchen, living room, bathroom and separate paved driveway. The property also has two separate electrical meters and a shared laundry room. Included in the sale are two washers, two dryers, two refrigerators, two stoves, one microwave and one dishwasher. Outside, you’ll find a backyard with mature trees, a rear deck and a detached garage-style outbuilding for additional storage. A great opportunity for buyers looking for a home with extra space and the flexibility of a basement apartment.
Main
896 sq ft
Basement
896 sq ft
Total
1,792 sq ft
Room-by-room sizes are not listed for this home yet. Contact us and we will get the measurements for you.
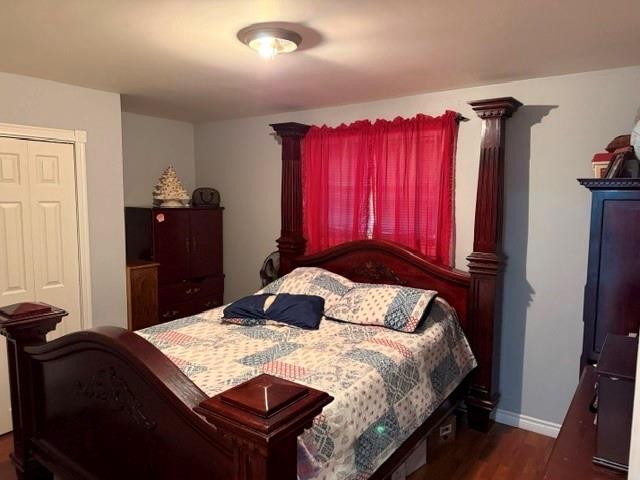
17 Morgan Drive, Gander NL. Listed at $359,000. 5 bedrooms, 2 bathrooms. Welcome to 17 Morgan Drive, a home with flexible living space and a two-bedroom basement apartment in Gander. The main home features a welcoming living room with a large window and a fireplace with a masonry surround. The kitchen offers warm wood cabinetry, plenty of storage and a raised breakfast bar, while the adjoining dining area has patio doors leading to the rear deck. There’s also additional lower-level space that could be used for recreation, exercise or storage. The two-bedroom basement apartment offers a separate living space with its own kitchen, living room, bathroom and separate paved driveway. The property also has two separate electrical meters and a shared laundry room. Included in the sale are two washers, two dryers, two refrigerators, two stoves, one microwave and one dishwasher. Outside, you’ll find a backyard with mature trees, a rear deck and a detached garage-style outbuilding for additional storage. A great opportunity for buyers looking for a home with extra space and the flexibility of a basement apartment. Listing courtesy of Century 21 Seller`s Choice Inc., NLAR MLS number 1305212. Royal LePage Turner Realty, 709-256-7999.
Imagery © Google — Open full panorama in Google Maps
Straight-line distances, not driving distance.
Listing courtesy of Century 21 Seller`s Choice Inc. — NLAR MLS® #1305212
New$559,000
17 Sikorsky Place
Gander, NL
MLS® 1305142
Inquiries handled by Turner Realty Team
 New
$369,000
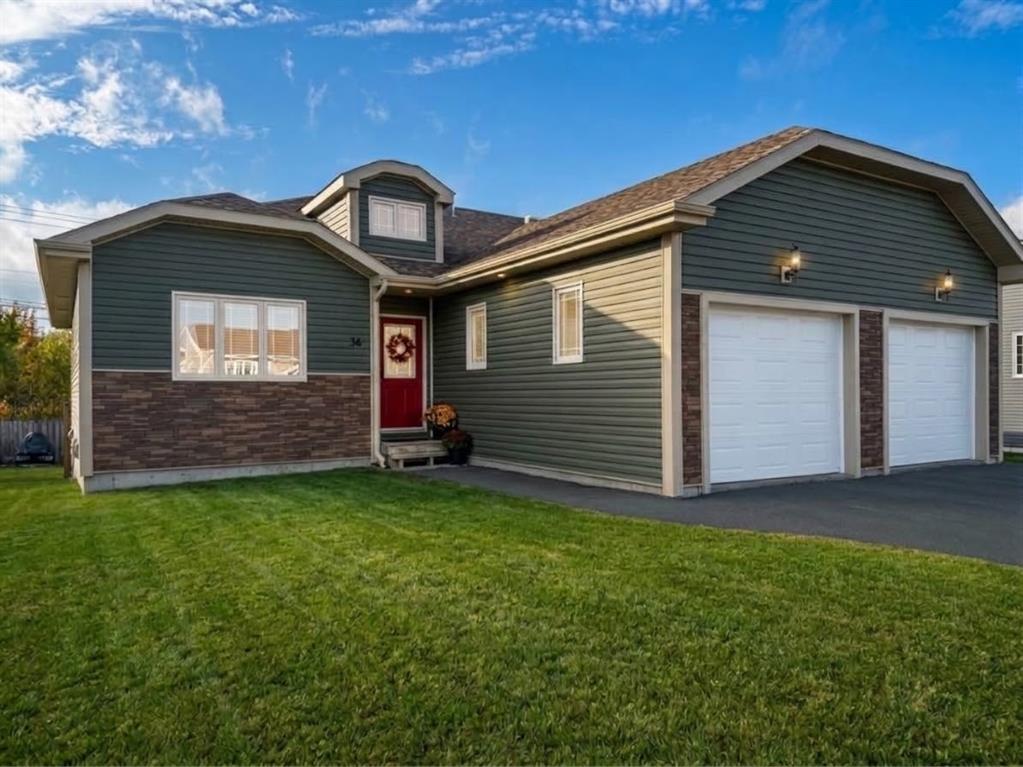
36 Cochran Street
Gander, NL
MLS® 1305007
Listed by Crystal Hynes
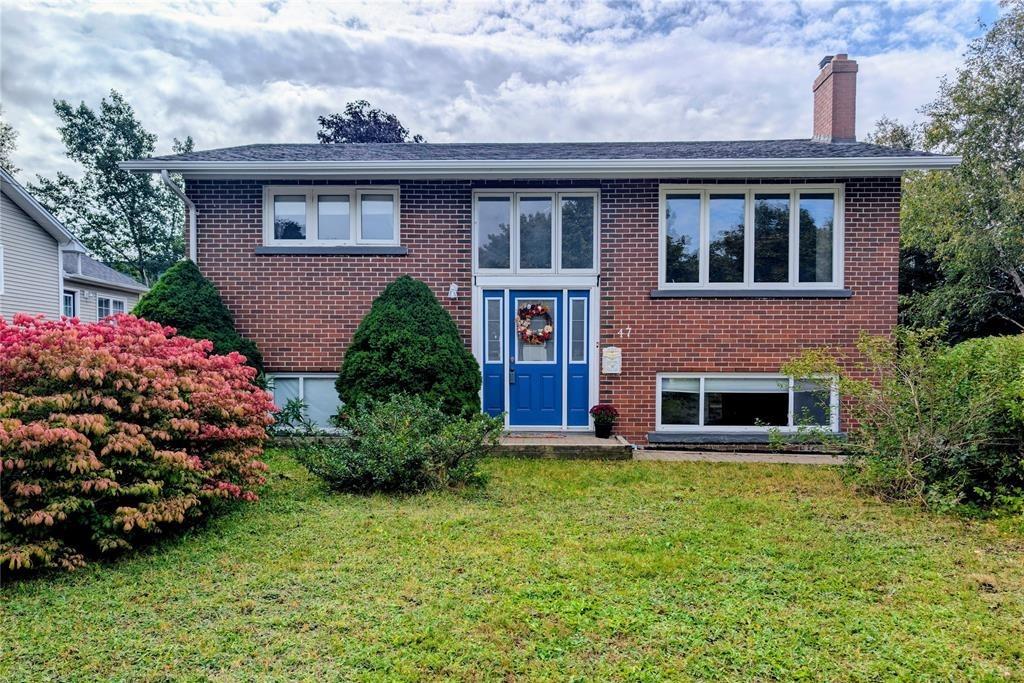
$339,900
47 Grandy Avenue
Gander, NL
MLS® 1304849
Inquiries handled by Turner Realty Team
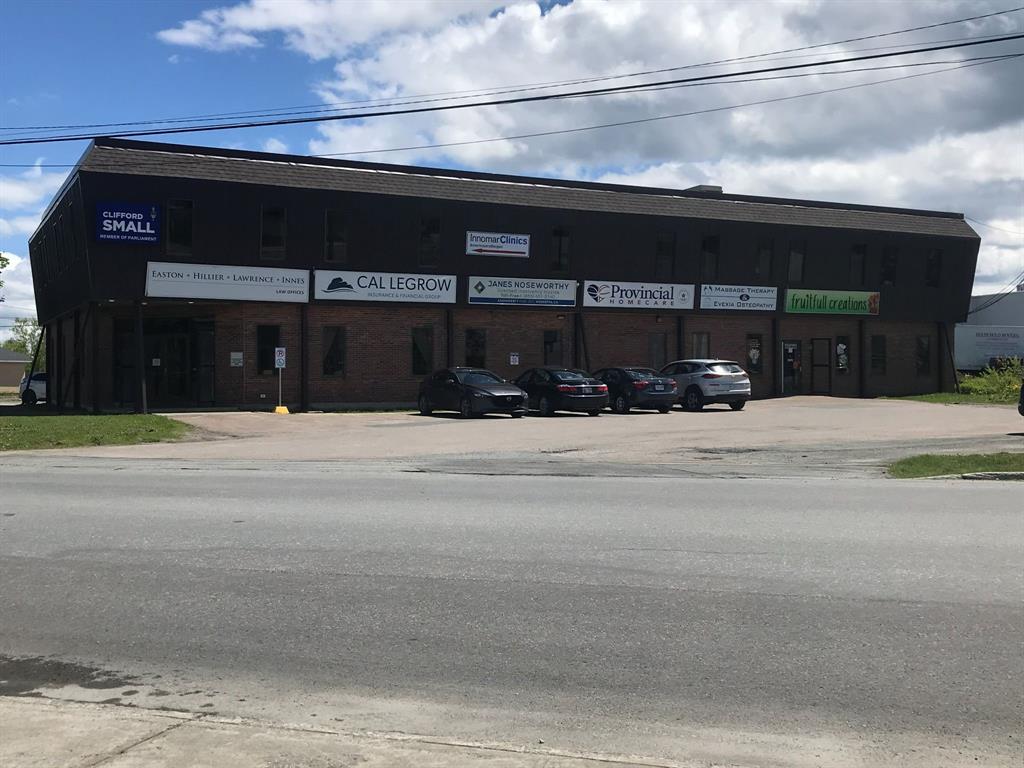
$1,250,000
61 Elizabeth Drive
Gander, NL
MLS® 1304750
Inquiries handled by Turner Realty Team
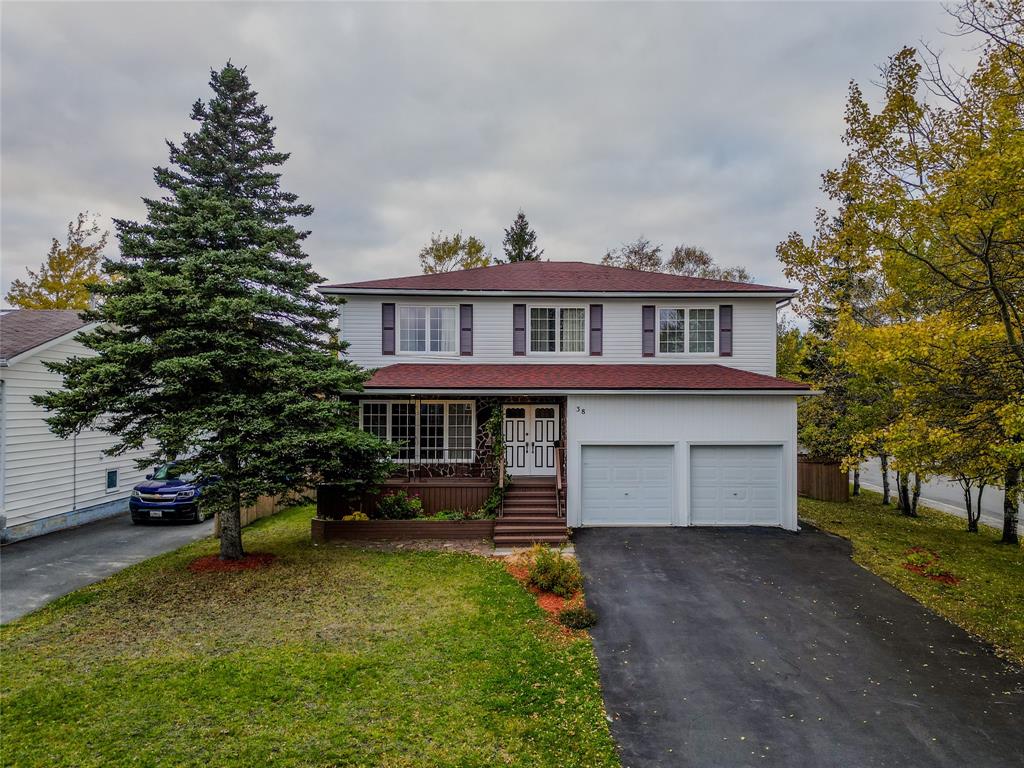
$449,000
38 Mollison Crescent
Gander, NL
MLS® 1304758
Listed by Danielle Pike
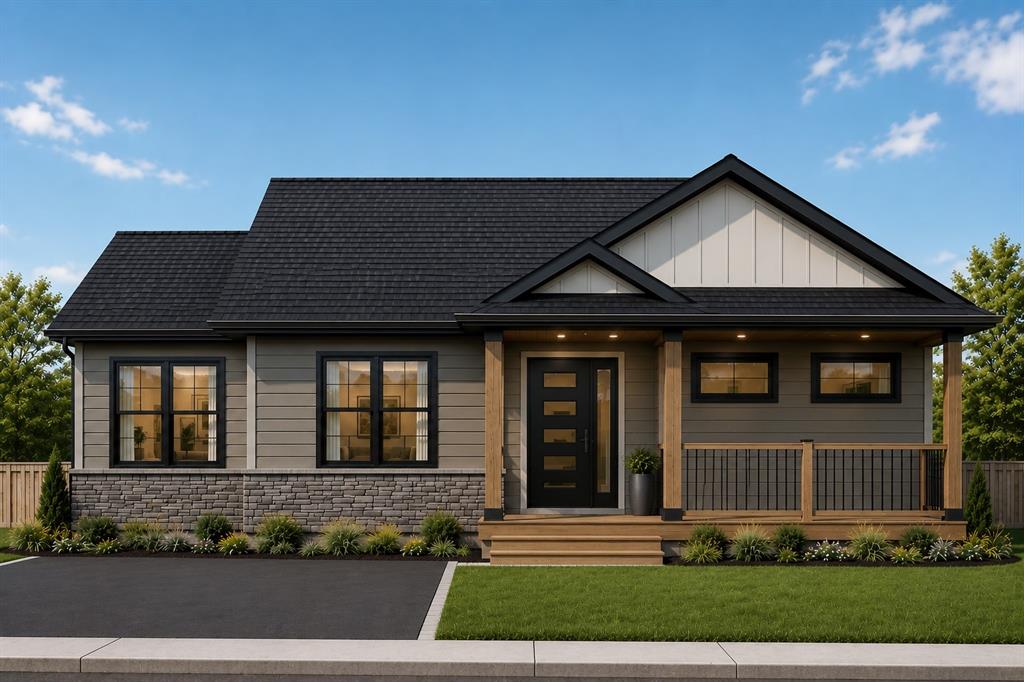
$529,000
7 Oake Street
Gander, NL
MLS® 1304722
Inquiries handled by Turner Realty Team
6 comparable homes sold in Gander over the past 24 months.
Free, takes 30 seconds. Required by NLAR rules for sold-data access.
Keep exploring — more options below.
The information contained on this page is based in whole or in part on information that is provided by members of The Canadian Real Estate Association, who are responsible for its accuracy. CREA reproduces and distributes this information as a service for its members and assumes no responsibility for its accuracy. Listings are updated daily. Royal LePage Turner Realty (2014) Inc. is a member of The Canadian Real Estate Association.
REALTOR®, REALTORS®, and the REALTOR® logo are certification marks owned or controlled by The Canadian Real Estate Association (CREA) and identify real estate professionals who are members of CREA. The trademarks MLS®, Multiple Listing Service®, and the associated logos identify professional services rendered by REALTOR® members of CREA to effect the purchase, sale and lease of real estate as part of a cooperative selling system.
New listings in Gander & Central NL, straight to your phone the moment they hit the market — free. No account, no app.