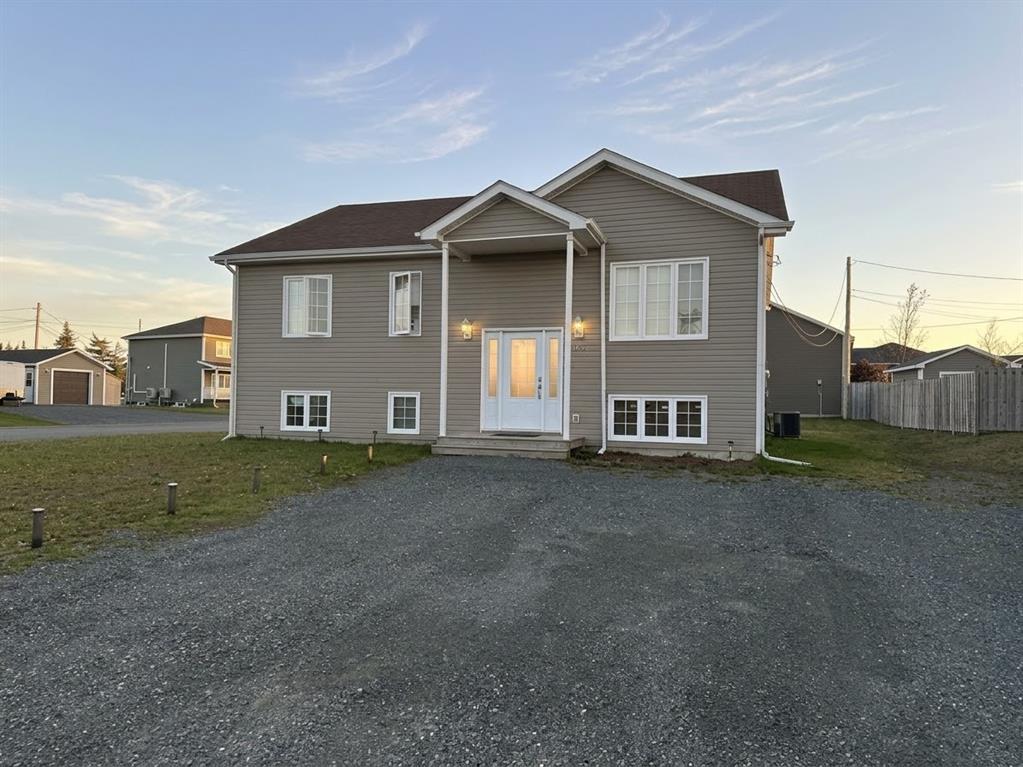
 New
New$449,000
65 Payette Street
Gander, NL
MLS® 1304639
Listed by Crystal Hynes


Beds
2
Baths
2
Sq Ft
1,100
Year
2026
Days on market
121
Type
Single Family
Based on 177 sold and 35 active Gander homes, last 12 months. Prices are list prices, as reported. Not an appraisal. See the live Gander market statistics.
Buying this home? Estimate your closing costs → · See every form you’ll sign →
Welcome to 27A Waterton Street! Here's your chance to be the very first owner of this designed two-bedroom, two-bathroom home with detached garage. With construction starting in mid-August, you'll still have time to make your mark. Choose the finishes, pick the fixtures, select the flooring, and watch your future home come together from the ground up. Inside, more than 1,000 sq. ft. of bright, functional living space keeps things simple in all the right ways. The open-concept layout brings the kitchen, dining, and living areas together into one inviting space that's ready for dinner parties, movie nights, morning coffee, and everything in between. The kitchen shines with crisp white cabinetry, soapstone countertops, a large island built for gathering, and a walk-in pantry that keeps everyday clutter out of sight. The primary bedroom features a spacious walk-in closet and private ensuite, while the second bedroom is ready to become whatever you need it to be - guest room, home office, creative space, fitness room? The choice is yours. Main-floor laundry means no hauling baskets up and down stairs. Smart storage keeps life organized. A detached garage provides room for your vehicle, seasonal gear, tools, and toys. For buyers looking to break free from renting, this is a chance to build equity in a home that's truly your own. For those ready to leave behind unused rooms and endless upkeep, this is an opportunity to simplify without giving up comfort, style, or space. You'll have no renovations, no compromises, and no wondering what you'l need to replace next - just the excitement of a brand-new home, tailored to your taste and backed by Atlantic Home Warranty coverage for added peace of mind. Image is used for illustrative purposes only; finishes and final specifications will vary.
Main
1,100 sq ft
Total
1,100 sq ft
| Floor | Room | Size |
|---|---|---|
| MAIN FLOOR | FOYER | 3.6 x 8.0 |
| MAIN FLOOR | LIVING ROOM | 14.0 x 16.6 |
| MAIN FLOOR | DINING ROOM | 11.2 x 9.10 |
| MAIN FLOOR | KITCHEN | 11.9 x 9.0 |
| MAIN FLOOR | BATH | 5.7 x 5.10 |
| MAIN FLOOR | LAUNDRY | 5.7 x 5.6 |
| MAIN FLOOR | BEDROOM | 11.9 x 12.0 |
| MAIN FLOOR | ENSUITE BATH | 5.0 x 9.3 |
| MAIN FLOOR | BEDROOM | 9.0 x 12.0 |
27A Waterton Street, Gander NL. Listed at $349,000. 2 bedrooms, 2 bathrooms. Welcome to 27A Waterton Street! Here's your chance to be the very first owner of this designed two-bedroom, two-bathroom home with detached garage. With construction starting in mid-August, you'll still have time to make your mark. Choose the finishes, pick the fixtures, select the flooring, and watch your future home come together from the ground up. Inside, more than 1,000 sq. ft. of bright, functional living space keeps things simple in all the right ways. The open-concept layout brings the kitchen, dining, and living areas together into one inviting space that's ready for dinner parties, movie nights, morning coffee, and everything in between. The kitchen shines with crisp white cabinetry, soapstone countertops, a large island built for gathering, and a walk-in pantry that keeps everyday clutter out of sight. The primary bedroom features a spacious walk-in closet and private ensuite, while the second bedroom is ready to become whatever you need it to be - guest room, home office, creative space, fitness room? The choice is yours. Main-floor laundry means no hauling baskets up and down stairs. Smart storage keeps life organized. A detached garage provides room for your vehicle, seasonal gear, tools, and toys. Listing courtesy of Keller Williams Platinum Realty - Gander, NLAR MLS number 1299215. Royal LePage Turner Realty, 709-256-7999.
Imagery © Google — Open full panorama in Google Maps
Straight-line distances, not driving distance.
Listing courtesy of Keller Williams Platinum Realty - Gander — NLAR MLS® #1299215
New$449,000
65 Payette Street
Gander, NL
MLS® 1304639
Listed by Crystal Hynes
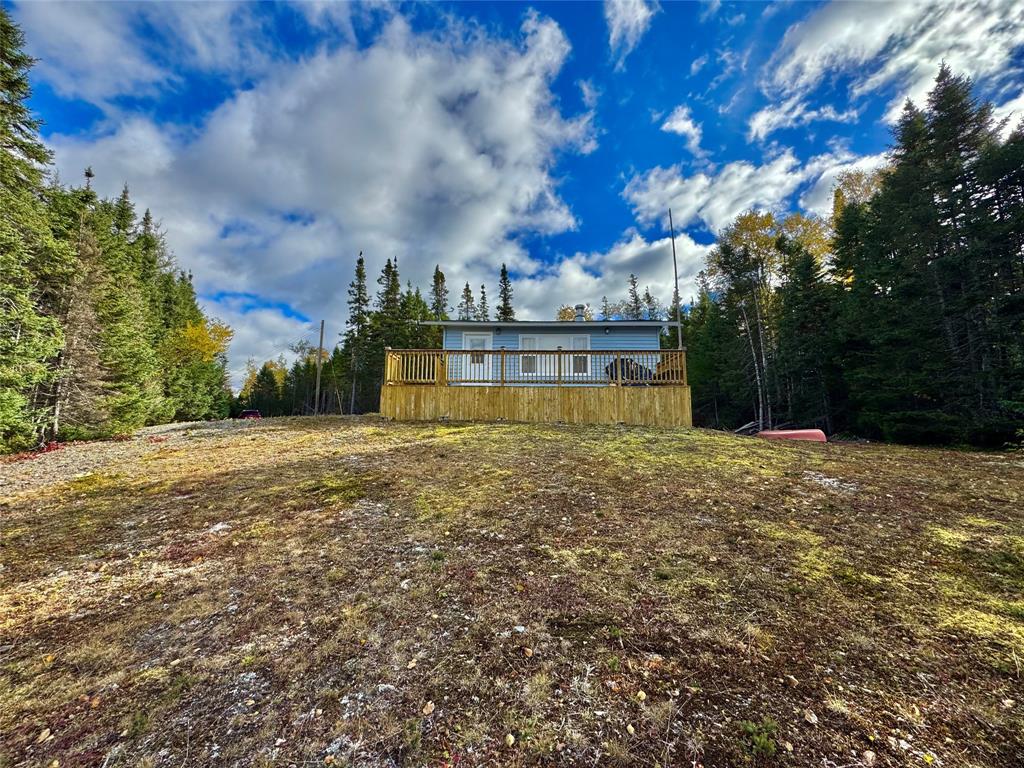 New
New$107,500
0 Joe Batts Pond Road
Gander, NL
MLS® 1304517
Inquiries handled by Turner Realty Team
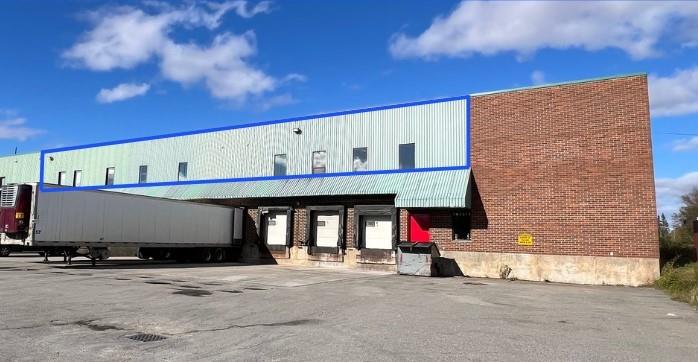
$14/sq ft
24 Carr Crescent
Gander, NL
MLS® 1304197
Inquiries handled by Turner Realty Team
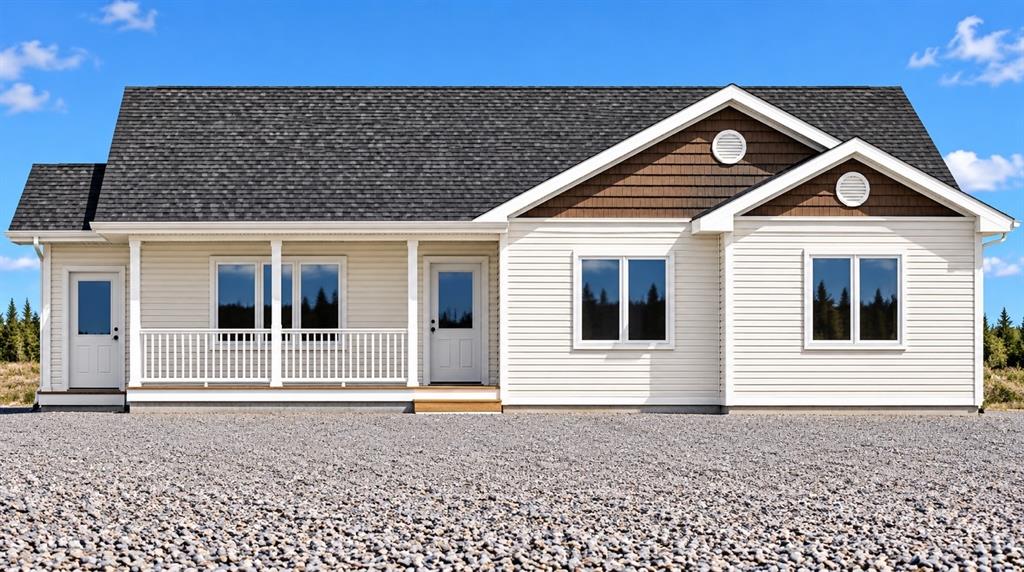
$445,000
10 Sikorsky Place
Gander, NL
MLS® 1304029
Inquiries handled by Turner Realty Team
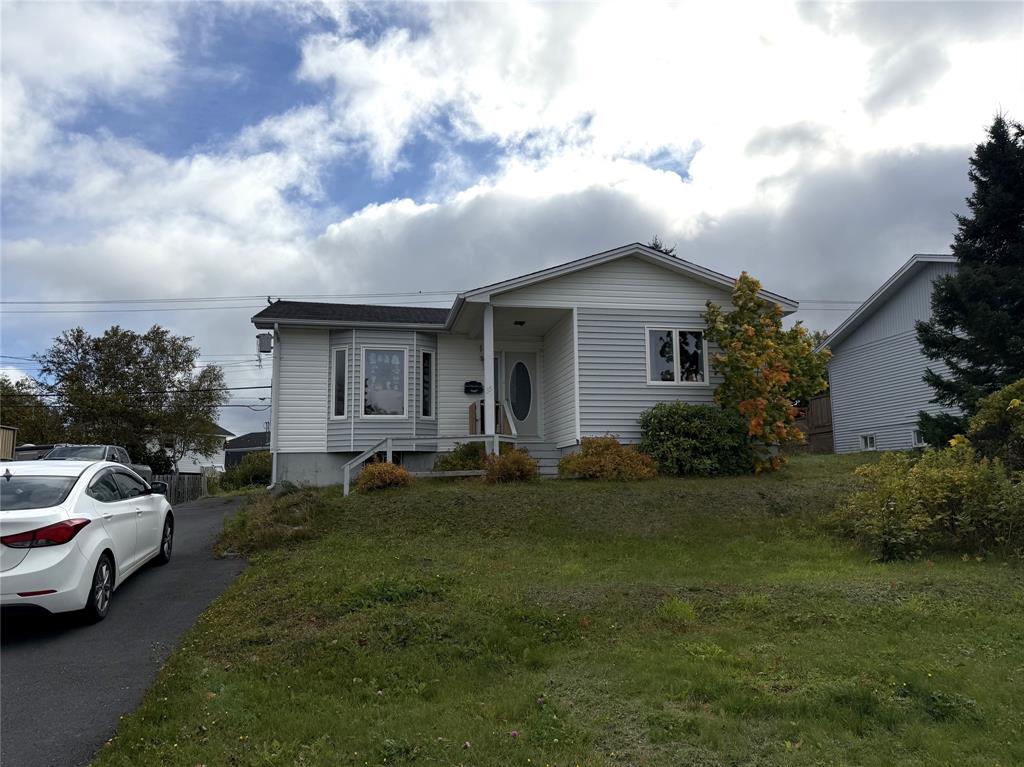
$309,000
35 Morgan Drive
Gander, NL
MLS® 1304124
Inquiries handled by Turner Realty Team
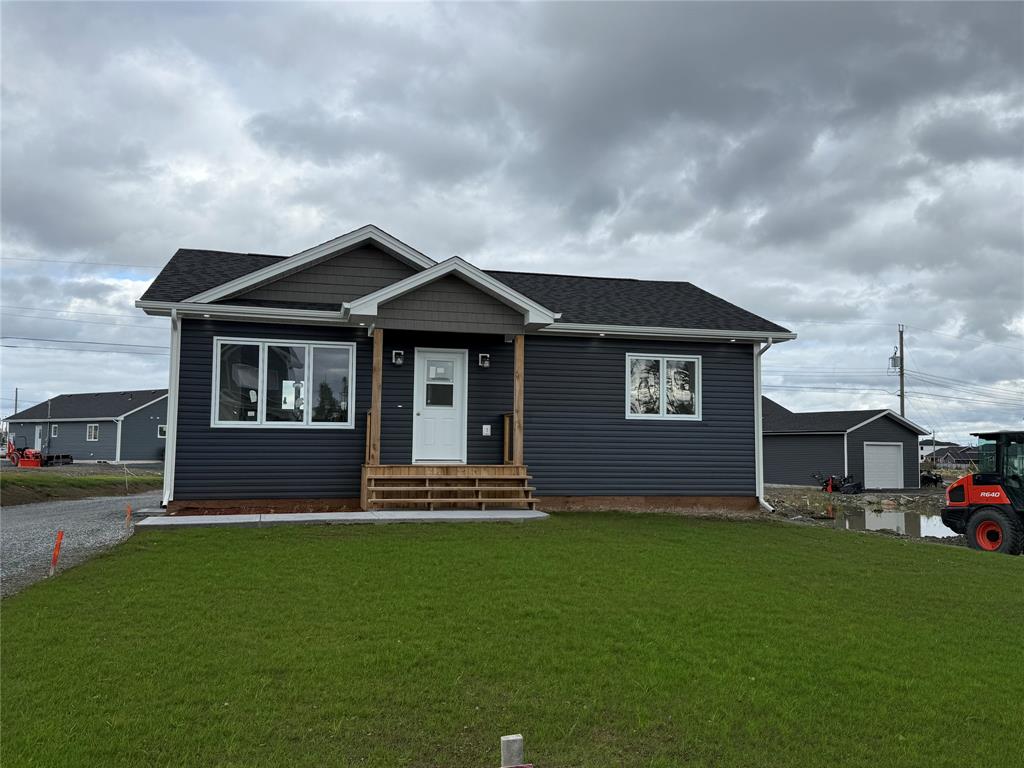
$419,000
170 Penwell Avenue
Gander, NL
MLS® 1303905
Inquiries handled by Turner Realty Team
6 comparable homes sold in Gander over the past 24 months.
Free, takes 30 seconds. Required by NLAR rules for sold-data access.
Keep exploring — more options below.
The information contained on this page is based in whole or in part on information that is provided by members of The Canadian Real Estate Association, who are responsible for its accuracy. CREA reproduces and distributes this information as a service for its members and assumes no responsibility for its accuracy. Listings are updated daily. Royal LePage Turner Realty (2014) Inc. is a member of The Canadian Real Estate Association.
REALTOR®, REALTORS®, and the REALTOR® logo are certification marks owned or controlled by The Canadian Real Estate Association (CREA) and identify real estate professionals who are members of CREA. The trademarks MLS®, Multiple Listing Service®, and the associated logos identify professional services rendered by REALTOR® members of CREA to effect the purchase, sale and lease of real estate as part of a cooperative selling system.
New listings in Gander & Central NL, straight to your phone the moment they hit the market — free. No account, no app.