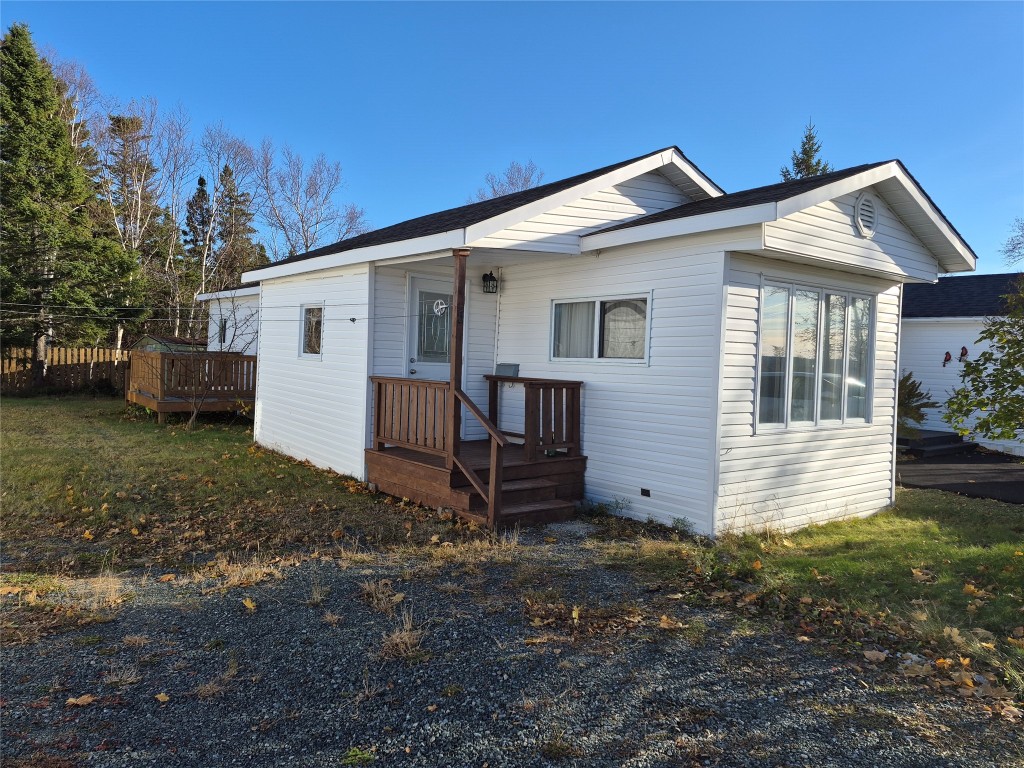
 New
$105,000
5 Curtis Avenue
Gander, NL
MLS® 1305346
Inquiries handled by Turner Realty Team
Beds
3
Baths
3
Sq Ft
2,170
Year
2015
Days on market
13
Type
Single Family
Based on 168 sold and 40 active Gander homes, last 12 months. Prices are list prices, as reported. Not an appraisal. See the live Gander market statistics.
At 5.49%, 20% down, 25 years. An estimate, not a mortgage approval. Change these in the calculator.
Buying this home? Estimate your closing costs → · See every form you’ll sign →
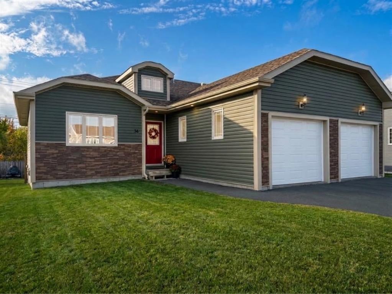
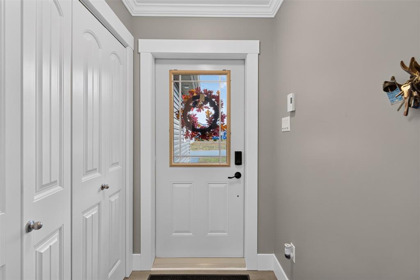
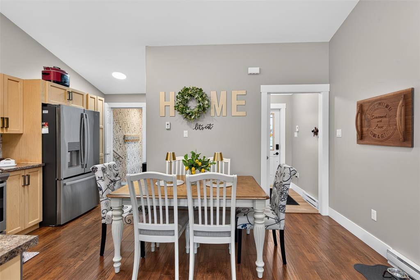
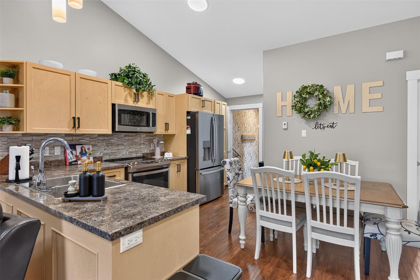
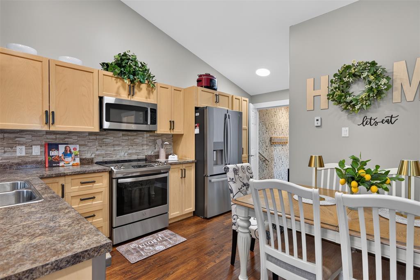
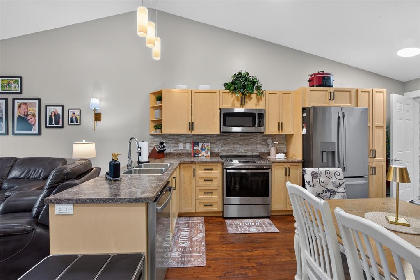
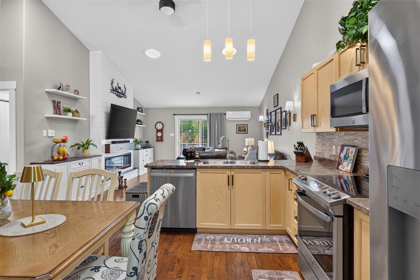
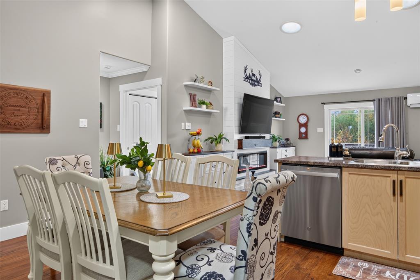
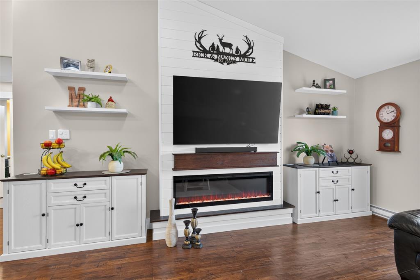
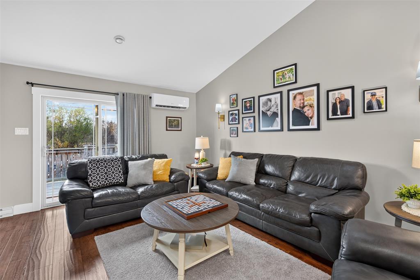
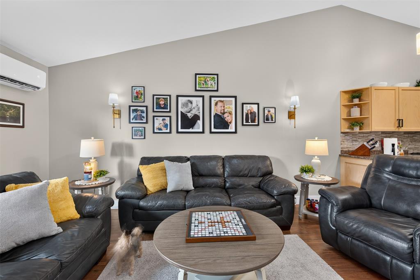
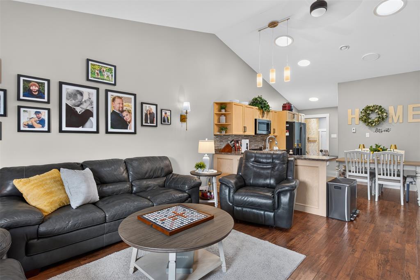
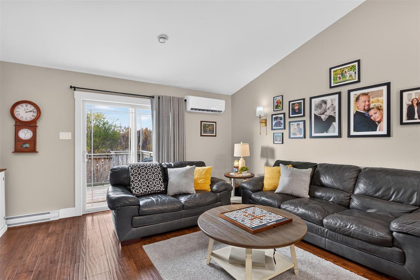
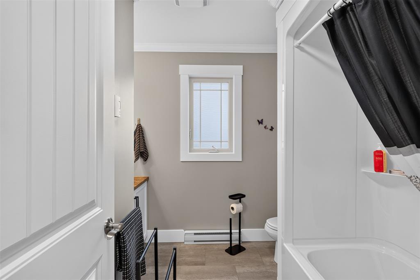
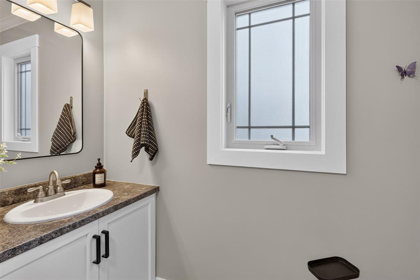
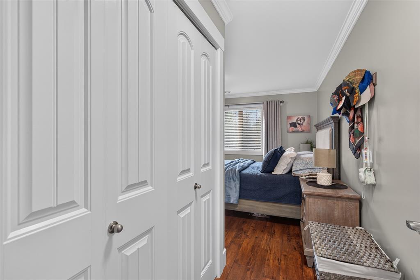
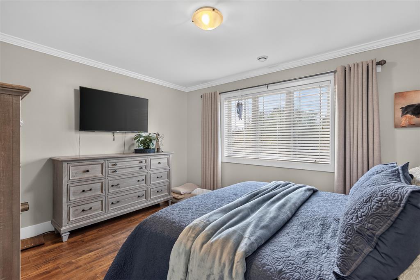
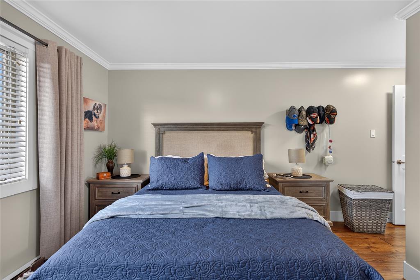
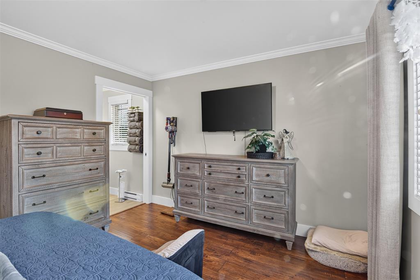
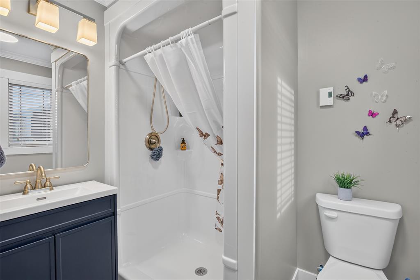
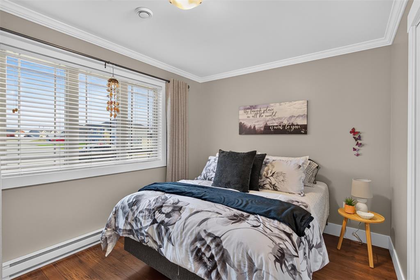
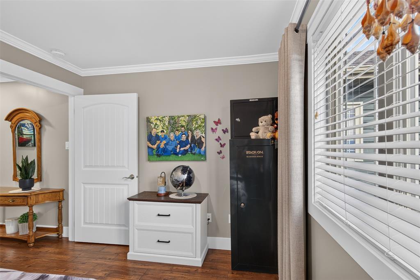
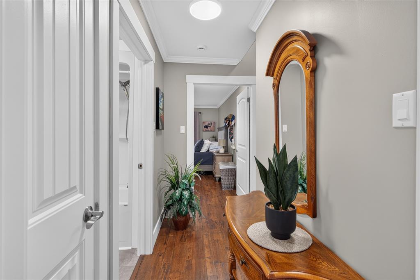
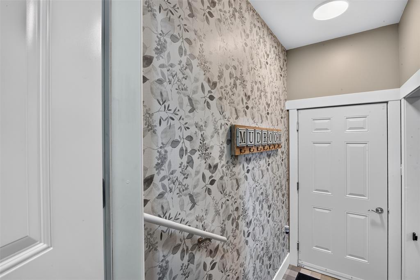
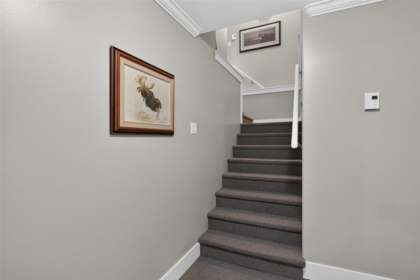
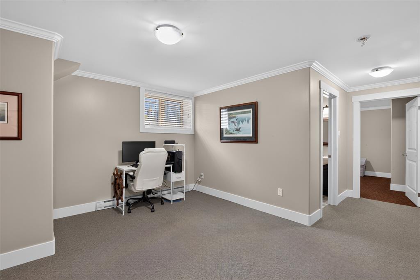
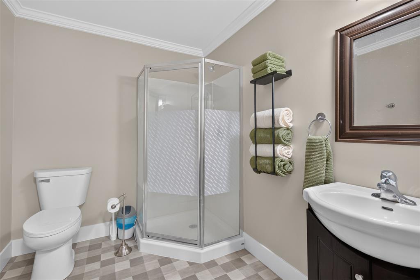
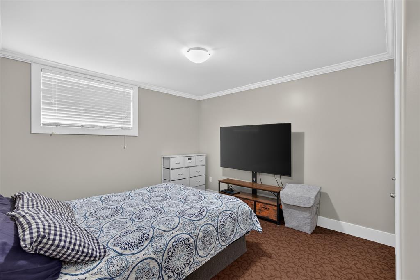
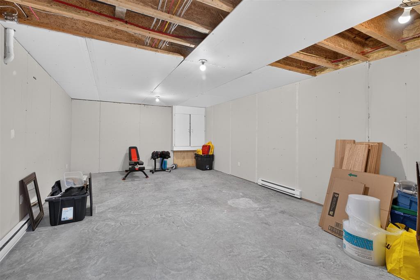
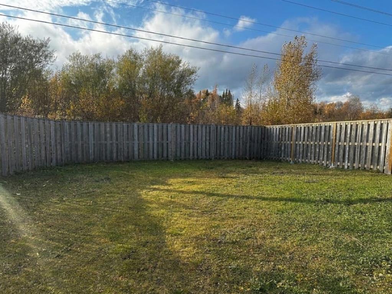
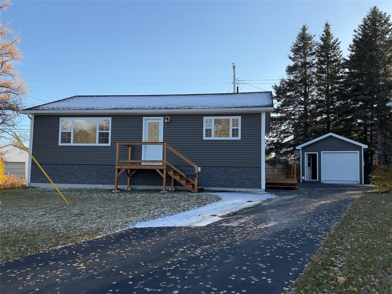
Welcome to this beautifully maintained duplex located on a sought-after street! Offering the perfect combination of comfort, functionality, and extra living space, this home is an excellent opportunity for those looking to downsize without sacrificing room or for first-time buyers just starting out who still want plenty of space to grow. The main level features a bright, open-concept layout with beautiful vaulted ceilings, creating an inviting and spacious atmosphere. The kitchen is complete with new stainless steel appliances and flows seamlessly into the living and dining areas. The living room is highlighted by a beautiful fireplace accent wall, adding warmth and character to the space. You'll find two bedrooms and two full bathrooms on the main level, including a spacious primary bedroom with its own ensuite featuring a walk-in shower. One of the standout features of this property is the fully developed basement, offering valuable additional living space! Downstairs, you'll find a third bedroom, another full bathroom, and plenty of room for a family room, guests, hobbies, or a home office. Additional features include: Heat pump installed in 2025 for added comfort and efficiency. Attached garage. Paved driveway. Fully fenced backyard. Three bedrooms and three full bathrooms. A developed basement providing exceptional additional living space. Whether you're looking to simplify your lifestyle, purchase your first home, or simply want the convenience of extra space without taking on a larger property, this duplex checks all the boxes. Why settle for less when you can have it all? Enjoy the benefits of a move-in-ready home, a desirable location, and the extra space that is so hard to find in a duplex. Don't miss your opportunity to make this one yours!
Basement
1,070 sq ft
Total
2,170 sq ft
| Floor | Room | Size |
|---|---|---|
| MAIN FLOOR | LIVING ROOM | 15x17 |
| MAIN FLOOR | KITCHEN | 11x16 |
| MAIN FLOOR | PRIMARY BEDROOM | 11x13 |
| MAIN FLOOR | BEDROOM | 11.5x12.5 |
| BASEMENT | BEDROOM | 11x11 |
| BASEMENT | REC ROOM | 12x13 |
| BASEMENT | BATH | 6x7.5 |
| MAIN FLOOR | ENSUITE BATH | 5x6 |
| MAIN FLOOR | BATH | 5.5x7 |
| MAIN FLOOR | LAUNDRY | 3x3 |
36 Cochran Street, Gander NL. Listed at $369,000. 3 bedrooms, 3 bathrooms. Welcome to this beautifully maintained duplex located on a sought-after street! Offering the perfect combination of comfort, functionality, and extra living space, this home is an excellent opportunity for those looking to downsize without sacrificing room or for first-time buyers just starting out who still want plenty of space to grow. The main level features a bright, open-concept layout with beautiful vaulted ceilings, creating an inviting and spacious atmosphere. The kitchen is complete with new stainless steel appliances and flows seamlessly into the living and dining areas. The living room is highlighted by a beautiful fireplace accent wall, adding warmth and character to the space. You'll find two bedrooms and two full bathrooms on the main level, including a spacious primary bedroom with its own ensuite featuring a walk-in shower. One of the standout features of this property is the fully developed basement, offering valuable additional living space! Downstairs, you'll find a third bedroom, another full bathroom, and plenty of room for a family room, guests, hobbies, or a home office. Additional features include: Heat pump installed in 2025 for added comfort and efficiency. Attached garage. Paved driveway. Fully fenced backyard. Three bedrooms and three full bathrooms. Listing courtesy of Royal LePage Turner Realty 2014 Inc, NLAR MLS number 1305007. Royal LePage Turner Realty, 709-256-7999.
Imagery © Google — Open full panorama in Google Maps
Straight-line distances, not driving distance.
Listing courtesy of Royal LePage Turner Realty 2014 Inc — NLAR MLS® #1305007
New$105,000
5 Curtis Avenue
Gander, NL
MLS® 1305346
Inquiries handled by Turner Realty Team
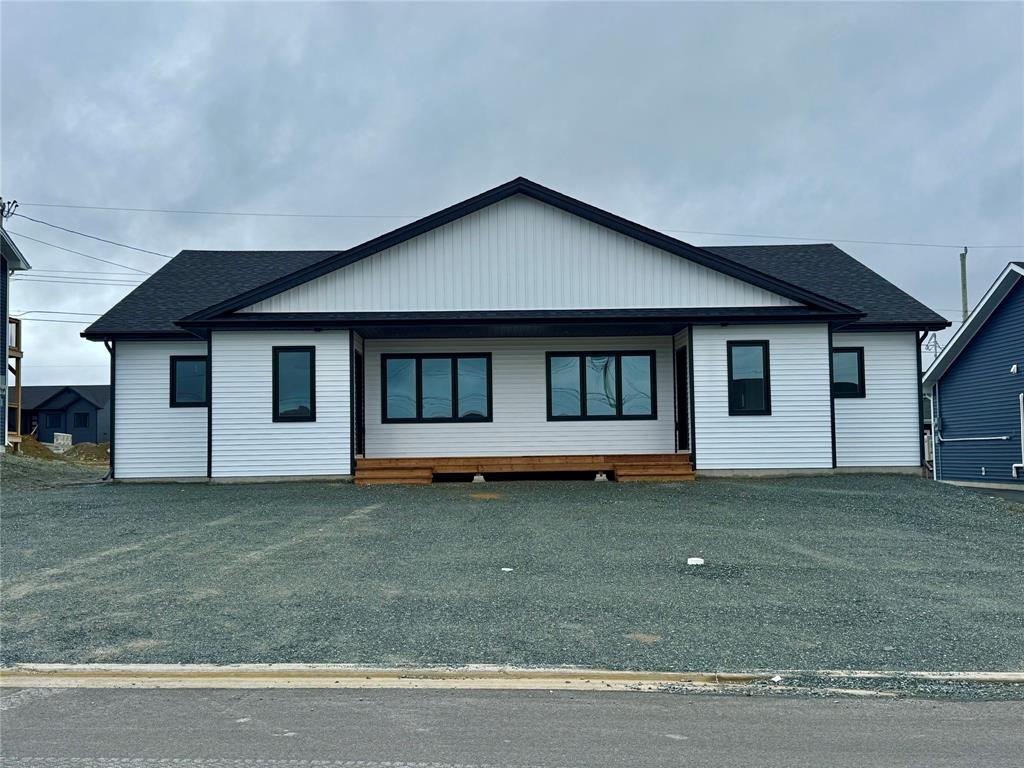 New
$334,500
28 Waterton Street
Gander, NL
MLS® 1305359
Inquiries handled by Turner Realty Team
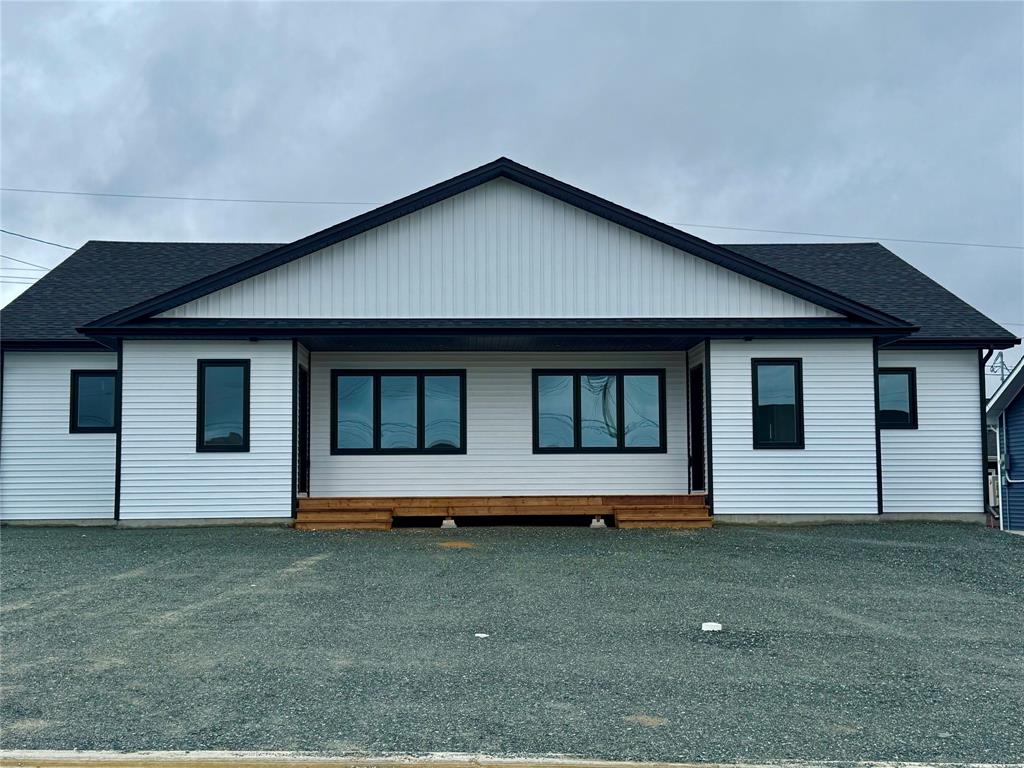 New
$339,500
30 Waterton Street
Gander, NL
MLS® 1305360
Inquiries handled by Turner Realty Team
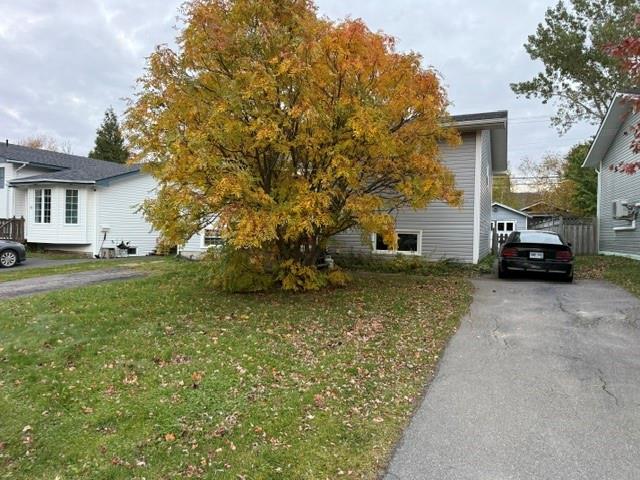 New
$359,000
17 Morgan Drive
Gander, NL
MLS® 1305212
Inquiries handled by Turner Realty Team
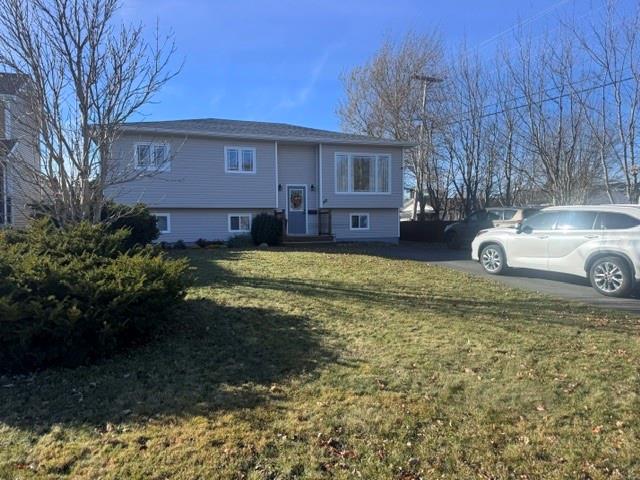 New
$369,000
26 Byrd Avenue
Gander, NL
MLS® 1305224
Inquiries handled by Turner Realty Team
$309,000
25 Brock Crescent
Gander, NL
MLS® 1305240
Listed by Mike Turner
6 comparable homes sold in Gander over the past 24 months.
Free, takes 30 seconds. Required by NLAR rules for sold-data access.
Keep exploring — more options below.
The information contained on this page is based in whole or in part on information that is provided by members of The Canadian Real Estate Association, who are responsible for its accuracy. CREA reproduces and distributes this information as a service for its members and assumes no responsibility for its accuracy. Listings are updated daily. Royal LePage Turner Realty (2014) Inc. is a member of The Canadian Real Estate Association.
REALTOR®, REALTORS®, and the REALTOR® logo are certification marks owned or controlled by The Canadian Real Estate Association (CREA) and identify real estate professionals who are members of CREA. The trademarks MLS®, Multiple Listing Service®, and the associated logos identify professional services rendered by REALTOR® members of CREA to effect the purchase, sale and lease of real estate as part of a cooperative selling system.
New listings in Gander & Central NL, straight to your phone the moment they hit the market — free. No account, no app.