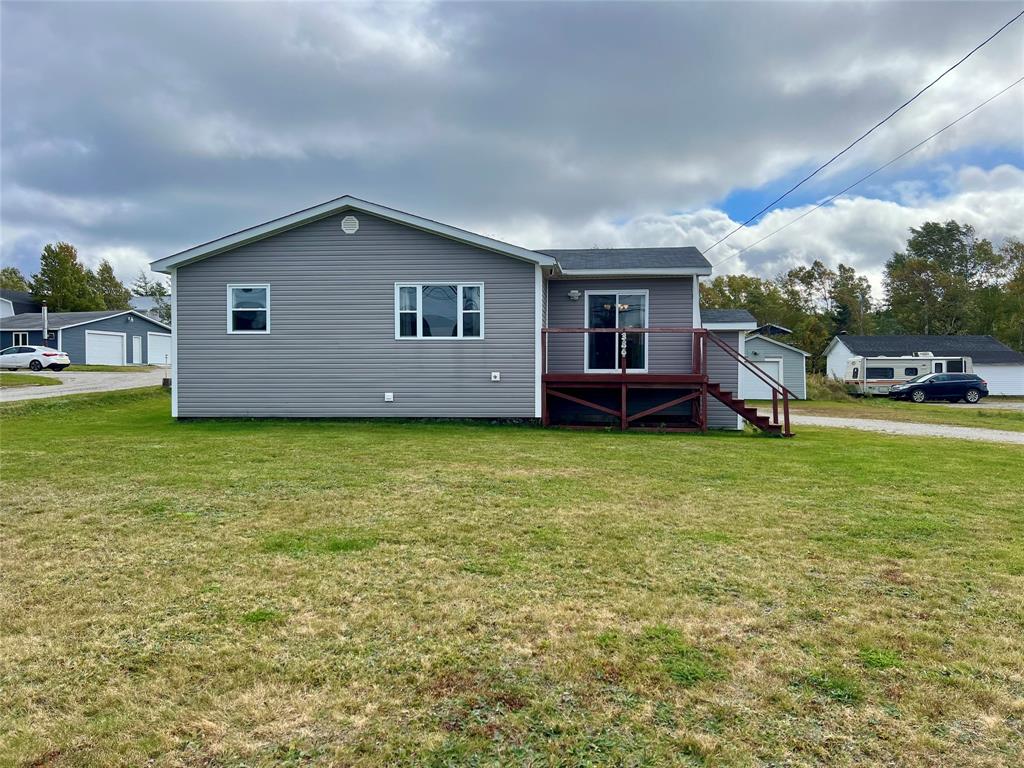
 New
New$179,000
386 J.W Pickersgill Boulevard
Centreville, NL
MLS® 1304188
Listed by Kayla Tulk


Beds
4
Baths
3
Sq Ft
2,690
Year
1994
DOM
61
Type
Single Family
Based on 0 sold and 1 active Valleyfield homes, last 12 months. Prices are list prices, as reported. Not an appraisal. Based on few sales.
At 5.49%, 20% down, 25 years. An estimate, not a mortgage approval. Change these in the calculator.
Buying this home? Estimate your closing costs → · See every form you’ll sign →
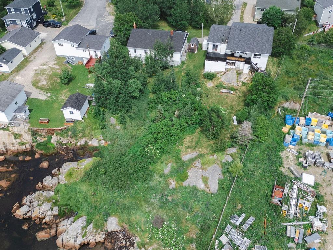
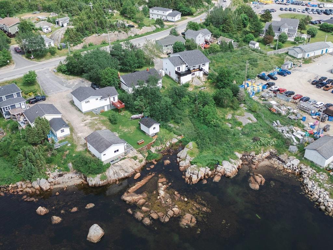
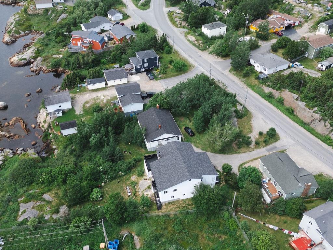
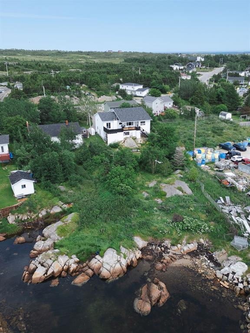
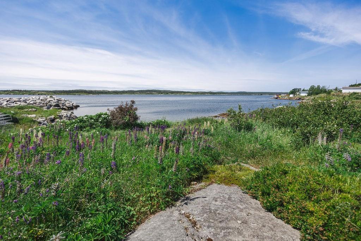
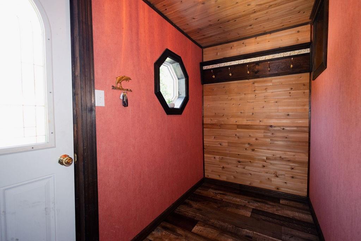
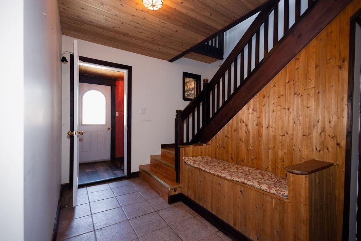
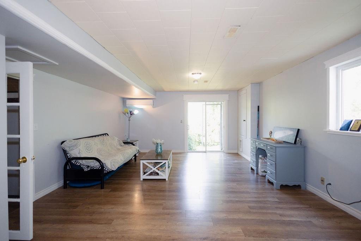
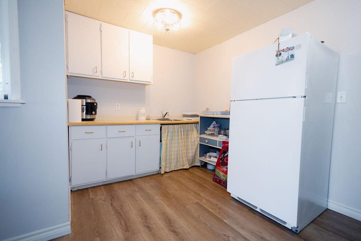
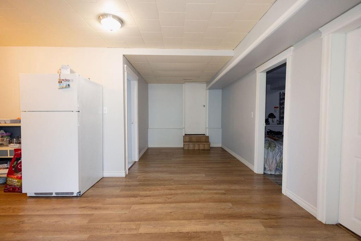
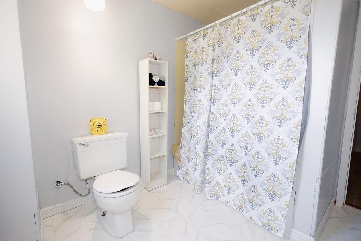
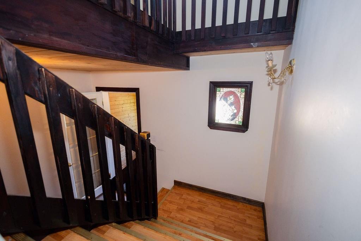
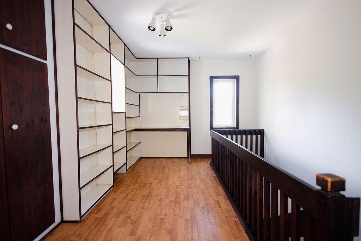
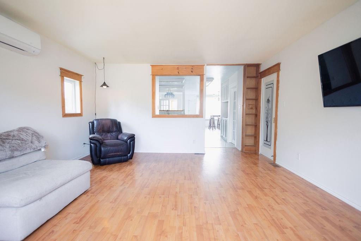
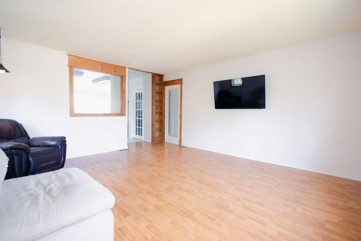
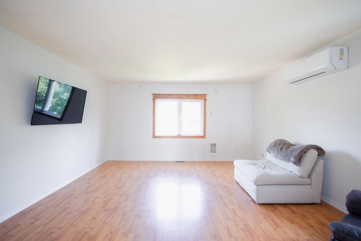
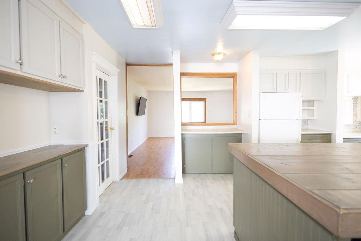
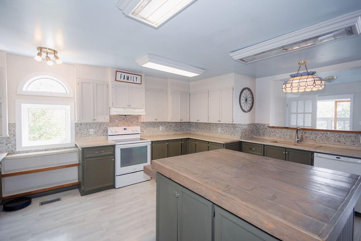
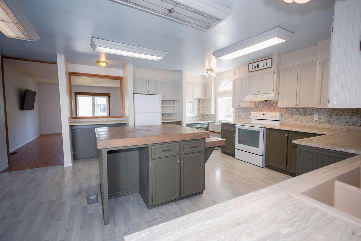
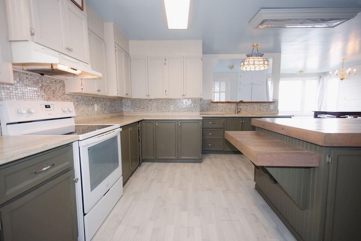
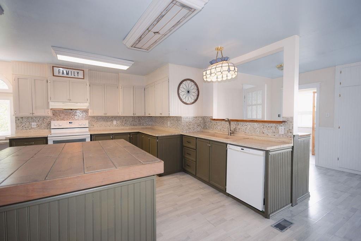
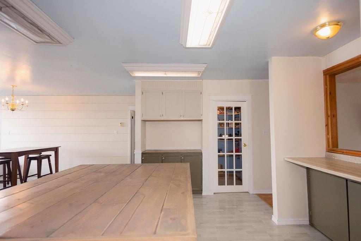
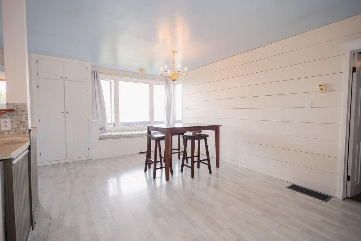
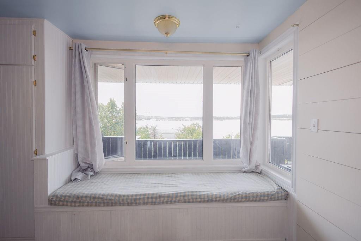
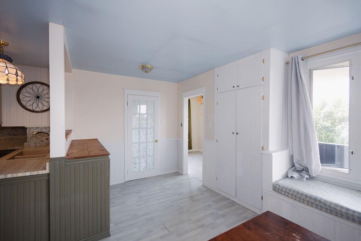
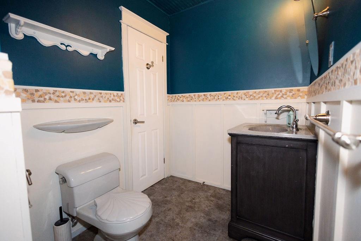
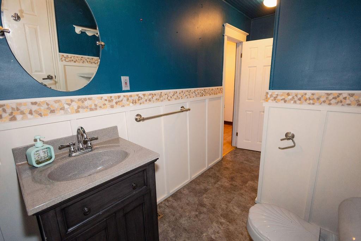
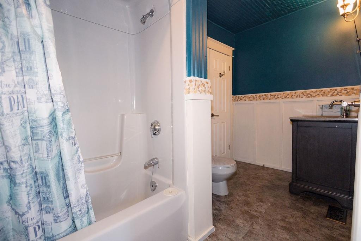
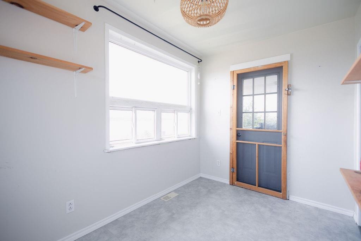
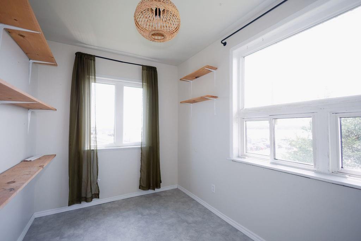
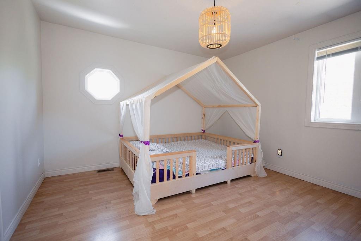
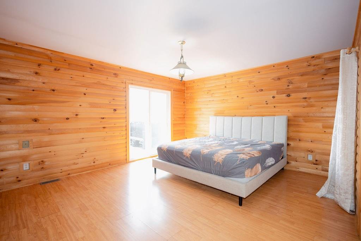
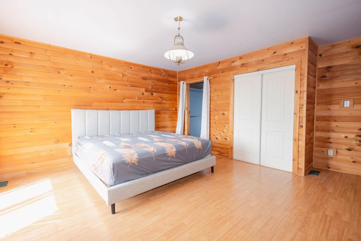
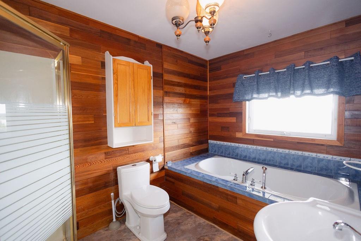
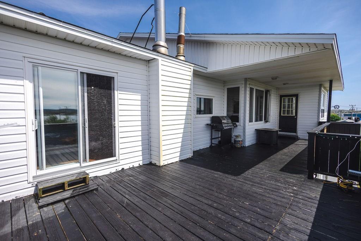
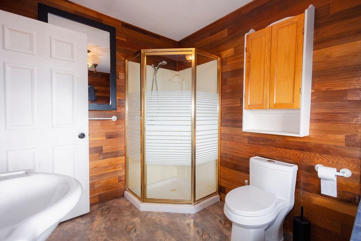
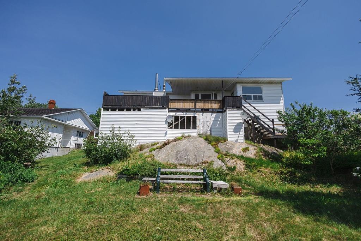
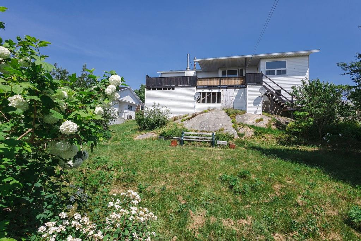
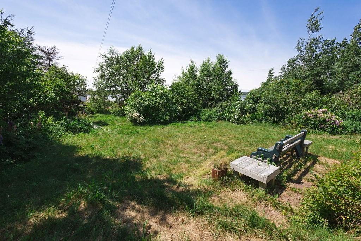
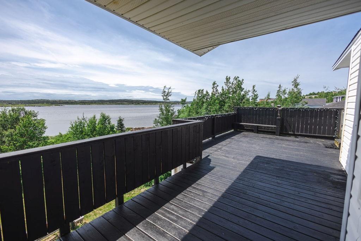
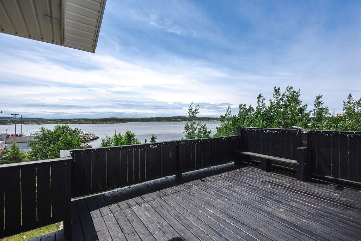
Welcome to 181 Main Street in Valleyfield! With over 2,600 square feet, two separate living areas, and a waterfront setting, this home offers an incredible amount of space, flexibility, and value. First-time buyers looking for room to grow, large or multi-generational families, and buyers interested in exploring New-Wes-Valley’s rental market will want to take a closer look at this one! Step inside the welcoming foyer, where warm tongue-and-groove pine leads into a spacious, open-concept one-bedroom in-law suite on the first floor. Complete with its own living and dining space, kitchen area, generous bedroom, and three-piece bath, it’s a fantastic setup for extended family, guests, older kids, or potential rental use. Upstairs, a cozy sitting area surrounded by floor-to-ceiling bookshelves makes the perfect reading nook, homework zone, or work-from-home space. From there, you’ll find the warm and inviting living room and the true heart of this home: that KITCHEN! Bright, spacious, and made for a crowd, it features tons of counter space, a charming island, huge windows, and an adorable window bench with gorgeous views of the water. The primary suite gets those incredible views, too, with patio doors leading to the deck and a soaker tub positioned to take full advantage of the scenery. This level also features a second bedroom, another full bath, convenient laundry, and a HUGE covered deck stretching across the back of the home. Morning coffee, family BBQs, rainy-day lounging, or an evening spent watching the water, this is a spot. There's also two heat pumps (2022) to keep you comfortable. If you're searching for an affordable home with an ocean view and more than enough room for everybody, you'll want to see this one!
Main
1,290 sq ft
2nd Floor
1,400 sq ft
Total
2,690 sq ft
| Floor | Room | Size |
|---|---|---|
| MAIN FLOOR | APT LIVING | 14.10 x 16 |
| MAIN FLOOR | APT BEDROOM | 15 x 12 |
| MAIN FLOOR | BATH | 9 x 8.6 |
| MAIN FLOOR | APT KITCHEN | 15 x 9 |
| MAIN FLOOR | STORAGE | 9.4 x 4.6 |
| 2ND FLOOR | LIVING ROOM | 16 x 15 |
| 2ND FLOOR | PANTRY | 5.6 x 7 |
| 2ND FLOOR | ENSUITE BATH | 7 x 11 |
| 2ND FLOOR | EAT-IN KITCHEN | 17 x 14 |
| 2ND FLOOR | SUN ROOM | 7 x 11 |
| 2ND FLOOR | DEN | 6.6 x 11.6 |
| 2ND FLOOR | DINING ROOM | 11.5 x 11 |
| 2ND FLOOR | BATH | 12 x 5.5 |
| 2ND FLOOR | LAUNDRY | 6.5 x 9.9 |
| 2ND FLOOR | PRIMARY BEDROOM | 15 x 12 |
| 2ND FLOOR | BEDROOM | 12 x 12 |
181 Main Street, Valleyfield NL. Listed at $178,000. 4 bedrooms, 3 bathrooms. Welcome to 181 Main Street in Valleyfield! With over 2,600 square feet, two separate living areas, and a waterfront setting, this home offers an incredible amount of space, flexibility, and value. First-time buyers looking for room to grow, large or multi-generational families, and buyers interested in exploring New-Wes-Valley’s rental market will want to take a closer look at this one! Step inside the welcoming foyer, where warm tongue-and-groove pine leads into a spacious, open-concept one-bedroom in-law suite on the first floor. Complete with its own living and dining space, kitchen area, generous bedroom, and three-piece bath, it’s a fantastic setup for extended family, guests, older kids, or potential rental use. Upstairs, a cozy sitting area surrounded by floor-to-ceiling bookshelves makes the perfect reading nook, homework zone, or work-from-home space. From there, you’ll find the warm and inviting living room and the true heart of this home: that KITCHEN! Bright, spacious, and made for a crowd, it features tons of counter space, a charming island, huge windows, and an adorable window bench with gorgeous views of the water. The primary suite gets those incredible views, too, with patio doors leading to the deck and a soaker tub positioned to take full advantage of the scenery. Listing courtesy of Keller Williams Platinum Realty - Gander, NLAR MLS number 1301638. Royal LePage Turner Realty, 709-256-7999.
Imagery © Google — Open full panorama in Google Maps
Listing courtesy of Keller Williams Platinum Realty - Gander — NLAR MLS® #1301638
New$179,000
386 J.W Pickersgill Boulevard
Centreville, NL
MLS® 1304188
Listed by Kayla Tulk
 New
New$425,000
108A Sandy Point Road
Norris Arm, NL
MLS® 1304239
Inquiries handled by Turner Realty Team
 New
New$180,000
26 Main Street
Glovertown, NL
MLS® 1304191
Inquiries handled by Turner Realty Team
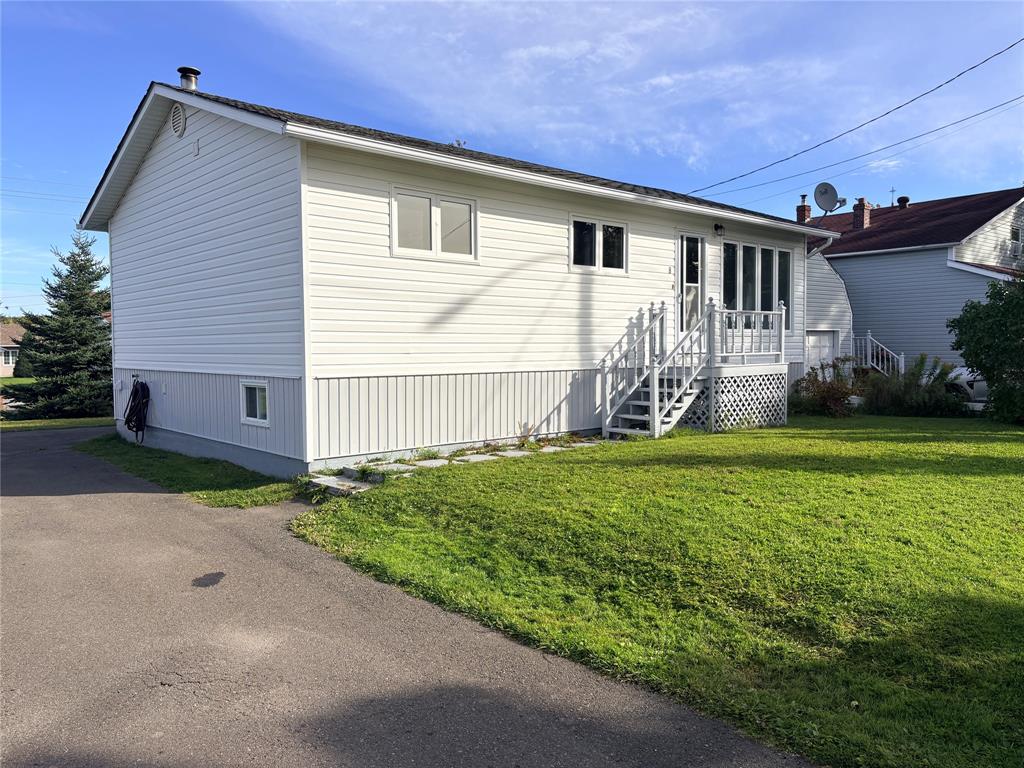 New
New$179,000
8 Fairview Street
Lewisporte, NL
MLS® 1304000
Inquiries handled by Turner Realty Team
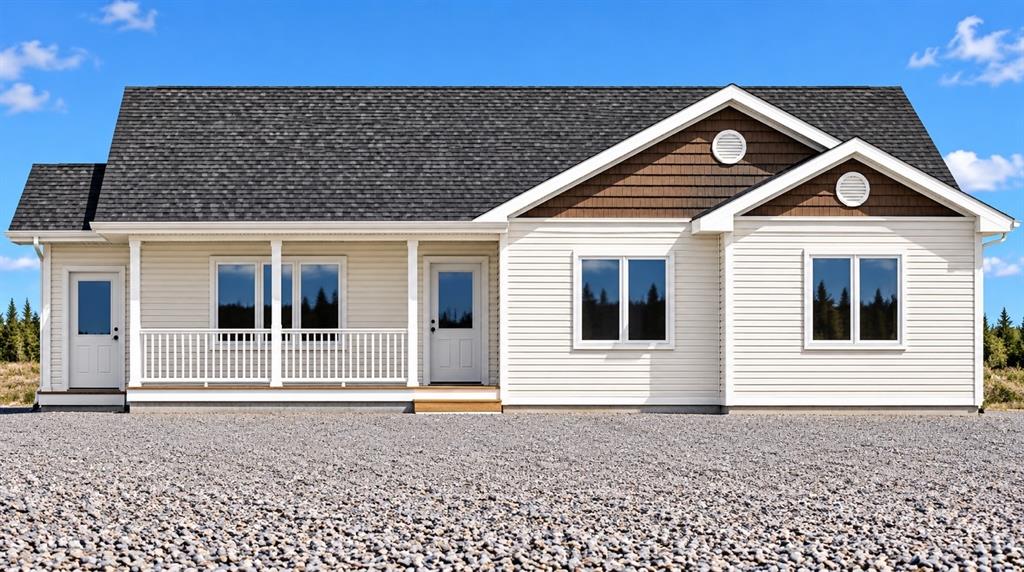 New
New$445,000
10 Sikorsky Place
Gander, NL
MLS® 1304029
Inquiries handled by Turner Realty Team
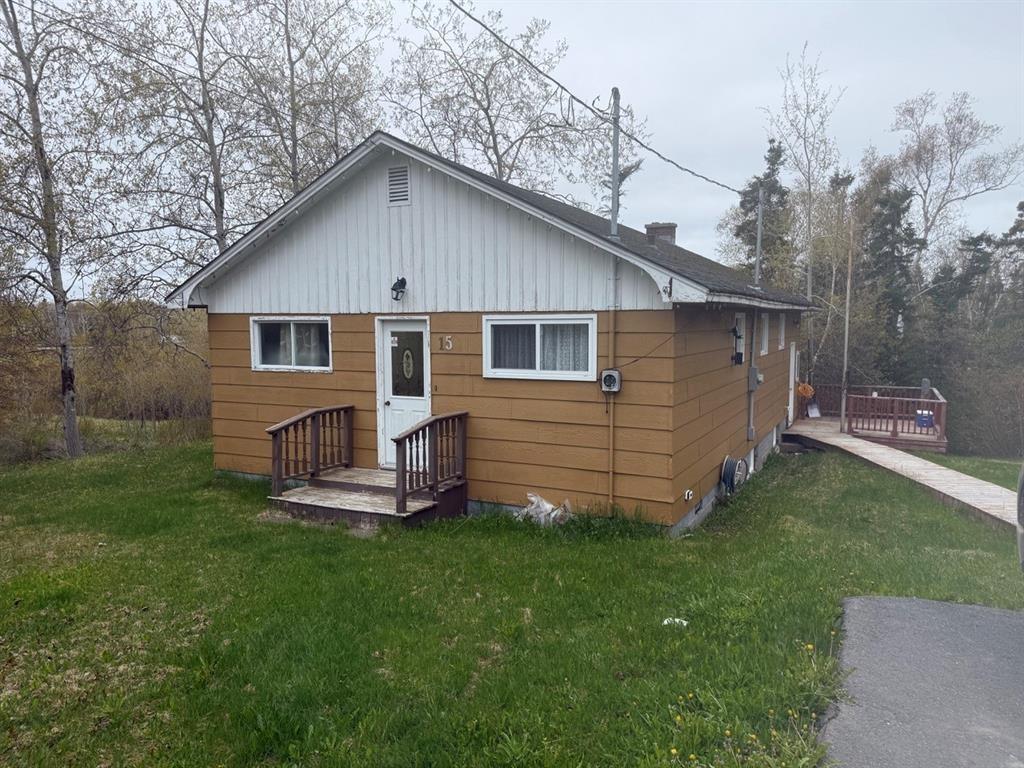 New
New$159,000
15 Richards Road
Appleton, NL
MLS® 1304046
Inquiries handled by Turner Realty Team
6 comparable homes sold in Valleyfield over the past 24 months.
Free, takes 30 seconds. Required by NLAR rules for sold-data access.
Keep exploring — more options below.
The information contained on this page is based in whole or in part on information that is provided by members of The Canadian Real Estate Association, who are responsible for its accuracy. CREA reproduces and distributes this information as a service for its members and assumes no responsibility for its accuracy. Listings are updated daily. Royal LePage Turner Realty (2014) Inc. is a member of The Canadian Real Estate Association.
REALTOR®, REALTORS®, and the REALTOR® logo are certification marks owned or controlled by The Canadian Real Estate Association (CREA) and identify real estate professionals who are members of CREA. The trademarks MLS®, Multiple Listing Service®, and the associated logos identify professional services rendered by REALTOR® members of CREA to effect the purchase, sale and lease of real estate as part of a cooperative selling system.
New listings in Gander & Central NL, straight to your phone the moment they hit the market — free. No account, no app.