 New
New$194,000
86 Main Street
Glovertown, NL
MLS® 1303973
Inquiries handled by Turner Realty Team


Beds
3
Baths
4
Sq Ft
3,516
Year
2013
DOM
253
Type
Single Family
Based on 22 sold and 22 active Glovertown homes, last 12 months. Prices are list prices, as reported. Not an appraisal. See the live Glovertown market statistics.
At 5.49%, 20% down, 25 years. An estimate, not a mortgage approval. Change these in the calculator.
Buying this home? Estimate your closing costs → · See every form you’ll sign →
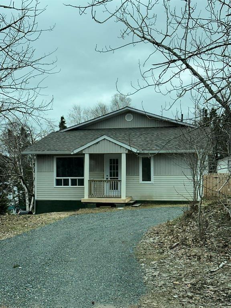
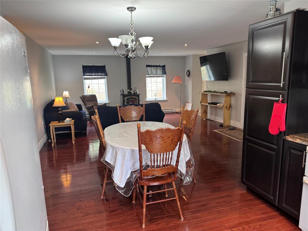
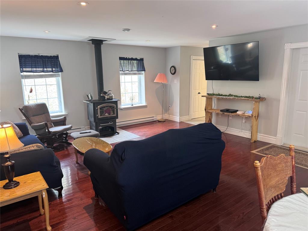
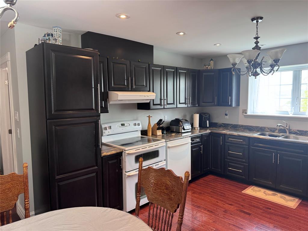
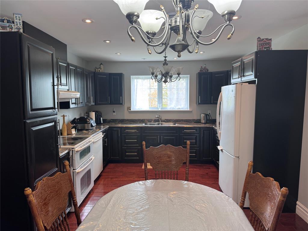
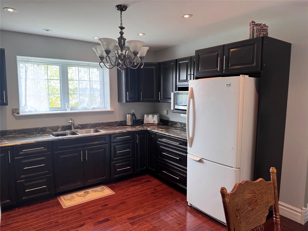
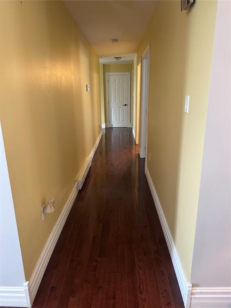
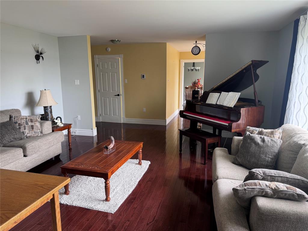
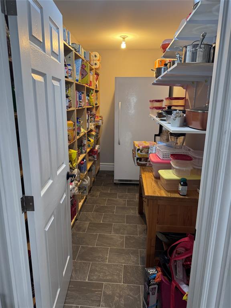
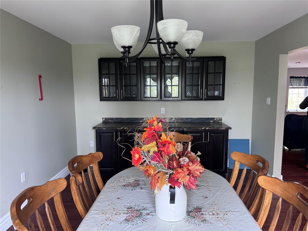
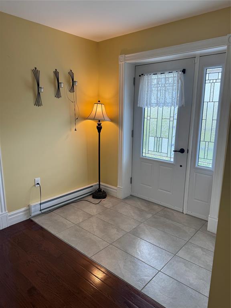
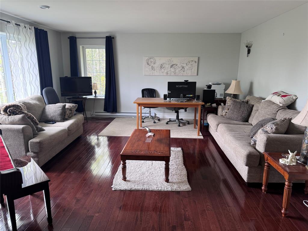
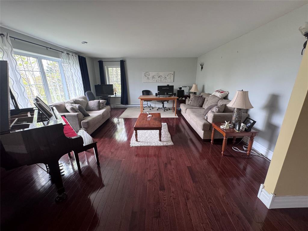
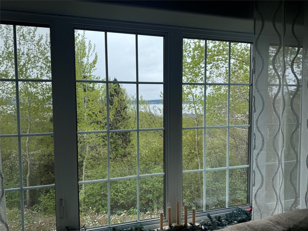
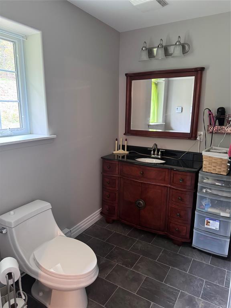
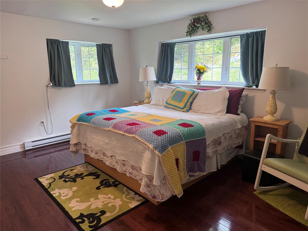
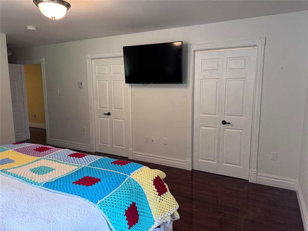
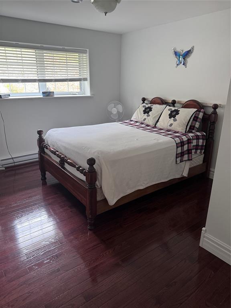
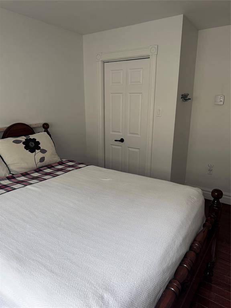
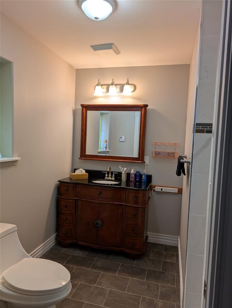
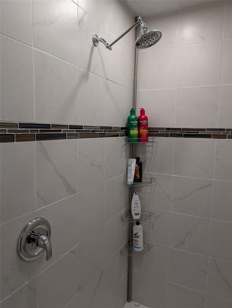
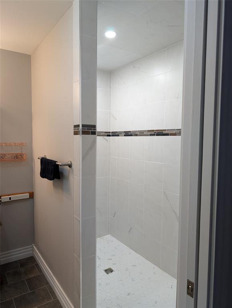
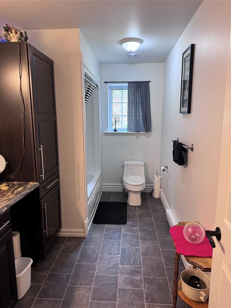
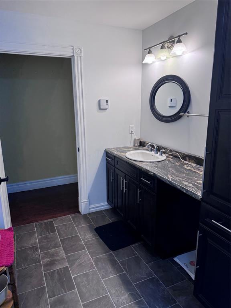
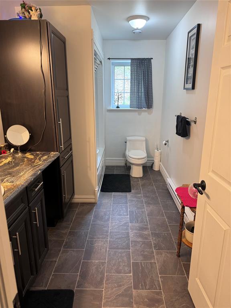
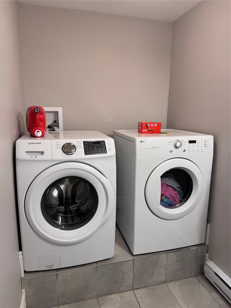
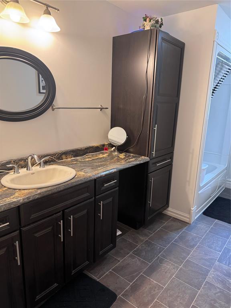
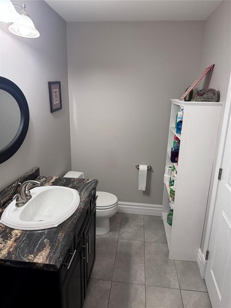
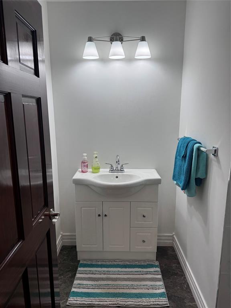
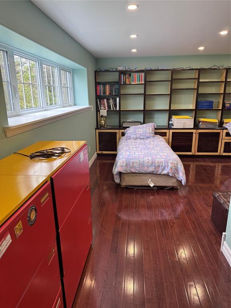
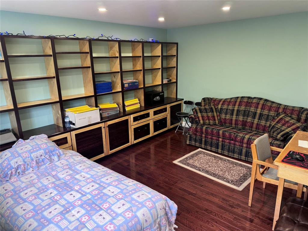
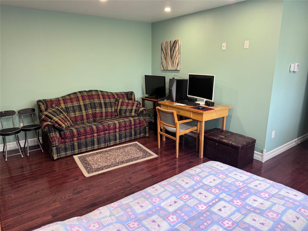
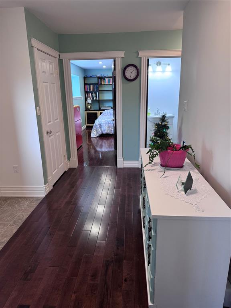
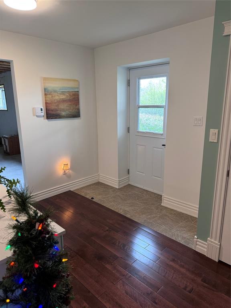
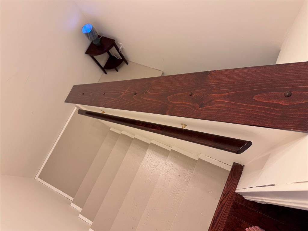
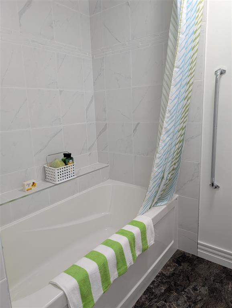
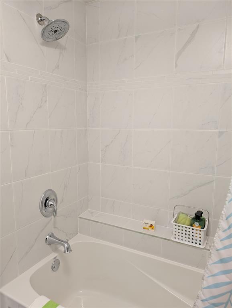
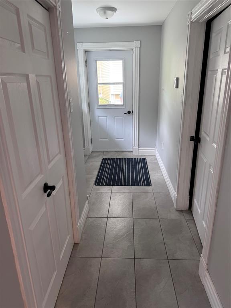
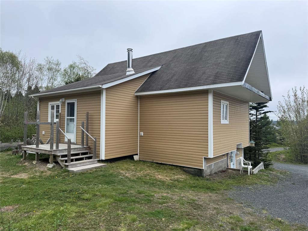
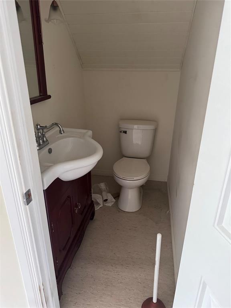
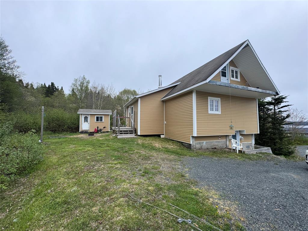
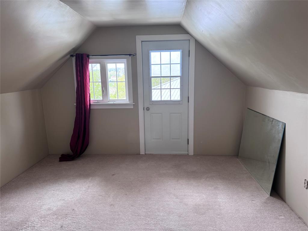
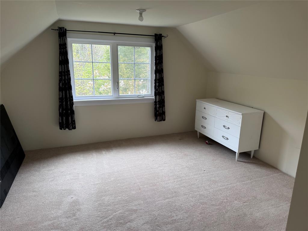
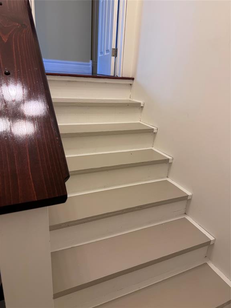
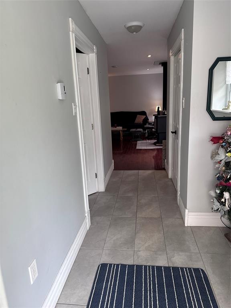
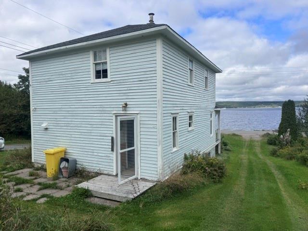
Situated in a private setting is this beautiful spacious bungalow and its located on a large lot. It also has a view of the ocean. Why have the stress of building when it all awaits you in this property. The main floor is 2400 sq ft and the basement has 1116 sq ft of developed space, the undeveloped space is 481 sq ft. The attached garage measures 24 x 26. Off the foyer is the half bath and laundry room which is all in one. The very large all open concept area consist of the spacious living room which has a wood stove, dining area and kitchen which has loads of cabinet space, a very large walk in pantry as well, It has a formal dining room with custom built in cabinets, family room, Primary bedroom has two walk in closets and an ensuite which has a beautiful walk in shower installed. Guest room can have a king size bed in it. In the basement you will find a full bathroom, bedroom, foyer and 481 sq feet of undeveloped space. Other great features of this home is that it has ICF right to the roof, metal roof with a 40 year warranty, R50 insulation in the attic, 400 amp panel with service underground to the house, all pex plumbing with manifold, expansive triple pane windows throughout, air exchanger, cherry stained oak hardwood flooring throughout, porcelain tiles in both foyers, all outside entrance doors and interior doors are 36 inches in width for wheelchair accessible, There is a workshop that is on the property and was built around 1980 as an A frame style home. This home which is now a workshop went in under extensive renovations in 2009 such as, new windows, new siding, new shingles, new porch extension with main floor laundry facilities, new hardwood flooring throughout the main floor and new carpet on the steps, new plumbing and new wiring. The second storey consist of two bedrooms and a half bath. This workshop can be restored back to a rental property, air b and b, or a guest house for your friends and family visitors!. A must see Property
Main
2,400 sq ft
Basement
1,116 sq ft
Total
3,516 sq ft
| Floor | Room | Size |
|---|---|---|
| MAIN FLOOR | KITCHEN | 16.8 x 11.8 |
| MAIN FLOOR | LIVING ROOM | 16.8 x 17.7 |
| MAIN FLOOR | PANTRY | 11 x 5.6 |
| MAIN FLOOR | DINING ROOM | 16.5 x 11.5 |
| MAIN FLOOR | FAMILY ROOM | 17.5 x 17 |
| MAIN FLOOR | LAUNDRY | 12.8 x 5 |
| MAIN FLOOR | PRIMARY BEDROOM | 13 x 16 |
| MAIN FLOOR | ENSUITE BATH | 7.4 x 9 |
| MAIN FLOOR | BEDROOM | 11.6 x 13 |
| MAIN FLOOR | FOYER | 13.7 x 5.10 |
| MAIN FLOOR | FOYER | 8.8 x 7.9 |
| MAIN FLOOR | OTHER | 3.7 x 25.10 |
| MAIN FLOOR | BATH | 6.6 x 13 |
| BASEMENT | BEDROOM | 12.8 x 15.11 |
| BASEMENT | BATH | 9.5 5.5 |
| BASEMENT | PORCH | 11.8 x 8.6 |
401A Main Street, Glovertown NL. Listed at $389,000. 3 bedrooms, 4 bathrooms. Situated in a private setting is this beautiful spacious bungalow and its located on a large lot. It also has a view of the ocean. Why have the stress of building when it all awaits you in this property. The main floor is 2400 sq ft and the basement has 1116 sq ft of developed space, the undeveloped space is 481 sq ft. The attached garage measures 24 x 26. Off the foyer is the half bath and laundry room which is all in one. The very large all open concept area consist of the spacious living room which has a wood stove, dining area and kitchen which has loads of cabinet space, a very large walk in pantry as well, It has a formal dining room with custom built in cabinets, family room, Primary bedroom has two walk in closets and an ensuite which has a beautiful walk in shower installed. Guest room can have a king size bed in it. In the basement you will find a full bathroom, bedroom, foyer and 481 sq feet of undeveloped space. Listing courtesy of Century 21 Seller`s Choice Inc., NLAR MLS number 1294120. Royal LePage Turner Realty, 709-256-7999.
Imagery © Google — Open full panorama in Google Maps
Straight-line distances, not driving distance.
Listing courtesy of Century 21 Seller`s Choice Inc. — NLAR MLS® #1294120
New$194,000
86 Main Street
Glovertown, NL
MLS® 1303973
Inquiries handled by Turner Realty Team
 $239,000 → $218,000, −9%
$218,000
14 Hillview Heights
Glovertown, NL
MLS® 1303639
Inquiries handled by Turner Realty Team
$99,500
156A Main Street
Glovertown, NL
MLS® 1303584
Inquiries handled by Turner Realty Team
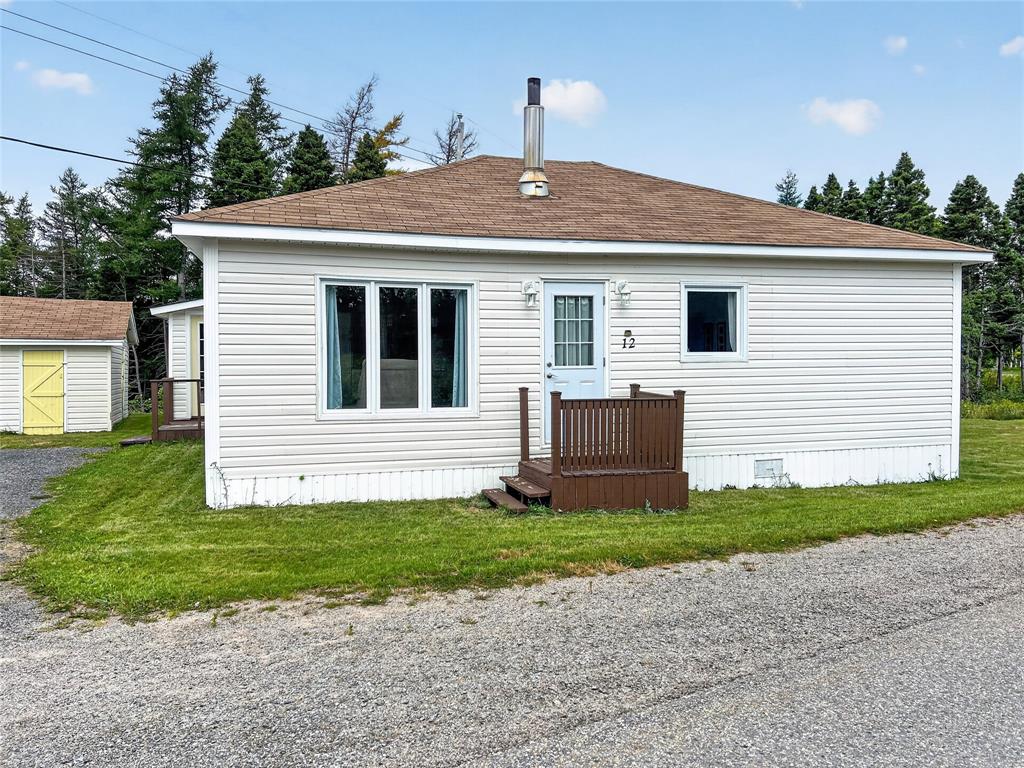
$169,000
12 Riverside Road
Glovertown, NL
MLS® 1303436
Listed by Kayla Tulk
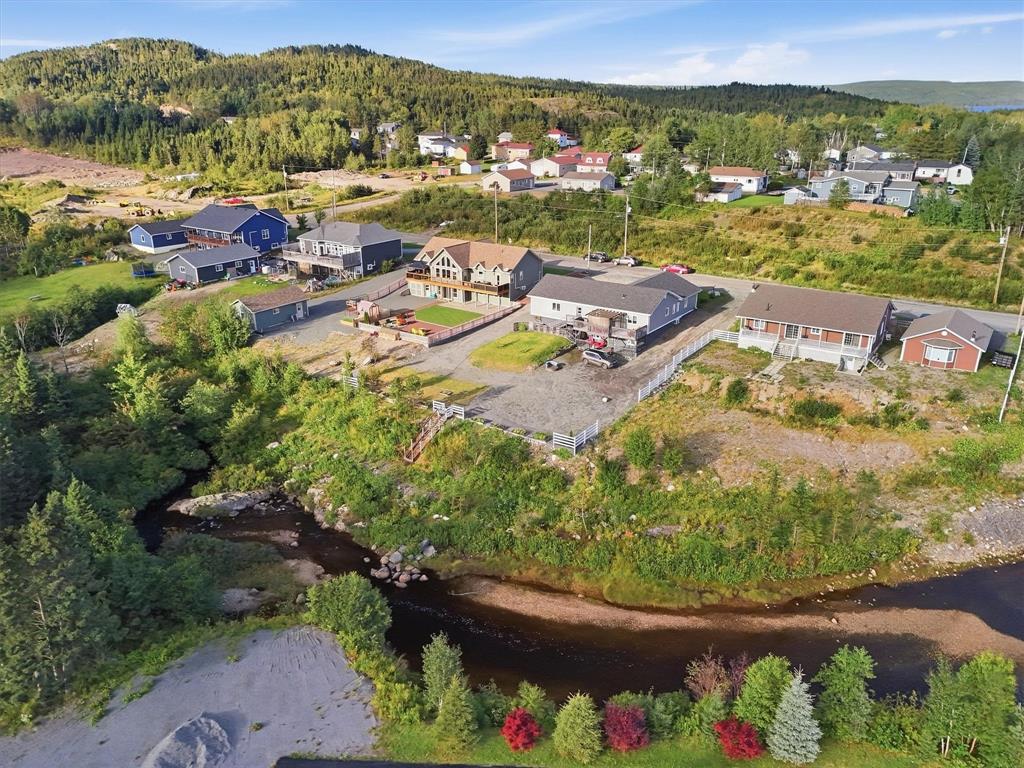
$599,000
3 Brookside Road
Glovertown, NL
MLS® 1303486
Inquiries handled by Turner Realty Team
 $245,000 → $229,000, −7%
$229,000
228 Main Street
Glovertown, NL
MLS® 1303013
Inquiries handled by Turner Realty Team
6 comparable homes sold in Glovertown over the past 24 months.
Free, takes 30 seconds. Required by NLAR rules for sold-data access.
Keep exploring — more options below.
The information contained on this page is based in whole or in part on information that is provided by members of The Canadian Real Estate Association, who are responsible for its accuracy. CREA reproduces and distributes this information as a service for its members and assumes no responsibility for its accuracy. Listings are updated daily. Royal LePage Turner Realty (2014) Inc. is a member of The Canadian Real Estate Association.
REALTOR®, REALTORS®, and the REALTOR® logo are certification marks owned or controlled by The Canadian Real Estate Association (CREA) and identify real estate professionals who are members of CREA. The trademarks MLS®, Multiple Listing Service®, and the associated logos identify professional services rendered by REALTOR® members of CREA to effect the purchase, sale and lease of real estate as part of a cooperative selling system.
New listings in Gander & Central NL, straight to your phone the moment they hit the market — free. No account, no app.