
$49,900
2-6 Brookside Road
Glovertown, NL
MLS® 1304761
Inquiries handled by Turner Realty Team


Beds
3
Baths
2
Sq Ft
2,400
Year
1980
Days on market
4
Type
Single Family
Based on 23 sold and 23 active Glovertown homes, last 12 months. Prices are list prices, as reported. Not an appraisal. See the live Glovertown market statistics.
At 5.49%, 20% down, 25 years. An estimate, not a mortgage approval. Change these in the calculator.
Buying this home? Estimate your closing costs → · See every form you’ll sign →
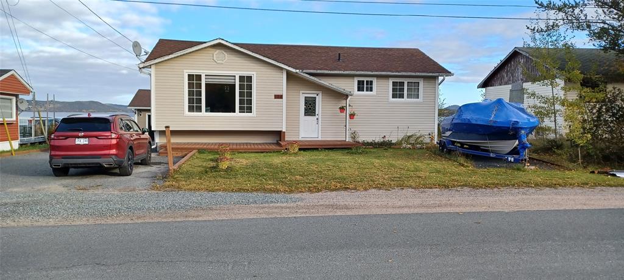
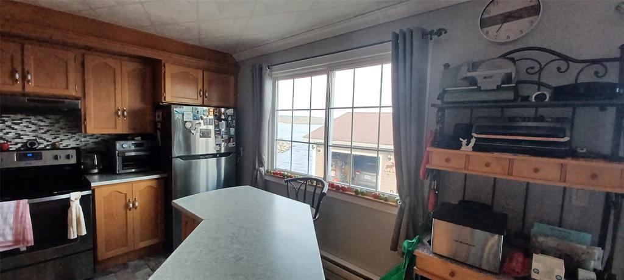
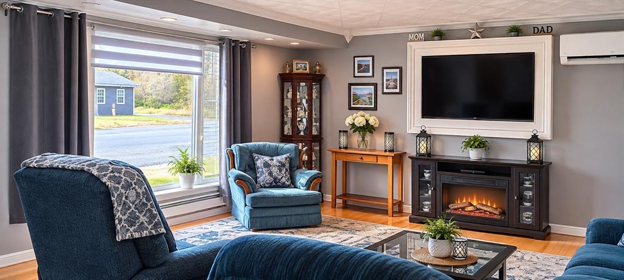
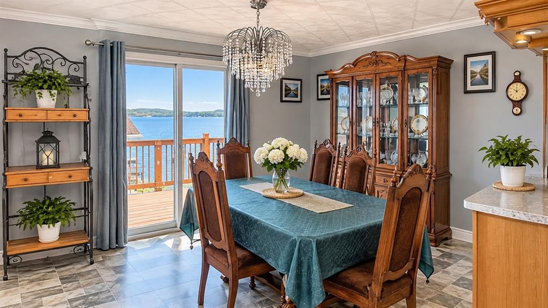
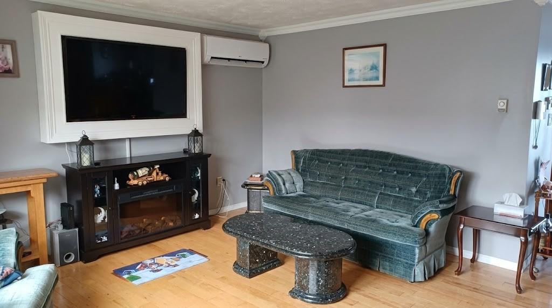
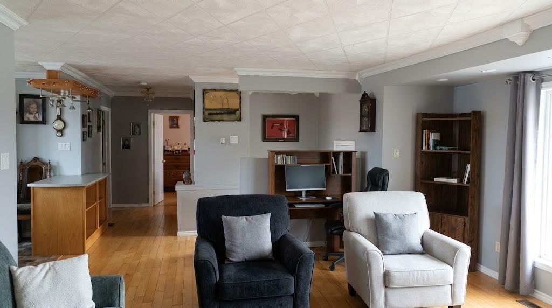
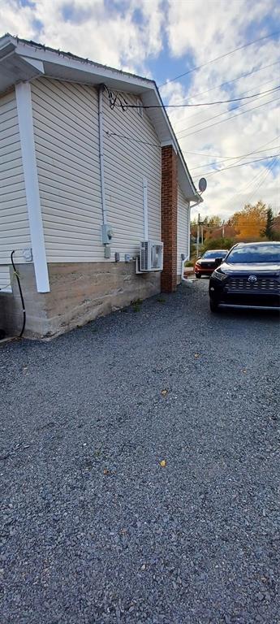
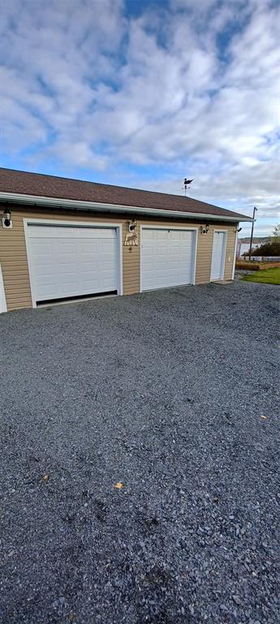
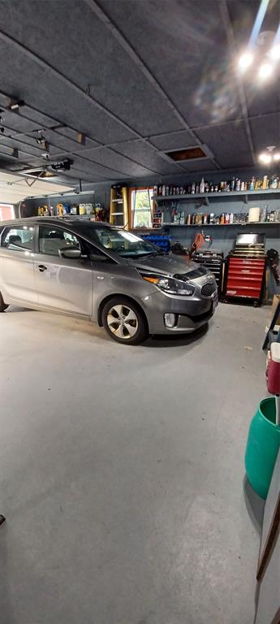
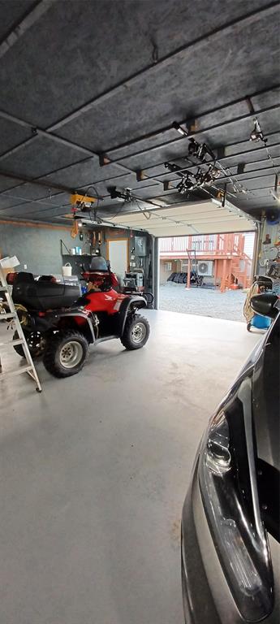
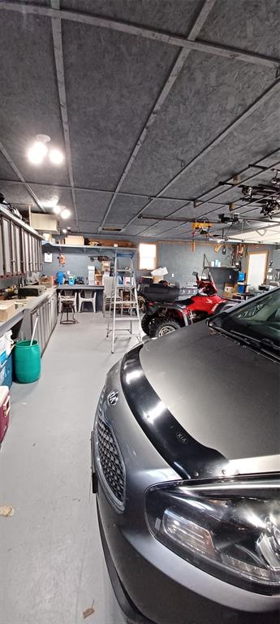
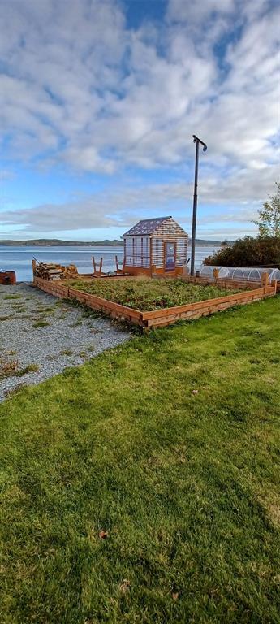
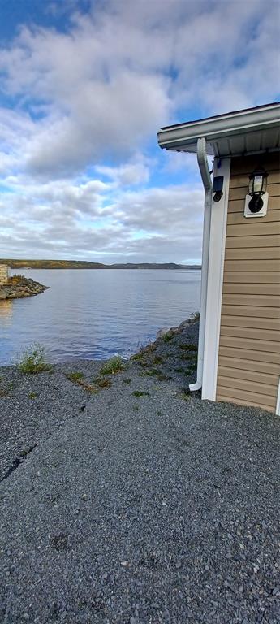
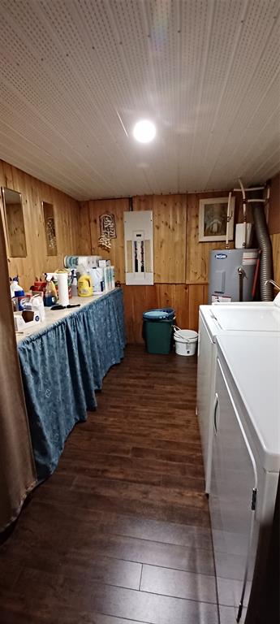
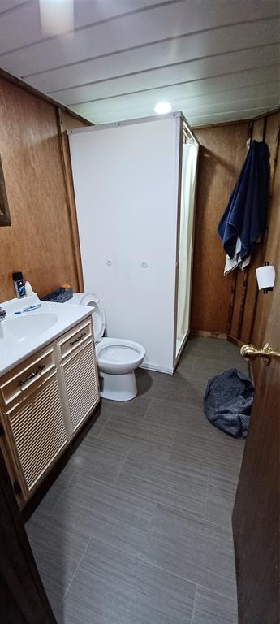
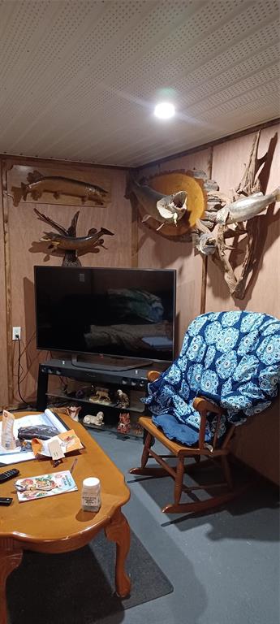
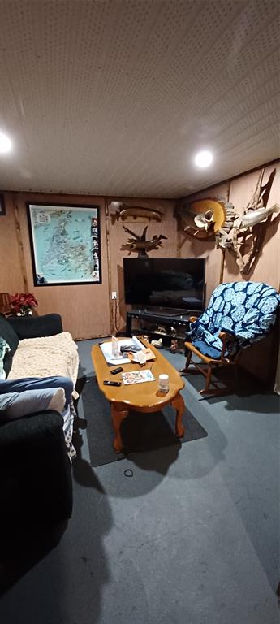
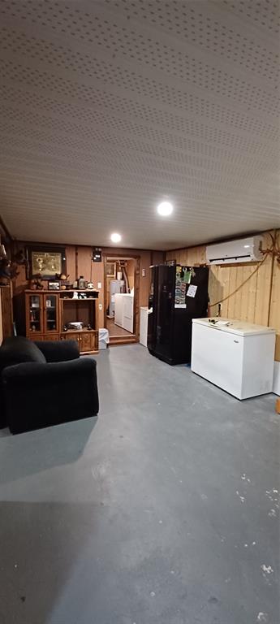
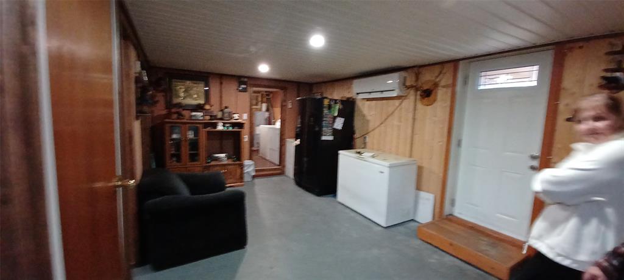
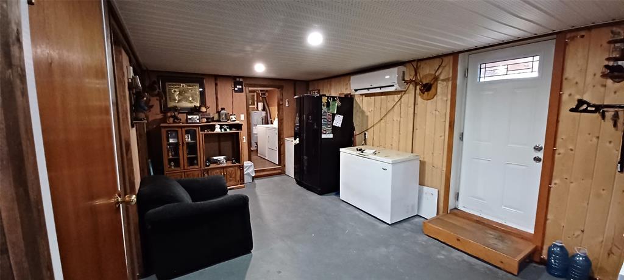
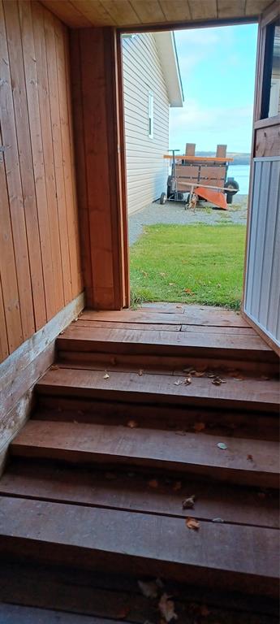
184 Main Street North, Glovertown Rare Waterfront Opportunity with Modern Upgrades & Detached Double Garage! Welcome to your dream waterfront retreat in the heart of Glovertown! Situated right on the water’s edge, this charming home offers breathtaking scenic views and a layout designed to maximize coastal living. Featuring 2 spacious main-floor bedrooms plus an additional bedroom in walk-out basement, this property offers fantastic versatility for growing families, hosting guests, or creating a dedicated home office setup. The home has seen extensive, high-quality capital upgrades in recent years, giving you complete peace of mind: Roof: Fully reshingled (2017), Windows and Doors (2019) Plumbing: Completely replaced system (2021) Heating/Cooling: Energy-efficient Heat Pump installed (2021) for year-round comfort Garage: Massive 24' x 32' detached double garage constructed (2016)—ideal for vehicles, boat storage, or the ultimate workshop. Step outside to your private backyard oasis, enjoy seamless indoor-outdoor living from the walk-out lower level, and launch your kayak or take in the stunning water views right from your property. A turn-key waterfront gem with all the heavy lifting already done—schedule your private viewing today!
Main
1,200 sq ft
Basement
1,200 sq ft
Total
2,400 sq ft
| Floor | Room | Size |
|---|---|---|
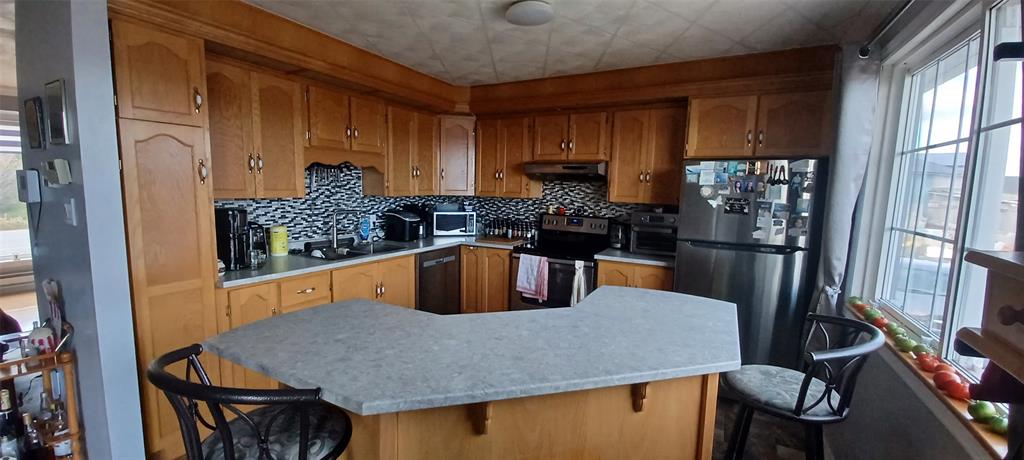
| MAIN FLOOR | KITCHEN | 12x11 |
| MAIN FLOOR | DINING ROOM | 12.5x12 |
| MAIN FLOOR | LIVING ROOM | 22.5x15 |
| MAIN FLOOR | BATH | 5x7 |
| MAIN FLOOR | BEDROOM | 17x12.5 |
| MAIN FLOOR | BEDROOM | 11x8.5 |
| BASEMENT | MUDROOM | 19x11 |
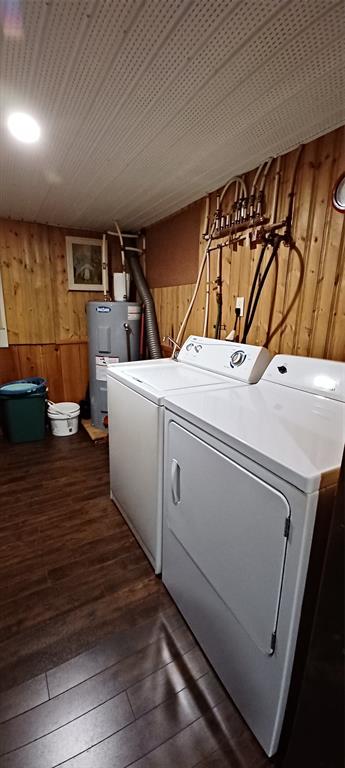
| BASEMENT | LAUNDRY | 10.3x7.4 |
| BASEMENT | BEDROOM | 10.3x11 |
| BASEMENT | COLD ROOM | 11x7 |
| BASEMENT | BATH | 8x5 |
| BASEMENT | STORAGE | 3x11 |
| BASEMENT | FAMILY ROOM | 10x11 |
| BASEMENT | STORAGE | 9x15 |
184 Main Street, Glovertown NL. Listed at $299,000. 3 bedrooms, 2 bathrooms. 184 Main Street North, Glovertown Rare Waterfront Opportunity with Modern Upgrades & Detached Double Garage! Welcome to your dream waterfront retreat in the heart of Glovertown! Situated right on the water’s edge, this charming home offers breathtaking scenic views and a layout designed to maximize coastal living. Featuring 2 spacious main-floor bedrooms plus an additional bedroom in walk-out basement, this property offers fantastic versatility for growing families, hosting guests, or creating a dedicated home office setup. The home has seen extensive, high-quality capital upgrades in recent years, giving you complete peace of mind: Roof: Fully reshingled (2017), Windows and Doors (2019) Plumbing: Completely replaced system (2021) Heating/Cooling: Energy-efficient Heat Pump installed (2021) for year-round comfort Garage: Massive 24' x 32' detached double garage constructed (2016)—ideal for vehicles, boat storage, or the ultimate workshop. Step outside to your private backyard oasis, enjoy seamless indoor-outdoor living from the walk-out lower level, and launch your kayak or take in the stunning water views right from your property. A turn-key waterfront gem with all the heavy lifting already done—schedule your private viewing today! Listing courtesy of Keller Williams Platinum Realty - Gander, NLAR MLS number 1305135. Royal LePage Turner Realty, 709-256-7999.
Imagery © Google — Open full panorama in Google Maps
Straight-line distances, not driving distance.
Listing courtesy of Keller Williams Platinum Realty - Gander — NLAR MLS® #1305135
$49,900
2-6 Brookside Road
Glovertown, NL
MLS® 1304761
Inquiries handled by Turner Realty Team
$139,000
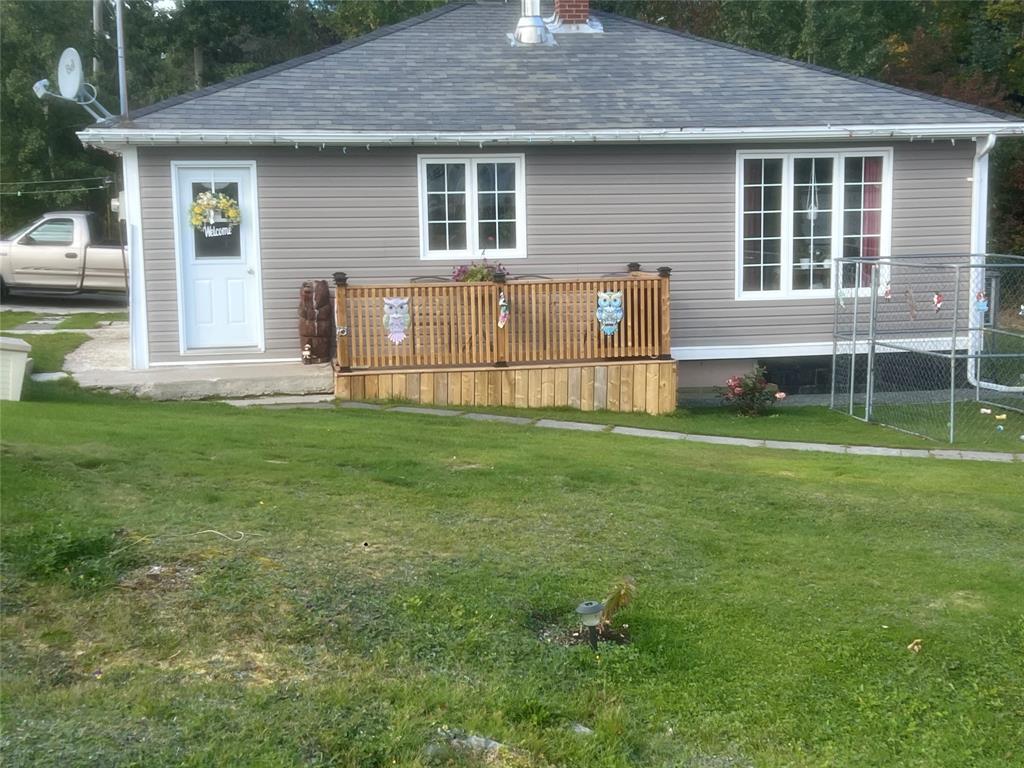
137 Main Street
Glovertown, NL
MLS® 1304396
Inquiries handled by Turner Realty Team
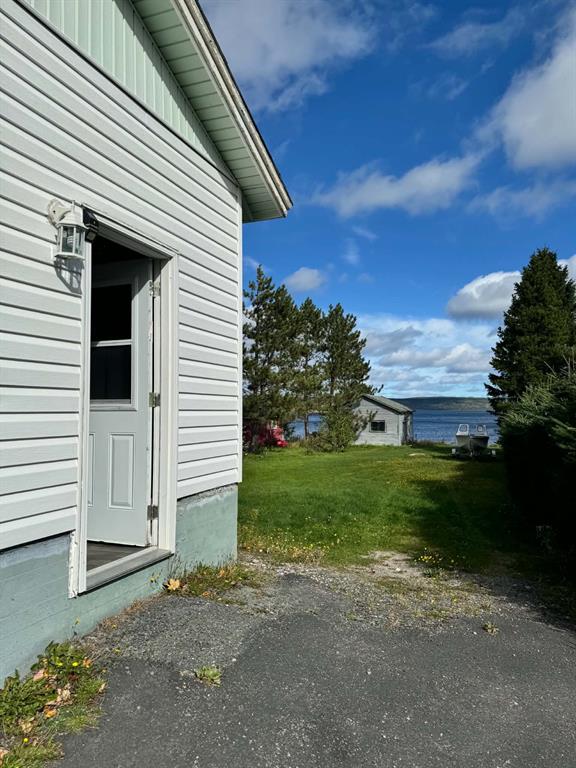 $180,000 → $160,000, −11%
$160,000
26 Main Street
Glovertown, NL
MLS® 1304191
Inquiries handled by Turner Realty Team
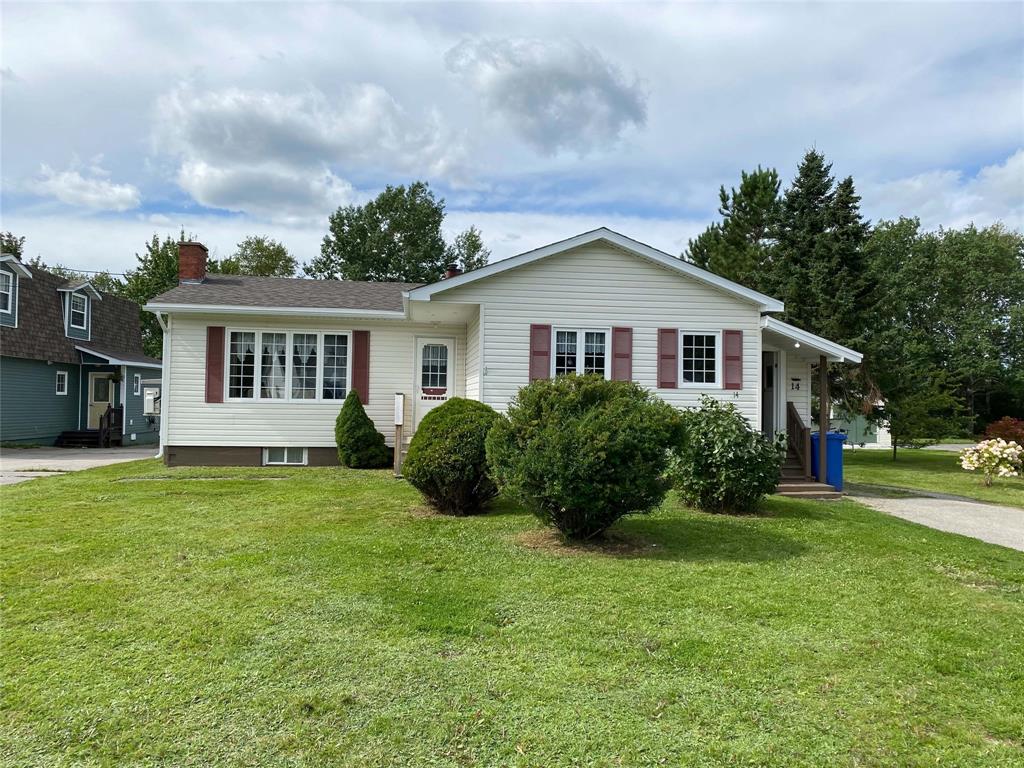 $239,000 → $189,000, −21%
$189,000
14 Hillview Heights
Glovertown, NL
MLS® 1303639
Inquiries handled by Turner Realty Team
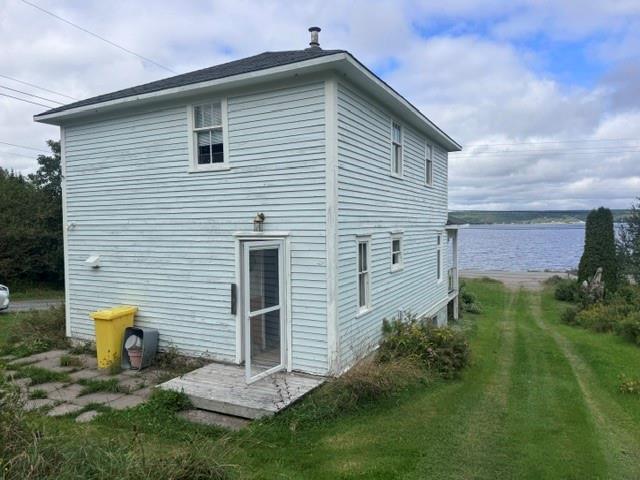
$99,500
156A Main Street
Glovertown, NL
MLS® 1303584
Inquiries handled by Turner Realty Team
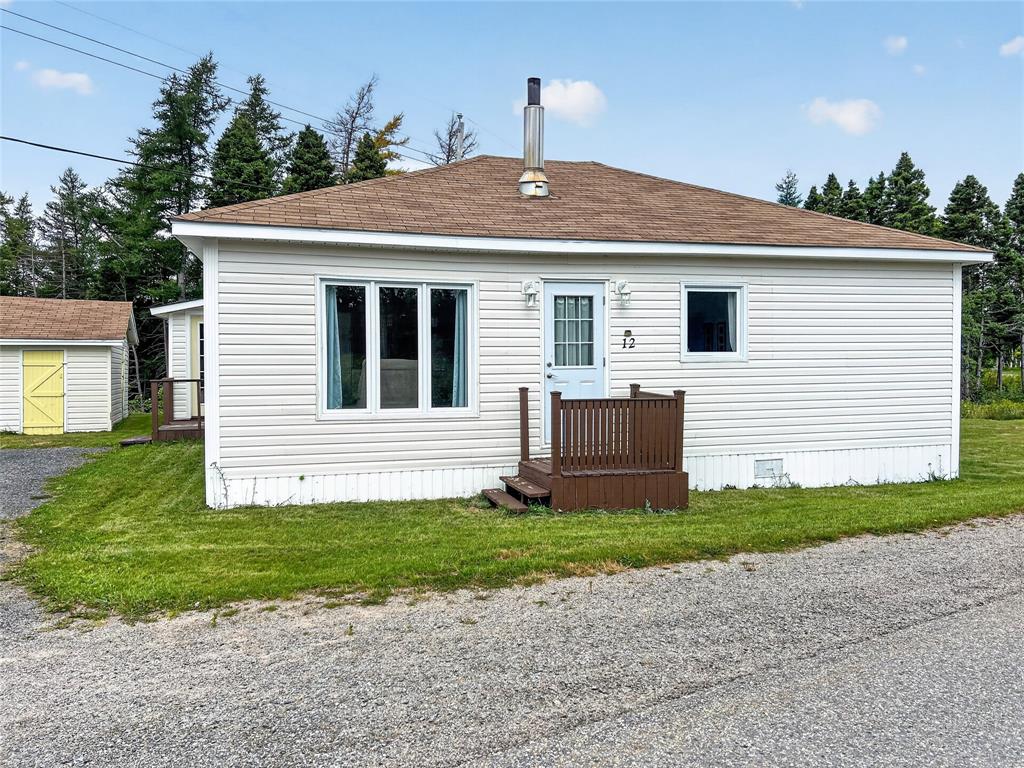
$169,000
12 Riverside Road
Glovertown, NL
MLS® 1303436
Listed by Kayla Tulk
6 comparable homes sold in Glovertown over the past 24 months.
Free, takes 30 seconds. Required by NLAR rules for sold-data access.
Keep exploring — more options below.
The information contained on this page is based in whole or in part on information that is provided by members of The Canadian Real Estate Association, who are responsible for its accuracy. CREA reproduces and distributes this information as a service for its members and assumes no responsibility for its accuracy. Listings are updated daily. Royal LePage Turner Realty (2014) Inc. is a member of The Canadian Real Estate Association.
REALTOR®, REALTORS®, and the REALTOR® logo are certification marks owned or controlled by The Canadian Real Estate Association (CREA) and identify real estate professionals who are members of CREA. The trademarks MLS®, Multiple Listing Service®, and the associated logos identify professional services rendered by REALTOR® members of CREA to effect the purchase, sale and lease of real estate as part of a cooperative selling system.
New listings in Gander & Central NL, straight to your phone the moment they hit the market — free. No account, no app.