 New
New$1,250,000
61 Elizabeth Drive
Gander, NL
MLS® 1304750
Inquiries handled by Turner Realty Team


Beds
3
Baths
2
Year
1985
Days on market
101
Type
Single Family
Based on 175 sold and 37 active Gander homes, last 12 months. Prices are list prices, as reported. Not an appraisal. See the live Gander market statistics.
At 5.49%, 20% down, 25 years. An estimate, not a mortgage approval. Change these in the calculator.
Buying this home? Estimate your closing costs → · See every form you’ll sign →
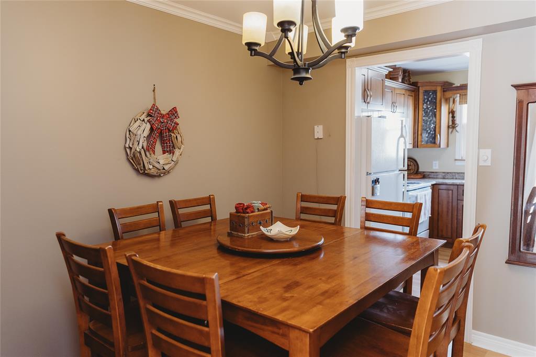
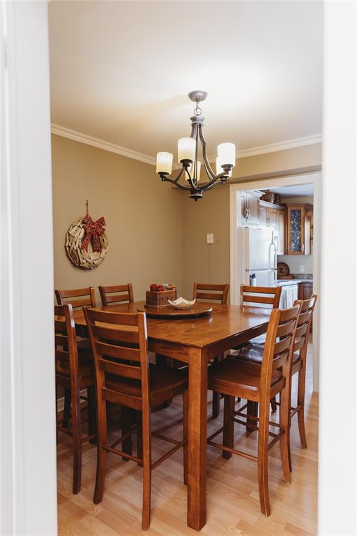
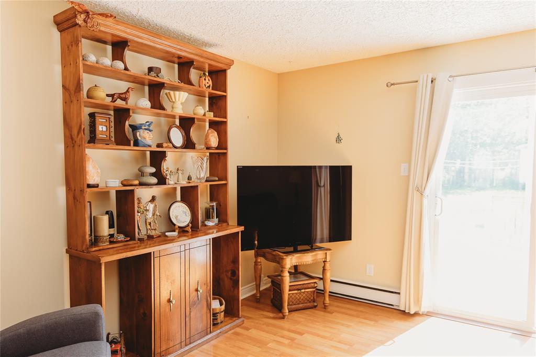
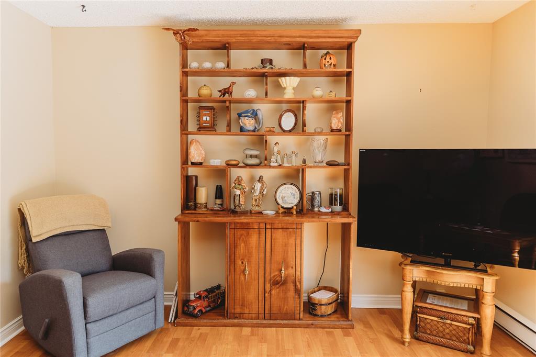
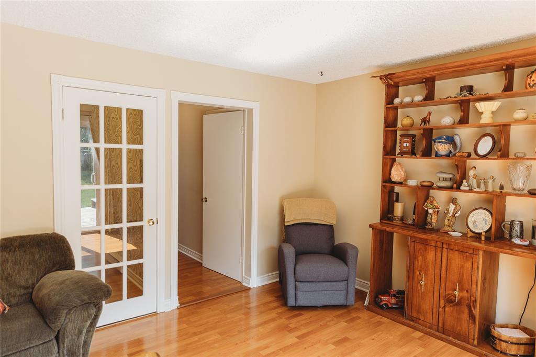
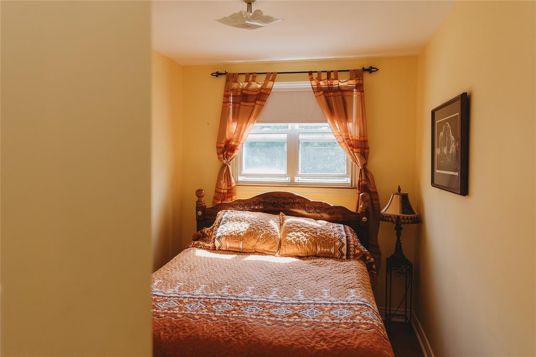
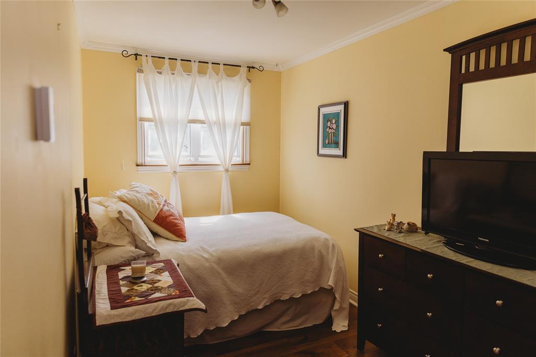
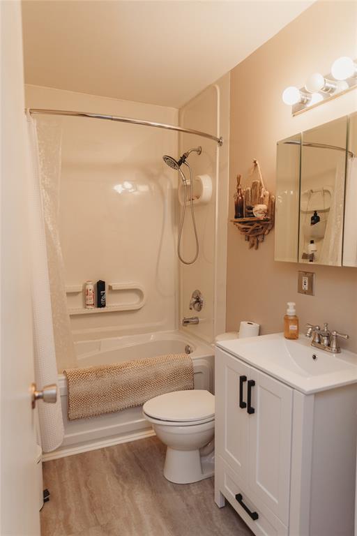
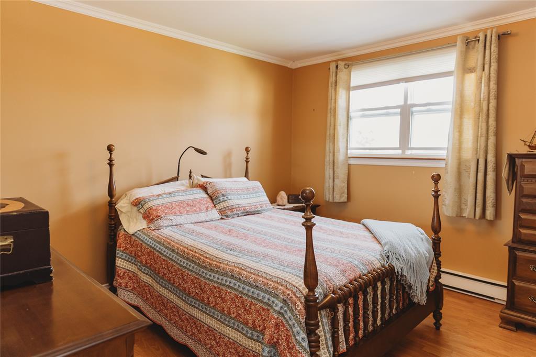
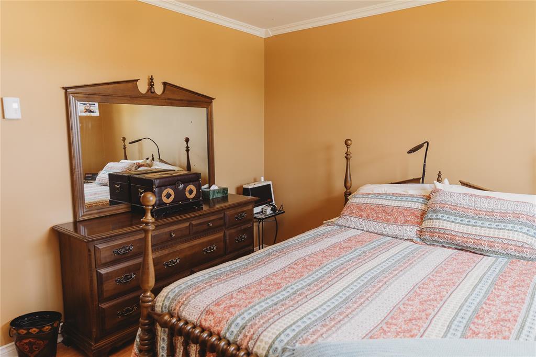
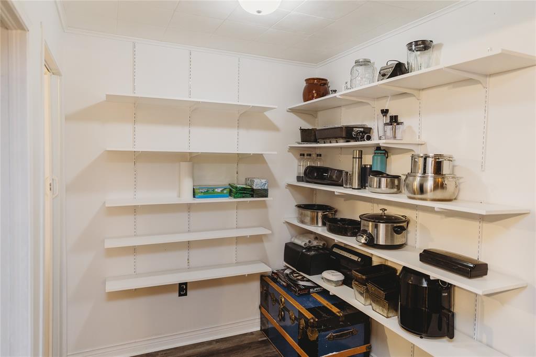
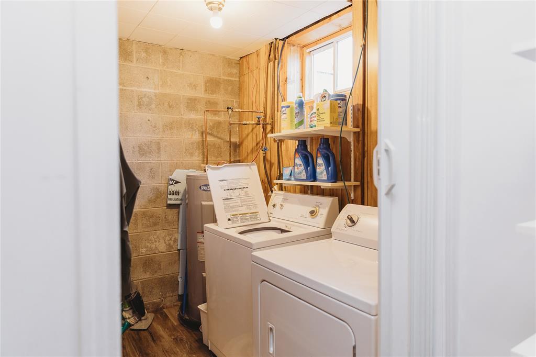
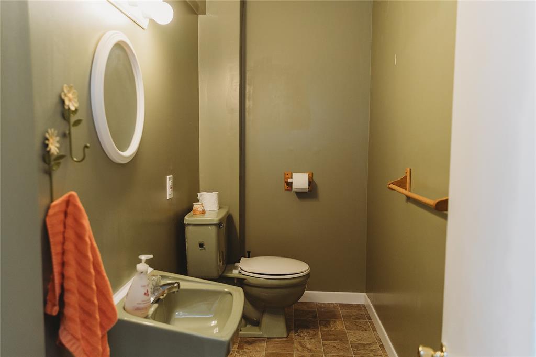
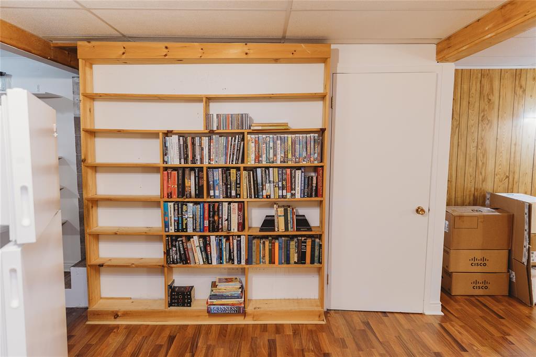
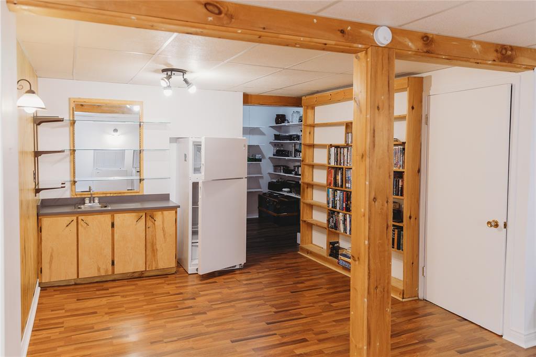
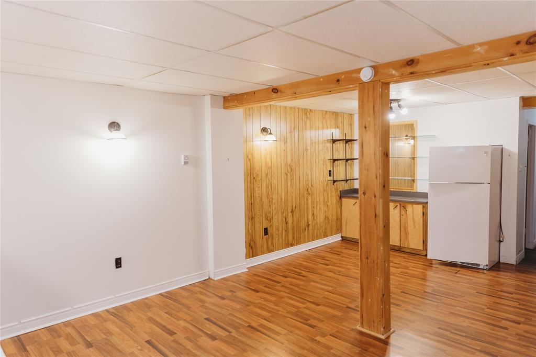
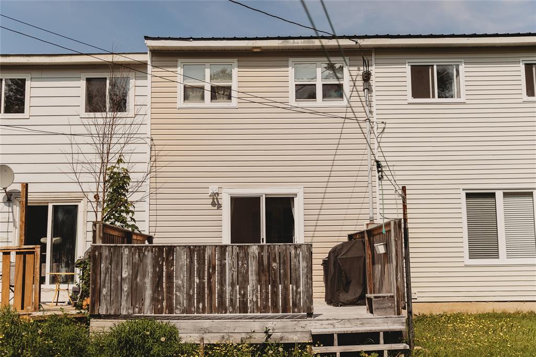
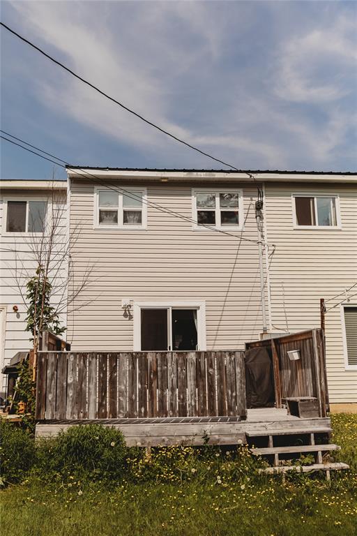
Welcome to this well-maintained townhouse, where years of care and pride of ownership are evident throughout. Connected to wonderful neighbours, this home offers a warm and welcoming atmosphere that's perfect for first-time buyers, small families, or those looking to downsize. The main level features a spacious living room, a separate dining room for family meals and entertaining, and a kitchen that has been lovingly maintained and is in great condition. Upstairs, you'll find three comfortable bedrooms and a full bathroom, while the lower level offers additional living space with a cozy family room, a convenient laundry area, a half bath, and a pantry/storage room that's ideal for extra kitchen storage, toys, books, or seasonal items. Step outside to enjoy the backyard, complete with an approximately 8' x 10' storage shed, providing plenty of space for tools, gardening equipment, or outdoor gear. If you've been searching for an affordable home with plenty of space and endless potential to make it your own, this charming property is one you won't want to miss.
2nd Floor
466 sq ft
Basement
466 sq ft
| Floor | Room | Size |
|---|---|---|
| MAIN FLOOR | LIVING ROOM | 15x12 |
| MAIN FLOOR | DINING ROOM | 8x9.11 |
| MAIN FLOOR | KITCHEN | 8x10 |
| 2ND FLOOR | BEDROOM | 7x12 |
| 2ND FLOOR | BEDROOM | 7x15 |
| 2ND FLOOR | BATH | 8x4.11 |
| 2ND FLOOR | PRIMARY BEDROOM | 11.11x11 |
| BASEMENT | REC ROOM | 14x11 |
| BASEMENT | REC ROOM | 11x9 |
| BASEMENT | BATH | 8x3 |
| BASEMENT | PANTRY | 6x8 |
| BASEMENT | LAUNDRY | 5x8 |
40 Wood Crescent, Gander NL. Listed at $174,500. 3 bedrooms, 2 bathrooms. Welcome to this well-maintained townhouse, where years of care and pride of ownership are evident throughout. Connected to wonderful neighbours, this home offers a warm and welcoming atmosphere that's perfect for first-time buyers, small families, or those looking to downsize. The main level features a spacious living room, a separate dining room for family meals and entertaining, and a kitchen that has been lovingly maintained and is in great condition. Upstairs, you'll find three comfortable bedrooms and a full bathroom, while the lower level offers additional living space with a cozy family room, a convenient laundry area, a half bath, and a pantry/storage room that's ideal for extra kitchen storage, toys, books, or seasonal items. Step outside to enjoy the backyard, complete with an approximately 8' x 10' storage shed, providing plenty of space for tools, gardening equipment, or outdoor gear. If you've been searching for an affordable home with plenty of space and endless potential to make it your own, this charming property is one you won't want to miss. Listing courtesy of Homefinders Real Estate Gander, NLAR MLS number 1300315. Royal LePage Turner Realty, 709-256-7999.
Imagery © Google — Open full panorama in Google Maps
Straight-line distances, not driving distance.
Listing courtesy of Homefinders Real Estate Gander — NLAR MLS® #1300315
New$1,250,000
61 Elizabeth Drive
Gander, NL
MLS® 1304750
Inquiries handled by Turner Realty Team
 New
New$529,000
7 Oake Street
Gander, NL
MLS® 1304722
Inquiries handled by Turner Realty Team
 New
New$379,900
33 Corrigan Street
Gander, NL
MLS® 1304731
Inquiries handled by Turner Realty Team
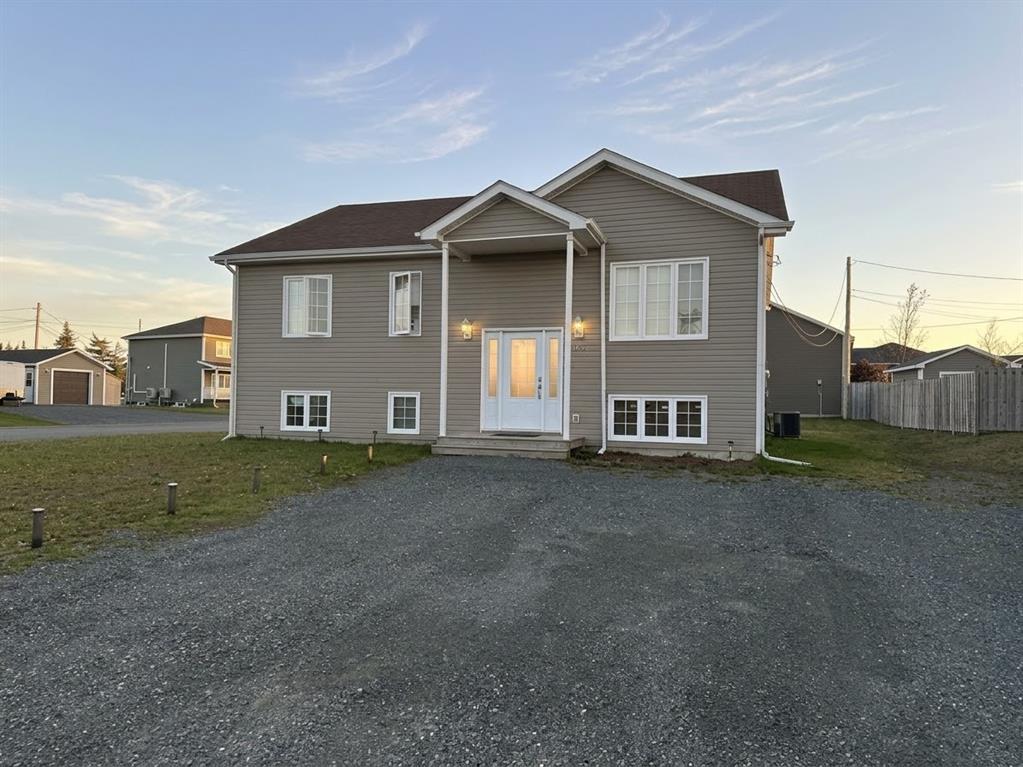 New
New$449,000
65 Payette Street
Gander, NL
MLS® 1304639
Listed by Crystal Hynes
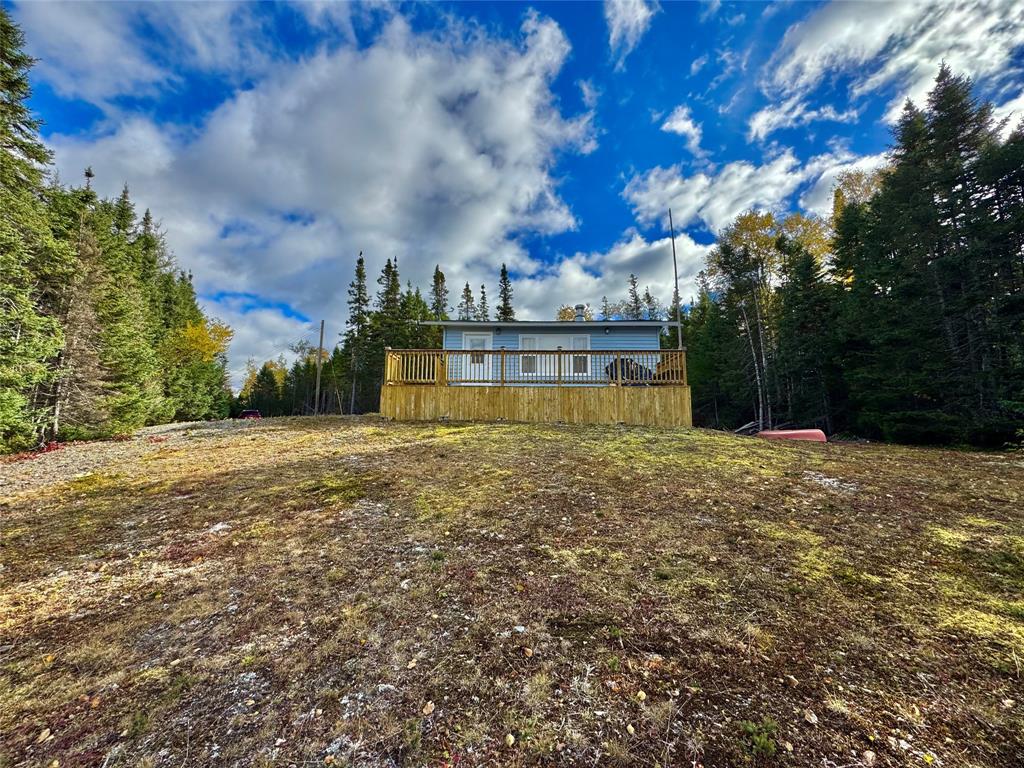 New
New$107,500
0 Joe Batts Pond Road
Gander, NL
MLS® 1304517
Inquiries handled by Turner Realty Team
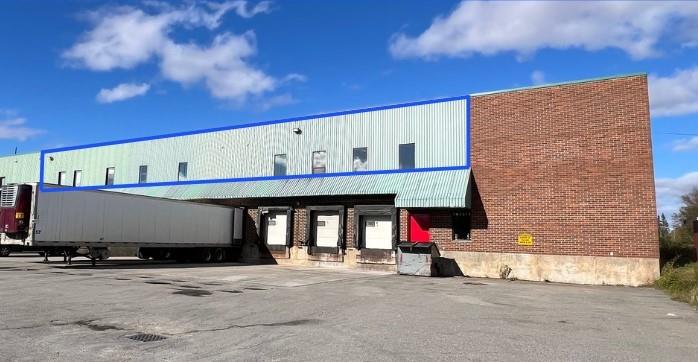
$14/sq ft
24 Carr Crescent
Gander, NL
MLS® 1304197
Inquiries handled by Turner Realty Team
6 comparable homes sold in Gander over the past 24 months.
Free, takes 30 seconds. Required by NLAR rules for sold-data access.
Keep exploring — more options below.
The information contained on this page is based in whole or in part on information that is provided by members of The Canadian Real Estate Association, who are responsible for its accuracy. CREA reproduces and distributes this information as a service for its members and assumes no responsibility for its accuracy. Listings are updated daily. Royal LePage Turner Realty (2014) Inc. is a member of The Canadian Real Estate Association.
REALTOR®, REALTORS®, and the REALTOR® logo are certification marks owned or controlled by The Canadian Real Estate Association (CREA) and identify real estate professionals who are members of CREA. The trademarks MLS®, Multiple Listing Service®, and the associated logos identify professional services rendered by REALTOR® members of CREA to effect the purchase, sale and lease of real estate as part of a cooperative selling system.
New listings in Gander & Central NL, straight to your phone the moment they hit the market — free. No account, no app.