 New
New$379,990
33 Corrigan Street
Gander, NL
MLS® 1304731
Inquiries handled by Turner Realty Team


Beds
3
Baths
3
Sq Ft
1,605
Year
2026
Days on market
234
Type
Single Family
Based on 176 sold and 38 active Gander homes, last 12 months. Prices are list prices, as reported. Not an appraisal. See the live Gander market statistics.
Buying this home? Estimate your closing costs → · See every form you’ll sign →
Welcome to 15 Blandford — a thoughtfully designed new construction home where modern style meets practical family living. This beautiful bi-level home is to be constructed and will offer over 1,600 sq. ft. of finished living space, with an unfinished basement providing the perfect opportunity for future development to suit your needs. The main level features an open-concept design with stunning vaulted ceilings, creating a bright and spacious atmosphere ideal for both everyday living and entertaining, along with a powder room for guests. The primary bedroom retreat is conveniently located on this level and includes a private ensuite with a tile shower and a generous walk-in closet. Upstairs, you’ll find two additional bedrooms, a full bathroom with a tile surround, and a dedicated laundry area, offering convenience and functionality for busy households. The basement includes a rough-in for a second laundry area, providing flexibility for buyers who may prefer laundry on the lower level as part of future development. Additional features include an attached 23’ x 24’ garage, two mini-split heat pumps for efficient heating and cooling, and a landscaping allowance to complete the exterior. Buyers will also appreciate the generous finish allowances, offering the exciting opportunity to personalize interior finishes and truly make this home their own. This is a fantastic opportunity to secure a brand-new home with quality finishes, thoughtful design, and the ability to add your own personal touches.
Main
1,110 sq ft
2nd Floor
495 sq ft
Basement
1,110 sq ft
Total
1,605 sq ft
| Floor | Room | Size |
|---|---|---|
| MAIN FLOOR | DINING ROOM | 11.0 x 14.0 |
| MAIN FLOOR | KITCHEN | 11.10 x 13.10 |
| MAIN FLOOR | LIVING ROOM | 13.0 x 17.0 |
| MAIN FLOOR | PRIMARY BEDROOM | 13.6 x 13.0 |
| MAIN FLOOR | ENSUITE BATH | 6.4 x 8.8 |
| 2ND FLOOR | BEDROOM | 11.10 x 12.8 |
| 2ND FLOOR | BEDROOM | 11.10 x 11.0 |
| 2ND FLOOR | BATH | 5.8 x 10.2 |
15 Blandford Street, Gander NL. Listed at $579,000. 3 bedrooms, 3 bathrooms. Welcome to 15 Blandford — a thoughtfully designed new construction home where modern style meets practical family living. This beautiful bi-level home is to be constructed and will offer over 1,600 sq. ft. of finished living space, with an unfinished basement providing the perfect opportunity for future development to suit your needs. The main level features an open-concept design with stunning vaulted ceilings, creating a bright and spacious atmosphere ideal for both everyday living and entertaining, along with a powder room for guests. The primary bedroom retreat is conveniently located on this level and includes a private ensuite with a tile shower and a generous walk-in closet. Upstairs, you’ll find two additional bedrooms, a full bathroom with a tile surround, and a dedicated laundry area, offering convenience and functionality for busy households. The basement includes a rough-in for a second laundry area, providing flexibility for buyers who may prefer laundry on the lower level as part of future development. Additional features include an attached 23’ x 24’ garage, two mini-split heat pumps for efficient heating and cooling, and a landscaping allowance to complete the exterior. Listing courtesy of eXp Realty - Gander, NLAR MLS number 1294965. Royal LePage Turner Realty, 709-256-7999.
Imagery © Google — Open full panorama in Google Maps
Straight-line distances, not driving distance.
Listing courtesy of eXp Realty - Gander — NLAR MLS® #1294965
New$379,990
33 Corrigan Street
Gander, NL
MLS® 1304731
Inquiries handled by Turner Realty Team
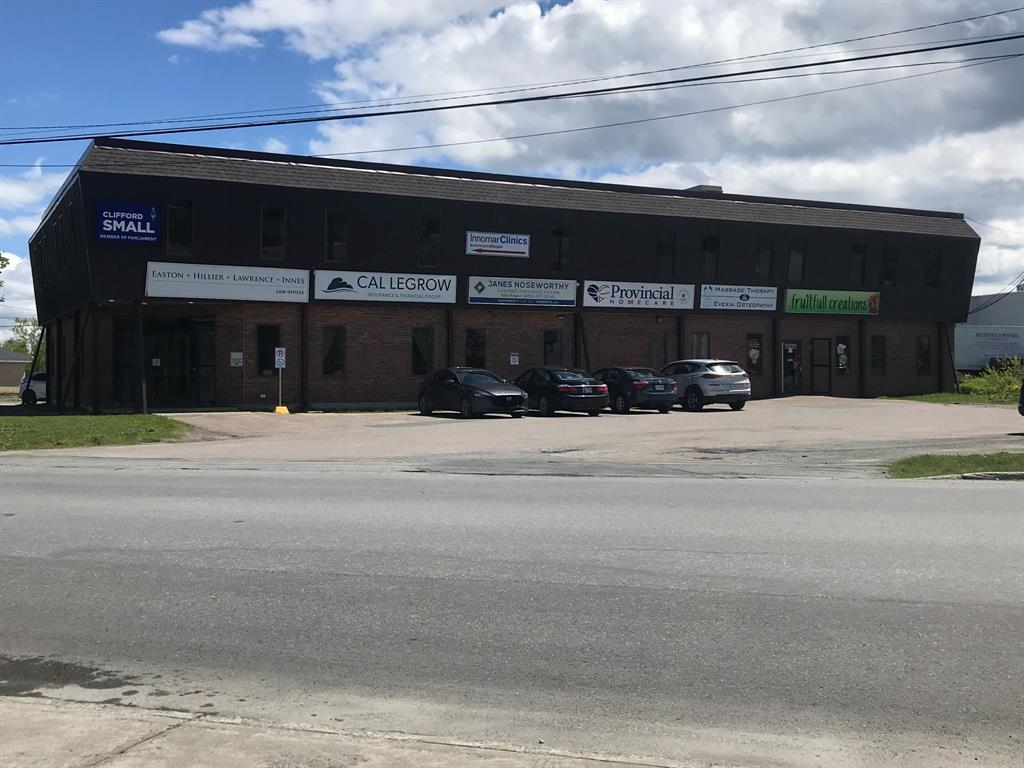 New
New$1,250,000
61 Elizabeth Drive
Gander, NL
MLS® 1304750
Inquiries handled by Turner Realty Team
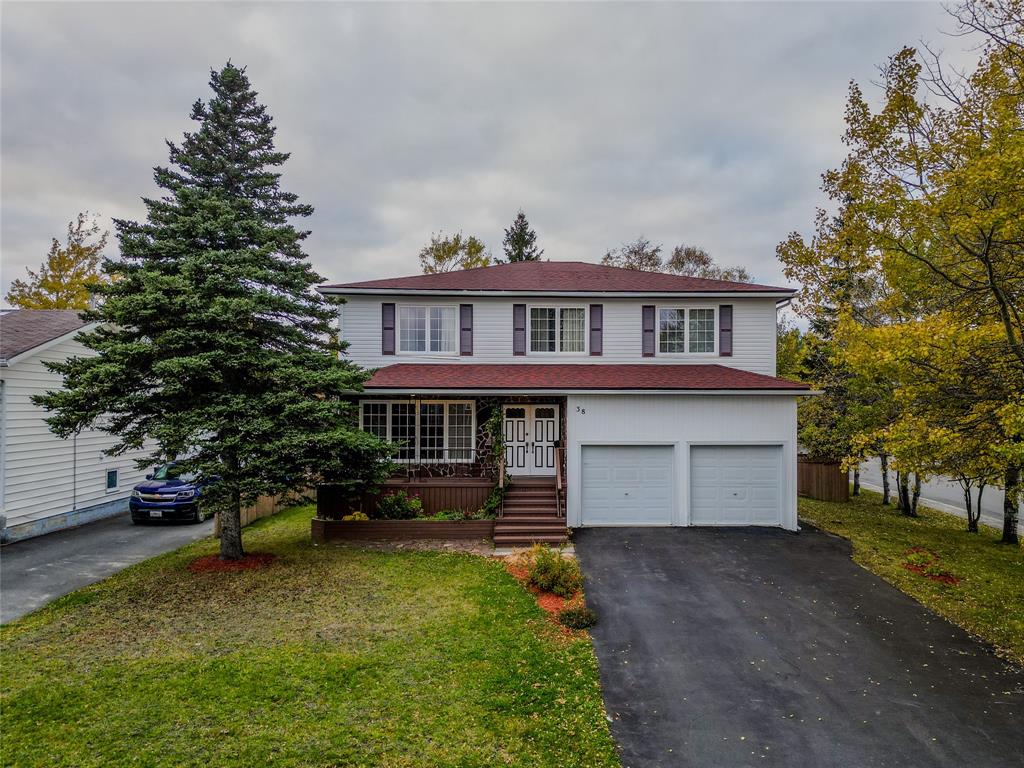 New
New$449,000
38 Mollison Crescent
Gander, NL
MLS® 1304758
Listed by Danielle Pike
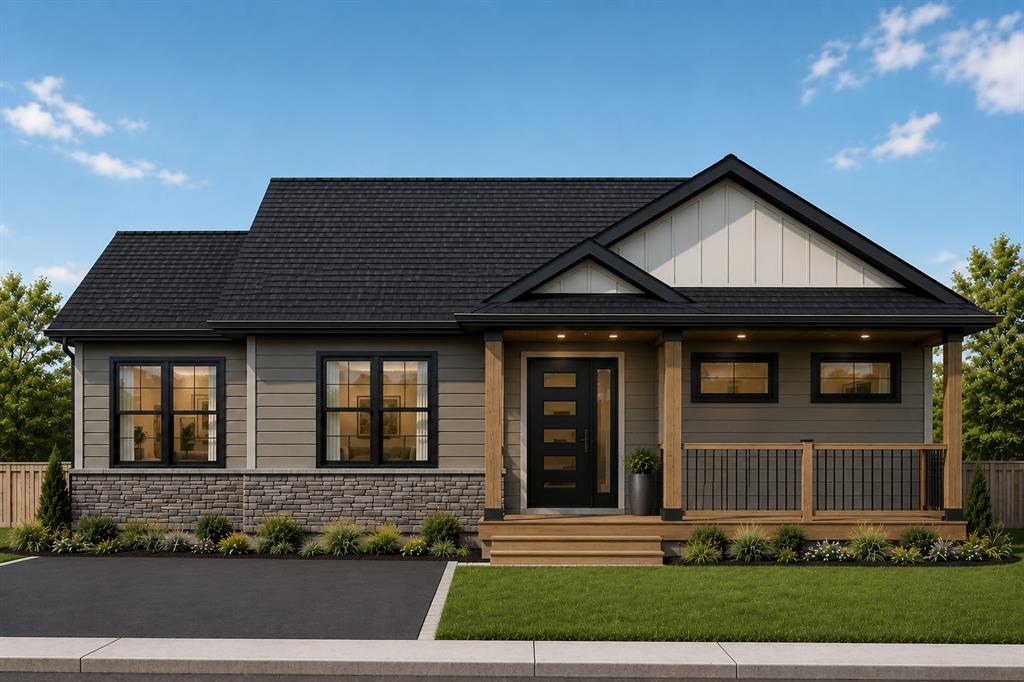 New
New$529,000
7 Oake Street
Gander, NL
MLS® 1304722
Inquiries handled by Turner Realty Team
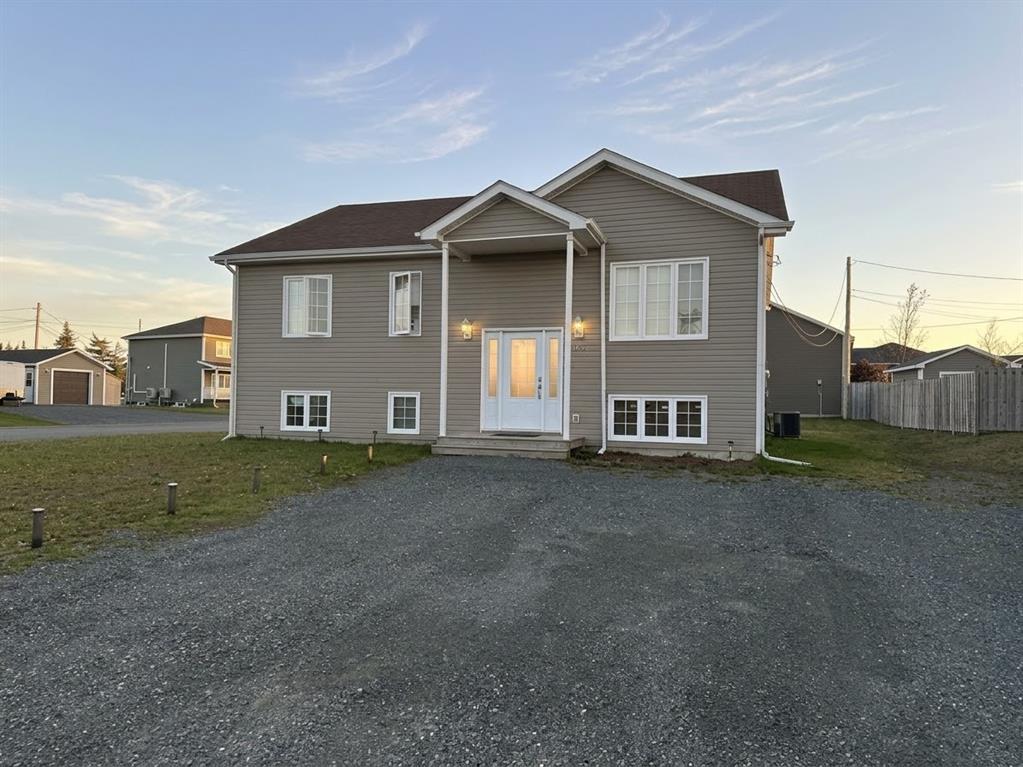 New
New$449,000
65 Payette Street
Gander, NL
MLS® 1304639
Listed by Crystal Hynes
$107,500
0 Joe Batts Pond Road
Gander, NL
MLS® 1304517
Inquiries handled by Turner Realty Team
6 comparable homes sold in Gander over the past 24 months.
Free, takes 30 seconds. Required by NLAR rules for sold-data access.
Keep exploring — more options below.
The information contained on this page is based in whole or in part on information that is provided by members of The Canadian Real Estate Association, who are responsible for its accuracy. CREA reproduces and distributes this information as a service for its members and assumes no responsibility for its accuracy. Listings are updated daily. Royal LePage Turner Realty (2014) Inc. is a member of The Canadian Real Estate Association.
REALTOR®, REALTORS®, and the REALTOR® logo are certification marks owned or controlled by The Canadian Real Estate Association (CREA) and identify real estate professionals who are members of CREA. The trademarks MLS®, Multiple Listing Service®, and the associated logos identify professional services rendered by REALTOR® members of CREA to effect the purchase, sale and lease of real estate as part of a cooperative selling system.
New listings in Gander & Central NL, straight to your phone the moment they hit the market — free. No account, no app.