 $109,900 → $99,900, −9%
$99,900
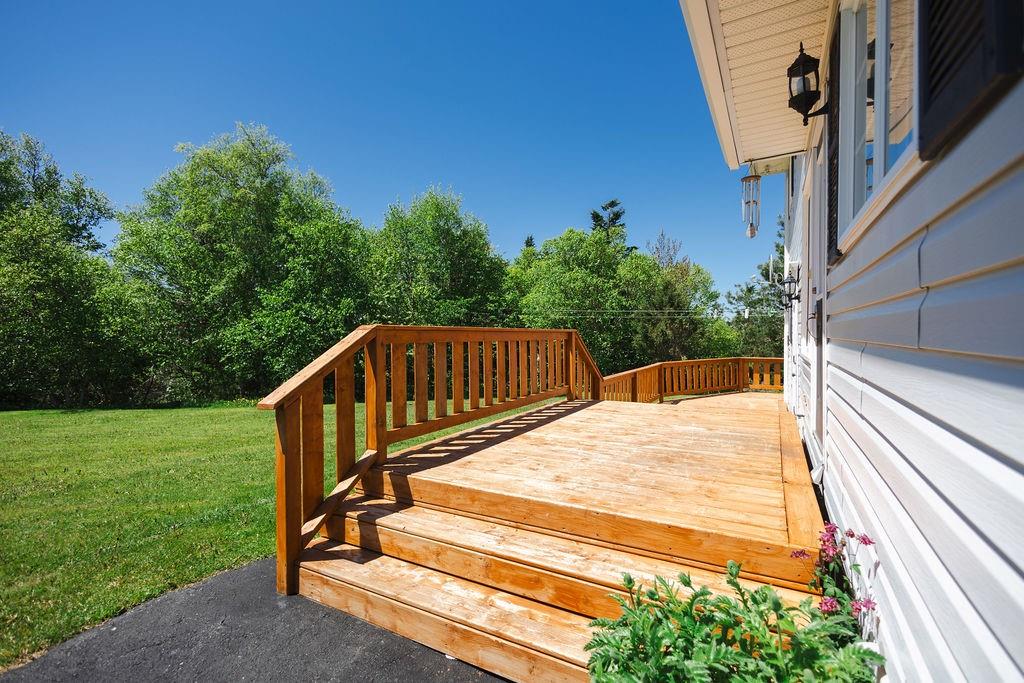
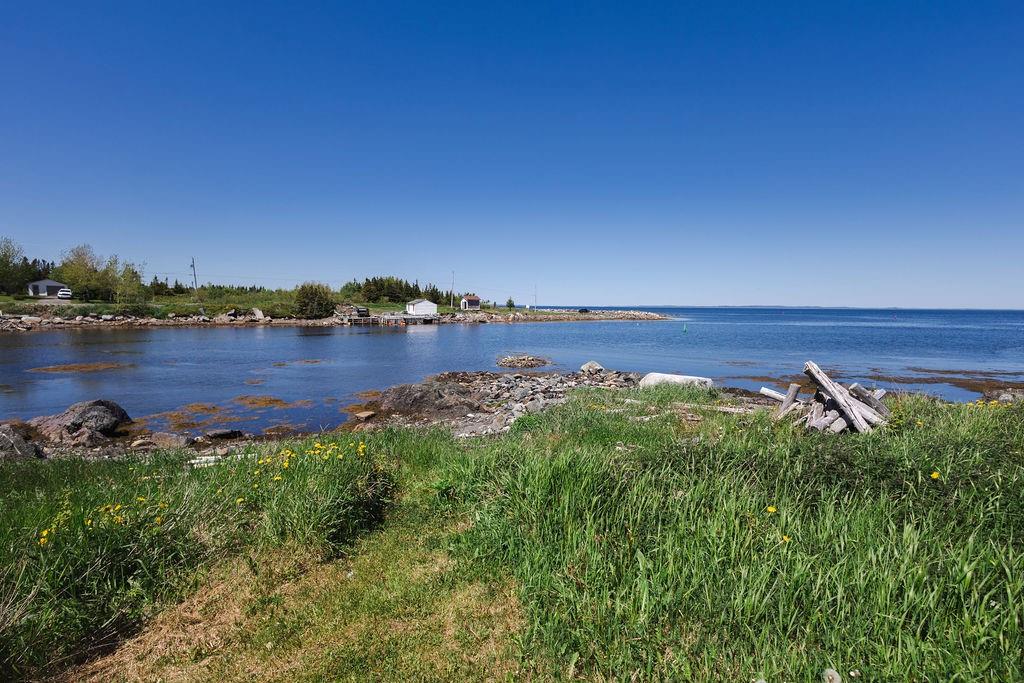
6 Harbour Side Road
Frederickton, NL
MLS® 1300268
Inquiries handled by Turner Realty Team


Beds
3
Baths
2
Sq Ft
1,650
Year
1992
DOM
102
Type
Single Family
Based on 0 sold and 3 active Frederickton homes, last 12 months. Prices are list prices, as reported. Not an appraisal. Based on few sales.
At 5.49%, 20% down, 25 years. An estimate, not a mortgage approval. Change these in the calculator.
Buying this home? Estimate your closing costs → · See every form you’ll sign →
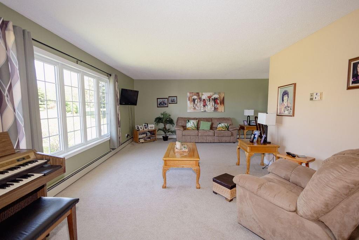
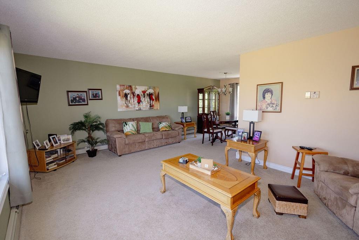
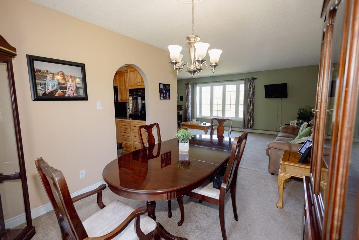
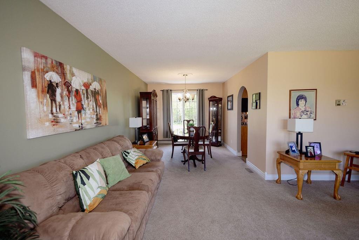
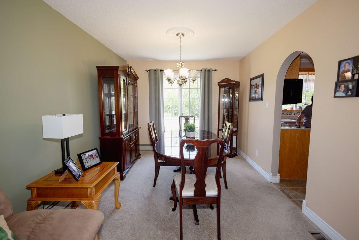
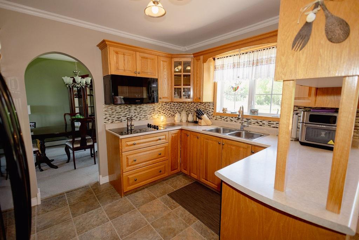
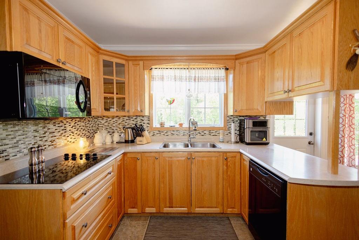
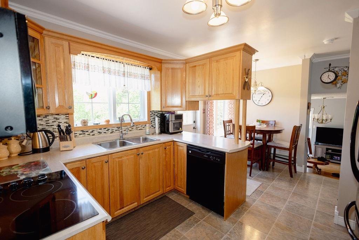
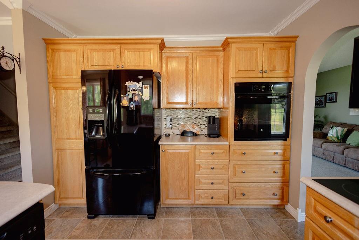
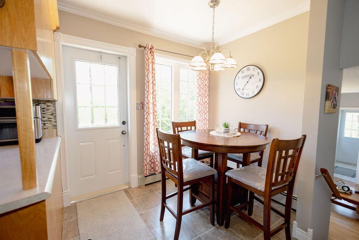
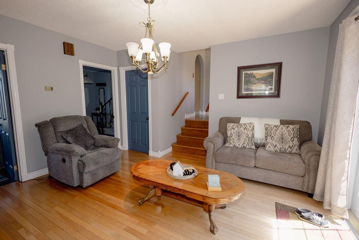
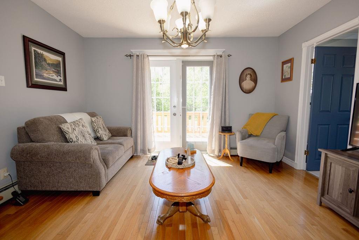
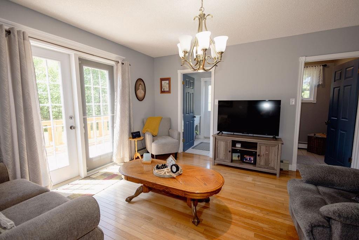
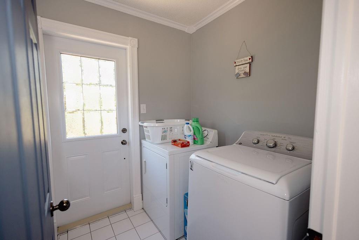
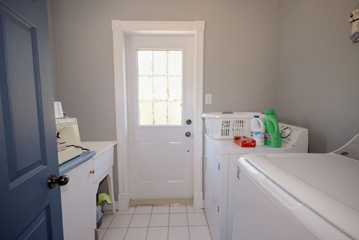
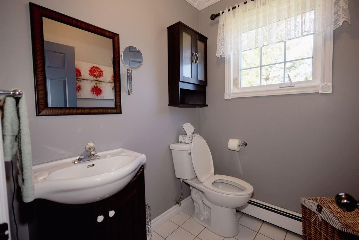
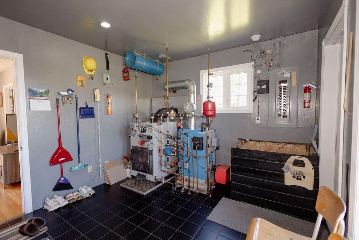
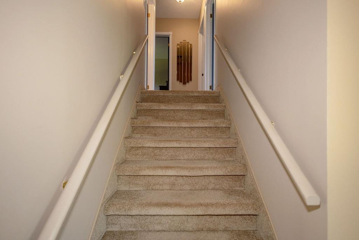
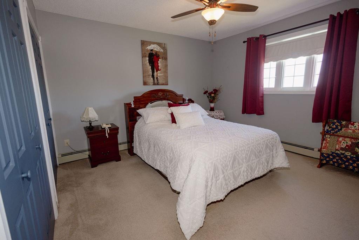
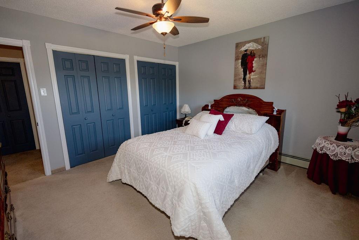
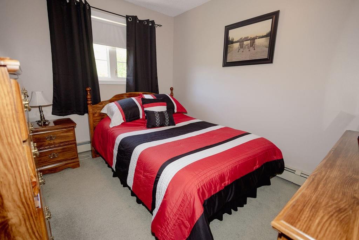
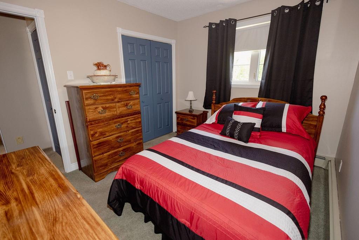
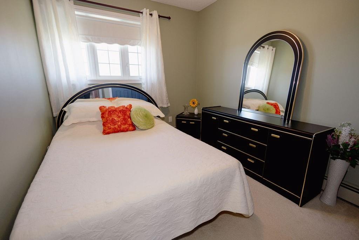
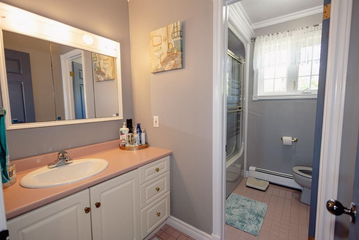
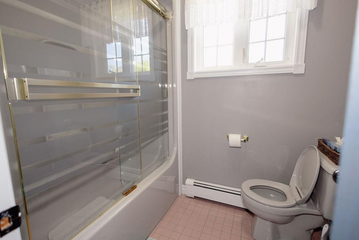
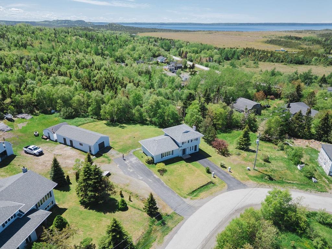
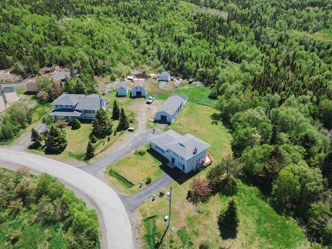
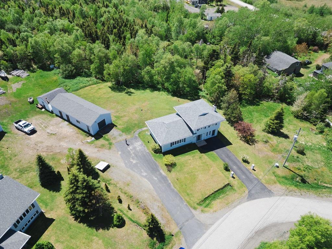
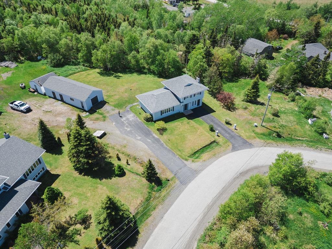
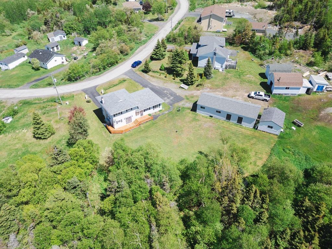
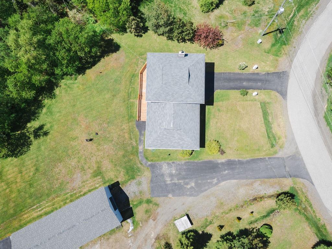
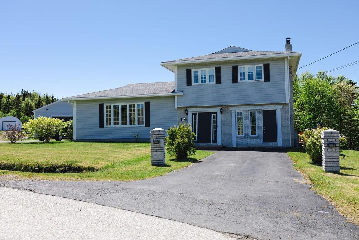
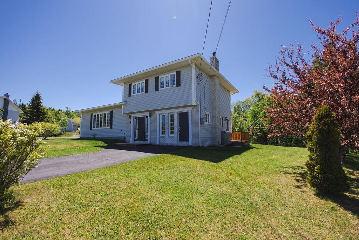
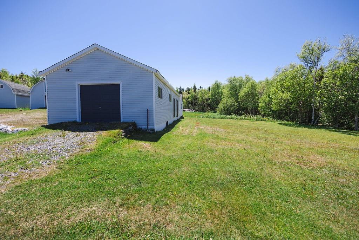
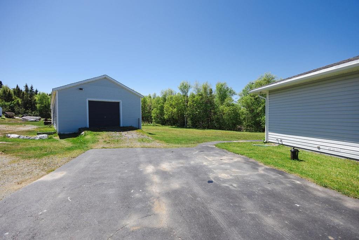
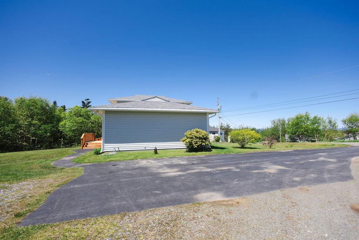
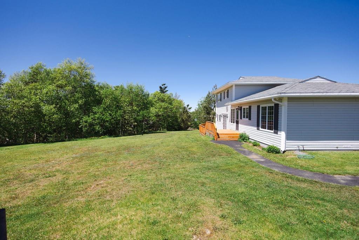
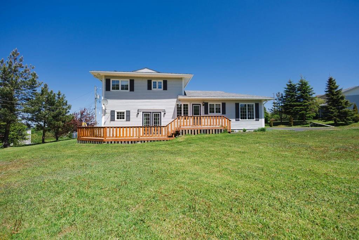
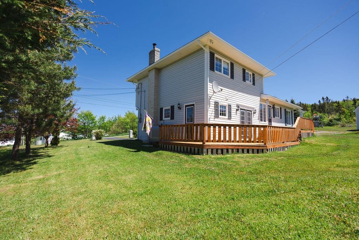
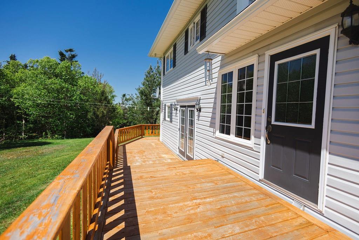
Welcome to 12 Hancott's Lane in Frederickton! If you're in the market for your first home, or you've spent years working away and it's time to come home, here's a little reminder that you don't have to spend a fortune to have a whole lot of house. With 1,650 square feet of living space, three bedrooms, one and a half bathrooms, a detached garage, and 0.63 acres of land, there's plenty to appreciate about this home. This home has been well loved and well maintained, and it shows. With generous room sizes, a sensible layout, and two separate living areas, there's plenty of space for everyday life without everyone being crowded together. Inside, there's a proper entryway for all the boots and jackets, a bright living room, a dining area, and a kitchen with lots of cupboards and counter space. There's even a second living room, which means you don't have to agree on what to watch. That space leads out to a new patio, completed in 2025. You'll also find a half bath, laundry room, and utility space on this level. Upstairs are three bedrooms, including a spacious primary bedroom with plenty of closet space, and a full bathroom. Outside, you've got just over half an acre, mature trees, a detached garage, and two driveways. There's room for a garden, a few projects, or a summer evening sitting outside with absolutely nowhere else you need to be. Built in 1992, the home features 200-amp electrical service, an artesian well, septic system, and oil/wood forced-air heating. Turns out, you can still find a home with three bedrooms, two living rooms, a detached garage, and enough yard to justify buying a ride-on mower without signing your life away. If your wish list includes a little more space, a lot less noise, and a mortgage that won't keep you up at night, this one is worth a look.
Main
1,150 sq ft
2nd Floor
500 sq ft
Total
1,650 sq ft
| Floor | Room | Size |
|---|---|---|
| MAIN FLOOR | FOYER | 11 x 9 |
| MAIN FLOOR | LIVING ROOM | 25 x 21 |
| MAIN FLOOR | DINING ROOM | 10 x 8 |
| MAIN FLOOR | EAT-IN KITCHEN | 10 x 9 |
| MAIN FLOOR | REC ROOM | 13 x 13 |
| MAIN FLOOR | LAUNDRY | 7 x 8 |
| MAIN FLOOR | BATH | 6 x 2 |
| MAIN FLOOR | UTILITY | 11 x 11 |
| 2ND FLOOR | BEDROOM | 12.5 x 8 |
| 2ND FLOOR | BEDROOM | 12 x 12 |
| 2ND FLOOR | BEDROOM | 10 x 11 |
| 2ND FLOOR | BATH | 9 x 7 |
12 Hancott's Lane, Frederickton NL. Listed at $209,000. 3 bedrooms, 2 bathrooms. Welcome to 12 Hancott's Lane in Frederickton! If you're in the market for your first home, or you've spent years working away and it's time to come home, here's a little reminder that you don't have to spend a fortune to have a whole lot of house. With 1,650 square feet of living space, three bedrooms, one and a half bathrooms, a detached garage, and 0.63 acres of land, there's plenty to appreciate about this home. This home has been well loved and well maintained, and it shows. With generous room sizes, a sensible layout, and two separate living areas, there's plenty of space for everyday life without everyone being crowded together. Inside, there's a proper entryway for all the boots and jackets, a bright living room, a dining area, and a kitchen with lots of cupboards and counter space. There's even a second living room, which means you don't have to agree on what to watch. That space leads out to a new patio, completed in 2025. You'll also find a half bath, laundry room, and utility space on this level. Upstairs are three bedrooms, including a spacious primary bedroom with plenty of closet space, and a full bathroom. Outside, you've got just over half an acre, mature trees, a detached garage, and two driveways. Listing courtesy of Keller Williams Platinum Realty - Gander, NLAR MLS number 1299542. Royal LePage Turner Realty, 709-256-7999.
Imagery © Google — Open full panorama in Google Maps
Listing courtesy of Keller Williams Platinum Realty - Gander — NLAR MLS® #1299542
$109,900 → $99,900, −9%$99,900
6 Harbour Side Road
Frederickton, NL
MLS® 1300268
Inquiries handled by Turner Realty Team

$159,000
13 Otto's Road
Frederickton, NL
MLS® 1300590
Inquiries handled by Turner Realty Team
 New
New$285,000
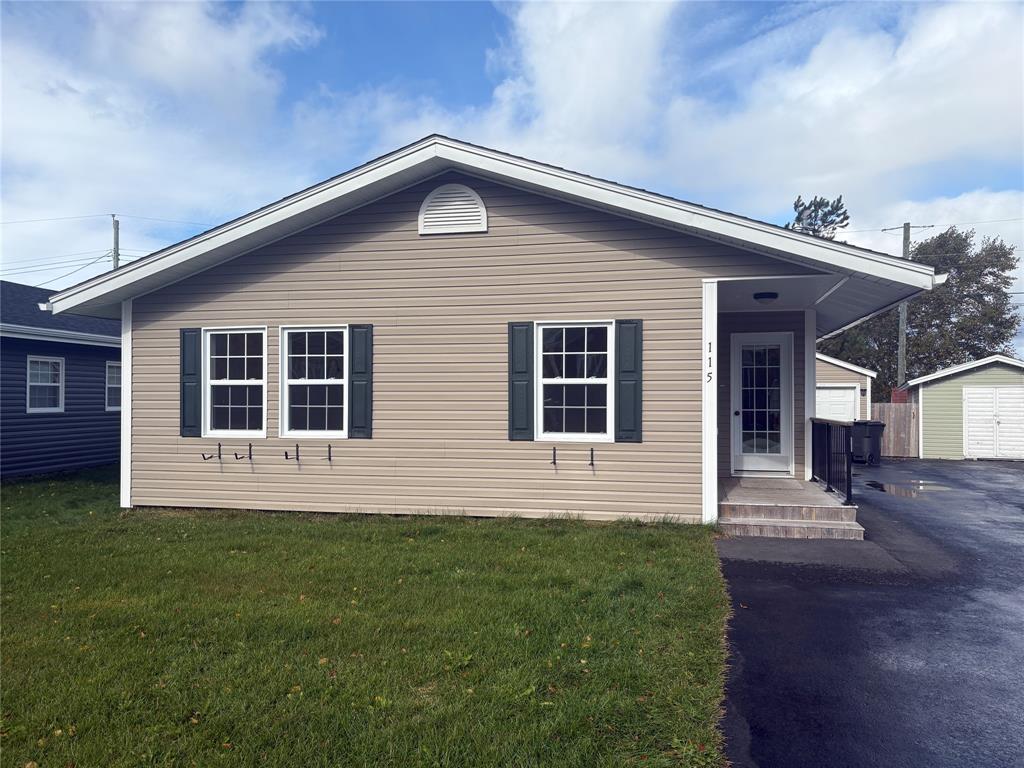
115 Ogilvie Street
Gander, NL
MLS® 1304257
Inquiries handled by Turner Realty Team
 New
New$179,000
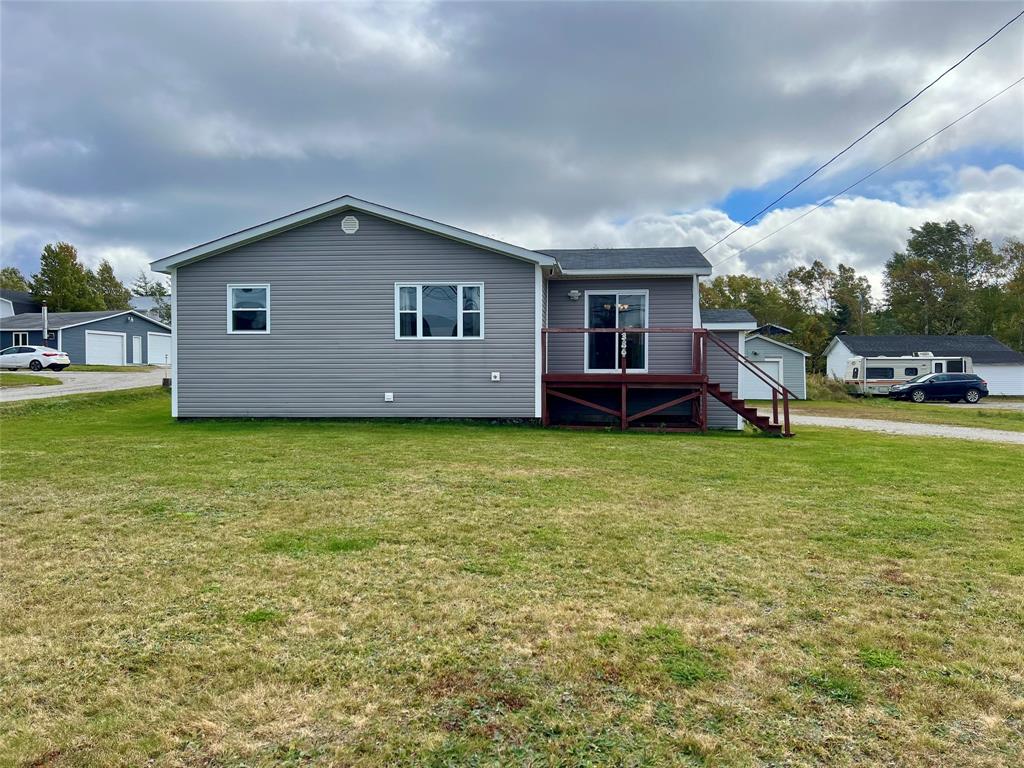
386 J.W Pickersgill Boulevard
Centreville, NL
MLS® 1304188
Listed by Kayla Tulk
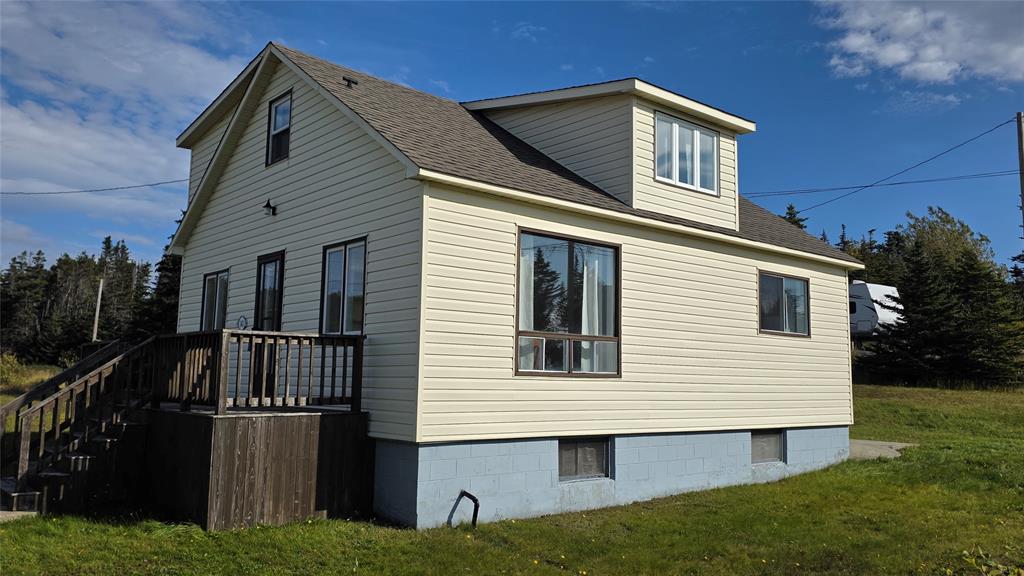 New
New$154,900
143 Bayview Street
Twillingate, NL
MLS® 1304210
Inquiries handled by Turner Realty Team
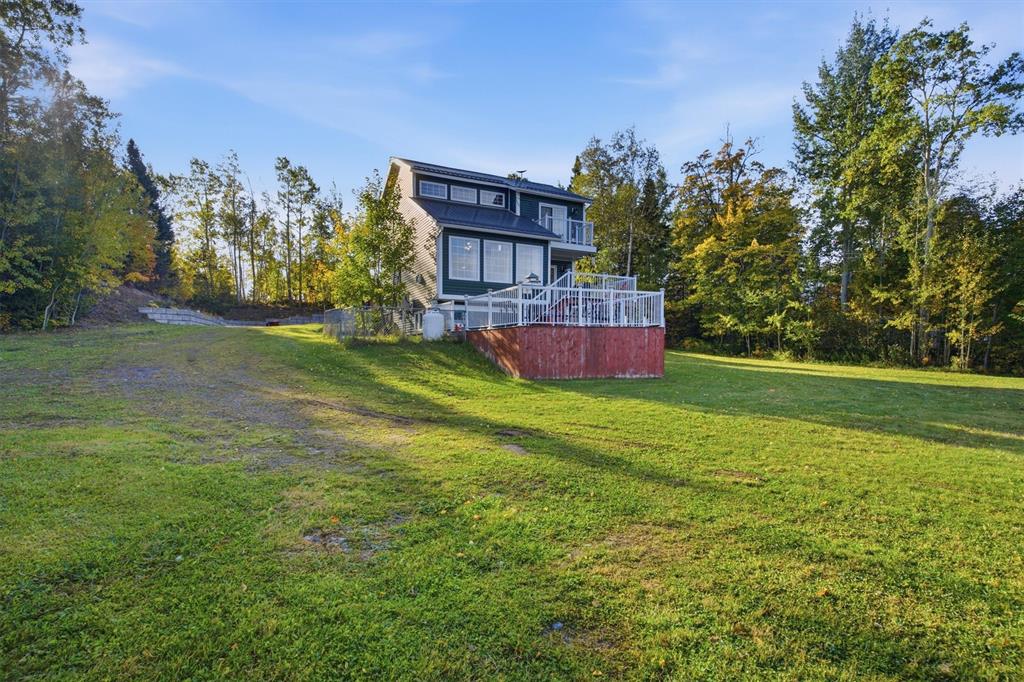 New
New$425,000
108A Sandy Point Road
Norris Arm, NL
MLS® 1304239
Inquiries handled by Turner Realty Team
3 comparable homes sold in Frederickton over the past 24 months.
Free, takes 30 seconds. Required by NLAR rules for sold-data access.
Keep exploring — more options below.
The information contained on this page is based in whole or in part on information that is provided by members of The Canadian Real Estate Association, who are responsible for its accuracy. CREA reproduces and distributes this information as a service for its members and assumes no responsibility for its accuracy. Listings are updated daily. Royal LePage Turner Realty (2014) Inc. is a member of The Canadian Real Estate Association.
REALTOR®, REALTORS®, and the REALTOR® logo are certification marks owned or controlled by The Canadian Real Estate Association (CREA) and identify real estate professionals who are members of CREA. The trademarks MLS®, Multiple Listing Service®, and the associated logos identify professional services rendered by REALTOR® members of CREA to effect the purchase, sale and lease of real estate as part of a cooperative selling system.
New listings in Gander & Central NL, straight to your phone the moment they hit the market — free. No account, no app.