
$169,000
66 Main Street
Carmanville, NL
MLS® 1299711
Inquiries handled by Turner Realty Team
Beds
4
Baths
2
Sq Ft
1,584
Year
1957
DOM
1
Type
Single Family
Based on 2 sold and 3 active Carmanville homes, last 12 months. Prices are list prices, as reported. Not an appraisal. Based on few sales.
At 5.49%, 20% down, 25 years. An estimate, not a mortgage approval. Change these in the calculator.
Buying this home? Estimate your closing costs → · See every form you’ll sign →
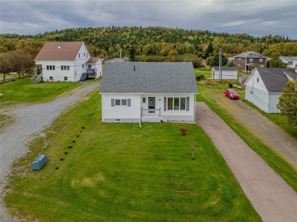
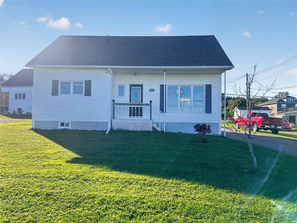
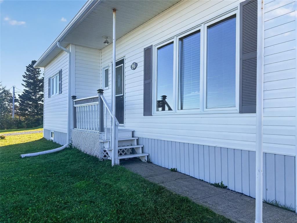
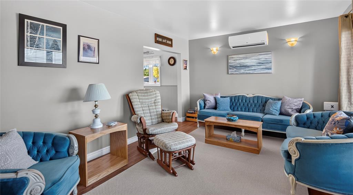
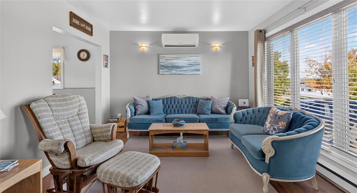
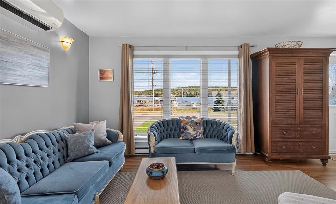
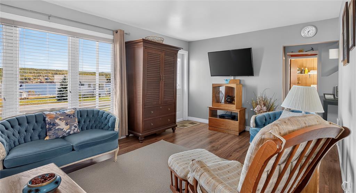
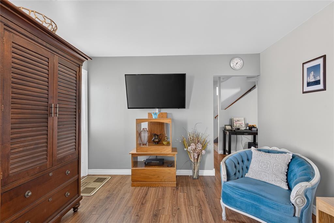
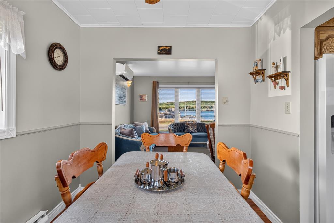
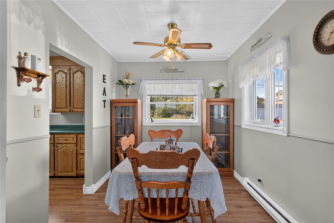
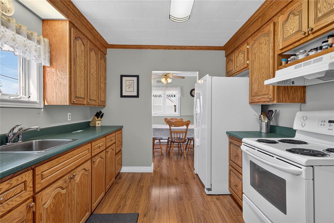
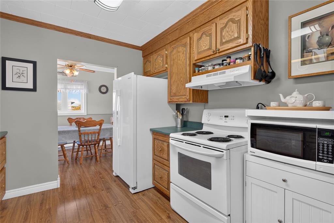
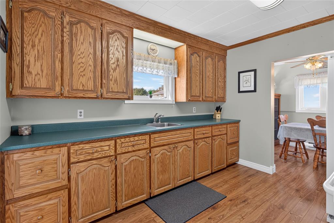
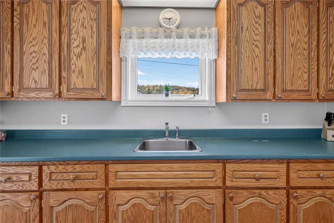
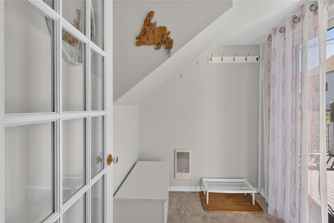
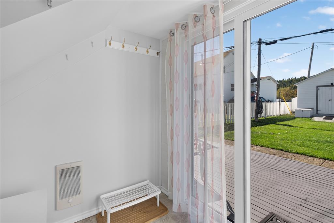
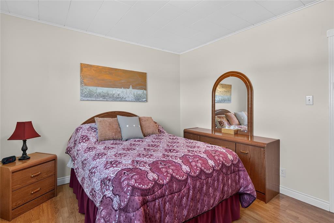
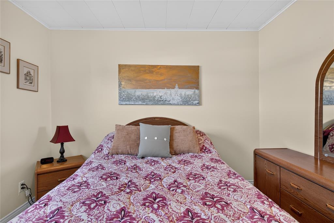
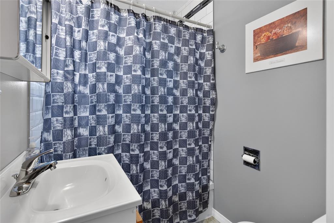
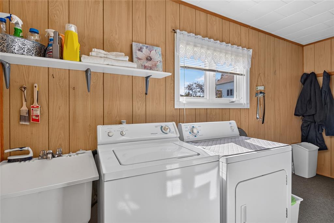
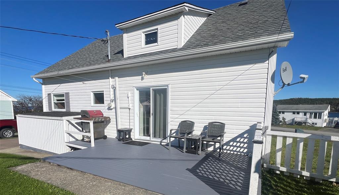
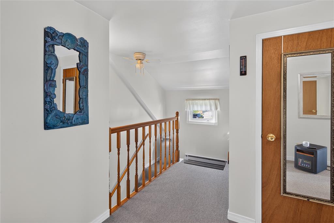
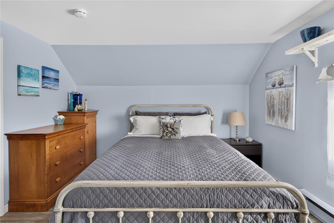
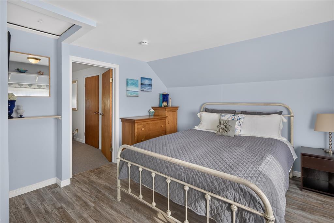
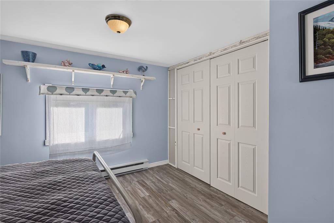
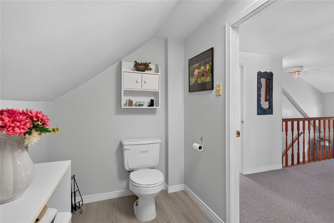
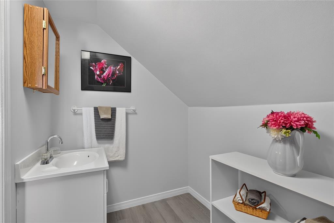
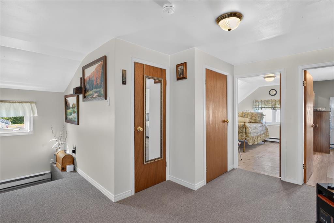
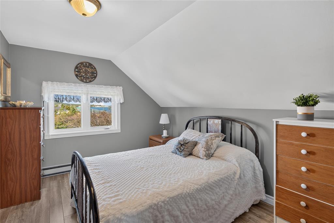
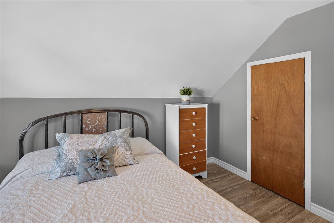
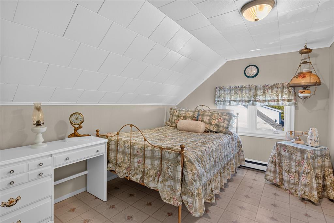
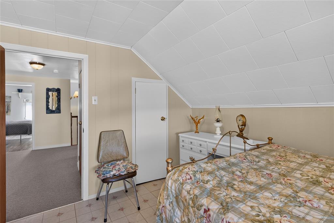
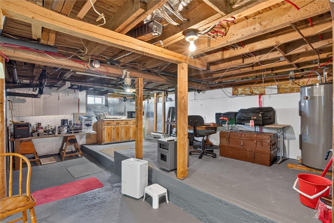
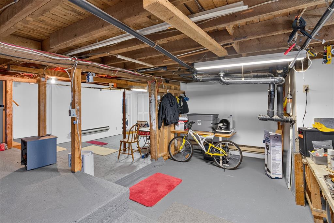
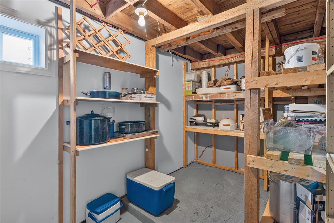
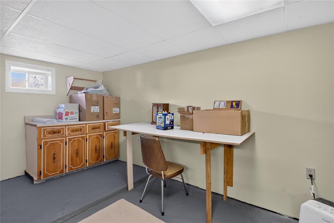
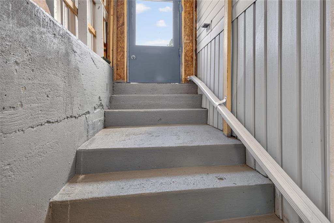
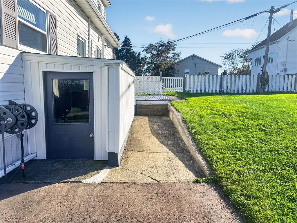
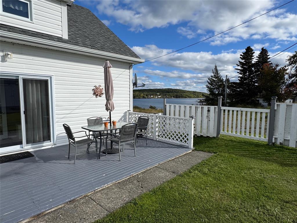
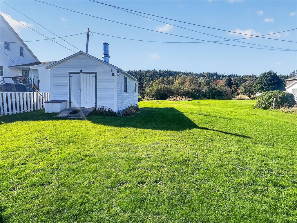
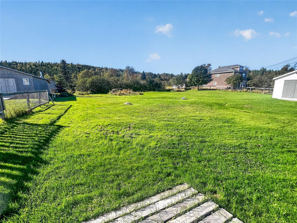
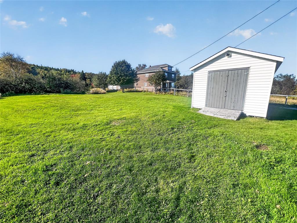
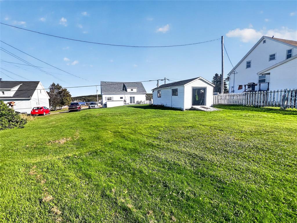
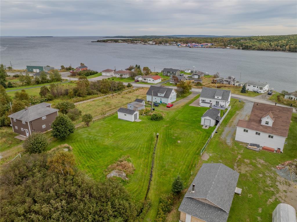
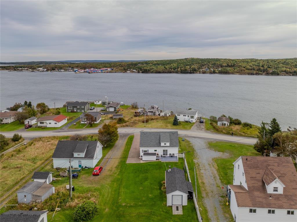
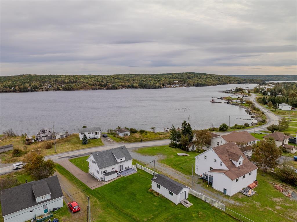
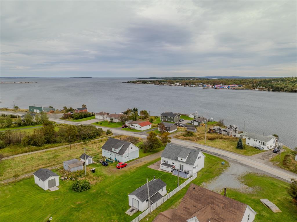
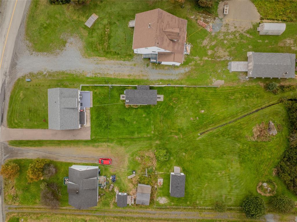
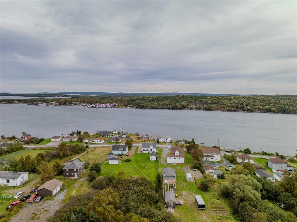
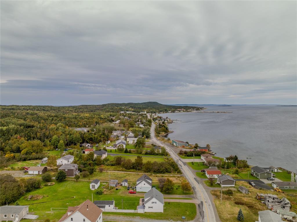
Wake up to harbour views in this well maintained 1.5 storey home, set on over 1.3 acres in the town of Carmanville. This home shows great pride of ownership throughout. The big-ticket items are already done: new shingles (2021), hot water tank (2022), all-new basement windows, a new patio door and added blown-in insulation (2025). A mini-split heat pump adds efficient heating and cooling throughout the year. The bright living room is the heart of the home, featuring a picture window that gives you ocean views. The living room connects to the dining room and a galley kitchen with custom oak cabinets. The main floor also offers the primary bedroom, a full bath, laundry room and a office nook. Upstairs you'll find three more generously sized bedrooms, a two-piece bath, and two storage closets. The basement, accessible from the laundry room has a large open area ready for your imagination, two utility rooms, and a newly covered stairwell leading to the backyard. Step out back and the property just keeps going, perfect for a vegetable garden, a backyard rink, or any outdoor activities. A 12x28 shed and a 10x20 shed offer excellent storage for snowmobiles, ATVs, the lawn mower or even a workshop! Winter fun starts at your back door with direct access to the snowmobile trail. This lovely home is less than 45 minutes from Gander and close to the beautiful beaches of Musgrave Harbour and Lumsden. A grocery store, gas station, takeout restaurant, community centre, K-12 school, church, and post office are all within walking distance. Don't miss your chance to own this beautiful move-in-ready home with lots of land. Call today to book your private viewing!
Main
792 sq ft
2nd Floor
792 sq ft
Total
1,584 sq ft
| Floor | Room | Size |
|---|---|---|
| MAIN FLOOR | LIVING ROOM | 11.5 x 18.2 |
| MAIN FLOOR | DINING ROOM | 9.8 x 8.0 |
| MAIN FLOOR | KITCHEN | 9.8 x 8.0 |
| MAIN FLOOR | BEDROOM | 10.5 x 11.4 |
| MAIN FLOOR | BATH | 6.9 x 4.10 |
| MAIN FLOOR | MUDROOM | 5.8 x 7.4 |
| MAIN FLOOR | LAUNDRY | 14.3 x 7.9 |
| 2ND FLOOR | BEDROOM | 8.11 x 12.1 |
| 2ND FLOOR | BEDROOM | 8.11 x 12.2 |
| 2ND FLOOR | BEDROOM | 12.7 x 11.0 |
| 2ND FLOOR | BATH | 5.6 x 9.0 |
96 Main Street, Carmanville NL. Listed at $205,000. 4 bedrooms, 2 bathrooms. Wake up to harbour views in this well maintained 1.5 storey home, set on over 1.3 acres in the town of Carmanville. This home shows great pride of ownership throughout. The big-ticket items are already done: new shingles (2021), hot water tank (2022), all-new basement windows, a new patio door and added blown-in insulation (2025). A mini-split heat pump adds efficient heating and cooling throughout the year. The bright living room is the heart of the home, featuring a picture window that gives you ocean views. The living room connects to the dining room and a galley kitchen with custom oak cabinets. The main floor also offers the primary bedroom, a full bath, laundry room and a office nook. Upstairs you'll find three more generously sized bedrooms, a two-piece bath, and two storage closets. The basement, accessible from the laundry room has a large open area ready for your imagination, two utility rooms, and a newly covered stairwell leading to the backyard. Step out back and the property just keeps going, perfect for a vegetable garden, a backyard rink, or any outdoor activities. A 12x28 shed and a 10x20 shed offer excellent storage for snowmobiles, ATVs, the lawn mower or even a workshop! Winter fun starts at your back door with direct access to the snowmobile trail. Listing courtesy of Royal LePage Turner Realty 2014 Inc, NLAR MLS number 1304065. Royal LePage Turner Realty, 709-256-7999.
Imagery © Google — Open full panorama in Google Maps
Listing courtesy of Royal LePage Turner Realty 2014 Inc — NLAR MLS® #1304065
$169,000
66 Main Street
Carmanville, NL
MLS® 1299711
Inquiries handled by Turner Realty Team
 $269,900 → $260,900, −3%
$260,900
212 Main Street
Carmanville, NL
MLS® 1298271
Inquiries handled by Turner Realty Team
 New
New$179,000
8 Fairview Street
Lewisporte, NL
MLS® 1304000
Inquiries handled by Turner Realty Team
 New
New$445,000
10 Sikorsky Place
Gander, NL
MLS® 1304029
Inquiries handled by Turner Realty Team
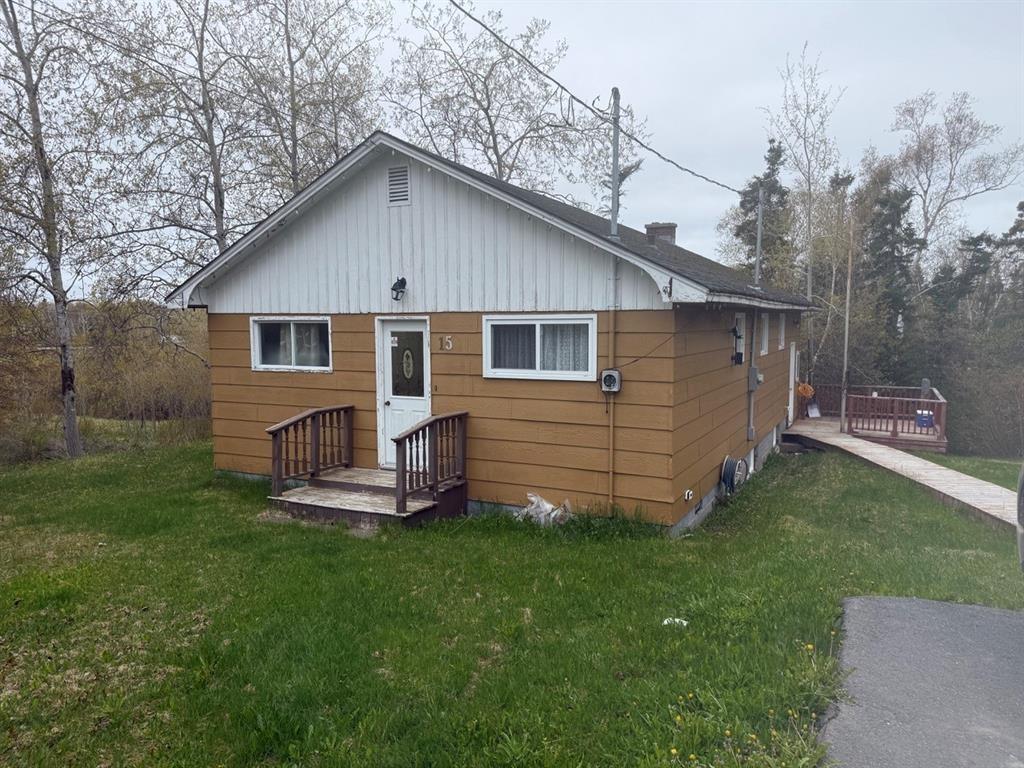 New
New$159,000
15 Richards Road
Appleton, NL
MLS® 1304046
Inquiries handled by Turner Realty Team
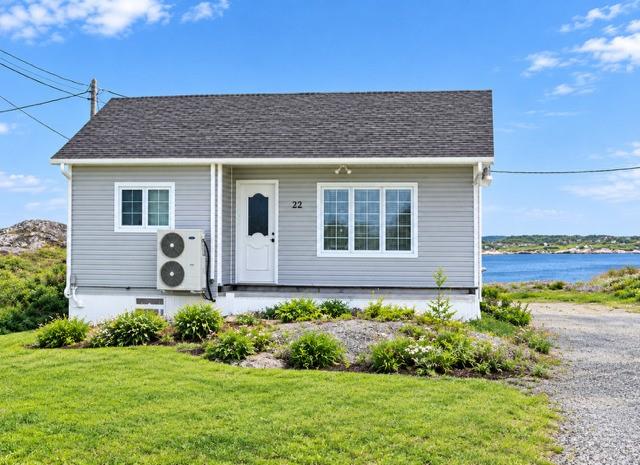 New
New$69,000
22 Marine Drive
New Wes Valley, NL
MLS® 1304087
Inquiries handled by Turner Realty Team
5 comparable homes sold in Carmanville over the past 24 months.
Free, takes 30 seconds. Required by NLAR rules for sold-data access.
Keep exploring — more options below.
The information contained on this page is based in whole or in part on information that is provided by members of The Canadian Real Estate Association, who are responsible for its accuracy. CREA reproduces and distributes this information as a service for its members and assumes no responsibility for its accuracy. Listings are updated daily. Royal LePage Turner Realty (2014) Inc. is a member of The Canadian Real Estate Association.
REALTOR®, REALTORS®, and the REALTOR® logo are certification marks owned or controlled by The Canadian Real Estate Association (CREA) and identify real estate professionals who are members of CREA. The trademarks MLS®, Multiple Listing Service®, and the associated logos identify professional services rendered by REALTOR® members of CREA to effect the purchase, sale and lease of real estate as part of a cooperative selling system.
New listings in Gander & Central NL, straight to your phone the moment they hit the market — free. No account, no app.