 New
New$205,000
96 Main Street
Carmanville, NL
MLS® 1304065
Listed by Kayla Tulk


Beds
3
Baths
2
Sq Ft
2,020
Year
1979
DOM
134
Type
Single Family
Based on 2 sold and 3 active Carmanville homes, last 12 months. Prices are list prices, as reported. Not an appraisal. Based on few sales.
At 5.49%, 20% down, 25 years. An estimate, not a mortgage approval. Change these in the calculator.
Buying this home? Estimate your closing costs → · See every form you’ll sign →
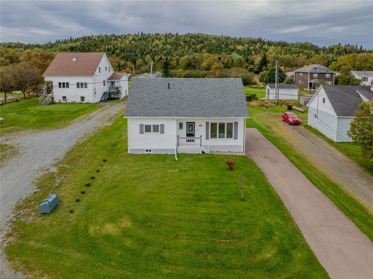
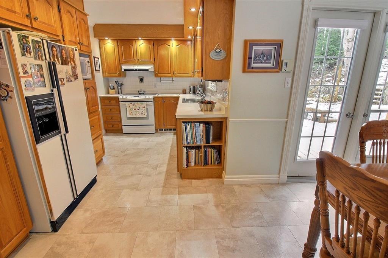
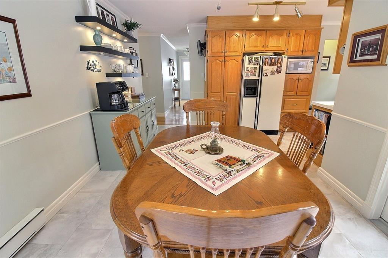
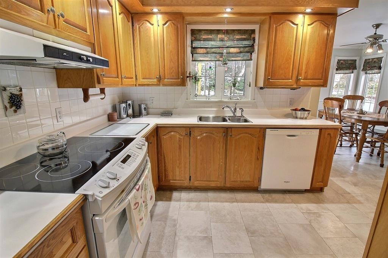
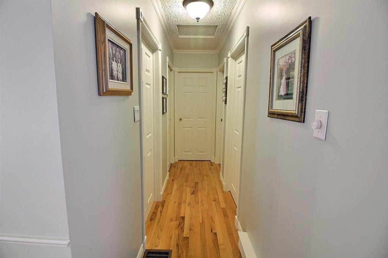
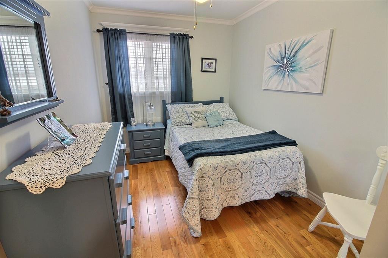
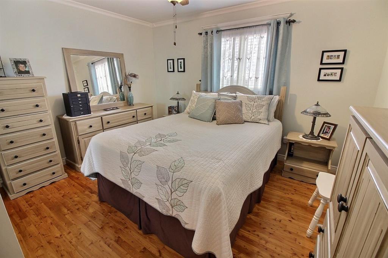
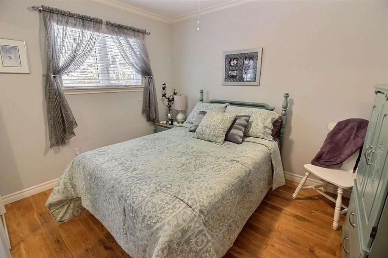
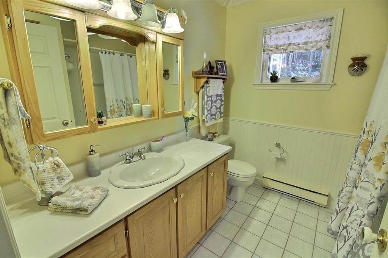
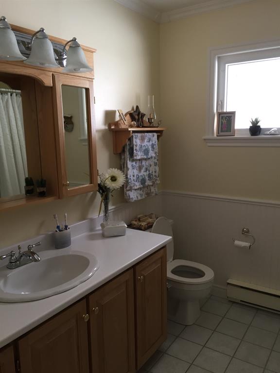
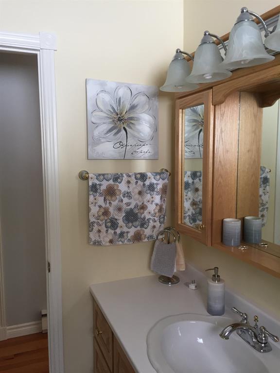
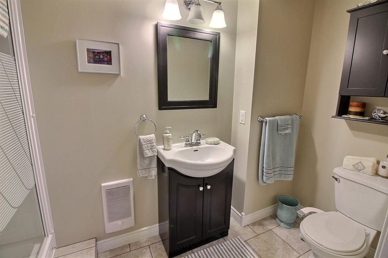
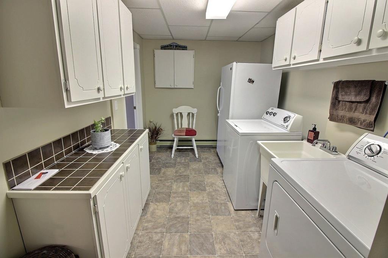
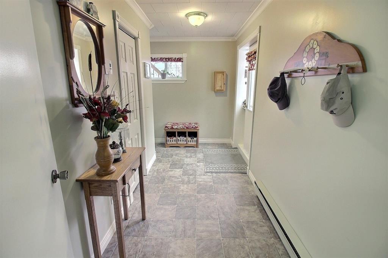
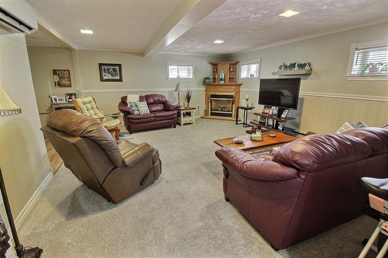
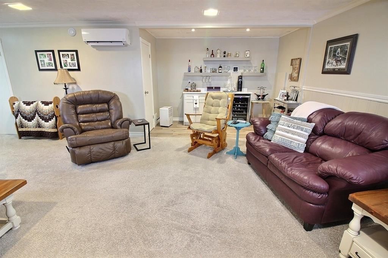
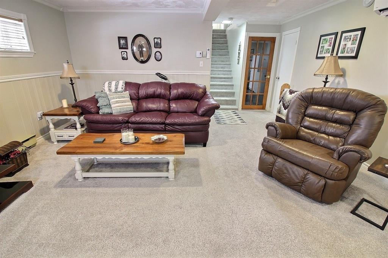
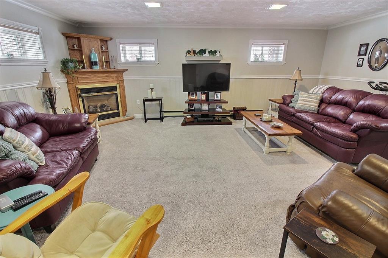
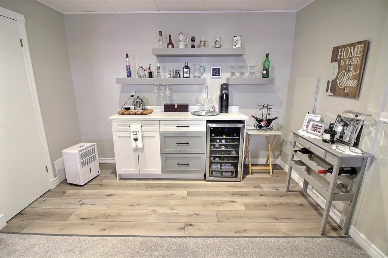
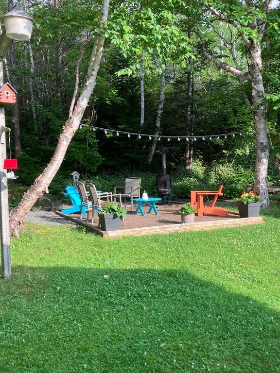
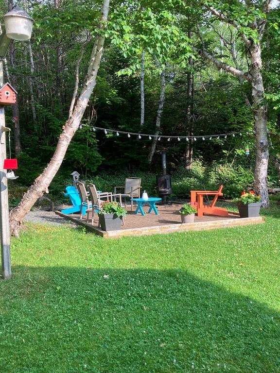
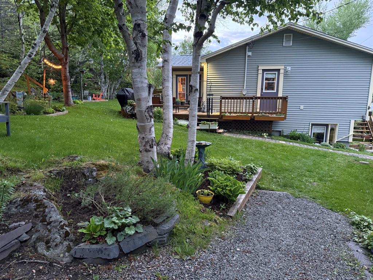
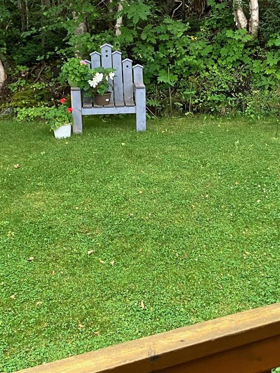
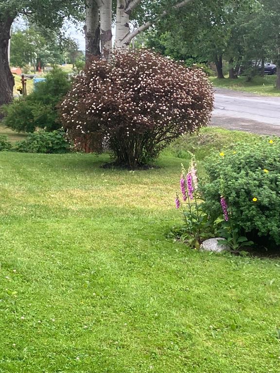
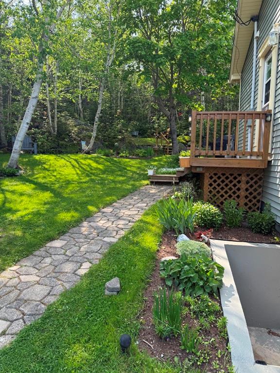
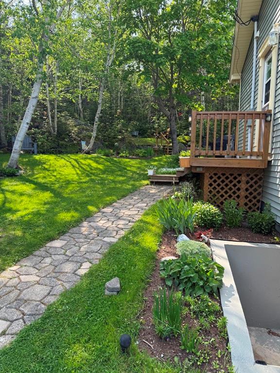
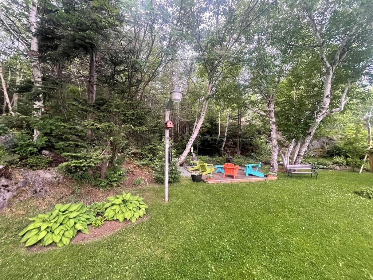
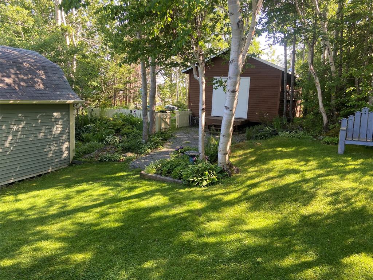
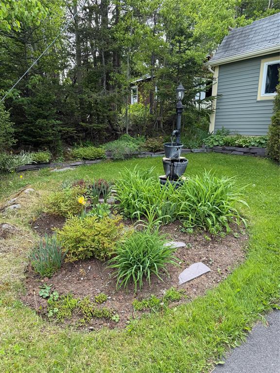
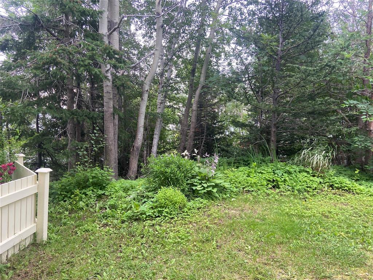
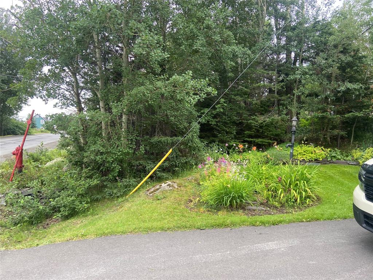
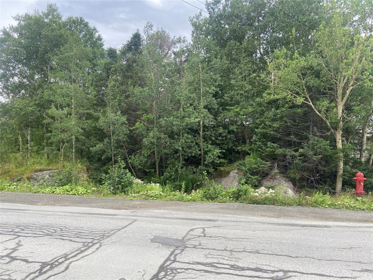
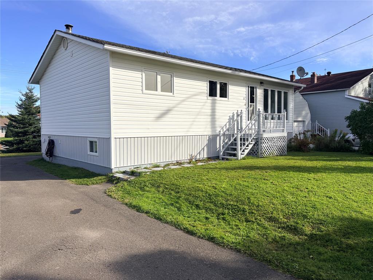
Come and take a look at our latest listing in Carmanville! Check out this beautiful 3 bedroom 2 bathroom home located on main street. Beautiful and private backyard with lots of flower and vegetable gardens. This home has lots to offer including mini split heat pump, propane fireplace, shingles new in 2024, 16x24 work shop, 12x16 garden shed, driveway paved in 2021, rigid insulation on the homes exterior, R50 insulation in the attic and more!! Plenty of room on land (60'x52') to build an additional shed or clear the land! Can be seen in the last 3 photos of the listing. Seller are motivated to sell!! Call for your viewing today!
Main
1,140 sq ft
Basement
880 sq ft
Total
2,020 sq ft
| Floor | Room | Size |
|---|---|---|
| MAIN FLOOR | DEN | 10 x 9'11 |
| MAIN FLOOR | KITCHEN | 19'5 x 8 |
| MAIN FLOOR | LIVING ROOM | 12'1 x 8'3 |
| MAIN FLOOR | OTHER | 3 x 14'11 |
| MAIN FLOOR | BATH | 7'9 x 5'3 |
| MAIN FLOOR | BEDROOM | 11'3 x 8'7 |
| MAIN FLOOR | BEDROOM | 12'5 x 9'11 |
| MAIN FLOOR | BEDROOM | 10'5 x 7'11 |
| MAIN FLOOR | PORCH | 3'4 x 5'10 |
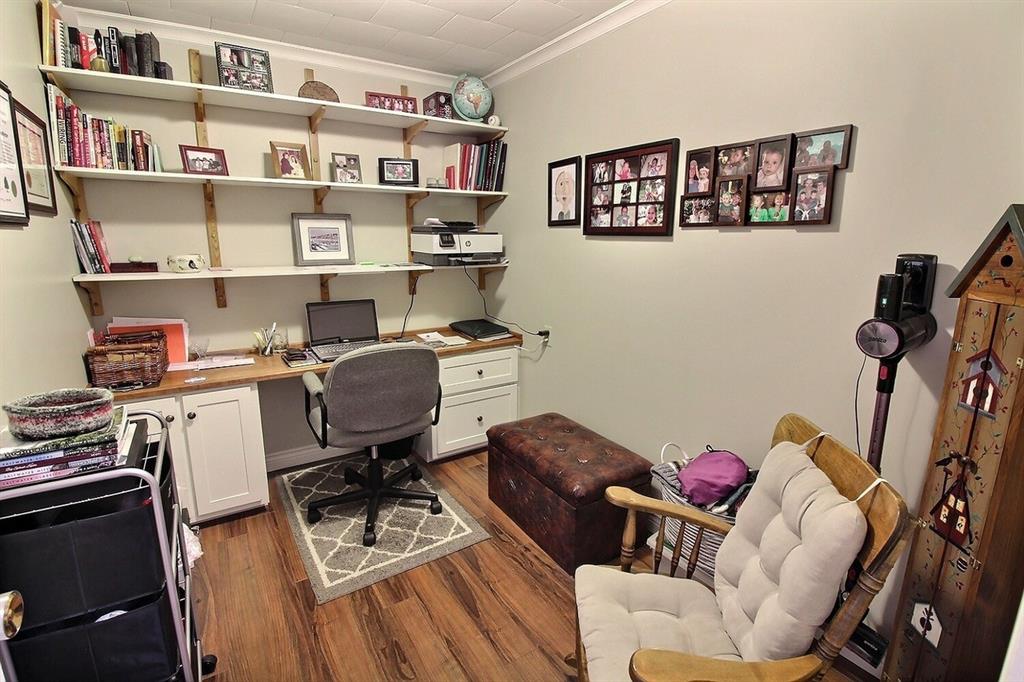
| BASEMENT | OFFICE | 9'5 x 6'10 |
| BASEMENT | LAUNDRY | 11'7 x 7'8 |
| BASEMENT | PORCH | 4'4 x 7'1 |
| BASEMENT | UTILITY | 4'11 x 4'11 |
| BASEMENT | REC ROOM | 16 x 20'1 |
| BASEMENT | OTHER | 10'9 x 4'11 |
212 Main Street, Carmanville NL. Listed at $260,900. 3 bedrooms, 2 bathrooms. Come and take a look at our latest listing in Carmanville! Check out this beautiful 3 bedroom 2 bathroom home located on main street. Beautiful and private backyard with lots of flower and vegetable gardens. This home has lots to offer including mini split heat pump, propane fireplace, shingles new in 2024, 16x24 work shop, 12x16 garden shed, driveway paved in 2021, rigid insulation on the homes exterior, R50 insulation in the attic and more!! Plenty of room on land (60'x52') to build an additional shed or clear the land! Can be seen in the last 3 photos of the listing. Seller are motivated to sell!! Call for your viewing today! Listing courtesy of Century 21 Seller`s Choice Inc., NLAR MLS number 1298271. Royal LePage Turner Realty, 709-256-7999.
Imagery © Google — Open full panorama in Google Maps
Listing courtesy of Century 21 Seller`s Choice Inc. — NLAR MLS® #1298271
New$205,000
96 Main Street
Carmanville, NL
MLS® 1304065
Listed by Kayla Tulk

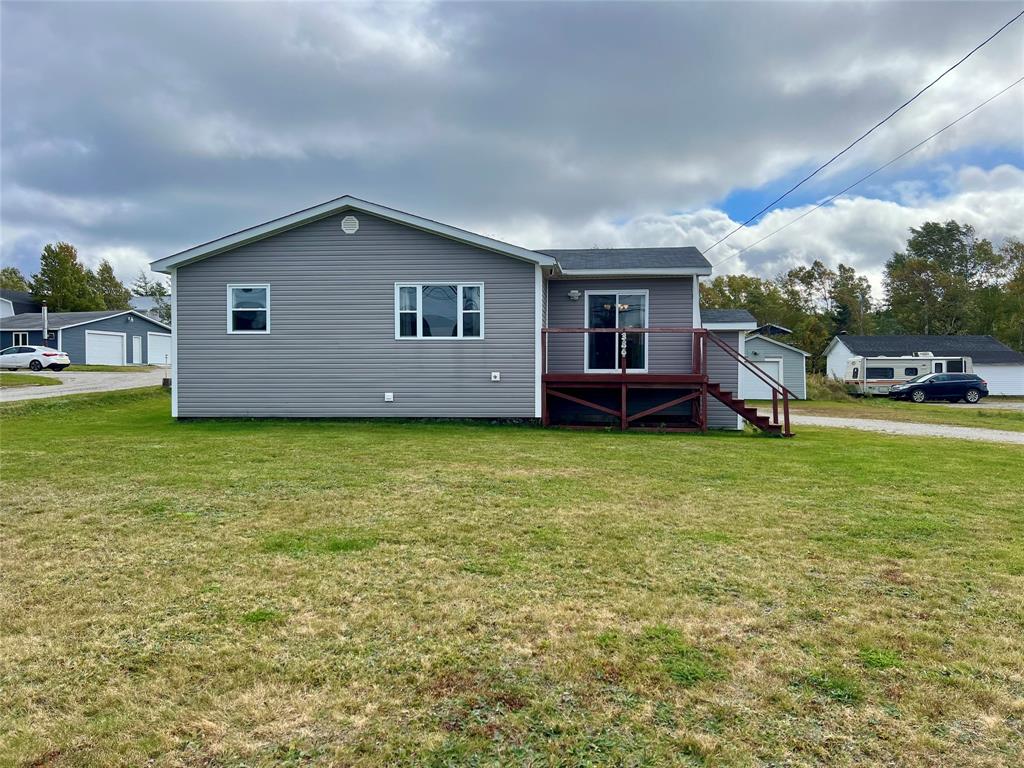
$169,000
66 Main Street
Carmanville, NL
MLS® 1299711
Inquiries handled by Turner Realty Team
 New
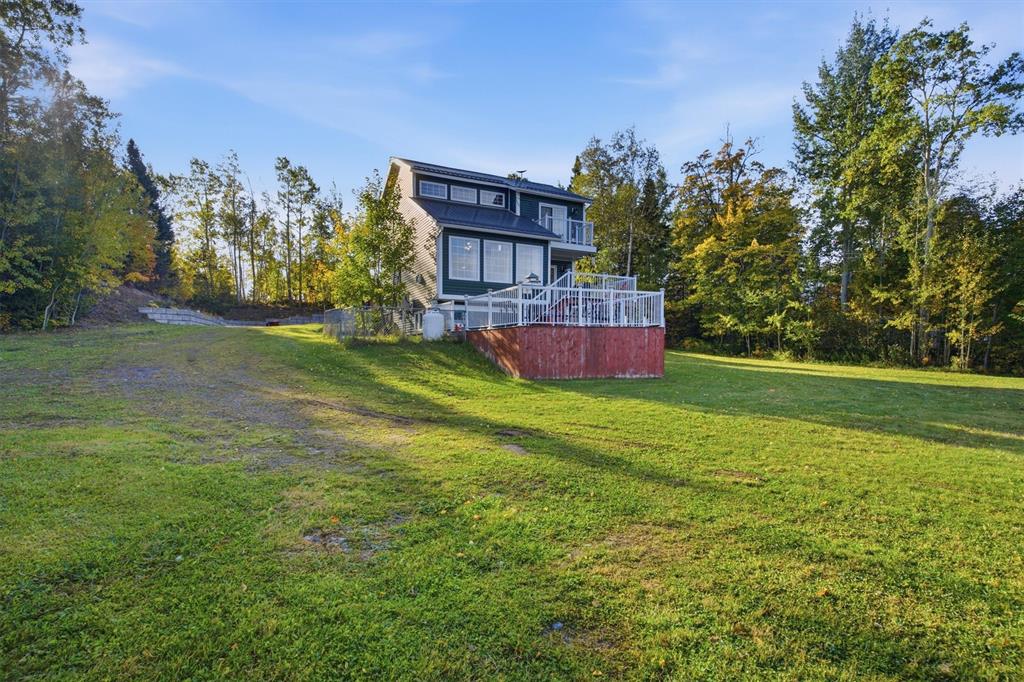
New$179,000
386 J.W Pickersgill Boulevard
Centreville, NL
MLS® 1304188
Listed by Kayla Tulk
 New
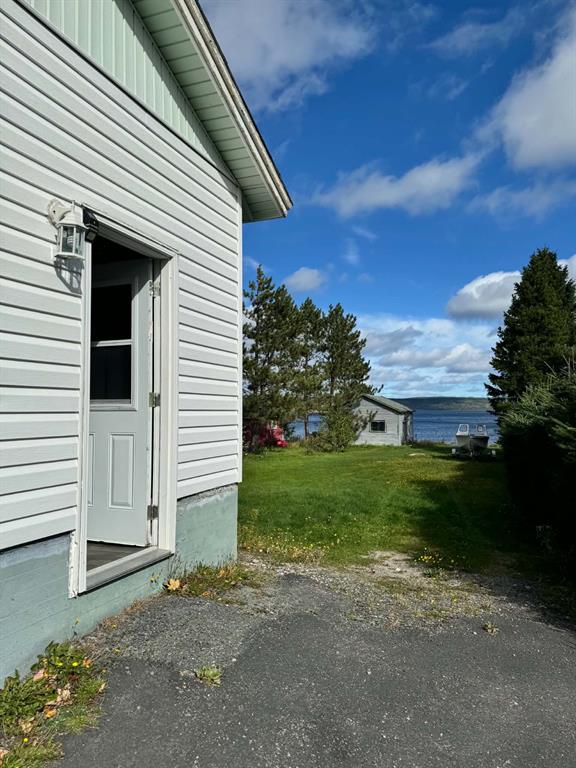
New$425,000
108A Sandy Point Road
Norris Arm, NL
MLS® 1304239
Inquiries handled by Turner Realty Team
 New
New$180,000
26 Main Street
Glovertown, NL
MLS® 1304191
Inquiries handled by Turner Realty Team
 New
New$179,000
8 Fairview Street
Lewisporte, NL
MLS® 1304000
Inquiries handled by Turner Realty Team
3 comparable homes sold in Carmanville over the past 24 months.
Free, takes 30 seconds. Required by NLAR rules for sold-data access.
Keep exploring — more options below.
The information contained on this page is based in whole or in part on information that is provided by members of The Canadian Real Estate Association, who are responsible for its accuracy. CREA reproduces and distributes this information as a service for its members and assumes no responsibility for its accuracy. Listings are updated daily. Royal LePage Turner Realty (2014) Inc. is a member of The Canadian Real Estate Association.
REALTOR®, REALTORS®, and the REALTOR® logo are certification marks owned or controlled by The Canadian Real Estate Association (CREA) and identify real estate professionals who are members of CREA. The trademarks MLS®, Multiple Listing Service®, and the associated logos identify professional services rendered by REALTOR® members of CREA to effect the purchase, sale and lease of real estate as part of a cooperative selling system.
New listings in Gander & Central NL, straight to your phone the moment they hit the market — free. No account, no app.