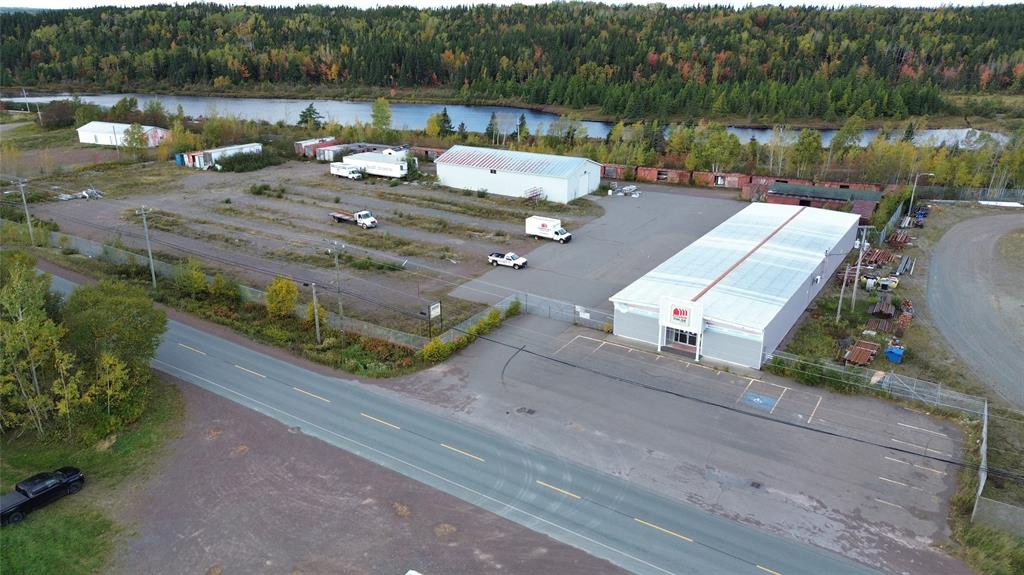
$1,050,000
84-90 Main Street
Bishop's Falls, NL
MLS® 1304198
Inquiries handled by Turner Realty Team
Beds
5
Baths
4
Sq Ft
5,853
Year
2007
DOM
1906
Type
Single Family
Based on 44 sold and 14 active Bishop's Falls homes, last 12 months. Prices are list prices, as reported. Not an appraisal.
At 5.49%, 20% down, 25 years. An estimate, not a mortgage approval. Change these in the calculator.
Buying this home? Estimate your closing costs → · See every form you’ll sign →
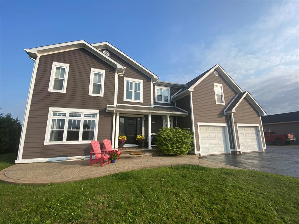
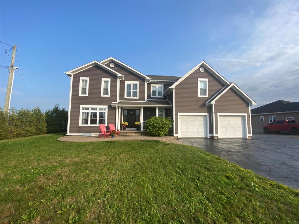
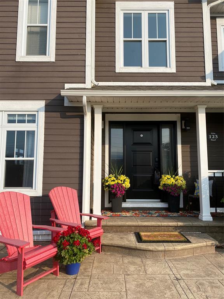
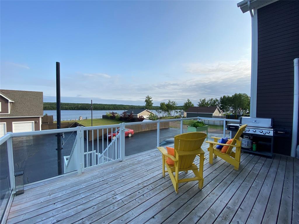
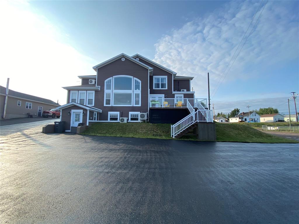
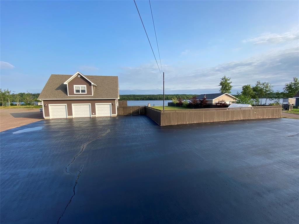
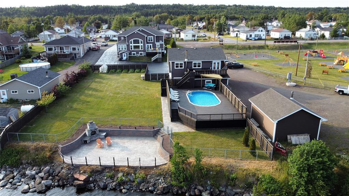
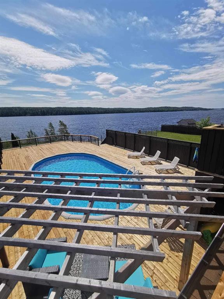
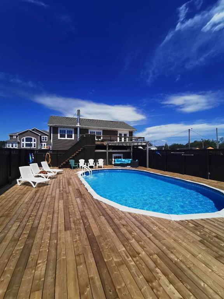
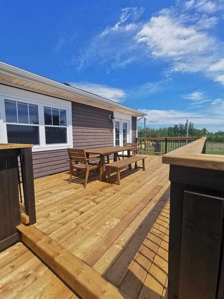
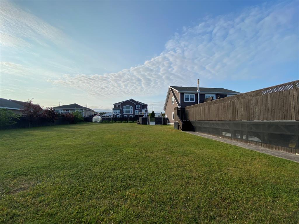
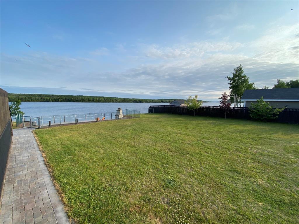
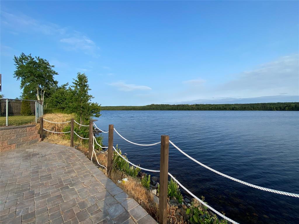
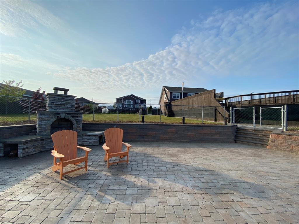
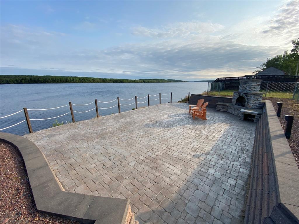
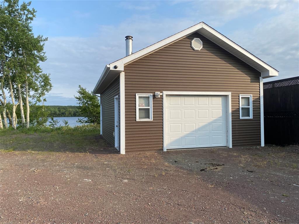
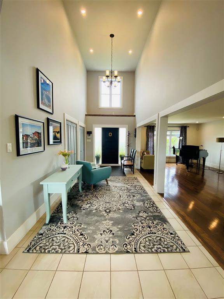
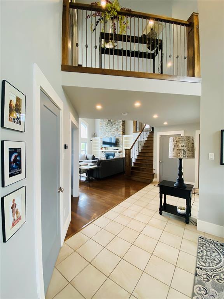
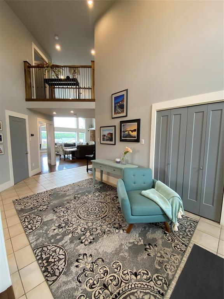
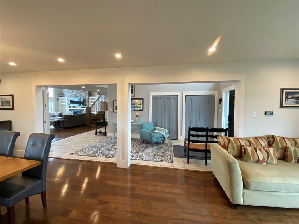
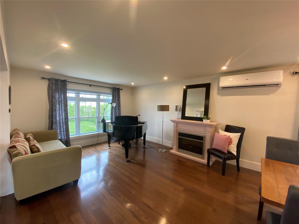
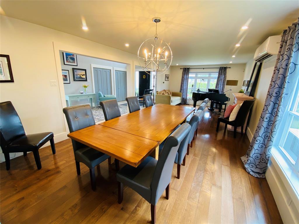
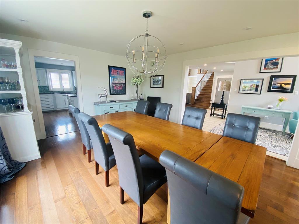
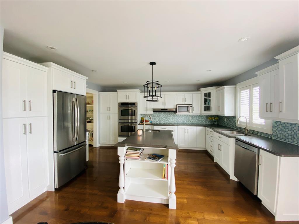
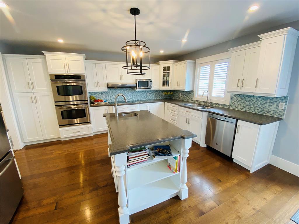
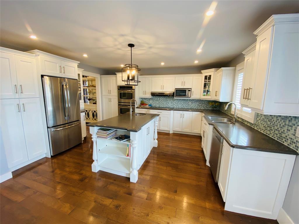
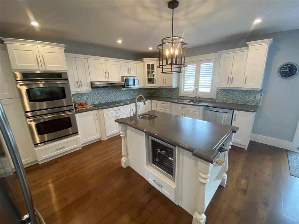
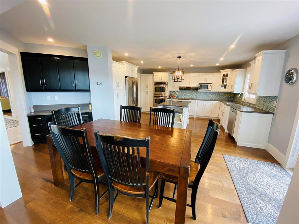
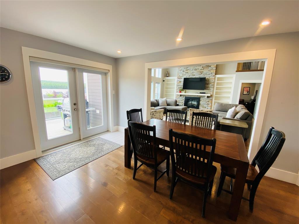
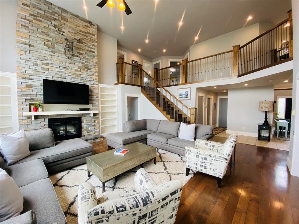
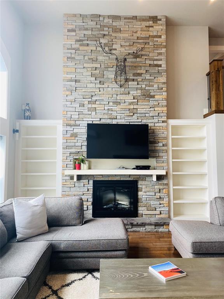
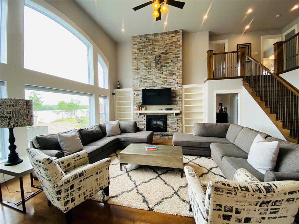
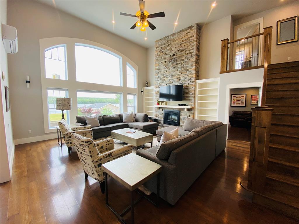
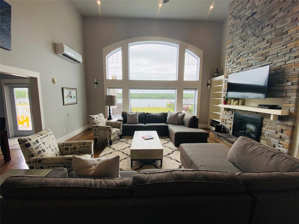
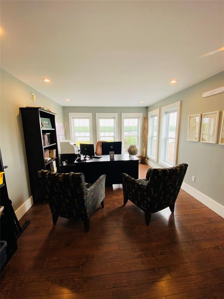
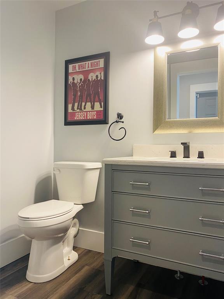
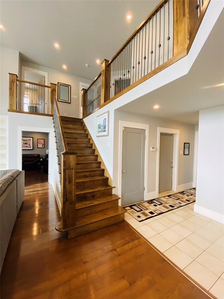
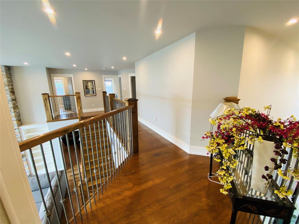
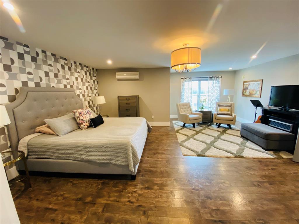
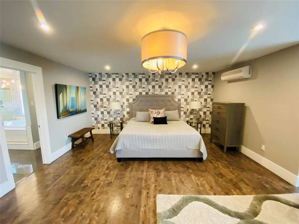
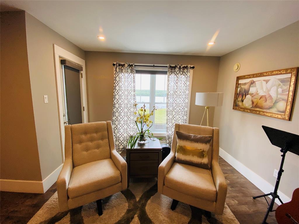
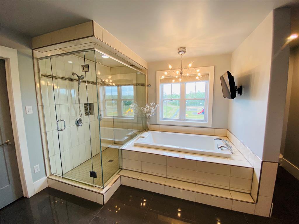
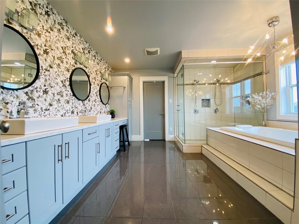
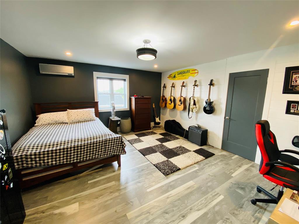
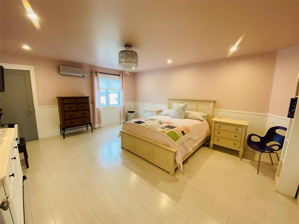
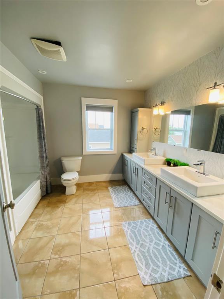
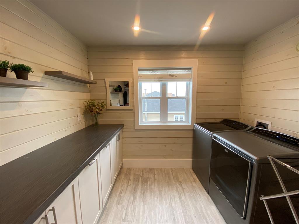
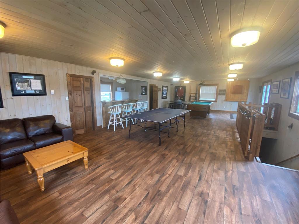
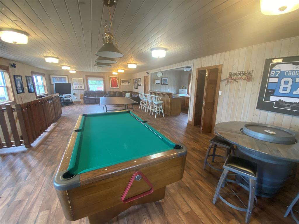
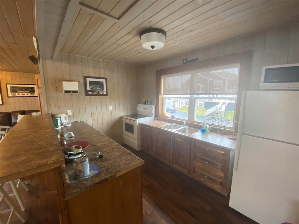
Let's talk about location! This home is placed perfectly in the town of Bishops Falls NL and sits on a large parcel of land on the Edge of the Exploits RIver (one of Newfoundlands greatest Salmon fishing Rivers). Offering everything you could want and more- the features are endless. You will be impressed from the moment you pull into the double paved driveway that wraps around to the rear where you have your very own parking lot! Lack of garage space is no issue here with a double attached, a triple detached with a finished loft MAN CAVE, and another detached garage. There is a fully decked (decking replaced 2024) in salt water heated pool, landscaped fenced yard, stone patio with custom outside fireplace and your very own boat launch. A covered front porch with stamped concrete walkways. As you enter into the home you will be immediately impressed with the quality and taste throughout. The main floor consists of a large open concept living space,a big foyer with coat closets, a massive dining room to host your dinner parties, beautiful kitchen with ample cabinets and island with mini fridge, a bright and sunny living room with a floor to ceiling fireplace and a breathtaking view of the Exploits River; the main floor also offers a walk-in storage closet pantry and office. The second floor offers a laundry room, recently remodeled main bathroom, three bedrooms with the master featuring a spa-like ensuite with double vanity and an awesome walk-in closet. The basement offers a large family room, two bedrooms and a ground level walkout in-law suite. This home is heated with in floor heating , multiple mini splits, and has a backup generator system. Pride of ownership is evident throughout this home and this description only just touches on the many fine features this property has to offer.
Main
2,025 sq ft
2nd Floor
1,888 sq ft
Basement
1,940 sq ft
Total
5,853 sq ft
| Floor | Room | Size |
|---|---|---|
| MAIN FLOOR | KITCHEN | 16x21 |
| MAIN FLOOR | DINING ROOM | 14x30 |
| MAIN FLOOR | LIVING RM/FIREPLACE | 26.5X20.5 |
| MAIN FLOOR | PANTRY | 10X7 |
| MAIN FLOOR | OFFICE | 12.2X16.10 |
| 2ND FLOOR | PRIMARY BEDROOM | 21X16 |
| 2ND FLOOR | ENSUITE BATH | 12.7X14 |
| 2ND FLOOR | BEDROOM | 14.6X15.2 |
| 2ND FLOOR | BEDROOM | 15.8X15.2 |
| 2ND FLOOR | BATH | 9.2X11.2 |
123 Main Street, Bishop's Falls NL. Listed at $1,100,000. 5 bedrooms, 4 bathrooms. Let's talk about location! This home is placed perfectly in the town of Bishops Falls NL and sits on a large parcel of land on the Edge of the Exploits RIver (one of Newfoundlands greatest Salmon fishing Rivers). Offering everything you could want and more- the features are endless. You will be impressed from the moment you pull into the double paved driveway that wraps around to the rear where you have your very own parking lot! Lack of garage space is no issue here with a double attached, a triple detached with a finished loft MAN CAVE, and another detached garage. There is a fully decked (decking replaced 2024) in salt water heated pool, landscaped fenced yard, stone patio with custom outside fireplace and your very own boat launch. A covered front porch with stamped concrete walkways. As you enter into the home you will be immediately impressed with the quality and taste throughout. The main floor consists of a large open concept living space,a big foyer with coat closets, a massive dining room to host your dinner parties, beautiful kitchen with ample cabinets and island with mini fridge, a bright and sunny living room with a floor to ceiling fireplace and a breathtaking view of the Exploits River; the main floor also offers a walk-in storage closet pantry and office. Listing courtesy of Royal LePage Generation Realty, NLAR MLS number 1234303. Royal LePage Turner Realty, 709-256-7999.
Imagery © Google — Open full panorama in Google Maps
Listing courtesy of Royal LePage Generation Realty — NLAR MLS® #1234303
$1,050,000
84-90 Main Street
Bishop's Falls, NL
MLS® 1304198
Inquiries handled by Turner Realty Team
$89,900
530 Main Street
Bishop's Falls, NL
MLS® 1303967
Inquiries handled by Turner Realty Team
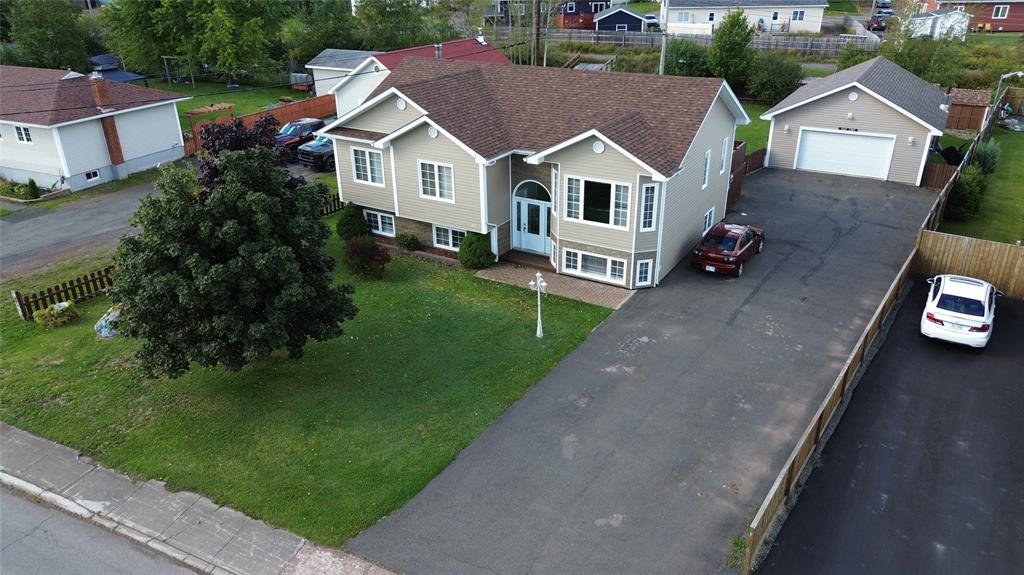
$399,000
67 Marshalls Drive
Bishop's Falls, NL
MLS® 1303647
Inquiries handled by Turner Realty Team
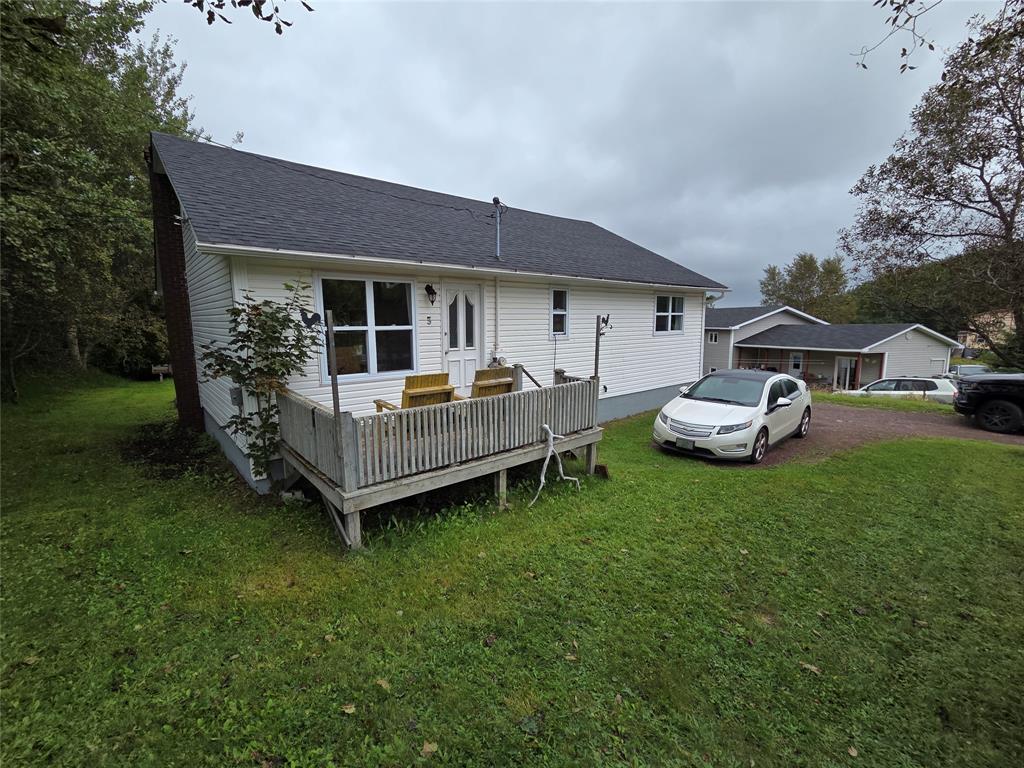
$219,000
3 Hynes Road
Bishop's Falls, NL
MLS® 1303294
Inquiries handled by Turner Realty Team
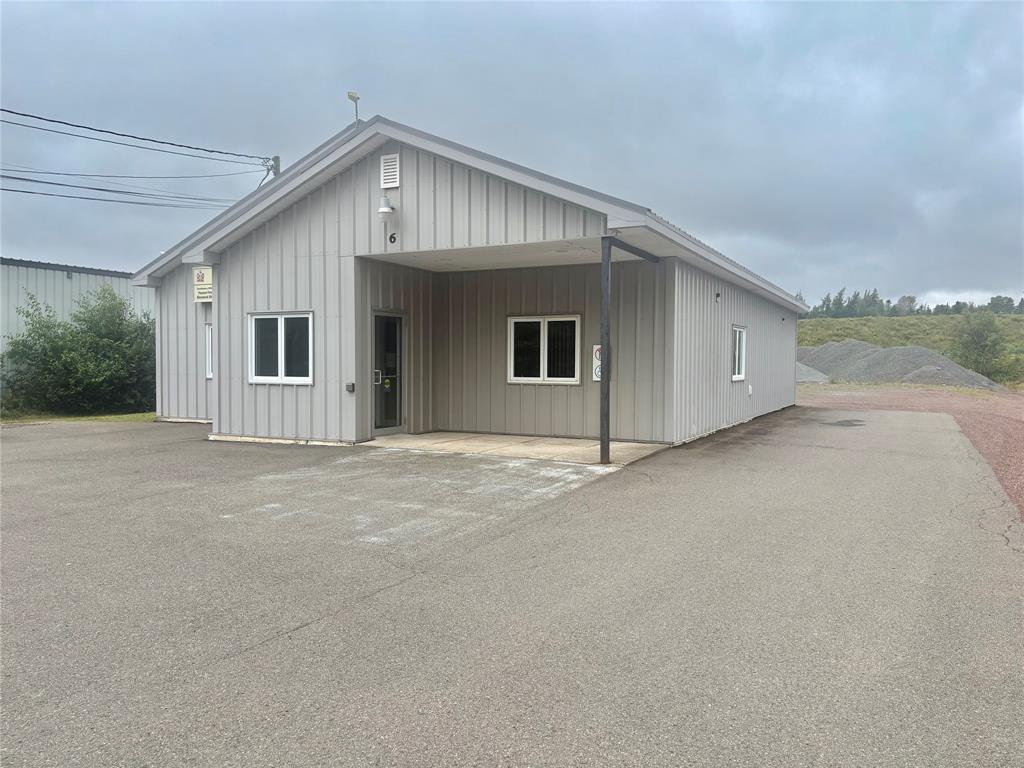
$2,200 (lease)
6 Dominic Street
Bishop's Falls, NL
MLS® 1302863
Inquiries handled by Turner Realty Team
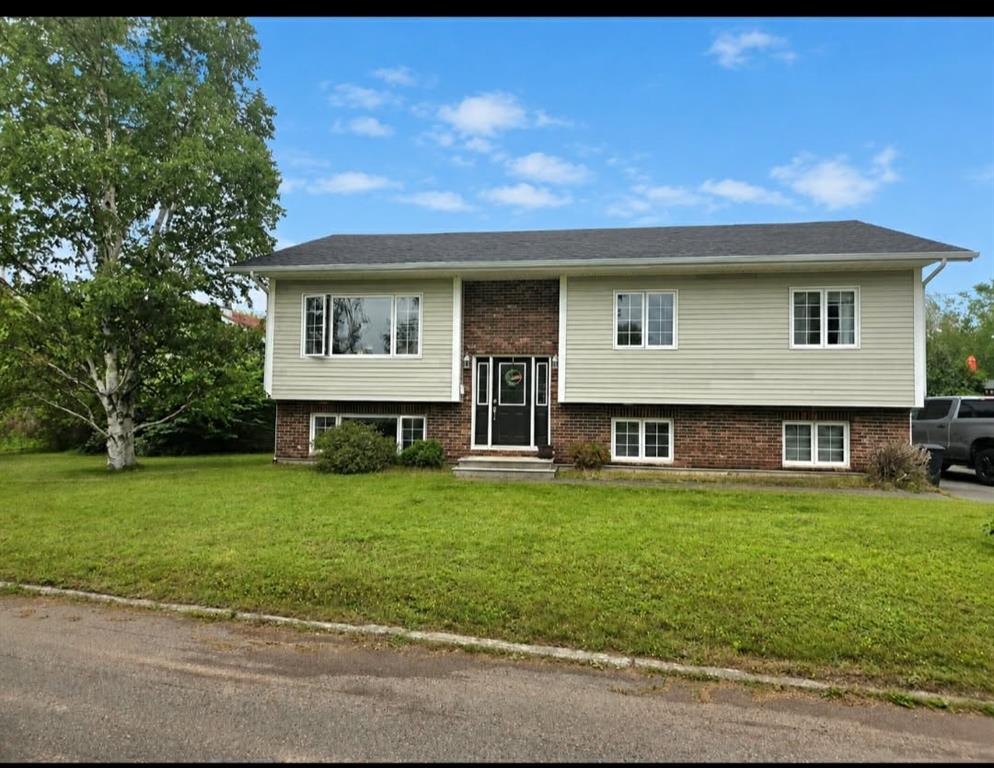
$401,000
2 Morgan Street
Bishop's Falls, NL
MLS® 1302910
Inquiries handled by Turner Realty Team
6 comparable homes sold in Bishop's Falls over the past 24 months.
Free, takes 30 seconds. Required by NLAR rules for sold-data access.
Keep exploring — more options below.
The information contained on this page is based in whole or in part on information that is provided by members of The Canadian Real Estate Association, who are responsible for its accuracy. CREA reproduces and distributes this information as a service for its members and assumes no responsibility for its accuracy. Listings are updated daily. Royal LePage Turner Realty (2014) Inc. is a member of The Canadian Real Estate Association.
REALTOR®, REALTORS®, and the REALTOR® logo are certification marks owned or controlled by The Canadian Real Estate Association (CREA) and identify real estate professionals who are members of CREA. The trademarks MLS®, Multiple Listing Service®, and the associated logos identify professional services rendered by REALTOR® members of CREA to effect the purchase, sale and lease of real estate as part of a cooperative selling system.
New listings in Gander & Central NL, straight to your phone the moment they hit the market — free. No account, no app.