 New
$69,000
560 Main Street
Bishop's Falls, NL
MLS® 1304942
Inquiries handled by Turner Realty Team
Beds
3
Baths
2
Sq Ft
3,046
Year
1977
Days on market
1
Type
Single Family
Based on 44 sold and 16 active Bishop's Falls homes, last 12 months. Prices are list prices, as reported. Not an appraisal.
At 5.49%, 20% down, 25 years. An estimate, not a mortgage approval. Change these in the calculator.
Buying this home? Estimate your closing costs → · See every form you’ll sign →
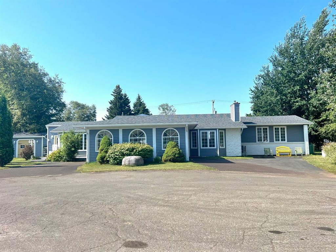
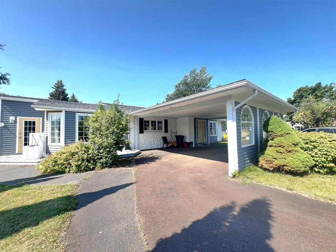
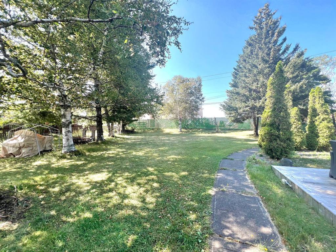
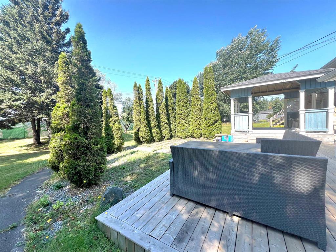
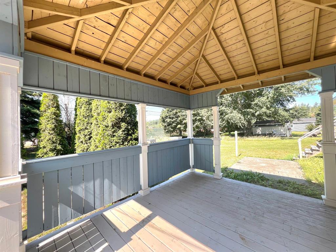
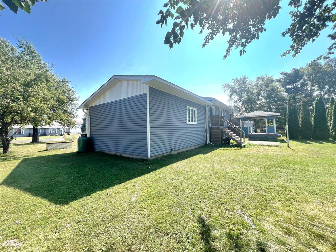
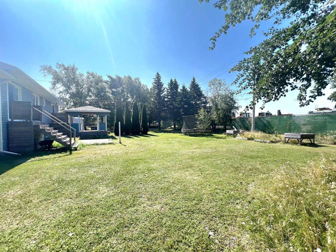
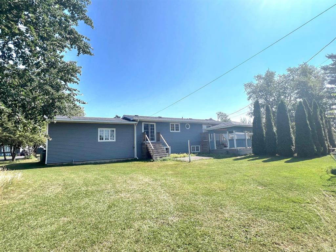
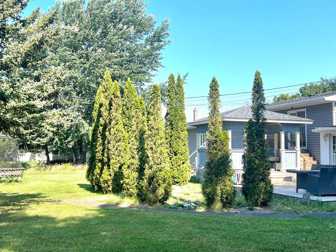
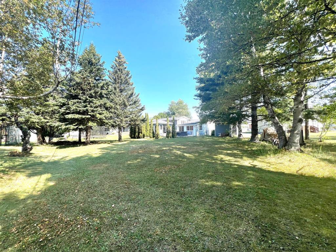
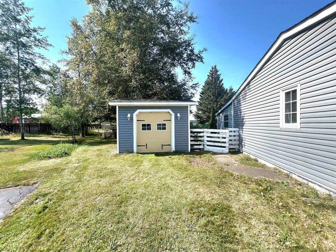
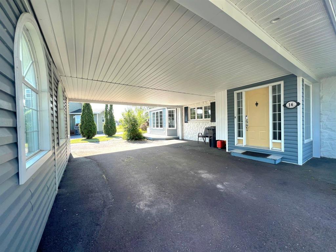
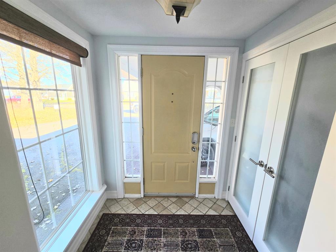
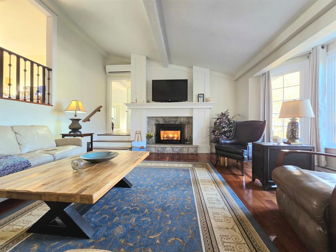
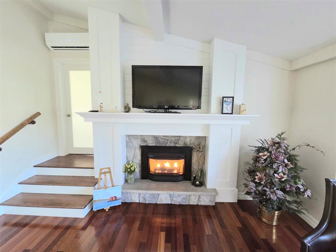
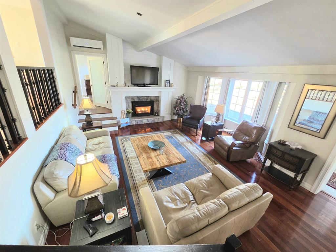
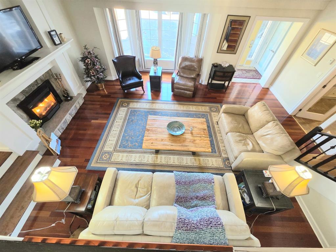
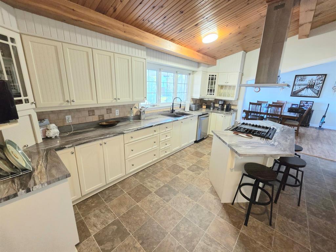
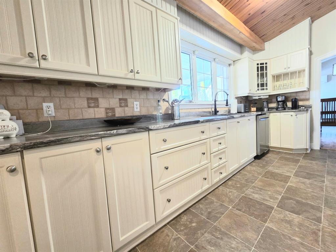
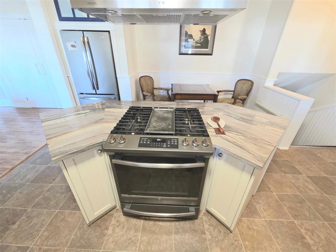
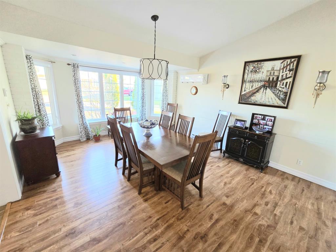
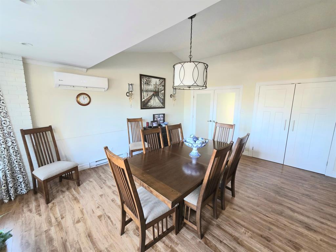
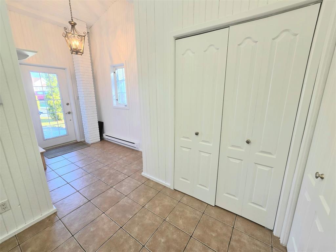
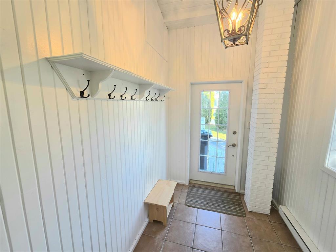
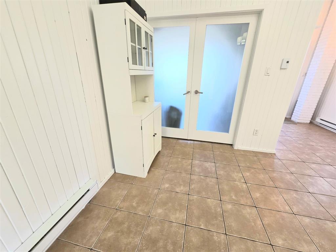
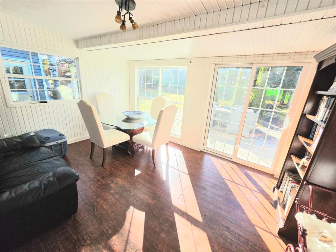
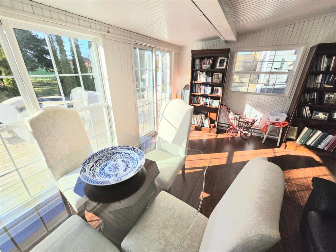
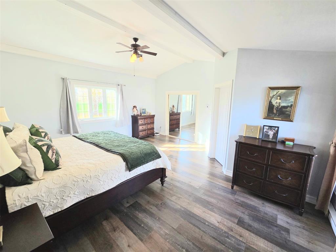
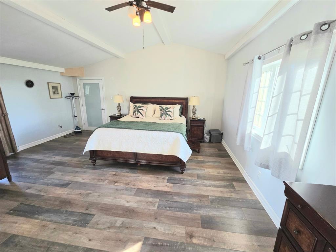
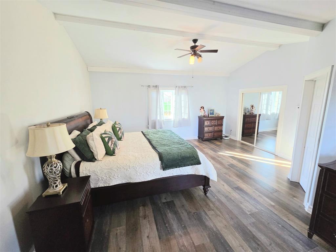
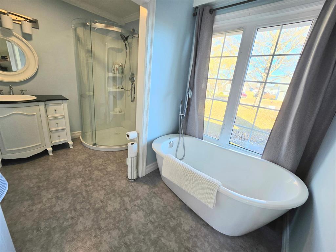
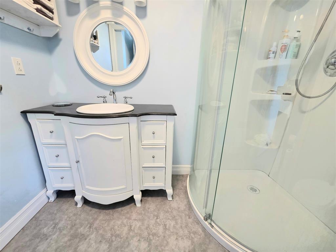
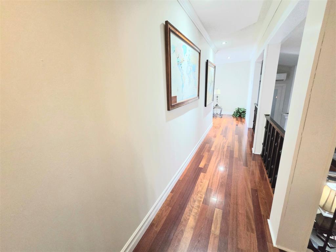
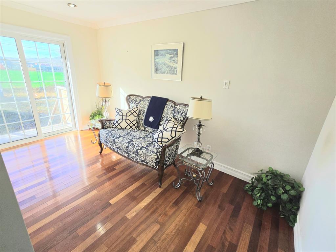
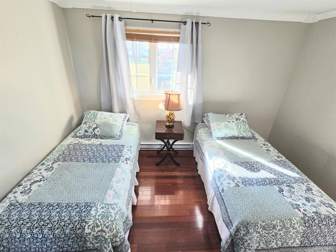
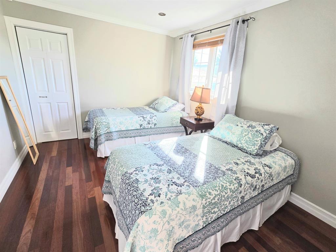
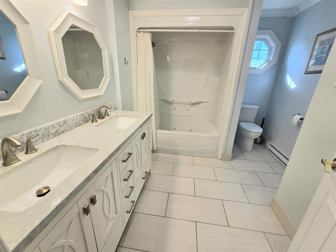
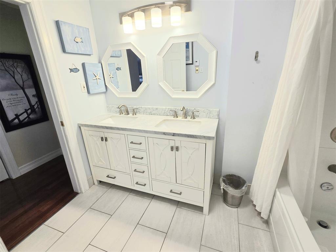
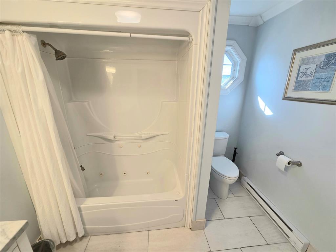
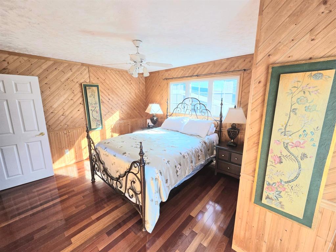
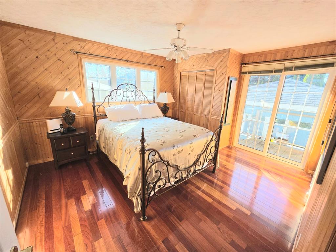
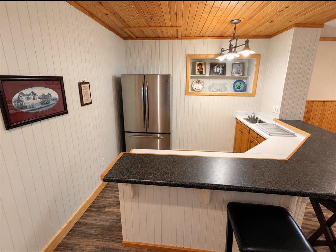
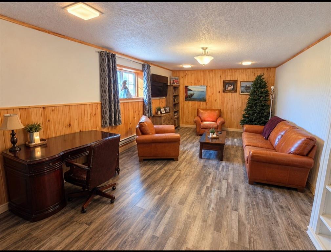
Welcome to this beautiful ranch-style/backsplit home located on a quiet cul-de-sac in the west end of Bishop’s Falls! Offering plenty of living space, character and outdoor appeal, this property is ideal for family living. The backyard features mature trees, a firepit area surrounded by cedars, a rear deck off the sunroom with access to the gazebo, and additional decks off the upper-level bedroom and office. A large semi-circular paved driveway and carport provide ample parking. The home also features vinyl siding and windows, with shingles replaced in 2026. Inside, the open-concept main floor boasts impressive vaulted ceilings, a spacious living room with a fireplace and propane insert, and a well-appointed kitchen featuring stainless steel appliances, gas range, ample cabinetry, plenty of counter space and an island with seating for four. The adjoining dining area includes a double pantry closet. A side entrance leads to a mudroom with three closets, while the three-season sunroom offers a great place to relax and enjoy the backyard. The upper level features three bedrooms, an office/den and a main bathroom with double vanity and whirlpool tub. The primary bedroom offers vaulted ceilings, a sitting area, walk-in closet and private four-piece ensuite with freestanding soaker tub and corner shower. The lower level includes a spacious family room with wet bar, laundry room with built-in cabinetry and a heated crawl space for additional storage. Two mini-split heat pumps provide added year-round comfort. A great opportunity to own a spacious home with plenty of character, functional living areas and a backyard made for entertaining and relaxation. Don't miss out! As per Sellers Direction: No written Conveyance of offers until 3:00pm November 10, 2026.Please leave all offers open for acceptance until 8:00 pm on November 10th,2026.
Main
2,506 sq ft
Basement
540 sq ft
Total
3,046 sq ft
Room-by-room sizes are not listed for this home yet. Contact us and we will get the measurements for you.
16 Adams Avenue, Bishop's Falls NL. Listed at $399,900. 3 bedrooms, 2 bathrooms. Welcome to this beautiful ranch-style/backsplit home located on a quiet cul-de-sac in the west end of Bishop’s Falls! Offering plenty of living space, character and outdoor appeal, this property is ideal for family living. The backyard features mature trees, a firepit area surrounded by cedars, a rear deck off the sunroom with access to the gazebo, and additional decks off the upper-level bedroom and office. A large semi-circular paved driveway and carport provide ample parking. The home also features vinyl siding and windows, with shingles replaced in 2026. Inside, the open-concept main floor boasts impressive vaulted ceilings, a spacious living room with a fireplace and propane insert, and a well-appointed kitchen featuring stainless steel appliances, gas range, ample cabinetry, plenty of counter space and an island with seating for four. The adjoining dining area includes a double pantry closet. A side entrance leads to a mudroom with three closets, while the three-season sunroom offers a great place to relax and enjoy the backyard. The upper level features three bedrooms, an office/den and a main bathroom with double vanity and whirlpool tub. Listing courtesy of Royal LePage Generation Realty, NLAR MLS number 1305159. Royal LePage Turner Realty, 709-256-7999.
Imagery © Google — Open full panorama in Google Maps
Listing courtesy of Royal LePage Generation Realty — NLAR MLS® #1305159
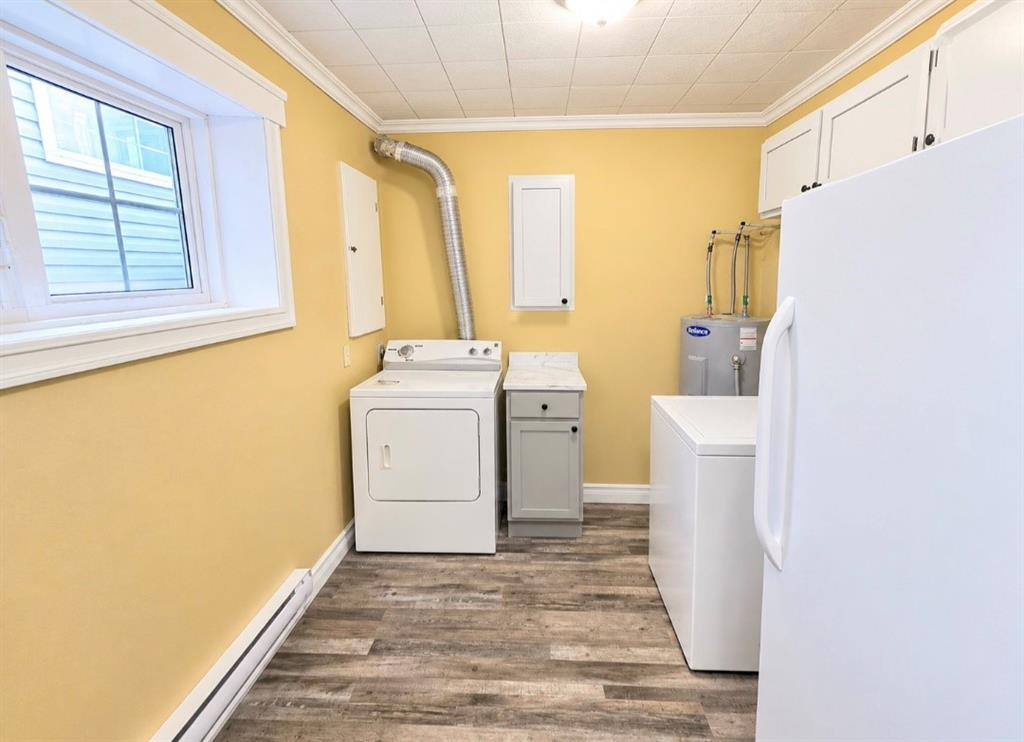
New$69,000
560 Main Street
Bishop's Falls, NL
MLS® 1304942
Inquiries handled by Turner Realty Team
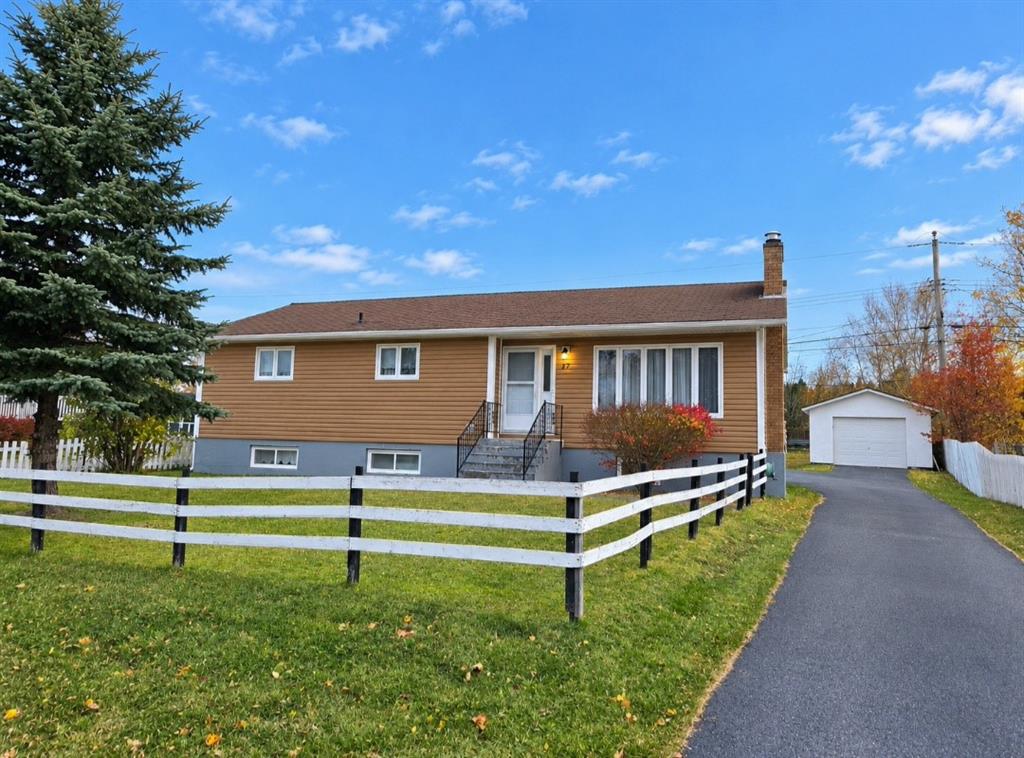
$269,900
47 Marshalls Drive
Bishop's Falls, NL
MLS® 1304852
Inquiries handled by Turner Realty Team
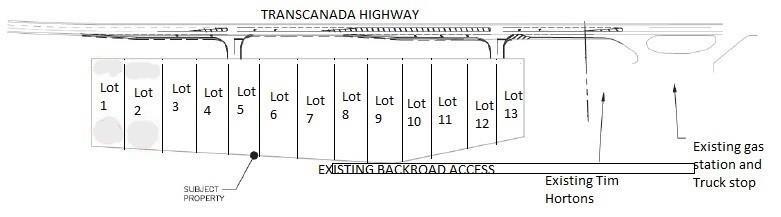
$49,900
92-106 Trans-Canada Highway
Bishop's Falls, NL
MLS® 1304967
Inquiries handled by Turner Realty Team
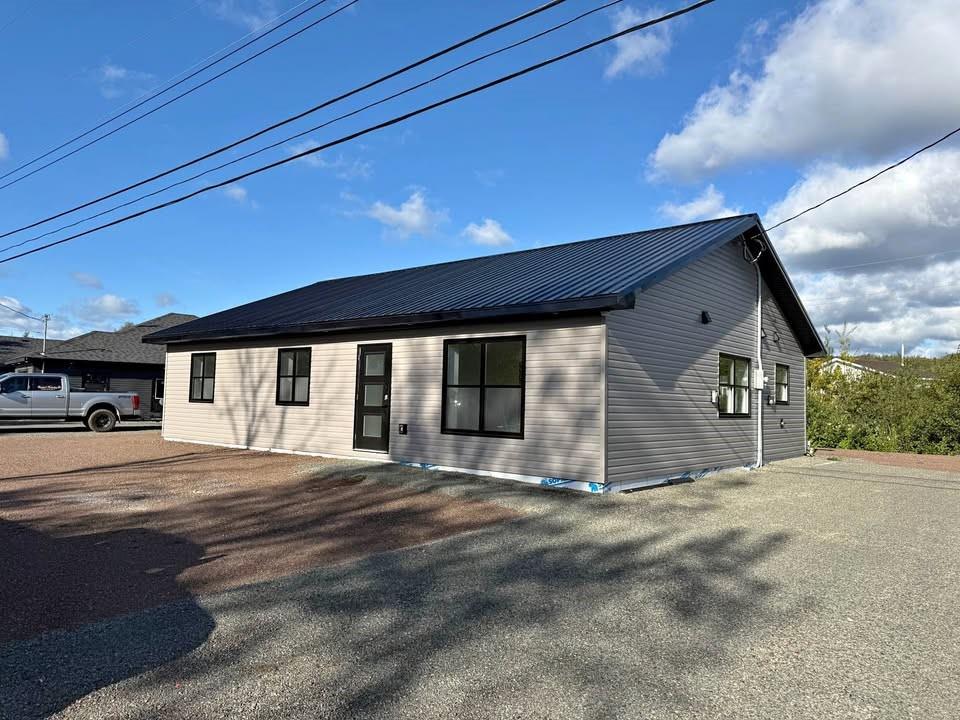
$349,900
40E Riverside Drive
Bishop's Falls, NL
MLS® 1304834
Inquiries handled by Turner Realty Team
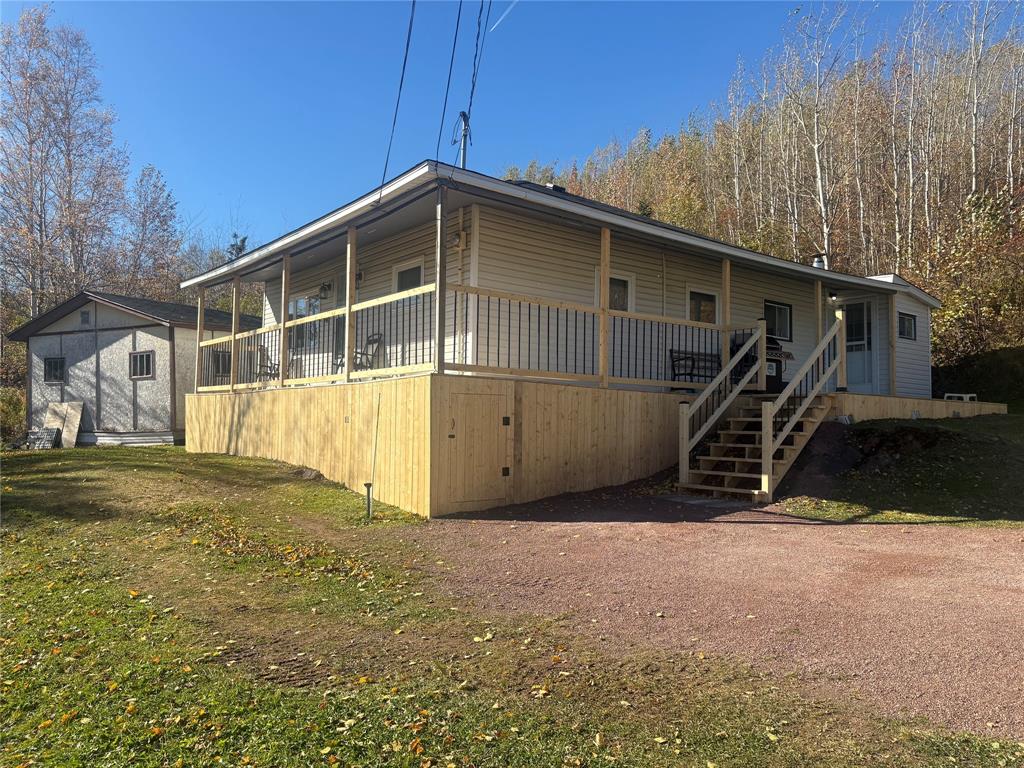
$104,900
3 Davis Lane
Bishop's Falls, NL
MLS® 1304621
Inquiries handled by Turner Realty Team
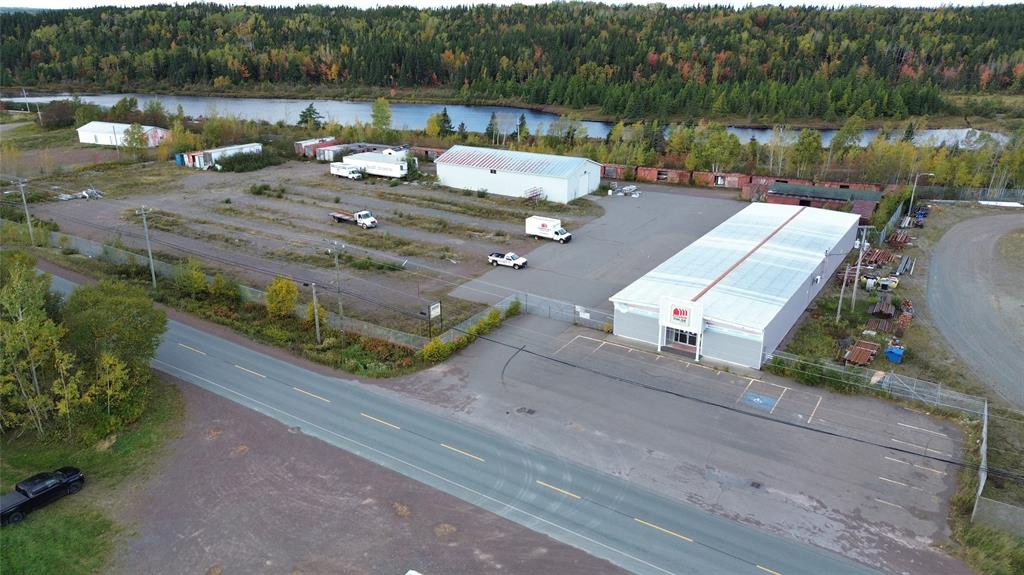
$1,050,000
84-90 Main Street
Bishop's Falls, NL
MLS® 1304198
Inquiries handled by Turner Realty Team
6 comparable homes sold in Bishop's Falls over the past 24 months.
Free, takes 30 seconds. Required by NLAR rules for sold-data access.
Keep exploring — more options below.
The information contained on this page is based in whole or in part on information that is provided by members of The Canadian Real Estate Association, who are responsible for its accuracy. CREA reproduces and distributes this information as a service for its members and assumes no responsibility for its accuracy. Listings are updated daily. Royal LePage Turner Realty (2014) Inc. is a member of The Canadian Real Estate Association.
REALTOR®, REALTORS®, and the REALTOR® logo are certification marks owned or controlled by The Canadian Real Estate Association (CREA) and identify real estate professionals who are members of CREA. The trademarks MLS®, Multiple Listing Service®, and the associated logos identify professional services rendered by REALTOR® members of CREA to effect the purchase, sale and lease of real estate as part of a cooperative selling system.
New listings in Gander & Central NL, straight to your phone the moment they hit the market — free. No account, no app.