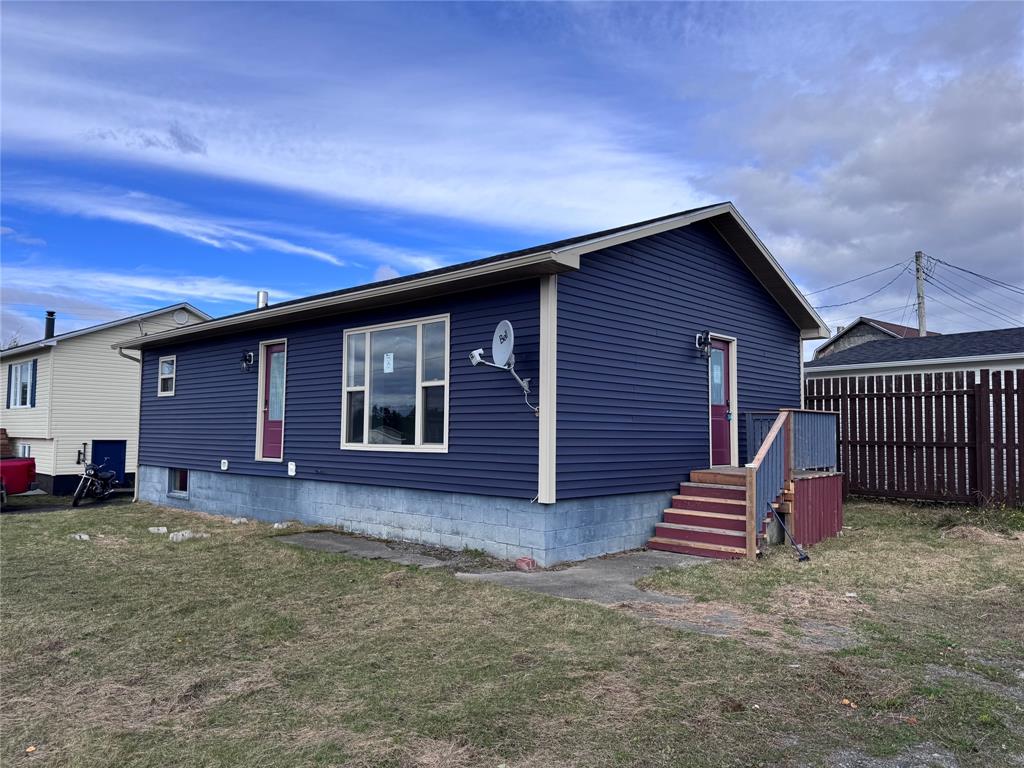
$69,900
76 Maple Street
Badger, NL
MLS® 1304241
Inquiries handled by Turner Realty Team
Beds
3
Baths
2
Sq Ft
1,677
Year
2014
DOM
19
Type
Single Family
Based on 16 sold and 8 active Badger homes, last 12 months. Prices are list prices, as reported. Not an appraisal. Based on few sales.
At 5.49%, 20% down, 25 years. An estimate, not a mortgage approval. Change these in the calculator.
Buying this home? Estimate your closing costs → · See every form you’ll sign →
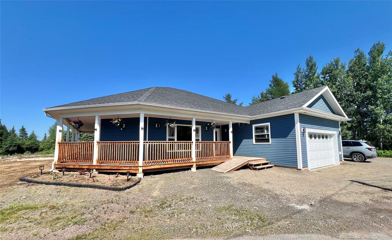
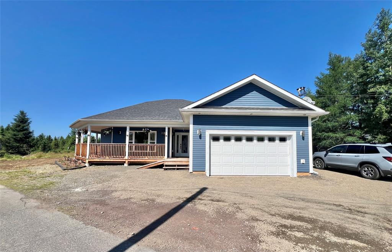
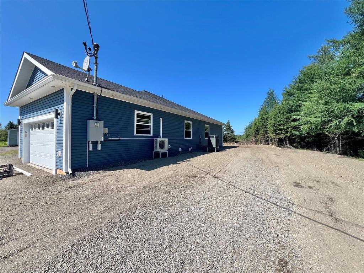
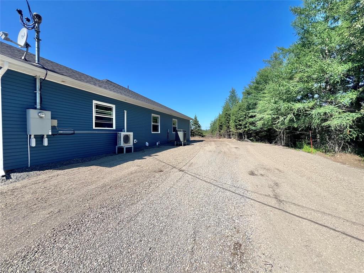
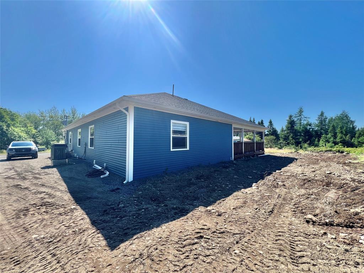
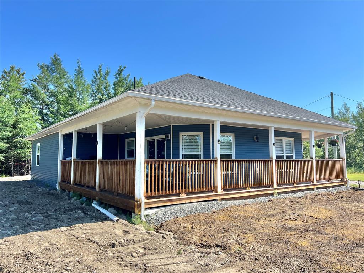
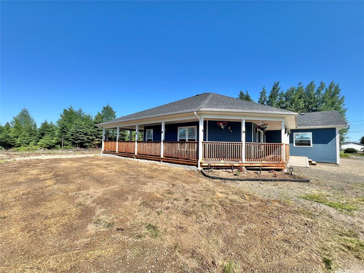
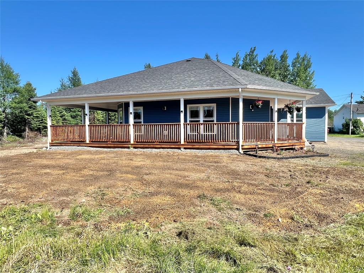
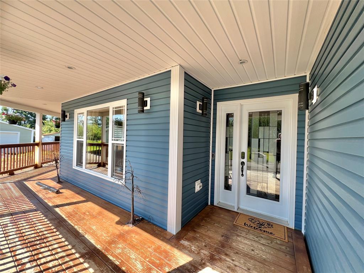
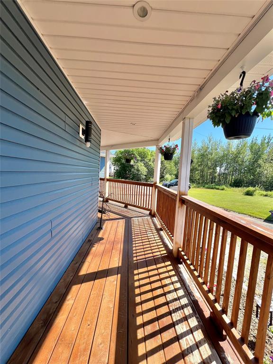
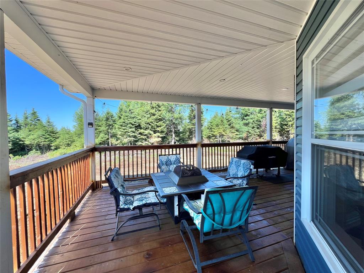
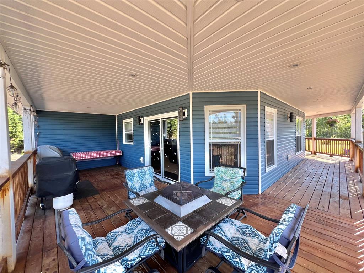
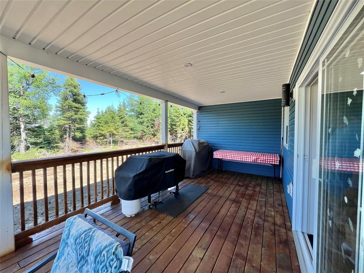
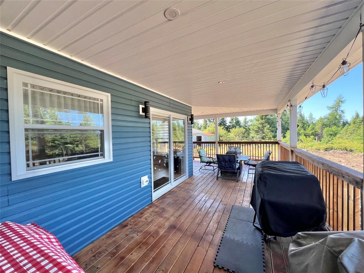
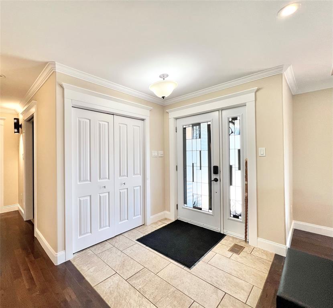
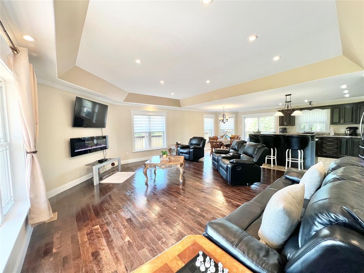
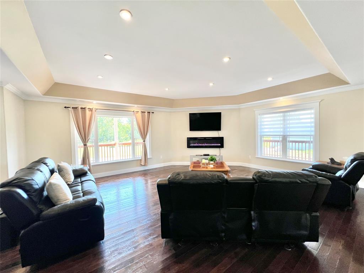
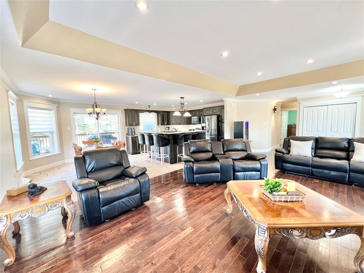
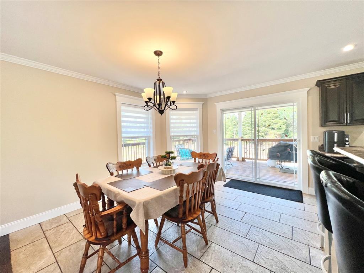
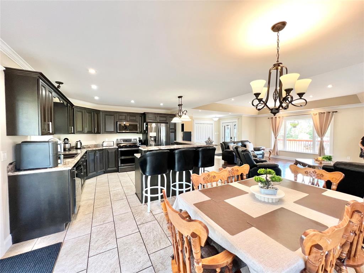
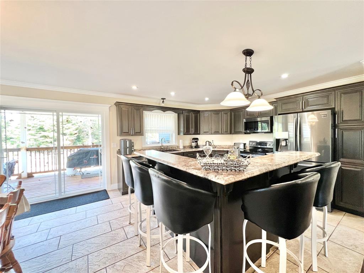
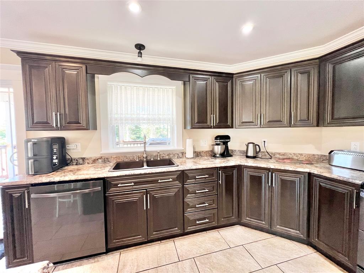
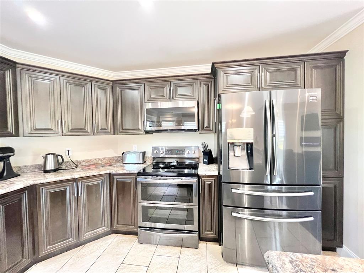
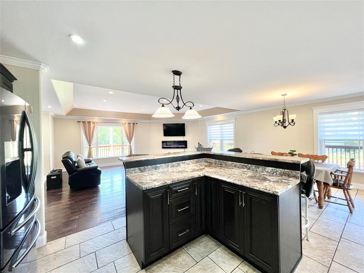
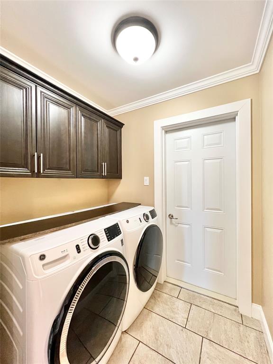
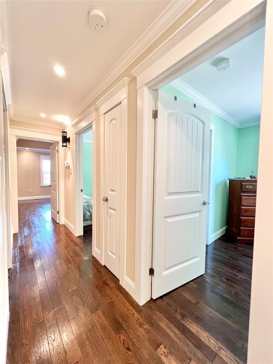
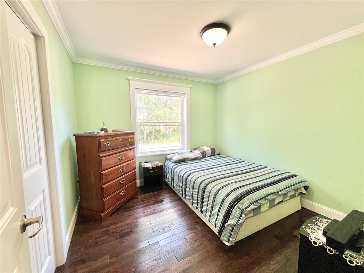
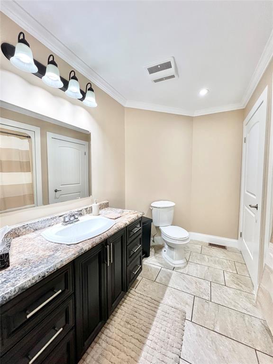
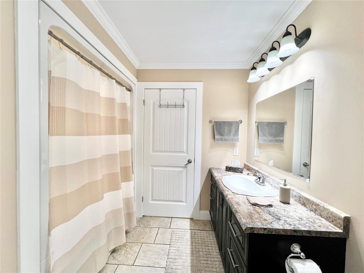
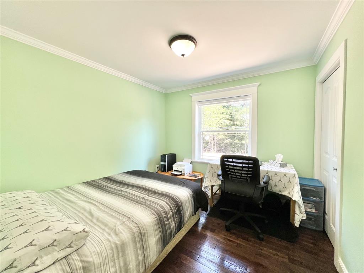
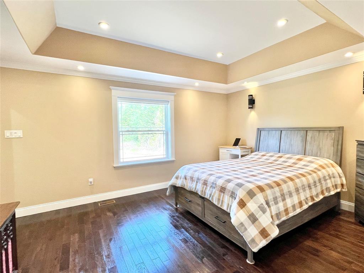
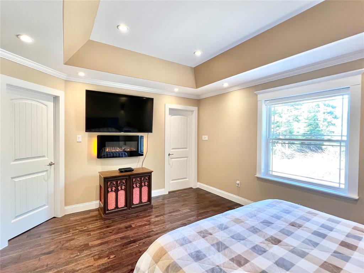
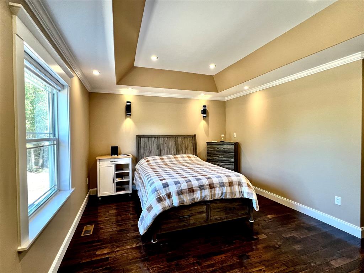
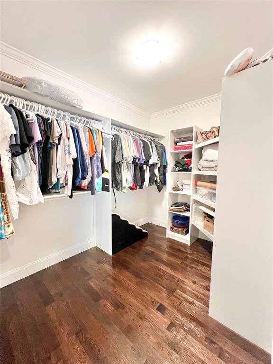
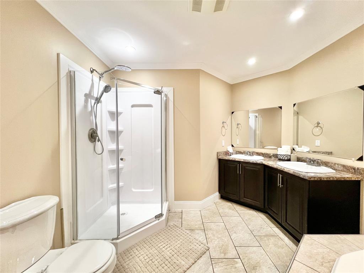
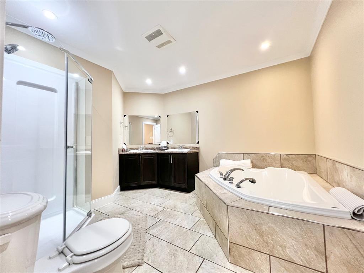
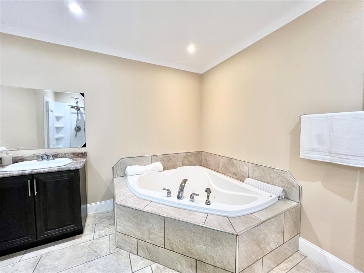
First time on the market! This quality-built, ranch is situated on a quiet cul-de-sac in the Town of Badger, just off the Buchans Highway. The property has been recently backfilled & features a new driveway with ample parking, plus the added bonus of a 30-amp RV hookup complete with sewer connection. Built for quality & efficiency, the home offers an ICF foundation, vinyl siding with insulation beneath & asphalt shingles with a full ice & water shield under the entire roof. A spacious wraparound veranda provides a sheltered space to relax & enjoy warm summer days. The attached 20' x 20' garage is heated with electric heat and a separate mini-split, includes a remote garage door opener & provides access to the crawl space, offering excellent additional storage. Inside, a welcoming foyer leads to a bright, open-concept living & kitchen area. The living room features elegant tray ceilings, a cozy electric fireplace, dining area has access onto the rear veranda. The custom kitchen offers an abundance of cabinetry & counter space, complemented by quality appliances that have been updated in recent years. The laundry room includes built-in cabinetry,(washer and dryer included) & entrance to the attached garage. The home features 3 bedrooms, including a spacious primary suite with tray ceilings, an electric fireplace, a large walk-in closet & a spa-inspired ensuite complete with a double vanity, corner shower & whirlpool tub. The main bathroom offers a one-piece tub & a large linen closet. Additional highlights include abundant closet space, crown mouldings, hardwood & ceramic flooring throughout; recessed lighting in the living room, kitchen & primary bedroom & plenty of natural and ambient lighting throughout the home. A heat pump provides efficient heating and cooling, while the 300-amp electrical service includes a whole-home surge protector & generator backup provisions. The interior has also been freshly painted, making this exceptional home truly move-in ready!
Main
1,677 sq ft
Total
1,677 sq ft
| Floor | Room | Size |
|---|---|---|
| MAIN FLOOR | FOYER | 6x7.4 |
| MAIN FLOOR | LIVING RM/FIREPLACE | 18x21 |
| MAIN FLOOR | EAT-IN KITCHEN | 12.5x23.1 |
| MAIN FLOOR | LAUNDRY | 5.3x6.4 |
| MAIN FLOOR | BEDROOM | 10x10.2 |
| MAIN FLOOR | BEDROOM | 10x10 |
| MAIN FLOOR | BATH | 7.9x9.4 3pc |
| MAIN FLOOR | PRIMARY BEDROOM | 12x16 |
| MAIN FLOOR | OTHER | 7x9.5 |
| MAIN FLOOR | ENSUITE BATH | 9.9x9.10 |
4 Birch Street, Badger NL. Listed at $349,500. 3 bedrooms, 2 bathrooms. First time on the market! This quality-built, ranch is situated on a quiet cul-de-sac in the Town of Badger, just off the Buchans Highway. The property has been recently backfilled & features a new driveway with ample parking, plus the added bonus of a 30-amp RV hookup complete with sewer connection. Built for quality & efficiency, the home offers an ICF foundation, vinyl siding with insulation beneath & asphalt shingles with a full ice & water shield under the entire roof. A spacious wraparound veranda provides a sheltered space to relax & enjoy warm summer days. The attached 20' x 20' garage is heated with electric heat and a separate mini-split, includes a remote garage door opener & provides access to the crawl space, offering excellent additional storage. Inside, a welcoming foyer leads to a bright, open-concept living & kitchen area. The living room features elegant tray ceilings, a cozy electric fireplace, dining area has access onto the rear veranda. The custom kitchen offers an abundance of cabinetry & counter space, complemented by quality appliances that have been updated in recent years. The laundry room includes built-in cabinetry,(washer and dryer included) & entrance to the attached garage. Listing courtesy of Royal LePage Generation Realty, NLAR MLS number 1303900. Royal LePage Turner Realty, 709-256-7999.
Imagery © Google — Open full panorama in Google Maps
Listing courtesy of Royal LePage Generation Realty — NLAR MLS® #1303900
$69,900
76 Maple Street
Badger, NL
MLS® 1304241
Inquiries handled by Turner Realty Team
$69,900
0 Trans Canada Highway
Badger, NL
MLS® 1303899
Inquiries handled by Turner Realty Team
$165,000
35 Badger Drive
Badger, NL
MLS® 1302779
Inquiries handled by Turner Realty Team
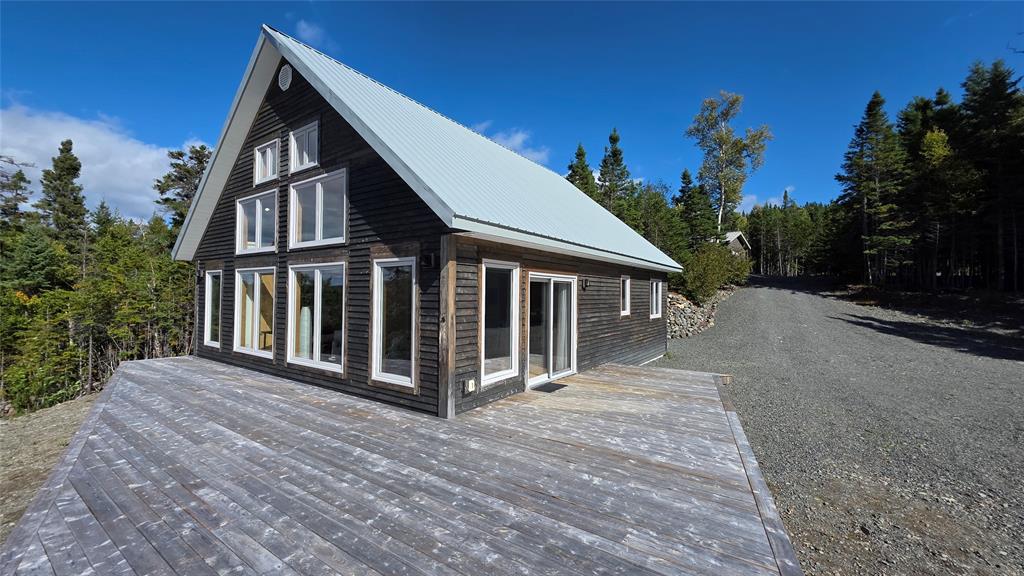
$429,900
29 Paul's Lake Road
Badger, NL
MLS® 1302411
Inquiries handled by Turner Realty Team
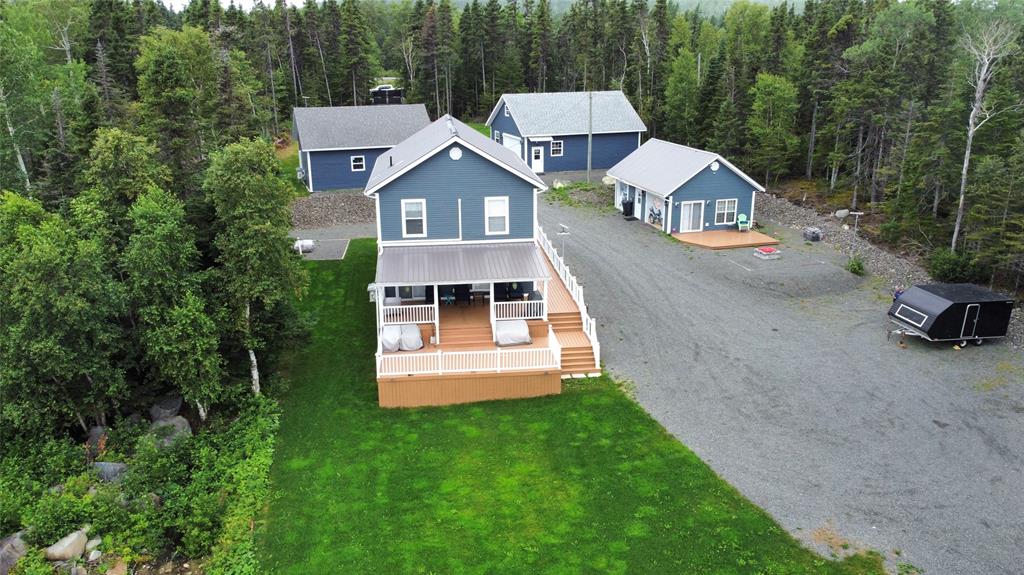
$698,000
B26 Crooked Lake Road
Badger, NL
MLS® 1302057
Inquiries handled by Turner Realty Team
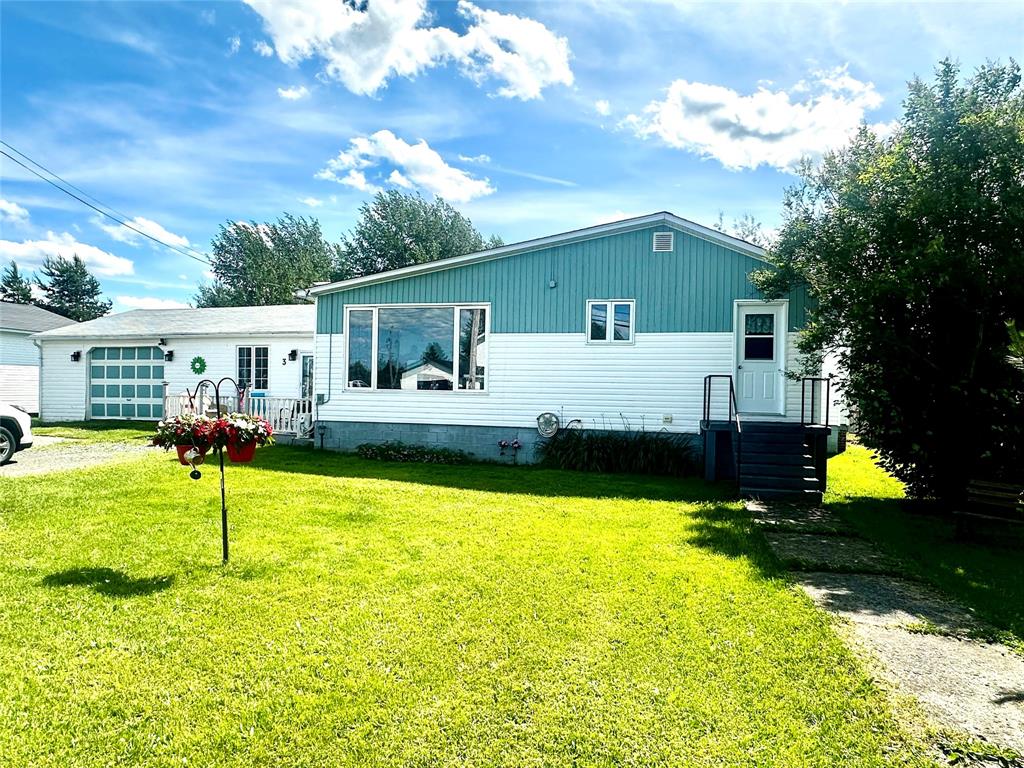 $199,000 → $185,000, −7%
$185,000
3 Sunset Drive
Badger, NL
MLS® 1300843
Inquiries handled by Turner Realty Team
6 comparable homes sold in Badger over the past 24 months.
Free, takes 30 seconds. Required by NLAR rules for sold-data access.
Keep exploring — more options below.
The information contained on this page is based in whole or in part on information that is provided by members of The Canadian Real Estate Association, who are responsible for its accuracy. CREA reproduces and distributes this information as a service for its members and assumes no responsibility for its accuracy. Listings are updated daily. Royal LePage Turner Realty (2014) Inc. is a member of The Canadian Real Estate Association.
REALTOR®, REALTORS®, and the REALTOR® logo are certification marks owned or controlled by The Canadian Real Estate Association (CREA) and identify real estate professionals who are members of CREA. The trademarks MLS®, Multiple Listing Service®, and the associated logos identify professional services rendered by REALTOR® members of CREA to effect the purchase, sale and lease of real estate as part of a cooperative selling system.
New listings in Gander & Central NL, straight to your phone the moment they hit the market — free. No account, no app.