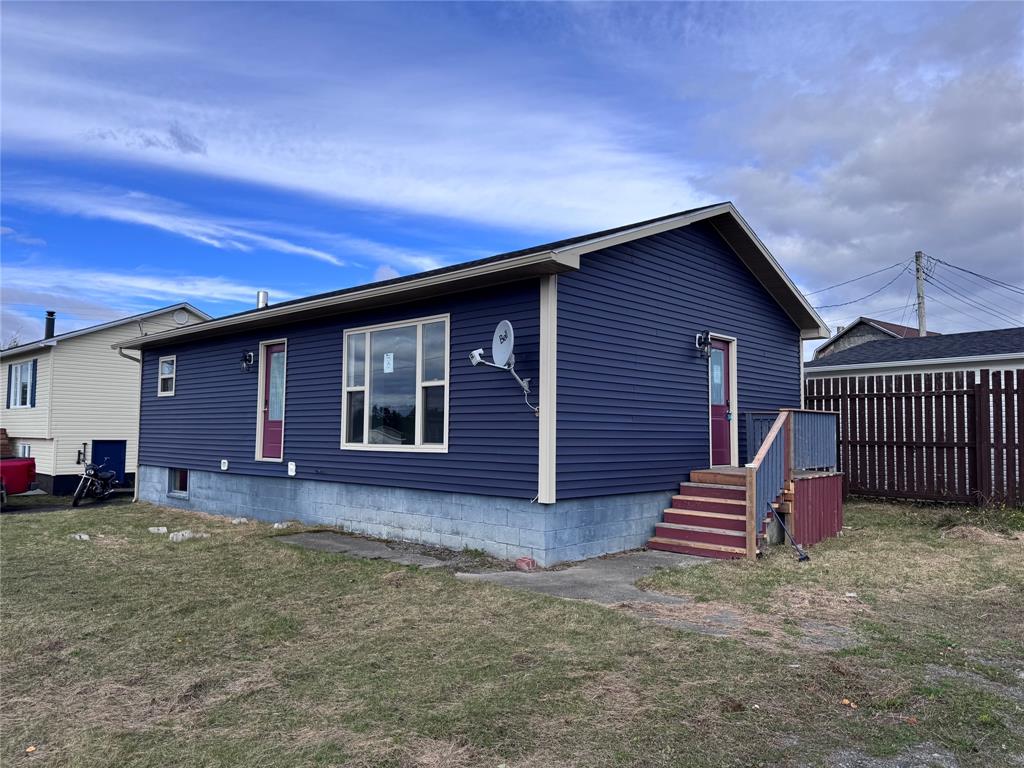
$69,900
76 Maple Street
Badger, NL
MLS® 1304241
Inquiries handled by Turner Realty Team
Beds
3
Baths
1
Year
1981
DOM
46
Type
Single Family
Based on 16 sold and 8 active Badger homes, last 12 months. Prices are list prices, as reported. Not an appraisal.
At 5.49%, 20% down, 25 years. An estimate, not a mortgage approval. Change these in the calculator.
Buying this home? Estimate your closing costs → · See every form you’ll sign →
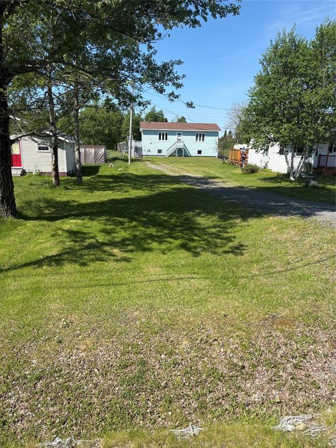
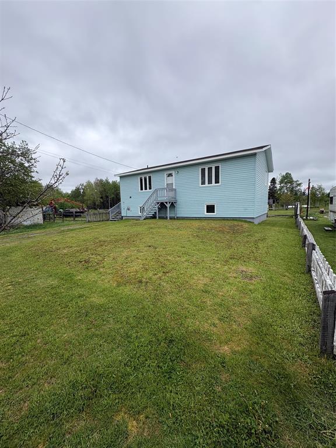
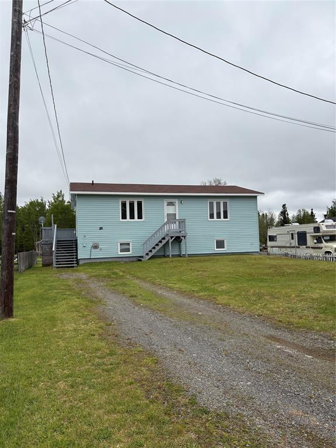
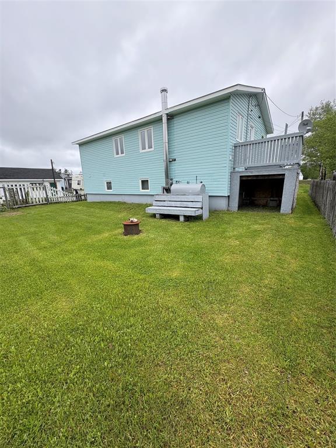
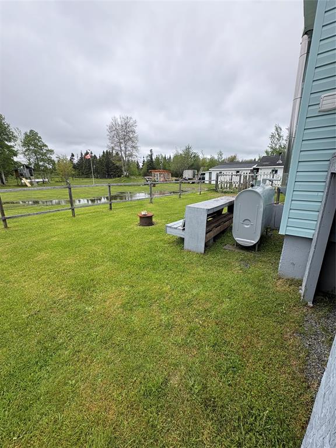
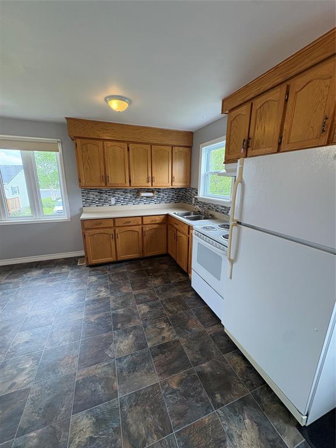
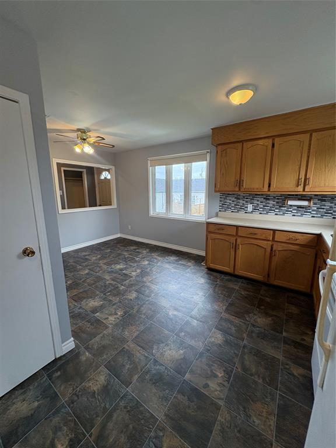
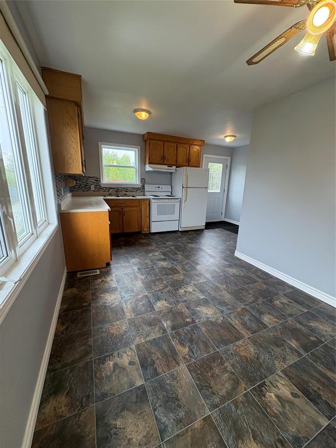
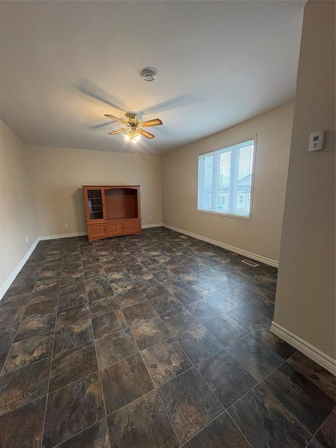
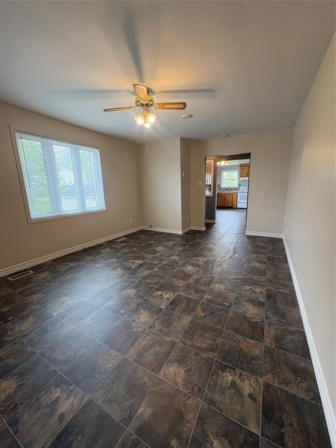
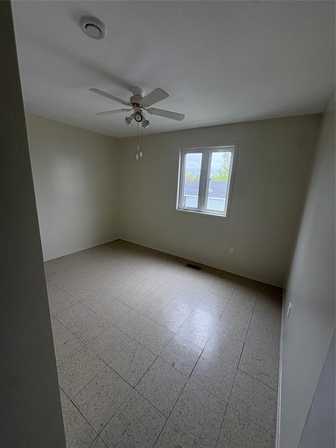
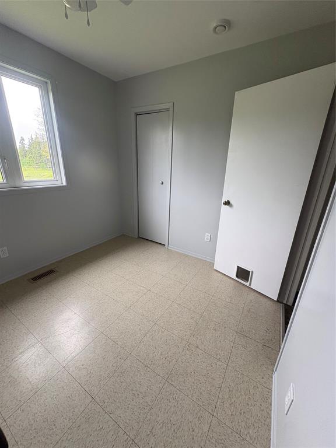
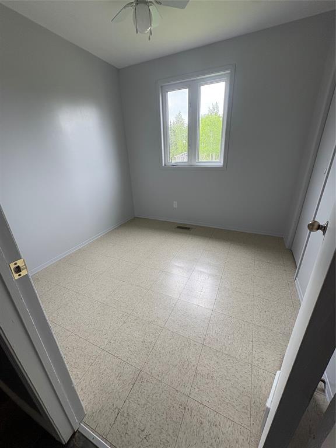
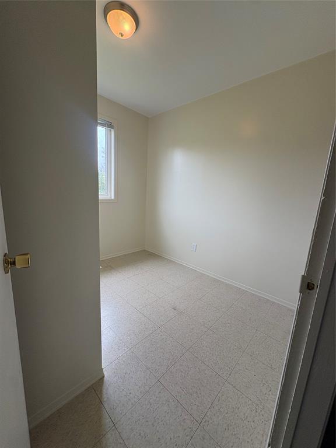
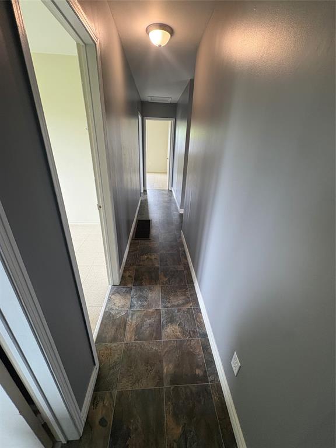
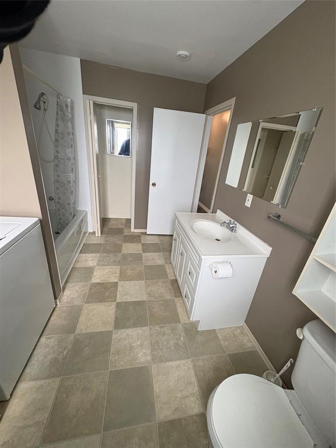
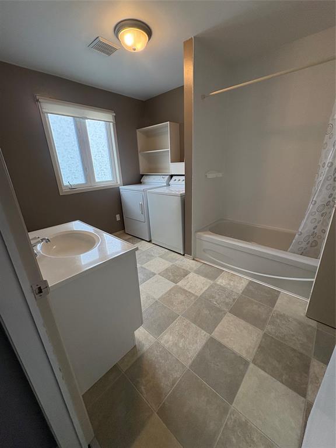
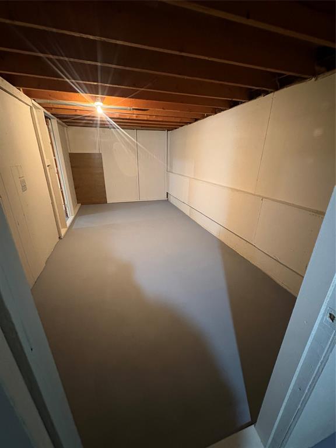
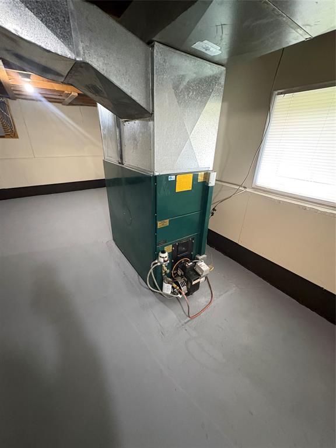
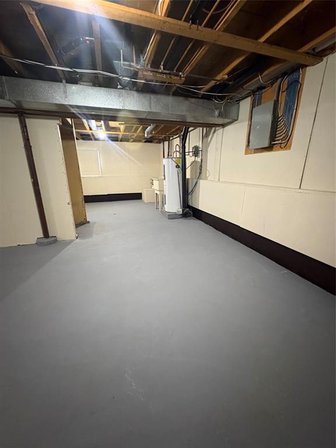
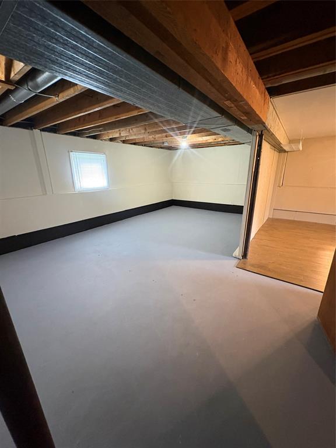
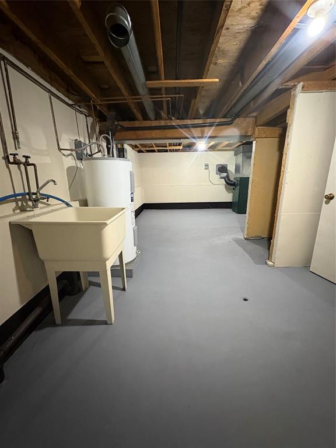
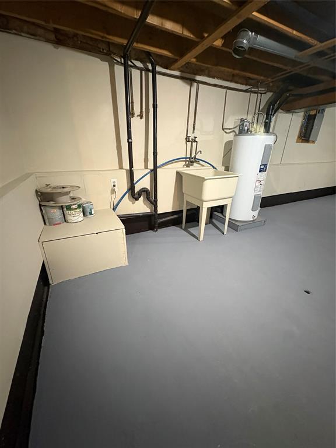
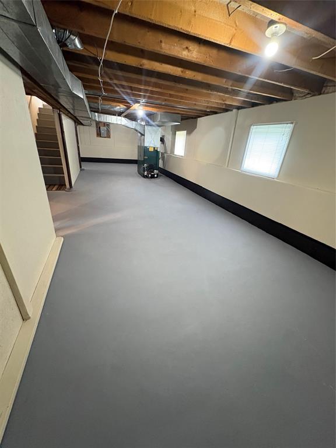
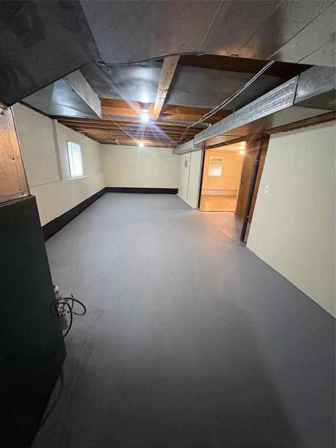
Move in ready three bedroom, one bathroom, raised bungalow offering comfortable living and plenty of potential. The main floor features a functional layout with spacious bedrooms, a full bathroom with laundry and an inviting living room area that's perfect for everyday living. The undeveloped basement provides a blank canvas for future expansion whether you're looking to add additional living space bedrooms, or a recreation room to suit your needs outside you'll find a long driveway with plenty of room for kids pets gardening or entertaining whether you're a first time home buyer, downsizing or looking for a and investment property this well-maintained home is ready for its next owners to move in and make it their own. (Electrical Panel 125 Amps, New Oil tank, burner,hoses and filters newly installed in January 2026 by Dawes mechanical).
Basement
936 sq ft
| Floor | Room | Size |
|---|---|---|
| MAIN FLOOR | EAT-IN KITCHEN | 17x9.1 |
| MAIN FLOOR | LIVING ROOM | 18x12 |
| MAIN FLOOR | PRIMARY BEDROOM | 12x12 |
| MAIN FLOOR | BEDROOM | 8.5x8.5 |
| MAIN FLOOR | BEDROOM | 8.5x8 |
| MAIN FLOOR | BATH | 11.5x8.5 |
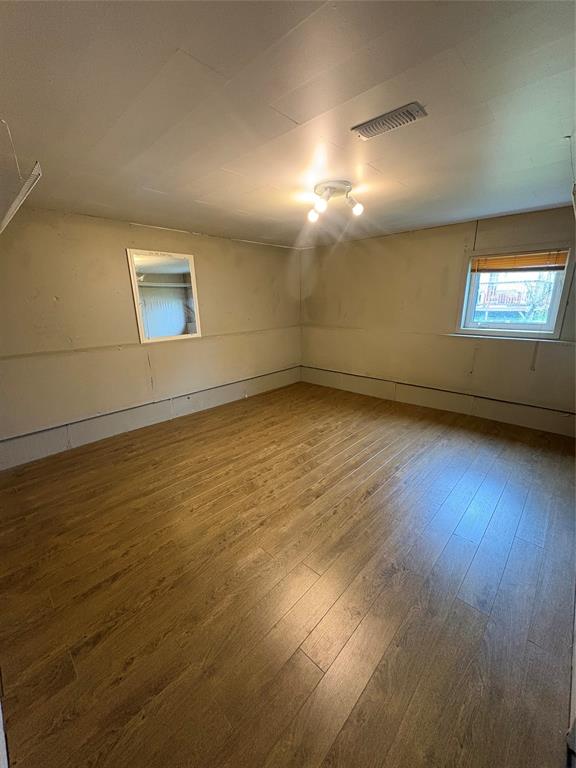
| BASEMENT | REC ROOM | 12.9x11.3 |
| BASEMENT | STORAGE | 9x17.8 |
35 Badger Drive, Badger NL. Listed at $165,000. 3 bedrooms, 1 bathroom. Move in ready three bedroom, one bathroom, raised bungalow offering comfortable living and plenty of potential. The main floor features a functional layout with spacious bedrooms, a full bathroom with laundry and an inviting living room area that's perfect for everyday living. The undeveloped basement provides a blank canvas for future expansion whether you're looking to add additional living space bedrooms, or a recreation room to suit your needs outside you'll find a long driveway with plenty of room for kids pets gardening or entertaining whether you're a first time home buyer, downsizing or looking for a and investment property this well-maintained home is ready for its next owners to move in and make it their own. (Electrical Panel 125 Amps, New Oil tank, burner,hoses and filters newly installed in January 2026 by Dawes mechanical). Listing courtesy of Outport Realty Inc. - Grand Falls-Windsor, NLAR MLS number 1302779. Royal LePage Turner Realty, 709-256-7999.
Imagery © Google — Open full panorama in Google Maps
Listing courtesy of Outport Realty Inc. - Grand Falls-Windsor — NLAR MLS® #1302779
$69,900
76 Maple Street
Badger, NL
MLS® 1304241
Inquiries handled by Turner Realty Team
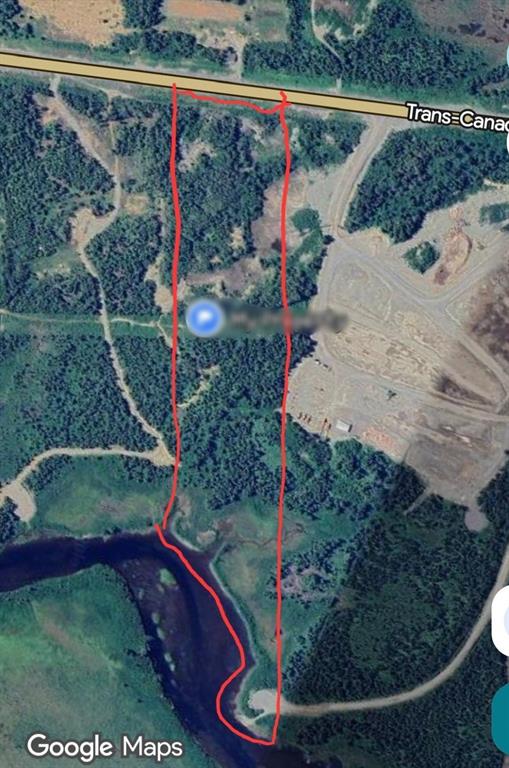
$69,900
0 Trans Canada Highway
Badger, NL
MLS® 1303899
Inquiries handled by Turner Realty Team
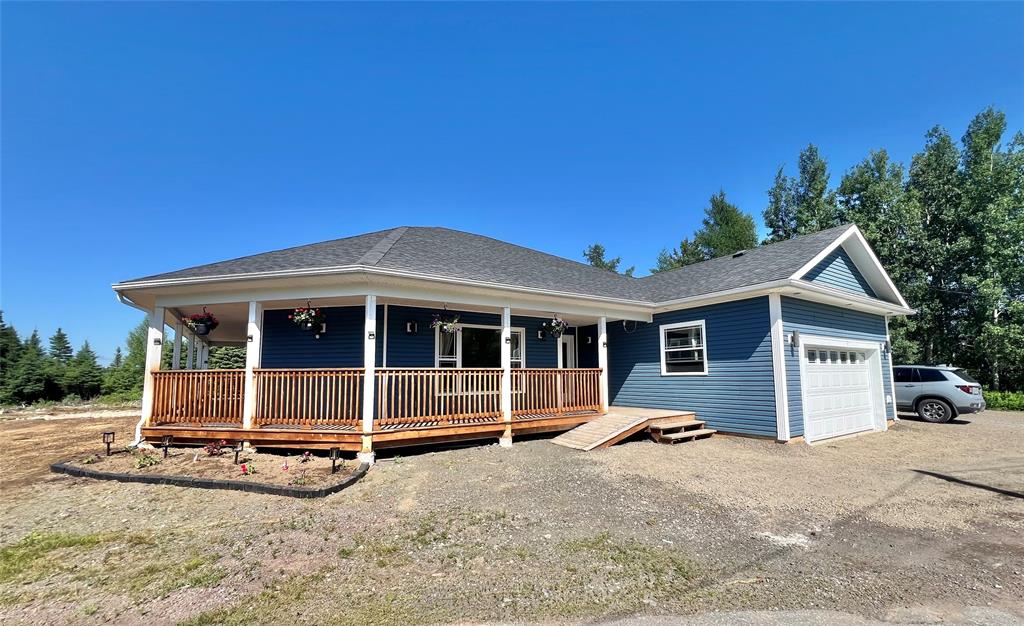
$349,500
4 Birch Street
Badger, NL
MLS® 1303900
Inquiries handled by Turner Realty Team
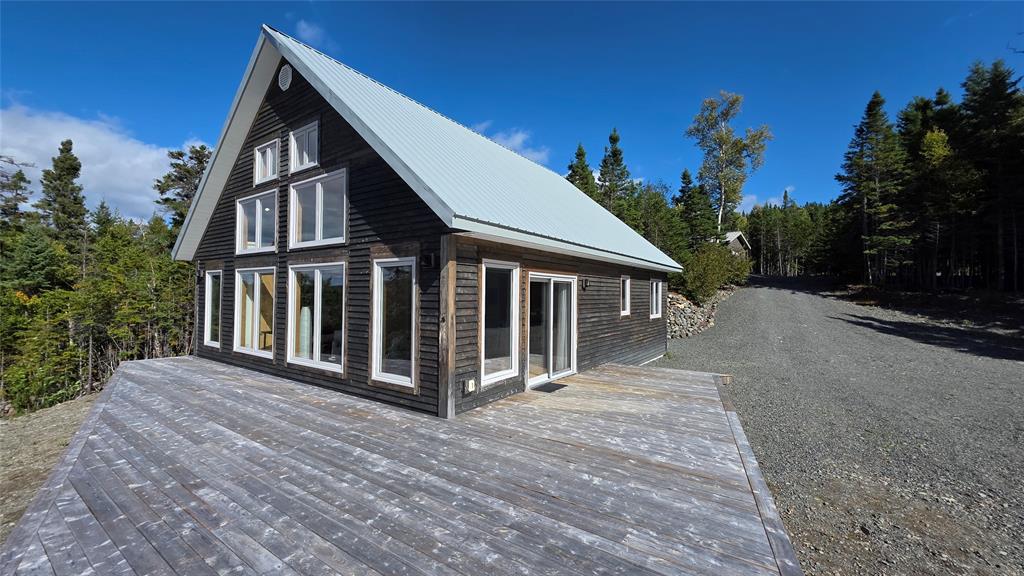
$429,900
29 Paul's Lake Road
Badger, NL
MLS® 1302411
Inquiries handled by Turner Realty Team
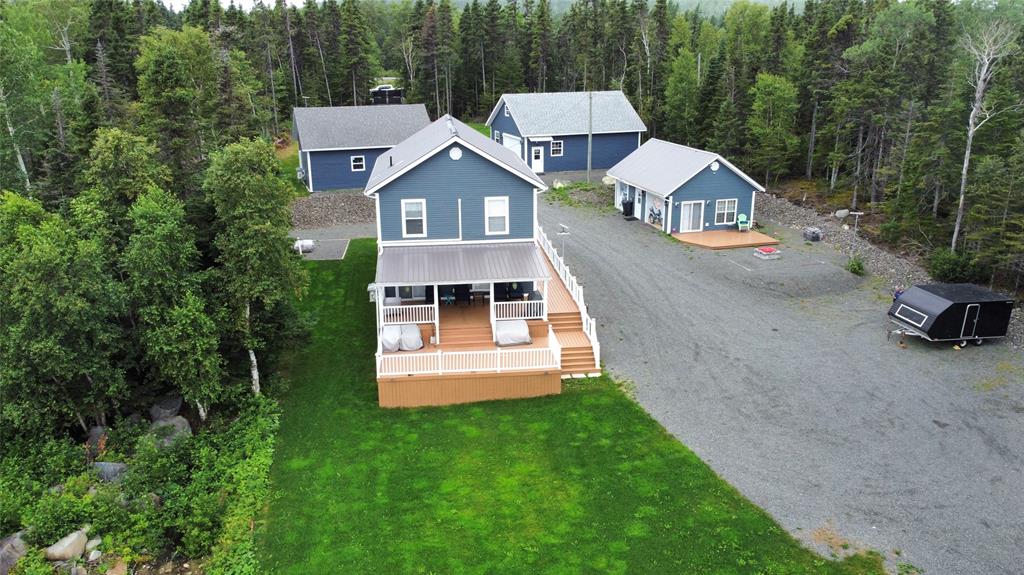
$698,000
B26 Crooked Lake Road
Badger, NL
MLS® 1302057
Inquiries handled by Turner Realty Team
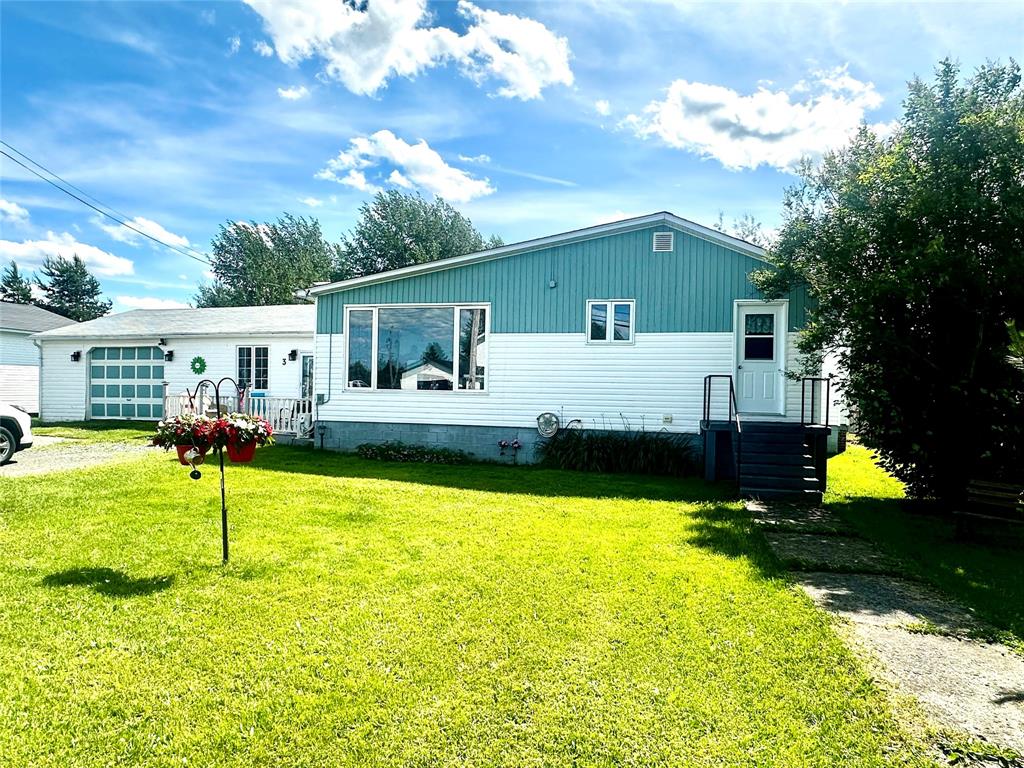 $199,000 → $185,000, −7%
$185,000
3 Sunset Drive
Badger, NL
MLS® 1300843
Inquiries handled by Turner Realty Team
6 comparable homes sold in Badger over the past 24 months.
Free, takes 30 seconds. Required by NLAR rules for sold-data access.
Keep exploring — more options below.
The information contained on this page is based in whole or in part on information that is provided by members of The Canadian Real Estate Association, who are responsible for its accuracy. CREA reproduces and distributes this information as a service for its members and assumes no responsibility for its accuracy. Listings are updated daily. Royal LePage Turner Realty (2014) Inc. is a member of The Canadian Real Estate Association.
REALTOR®, REALTORS®, and the REALTOR® logo are certification marks owned or controlled by The Canadian Real Estate Association (CREA) and identify real estate professionals who are members of CREA. The trademarks MLS®, Multiple Listing Service®, and the associated logos identify professional services rendered by REALTOR® members of CREA to effect the purchase, sale and lease of real estate as part of a cooperative selling system.
New listings in Gander & Central NL, straight to your phone the moment they hit the market — free. No account, no app.