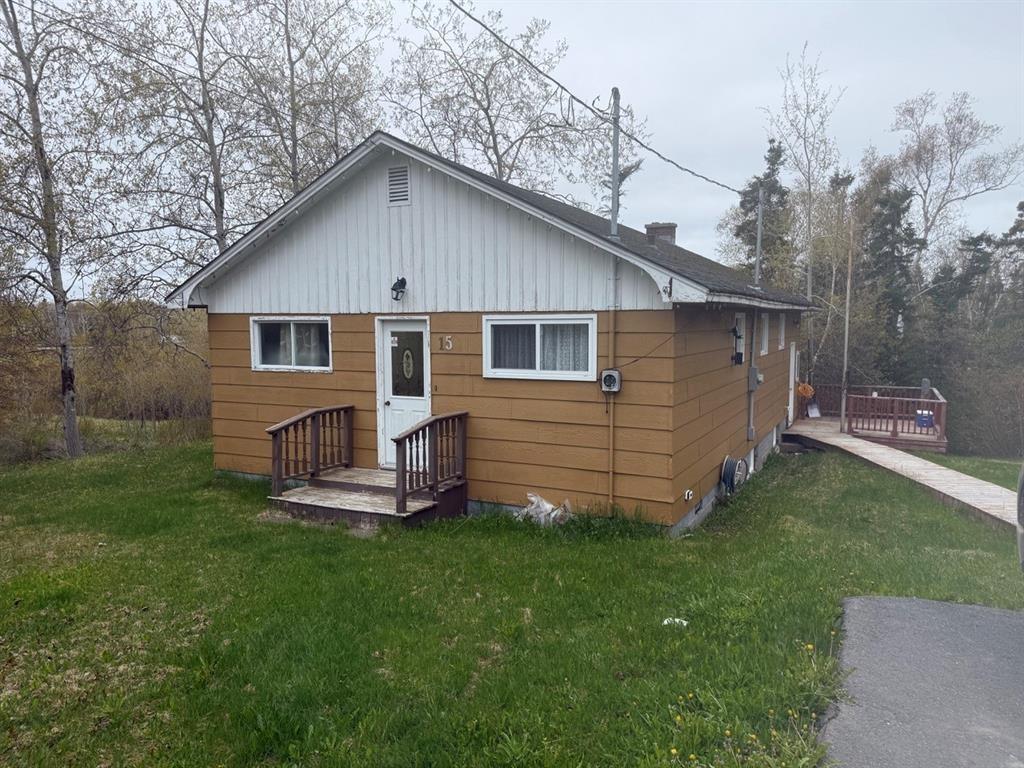
$159,000
15 Richards Road
Appleton, NL
MLS® 1304046
Inquiries handled by Turner Realty Team


Beds
5
Baths
4
Sq Ft
5,188
Year
2003
Days on market
62
Type
Single Family
Based on 8 sold and 9 active Appleton homes, last 12 months. Prices are list prices, as reported. Not an appraisal. Based on few sales. See the live Appleton market statistics.
At 5.49%, 20% down, 25 years. An estimate, not a mortgage approval. Change these in the calculator.
Buying this home? Estimate your closing costs → · See every form you’ll sign →
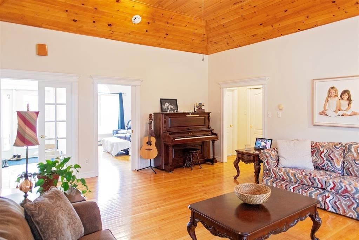
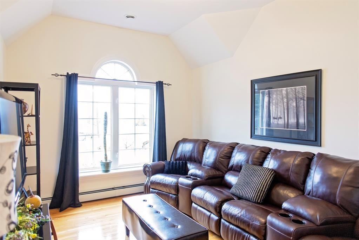
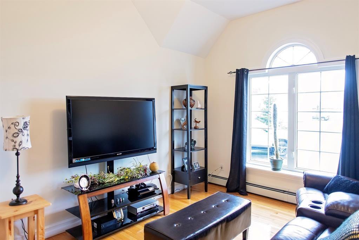
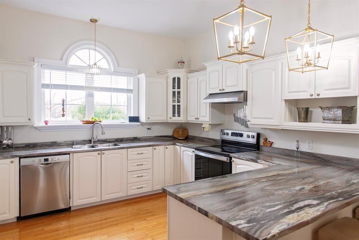
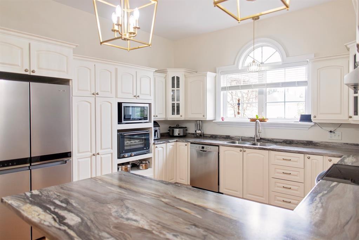
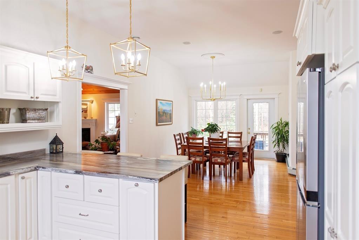
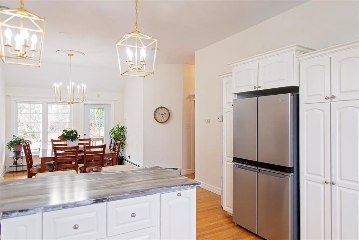
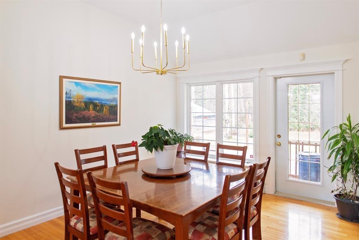
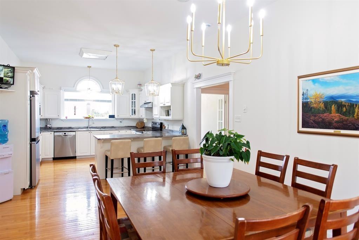
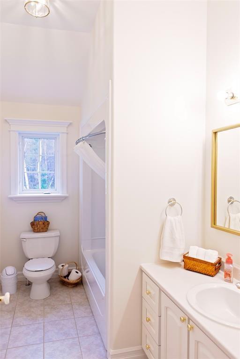
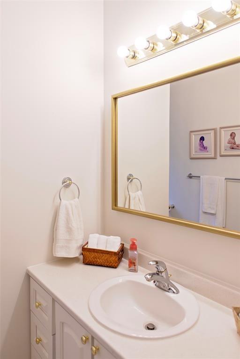
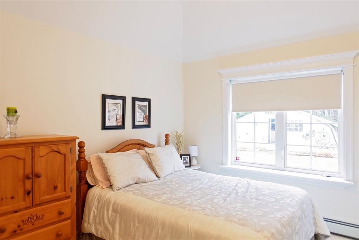
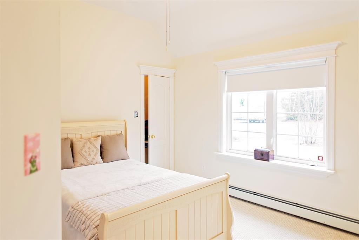
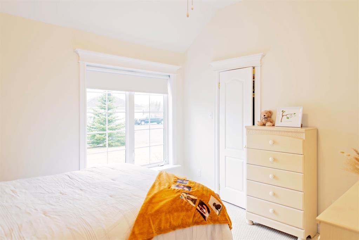
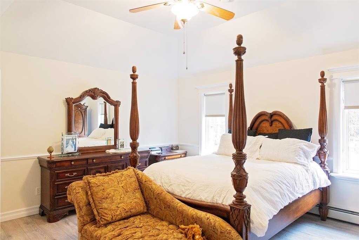
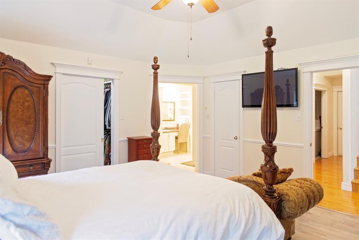
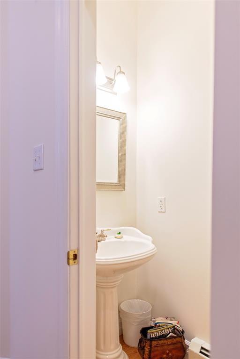
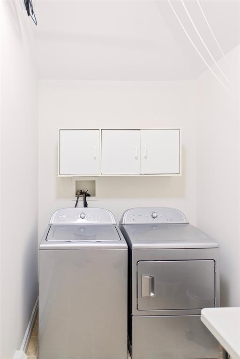
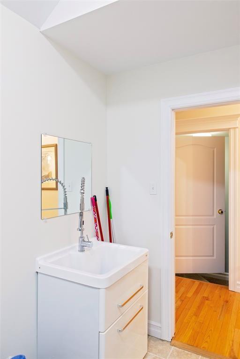
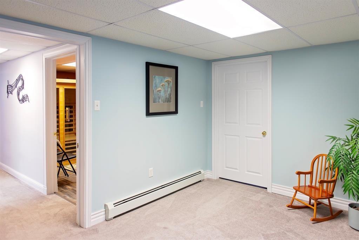
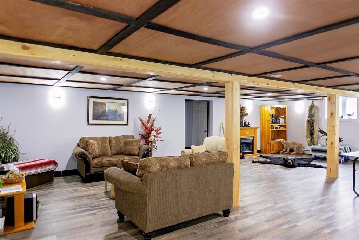
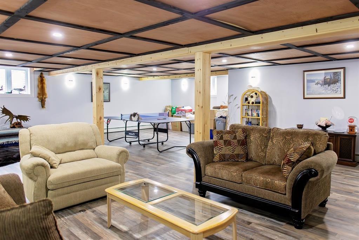
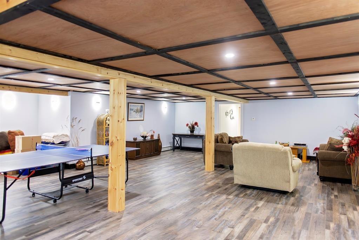
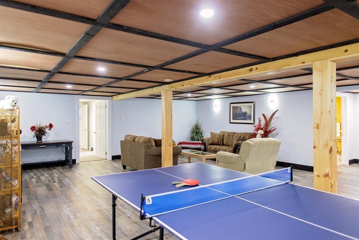
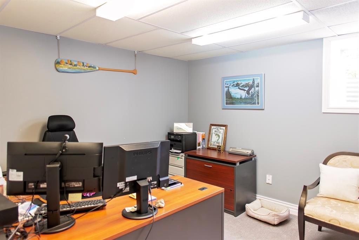
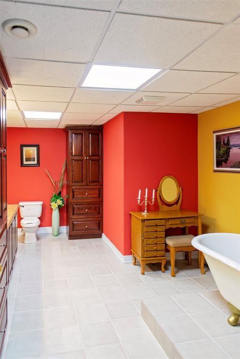
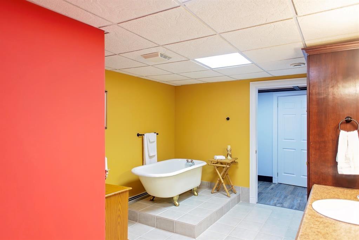
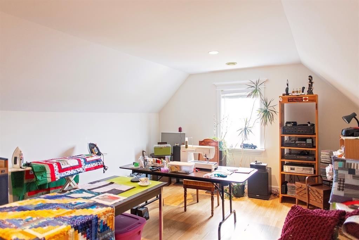
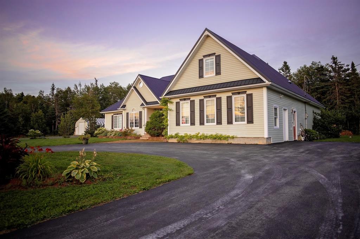
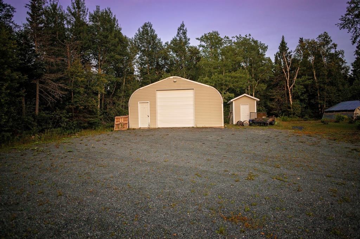
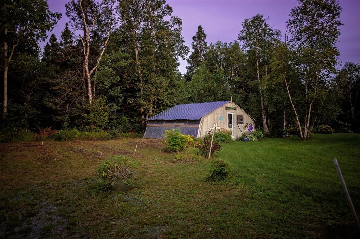
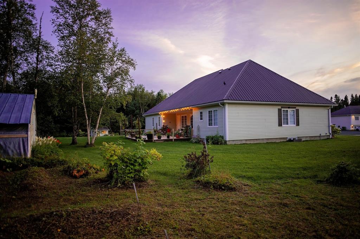
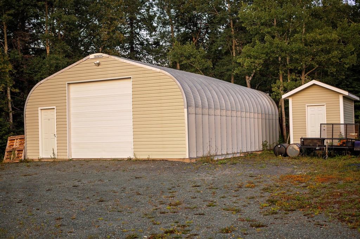
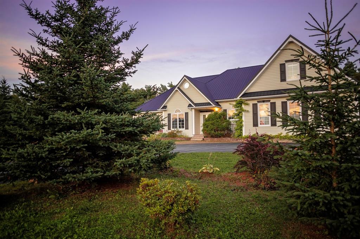
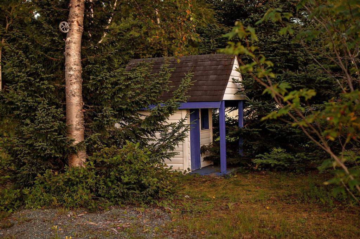
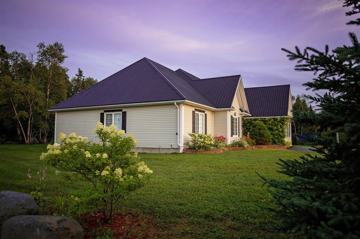
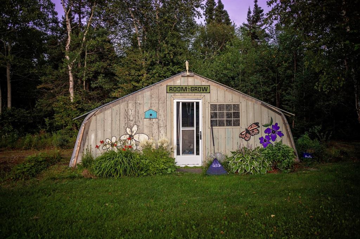
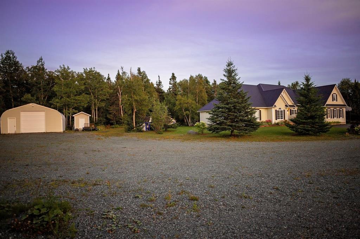
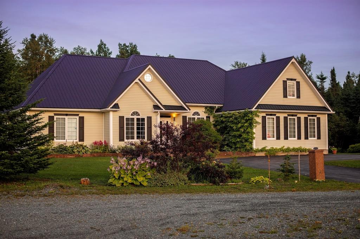
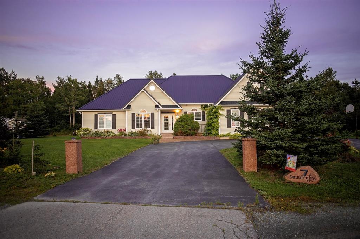
Welcome to 7 Country Lane, where executive living meets the best of country life. Tucked at the end of a cul-de-sac on three private parcels, this impressive property offers space, privacy and an outdoor lifestyle just 10 minutes from Gander. Enjoy a local K-12 school, easy lake access for boating and days spent salmon fishing on a Class I river just minutes from home. Recent upgrades include a new metal roof, freshly painted throughout and newly redone back patio. Custom-built with family living in mind, this home offers over 5,100 sq. ft., with 10' ceilings throughout the main floor and a stunning 14' vaulted living room. The unique layout features two bedroom wings: one with 3 bedrooms and full bath, and the other with a private primary suite, ensuite and walk-in closet, plus laundry, powder room and mudroom with exterior access. The kitchen was fully renovated in 2023 with new appliances and flows into the dining area and out to the back patio overlooking the private surroundings. Fresh paint and updated lighting add a move-in-ready feel, while a playroom, bonus room with exterior access—ideal for a home business or studio—and upstairs hobby loft offer incredible versatility. The fully developed basement features a massive rec room, 5th bedroom, full bath, music/storage room and private sauna. Outside you'll find a 20x20 greenhouse, garden beds, shed and 26x36 heated/wired garage with 10x10 door. Additional features include 5 heating zones, PEX plumbing, propane BBQ hookup, wired indoor/outdoor speakers and hardwired security. Space to spread out, nature at your doorstep and the conveniences of Gander just minutes away—this is rural living without feeling remote.
Main
2,730 sq ft
2nd Floor
306 sq ft
Basement
2,152 sq ft
Total
5,188 sq ft
| Floor | Room | Size |
|---|---|---|
| MAIN FLOOR | FOYER | 10.3 x 5.5 |
| MAIN FLOOR | FAMILY RM/FIREPLACE | 20.6 x 17.1 |
| MAIN FLOOR | KITCHEN | 13.0 x 13.0 |
| MAIN FLOOR | DINING ROOM | 17.9 x 13.1 |
| MAIN FLOOR | FAMILY ROOM | 14.0 x 10.7 |
| MAIN FLOOR | PRIMARY BEDROOM | 14.8 x 15.5 |
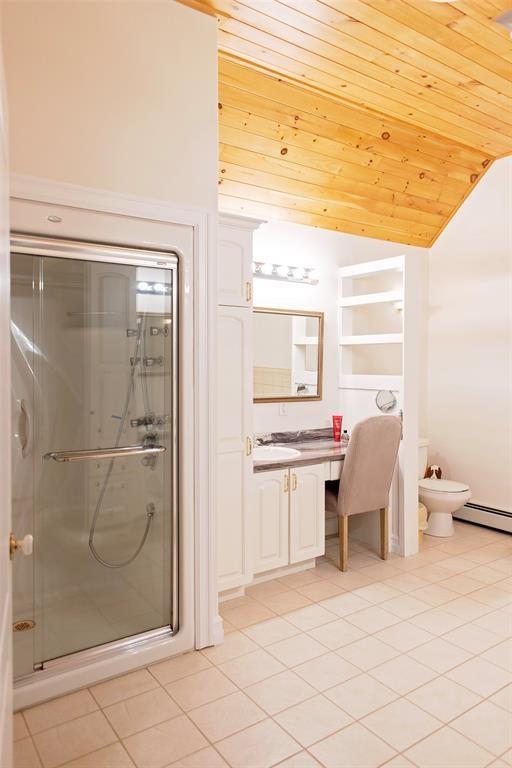
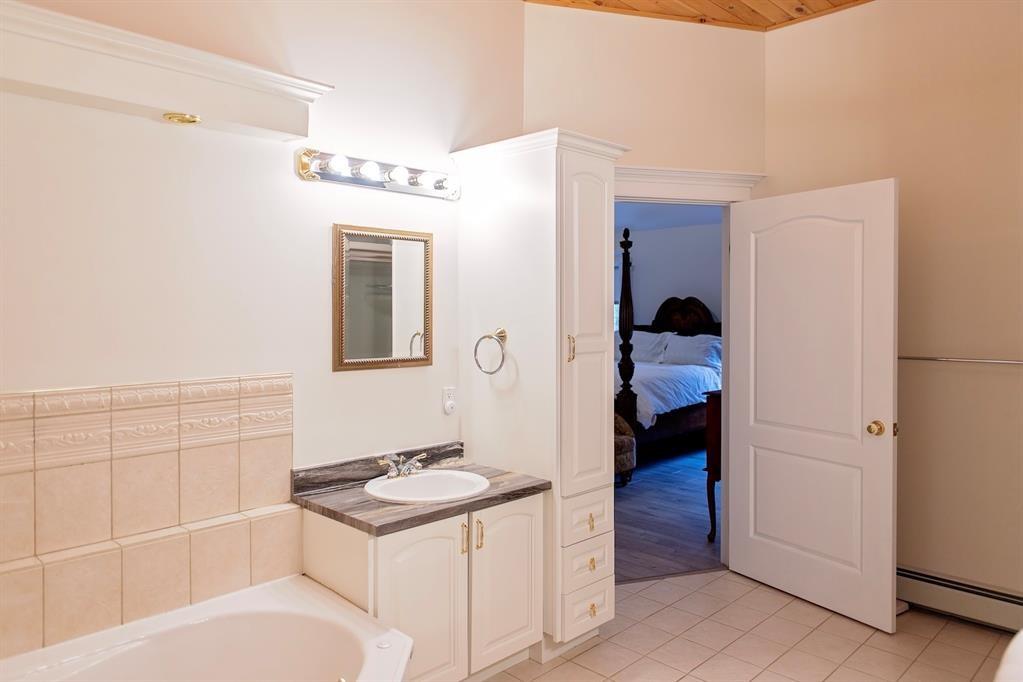
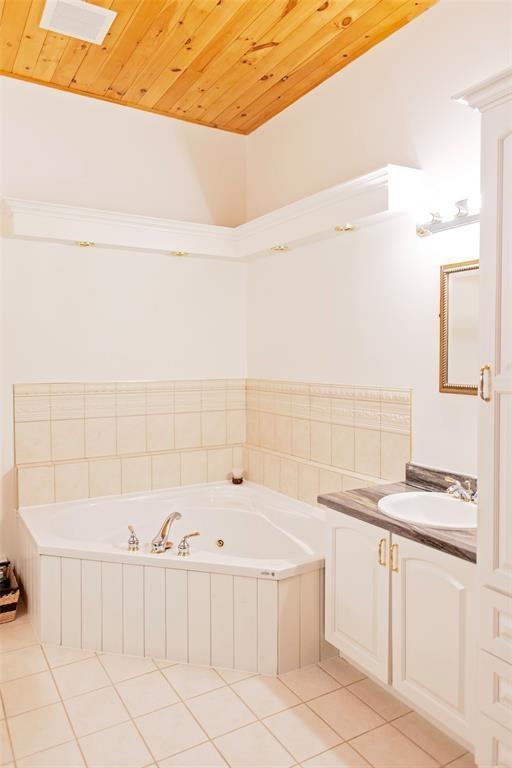
| MAIN FLOOR | ENSUITE BATH | 13.5 x 9.9 |
| MAIN FLOOR | BATH | 6.11 x 2.10 |
| MAIN FLOOR | LAUNDRY | 5.9 x 13.5 |
| MAIN FLOOR | MUDROOM | 5.5 x 10.3 |
| MAIN FLOOR | OTHER | 14.1 x 15.3 |
| MAIN FLOOR | STORAGE | 14.1 x 6.1 |
| MAIN FLOOR | BEDROOM | 10.4 x 11.9 |
| MAIN FLOOR | BEDROOM | 12.4 x 11.1 |
| MAIN FLOOR | BEDROOM | 12.8 x 10.10 |
| MAIN FLOOR | BATH | 10.2 x 6.0 |
| 2ND FLOOR | BONUS ROOM | 19.3 x 12.10 |
| BASEMENT | REC ROOM | 28.11 x 32.9 |
| BASEMENT | BATH | 10.8 x 15.7 |
| BASEMENT | STORAGE | 6.11 x 10.7 |
| BASEMENT | BEDROOM | 11.1 x 11.8 |
| BASEMENT | UTILITY | 17.7 x 12.5 |
| BASEMENT | HOBBY ROOM | 12.9 x 18.9 |
7 Country Lane, Appleton NL. Listed at $739,000. 5 bedrooms, 4 bathrooms. Welcome to 7 Country Lane, where executive living meets the best of country life. Tucked at the end of a cul-de-sac on three private parcels, this impressive property offers space, privacy and an outdoor lifestyle just 10 minutes from Gander. Enjoy a local K-12 school, easy lake access for boating and days spent salmon fishing on a Class I river just minutes from home. Recent upgrades include a new metal roof, freshly painted throughout and newly redone back patio. Custom-built with family living in mind, this home offers over 5,100 sq. ft., with 10' ceilings throughout the main floor and a stunning 14' vaulted living room. The unique layout features two bedroom wings: one with 3 bedrooms and full bath, and the other with a private primary suite, ensuite and walk-in closet, plus laundry, powder room and mudroom with exterior access. The kitchen was fully renovated in 2023 with new appliances and flows into the dining area and out to the back patio overlooking the private surroundings. Fresh paint and updated lighting add a move-in-ready feel, while a playroom, bonus room with exterior access—ideal for a home business or studio—and upstairs hobby loft offer incredible versatility. The fully developed basement features a massive rec room, 5th bedroom, full bath, music/storage room and private sauna. Listing courtesy of eXp Realty - Gander, NLAR MLS number 1302262. Royal LePage Turner Realty, 709-256-7999.
Imagery © Google — Open full panorama in Google Maps
Straight-line distances, not driving distance.
Listing courtesy of eXp Realty - Gander — NLAR MLS® #1302262
$159,000
15 Richards Road
Appleton, NL
MLS® 1304046
Inquiries handled by Turner Realty Team
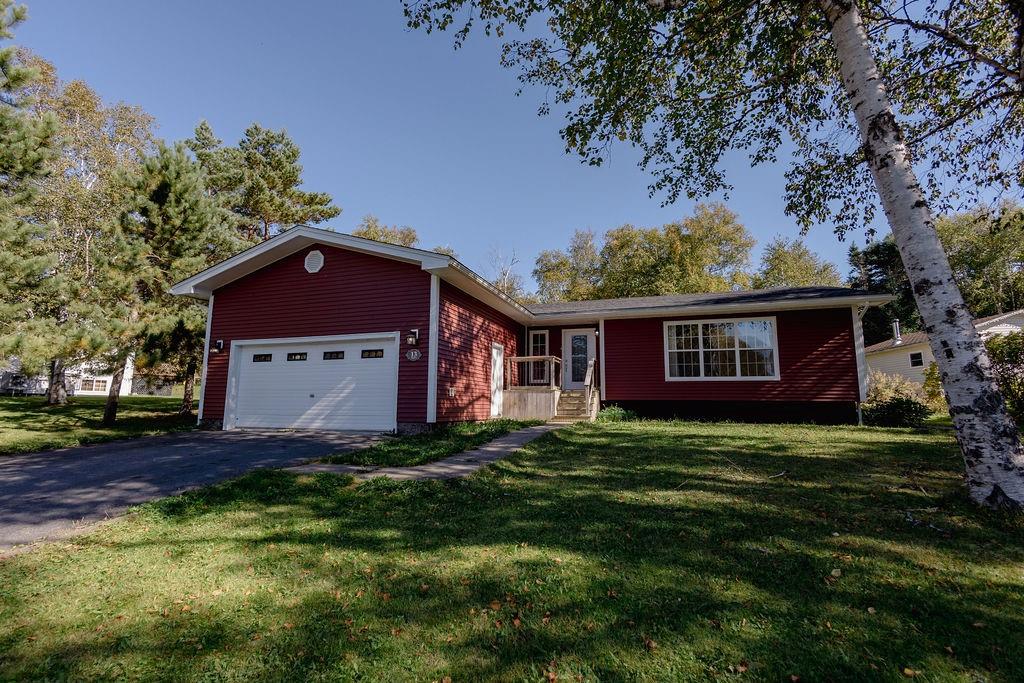
$365,000
13 Chippy's Lane
Appleton, NL
MLS® 1303766
Inquiries handled by Turner Realty Team
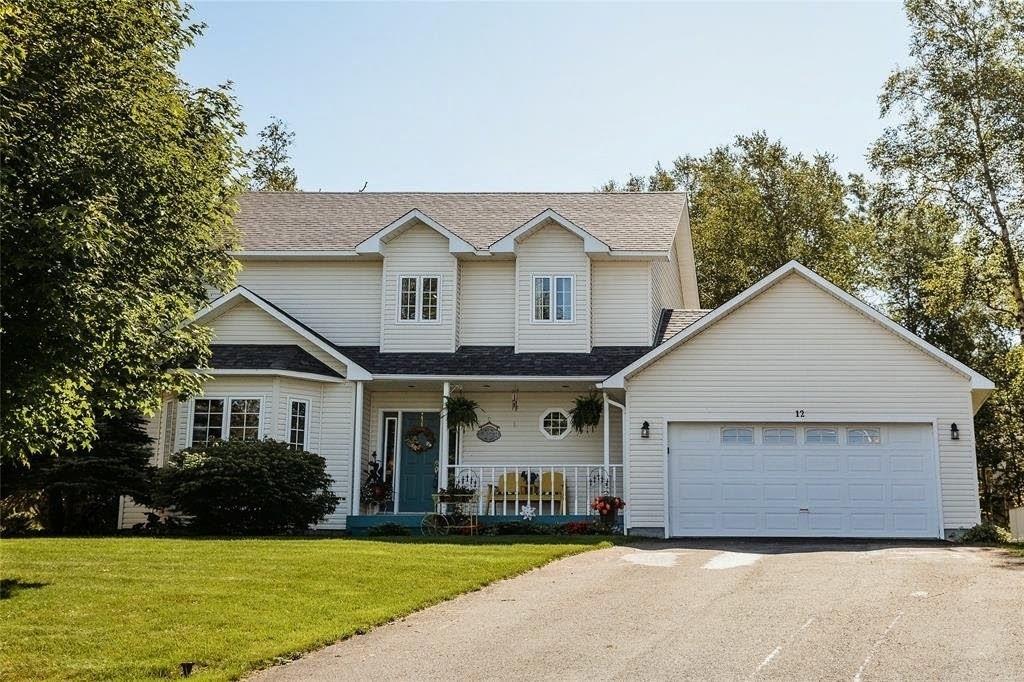
$429,000
12 Lakeview Place
Appleton, NL
MLS® 1303471
Inquiries handled by Turner Realty Team

$259,000
91 Trans Canada Highway
Appleton, NL
MLS® 1302173
Listed by Mike Turner

$339,900
147 River Road
Appleton, NL
MLS® 1301795
Inquiries handled by Turner Realty Team
 $950,000 → $899,000, −5%
$899,000
8 Lakeview Place
Appleton, NL
MLS® 1300178
Inquiries handled by Turner Realty Team
6 comparable homes sold in Appleton over the past 24 months.
Free, takes 30 seconds. Required by NLAR rules for sold-data access.
Keep exploring — more options below.
The information contained on this page is based in whole or in part on information that is provided by members of The Canadian Real Estate Association, who are responsible for its accuracy. CREA reproduces and distributes this information as a service for its members and assumes no responsibility for its accuracy. Listings are updated daily. Royal LePage Turner Realty (2014) Inc. is a member of The Canadian Real Estate Association.
REALTOR®, REALTORS®, and the REALTOR® logo are certification marks owned or controlled by The Canadian Real Estate Association (CREA) and identify real estate professionals who are members of CREA. The trademarks MLS®, Multiple Listing Service®, and the associated logos identify professional services rendered by REALTOR® members of CREA to effect the purchase, sale and lease of real estate as part of a cooperative selling system.
New listings in Gander & Central NL, straight to your phone the moment they hit the market — free. No account, no app.