 New
New$699,000
1-17 Plant Road
Twillingate, NL
MLS® 1304608
Inquiries handled by Turner Realty Team


Beds
3
Baths
3
Year
1897
Days on market
61
Type
Single Family
Based on 15 sold and 13 active Twillingate homes, last 12 months. Prices are list prices, as reported. Not an appraisal. See the live Twillingate market statistics.
At 5.49%, 20% down, 25 years. An estimate, not a mortgage approval. Change these in the calculator.
Buying this home? Estimate your closing costs → · See every form you’ll sign →
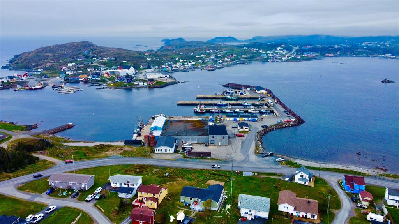
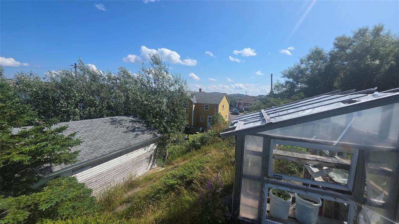
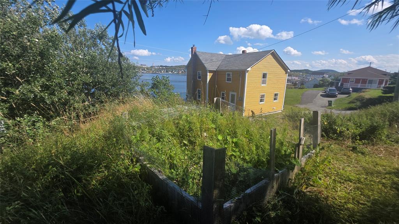
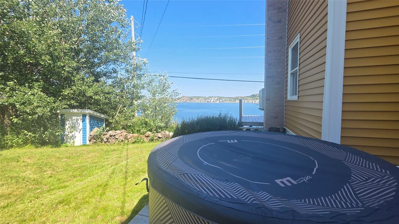
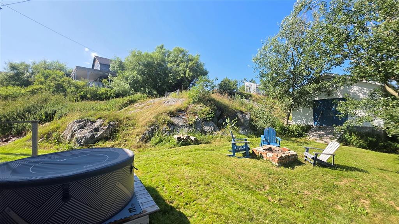
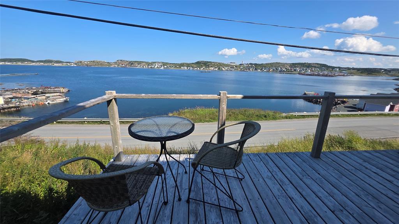
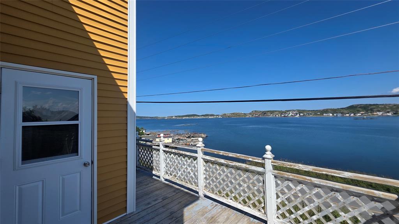
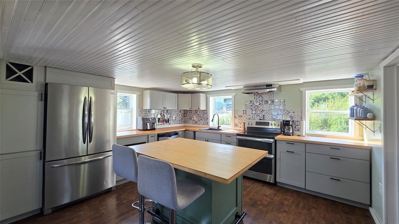
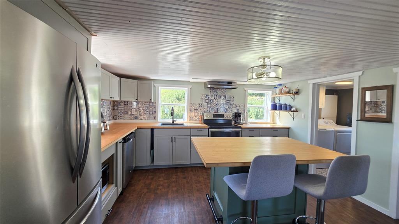
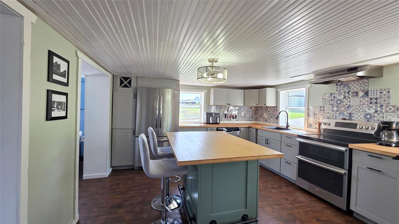
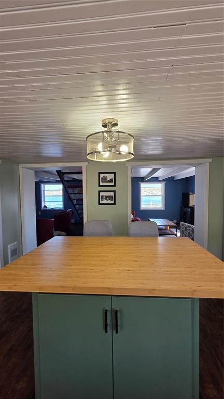
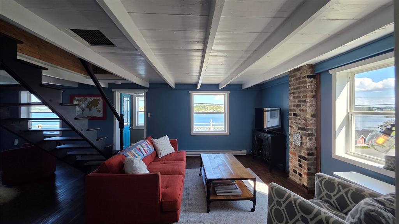
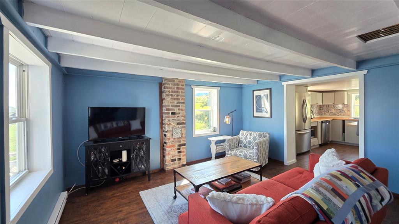
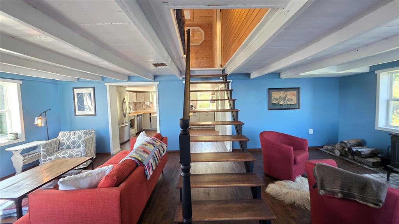
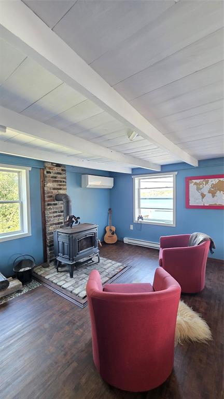
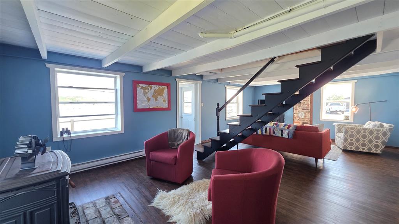
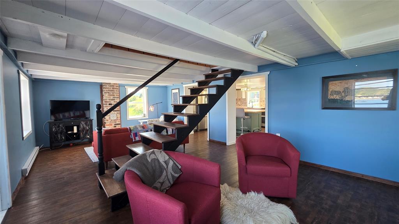
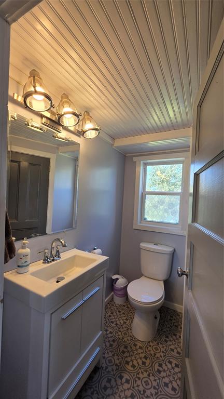
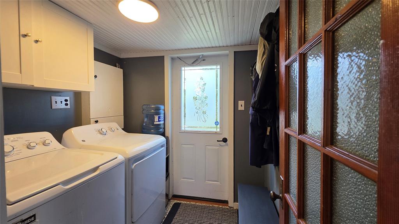
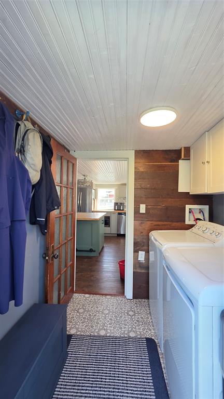
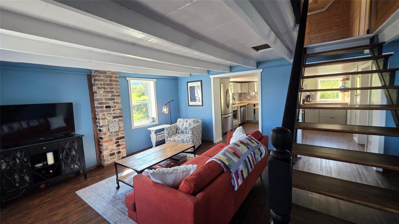
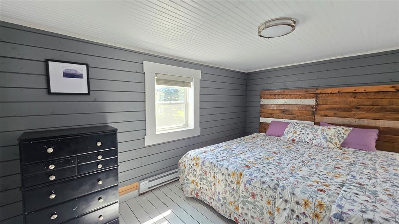
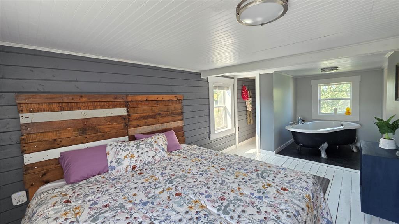
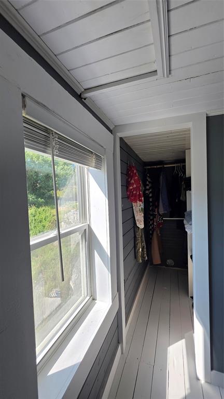
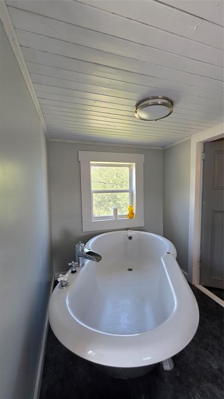
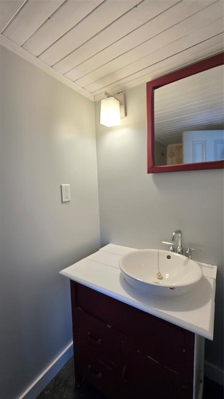
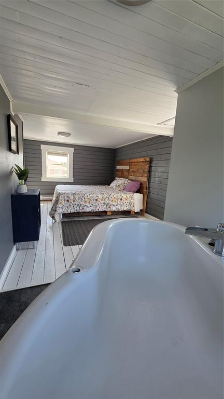
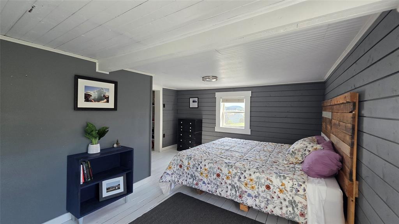
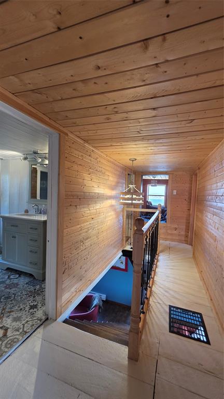
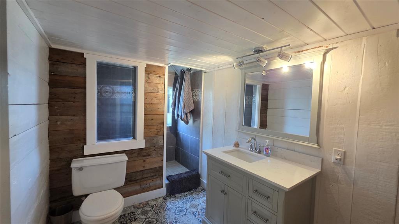
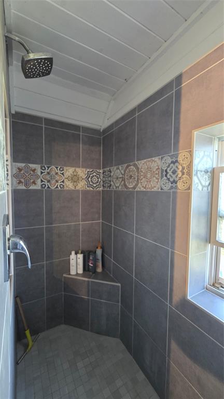
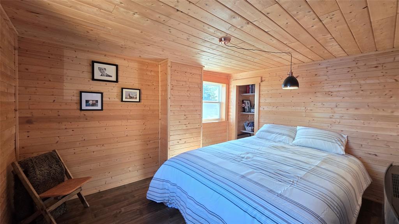
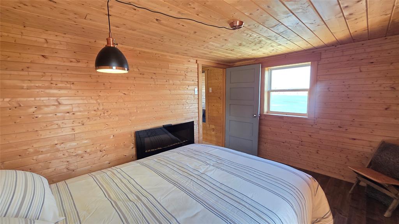
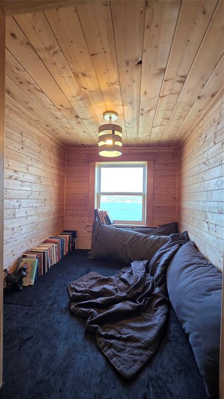
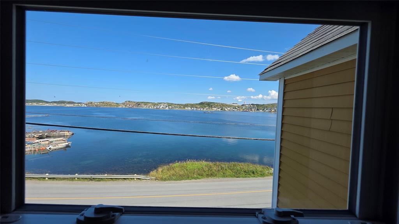
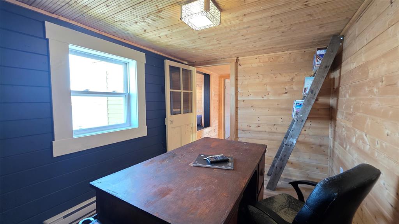
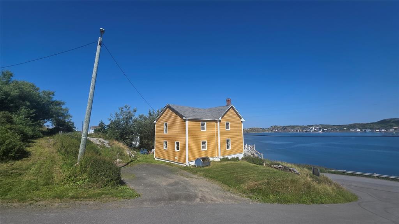
Set in the heart of Twillingate, this beautifully renovated three bed, two and a half bath century home blends timeless character with comfortable modern living, all while offering stunning water views from every room. Tucked away on a quiet lane, the property provides a peaceful sense of privacy while remaining close to everything Twillingate has to offer. The outdoor space is just as special. A full-width front deck provides the perfect spot to enjoy morning coffee while watching the sunrise over the harbour or unwind at the end of the day. The property also features a greenhouse, potato patch, large storage shed, chicken coop, outdoor fireplace, and hot tub—everything you need to embrace a true Newfoundland lifestyle. Inside, the open-concept main floor is warm and inviting, with an ideal layout for entertaining or enjoying time with family while taking in the ever-changing harbour views. The spacious eat-in kitchen flows into the living room, where a wood-burning fireplace creates a cozy gathering space on chilly evenings. A convenient half bath and laundry room complete the main level. Upstairs, the spacious primary bedroom is a private retreat, featuring his-and-hers walk-in closets, a beautiful clawfoot tub, and a half bath. Two additional bedrooms, a charming reading nook, and a full bathroom with walk-in shower provide plenty of space for family and guests. Whether you’re looking for a full-time family home, a peaceful coastal cottage, or an investment property with strong vacation-rental potential, 185 Main Street offers character, comfort, privacy, and an incredible harbourfront setting in the heart of Twillingate.
2nd Floor
573 sq ft
| Floor | Room | Size |
|---|---|---|
| MAIN FLOOR | EAT-IN KITCHEN | 13.5x12.5 |
| MAIN FLOOR | LIVING RM/FIREPLACE | 25x14 |
| MAIN FLOOR | BATH | 6x4 |
| MAIN FLOOR | LAUNDRY | 6.5x6 |
| 2ND FLOOR | PRIMARY BEDROOM | 14x9 |
| 2ND FLOOR | ENSUITE BATH | 9x6 |
| 2ND FLOOR | BEDROOM | 11x9 |
| 2ND FLOOR | BATH | 11x6.5 |
| 2ND FLOOR | BEDROOM | 10.5x7.5 |
| 2ND FLOOR | OTHER | 5.5x5 |
185 Main Street, Twillingate NL. Listed at $249,900. 3 bedrooms, 3 bathrooms. Set in the heart of Twillingate, this beautifully renovated three bed, two and a half bath century home blends timeless character with comfortable modern living, all while offering stunning water views from every room. Tucked away on a quiet lane, the property provides a peaceful sense of privacy while remaining close to everything Twillingate has to offer. The outdoor space is just as special. A full-width front deck provides the perfect spot to enjoy morning coffee while watching the sunrise over the harbour or unwind at the end of the day. The property also features a greenhouse, potato patch, large storage shed, chicken coop, outdoor fireplace, and hot tub—everything you need to embrace a true Newfoundland lifestyle. Inside, the open-concept main floor is warm and inviting, with an ideal layout for entertaining or enjoying time with family while taking in the ever-changing harbour views. The spacious eat-in kitchen flows into the living room, where a wood-burning fireplace creates a cozy gathering space on chilly evenings. A convenient half bath and laundry room complete the main level. Upstairs, the spacious primary bedroom is a private retreat, featuring his-and-hers walk-in closets, a beautiful clawfoot tub, and a half bath. Listing courtesy of Outport Realty Inc., NLAR MLS number 1302224. Royal LePage Turner Realty, 709-256-7999.
Imagery © Google — Open full panorama in Google Maps
Straight-line distances, not driving distance.
Listing courtesy of Outport Realty Inc. — NLAR MLS® #1302224
New$699,000
1-17 Plant Road
Twillingate, NL
MLS® 1304608
Inquiries handled by Turner Realty Team
$154,900
143 Bayview Street
Twillingate, NL
MLS® 1304210
Inquiries handled by Turner Realty Team
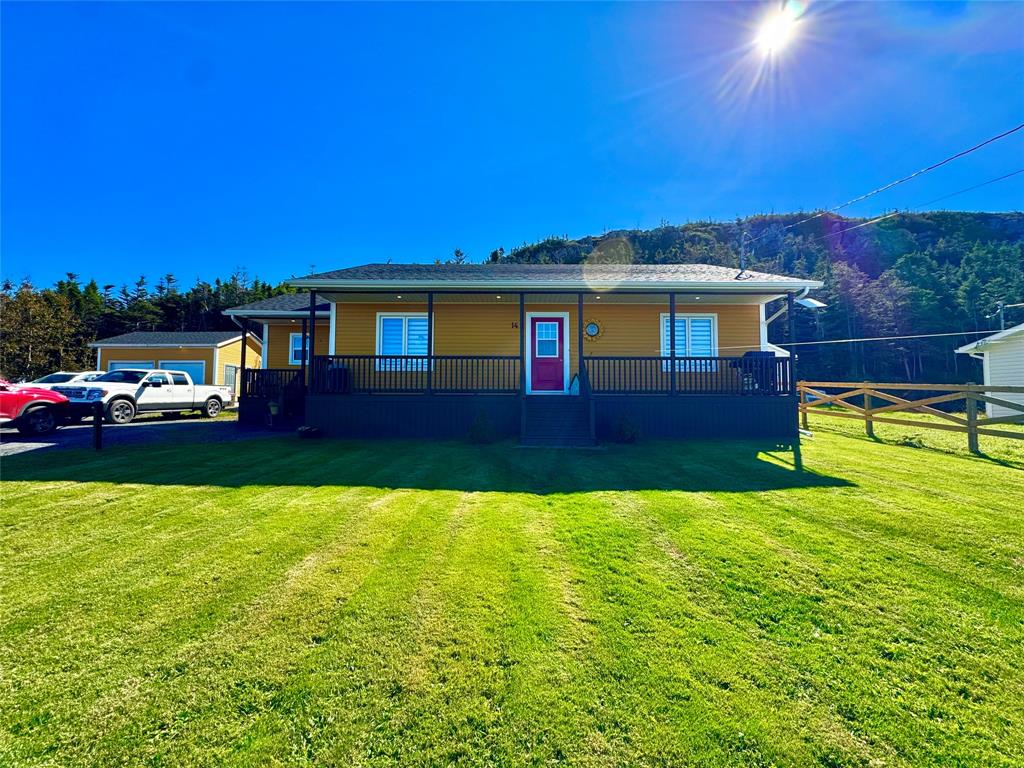 $349,000 → $333,900, −4%
$333,900
14 Durrell Street
Twillingate, NL
MLS® 1303784
Inquiries handled by Turner Realty Team

$59,900
145A Durrell Street
Twillingate, NL
MLS® 1302784
Inquiries handled by Turner Realty Team

$79,900
145B Durrell Street
Twillingate, NL
MLS® 1302785
Inquiries handled by Turner Realty Team

$159,900
218 Durrell Street
Twillingate, NL
MLS® 1302787
Inquiries handled by Turner Realty Team
6 comparable homes sold in Twillingate over the past 24 months.
Free, takes 30 seconds. Required by NLAR rules for sold-data access.
Keep exploring — more options below.
The information contained on this page is based in whole or in part on information that is provided by members of The Canadian Real Estate Association, who are responsible for its accuracy. CREA reproduces and distributes this information as a service for its members and assumes no responsibility for its accuracy. Listings are updated daily. Royal LePage Turner Realty (2014) Inc. is a member of The Canadian Real Estate Association.
REALTOR®, REALTORS®, and the REALTOR® logo are certification marks owned or controlled by The Canadian Real Estate Association (CREA) and identify real estate professionals who are members of CREA. The trademarks MLS®, Multiple Listing Service®, and the associated logos identify professional services rendered by REALTOR® members of CREA to effect the purchase, sale and lease of real estate as part of a cooperative selling system.
New listings in Gander & Central NL, straight to your phone the moment they hit the market — free. No account, no app.