$349,000
14 Durrell Street
Twillingate, NL
MLS® 1303784
Inquiries handled by Turner Realty Team


Beds
7
Baths
7
Year
2000
DOM
131
Type
Single Family
Based on 15 sold and 17 active Twillingate homes, last 12 months. Prices are list prices, as reported. Not an appraisal. See the live Twillingate market statistics.
At 5.49%, 20% down, 25 years. An estimate, not a mortgage approval. Change these in the calculator.
Buying this home? Estimate your closing costs → · See every form you’ll sign →
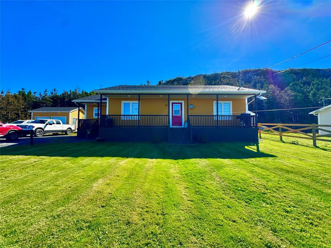
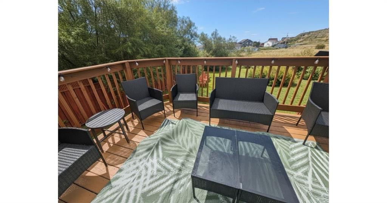
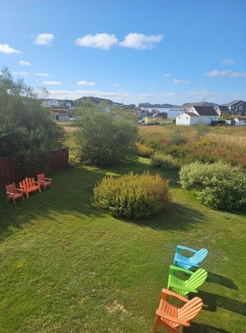
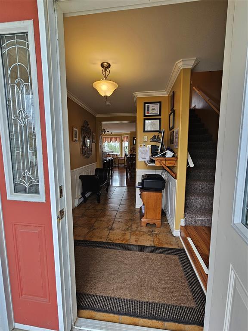
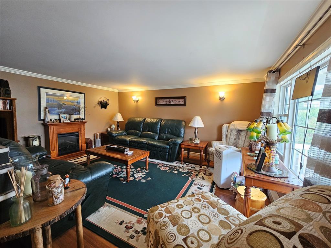
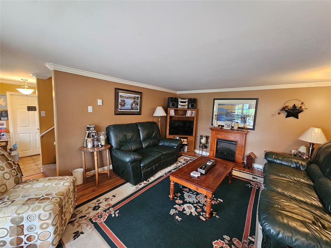
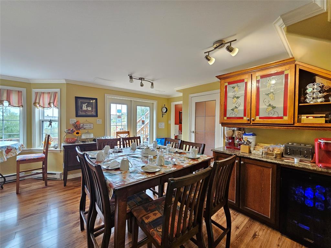
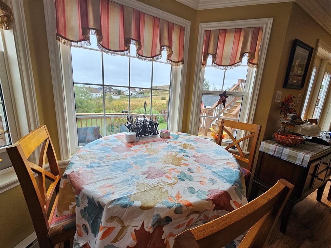
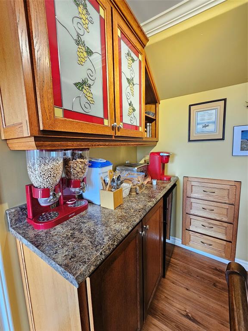
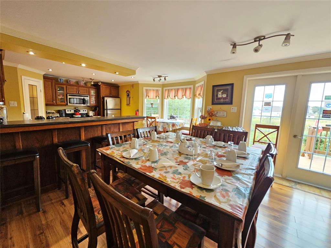
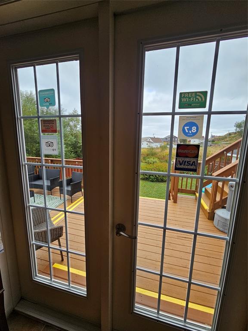
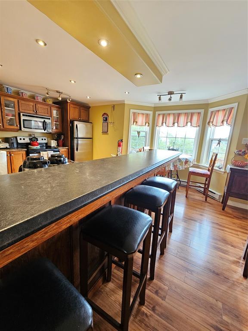
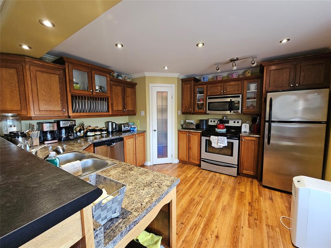
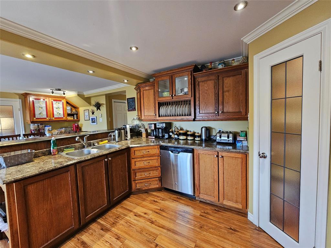
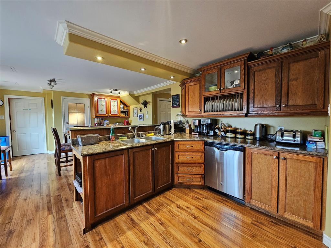
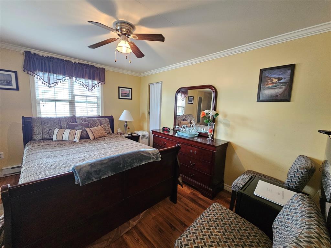
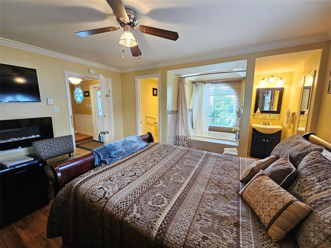
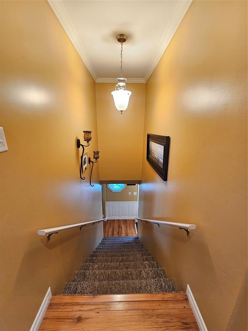
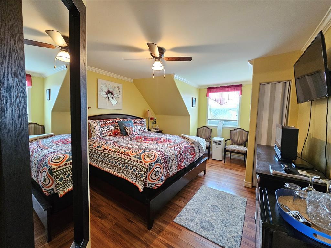
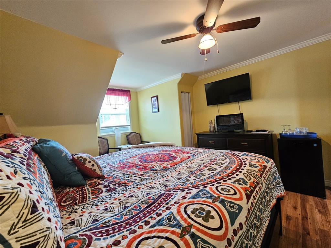
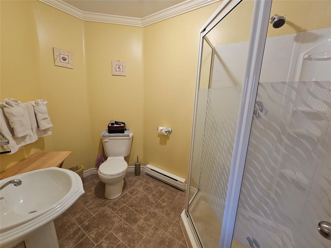
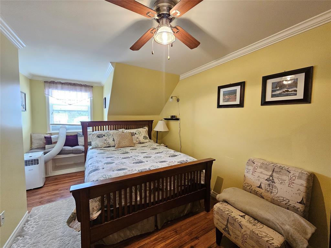
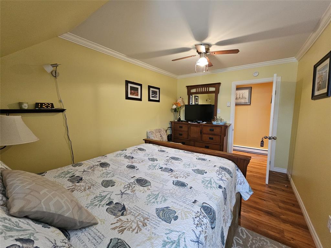
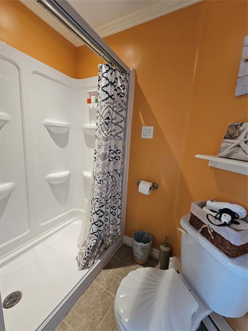
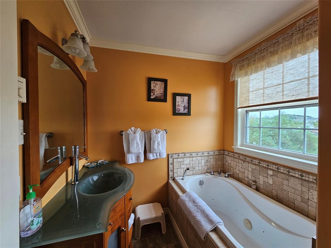
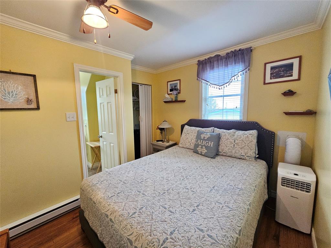
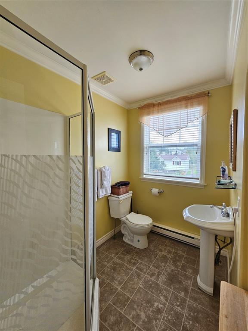
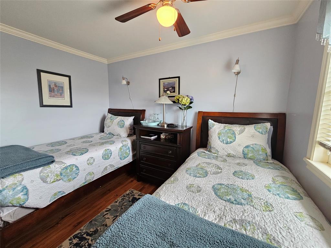
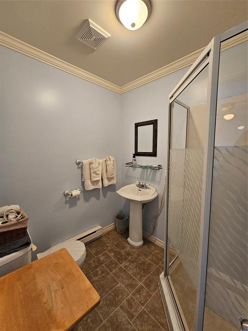
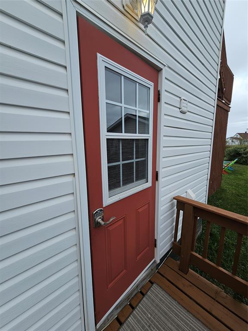
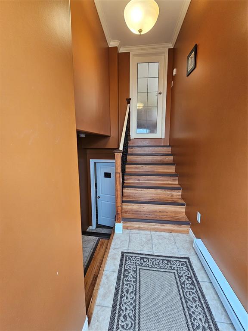
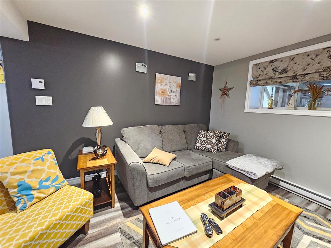
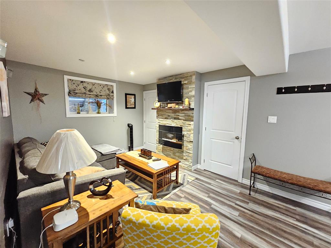
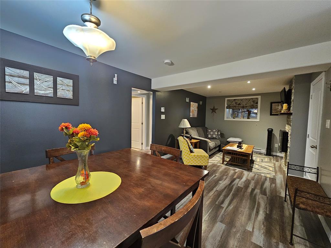
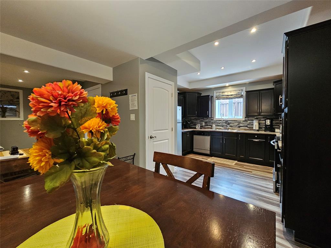
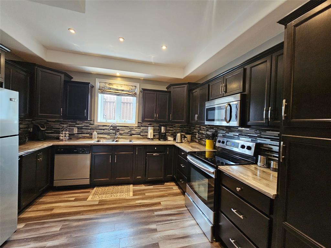
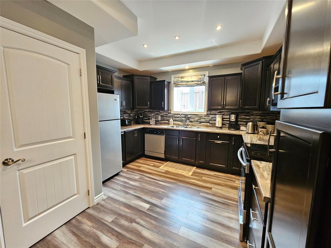
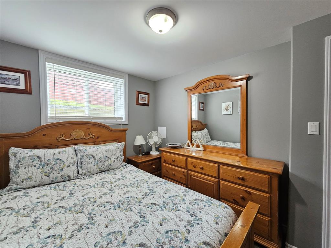
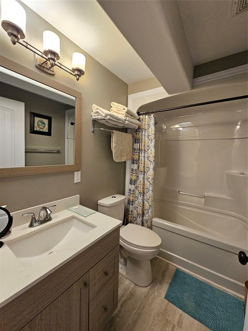
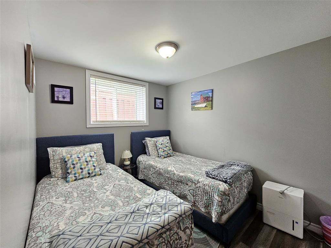
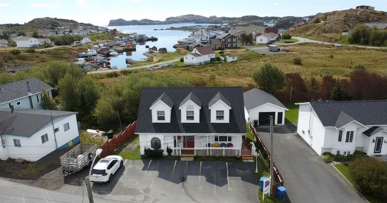
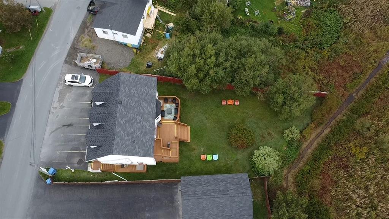
***Motivated Sellers*** Nestled in a quiet community on Twillingate Island, this home is just a short stroll away from the beach and trails where you can handpick wild blueberries as you watch the fisherman come and go with their daily catch. Set on a nice size lot, you enter the home into a large welcoming foyer, which leads to the chef's kitchen, large dining room along with a half bath with laundry. French doors open to the large back deck to enjoy the morning sunrise with views of the ocean. Also on the main floor, is a comfortable living room and master bedroom with an ensuite that includes a soaker jet bathtub. Upstairs, there are four bedrooms, three of which have an ensuite, perfect for the growing family or for hosting friends. As a bonus, the basement has a stunning two bedroom apartment with it's own entrance, perfect for an owner's retreat (man den/she shed) or to rent and help with the mortgage. The property is being sold furnished, all you need is to pack your bags! Currently run as a successful vacation property, this is a turn key business opportunity or family home.
2nd Floor
786 sq ft
Basement
596 sq ft
| Floor | Room | Size |
|---|---|---|
| MAIN FLOOR | LIVING ROOM | 15x12 |
| MAIN FLOOR | KITCHEN | 12x12 |
| MAIN FLOOR | DINING ROOM | 13x12 |
| MAIN FLOOR | FOYER | 11x6 |
| MAIN FLOOR | BATH | 13x6 |
| MAIN FLOOR | BEDROOM | 13x10 |
| MAIN FLOOR | ENSUITE BATH | 13x6 |
| 2ND FLOOR | BEDROOM | 16x8.5 |
| 2ND FLOOR | BATH | 9.5x6.5 |
| 2ND FLOOR | BEDROOM | 10x8 |
| 2ND FLOOR | ENSUITE BATH | 8x6 |
| 2ND FLOOR | BEDROOM | 16x12 |
| 2ND FLOOR | ENSUITE BATH | 8.5x5.5 |
| 2ND FLOOR | BEDROOM | 11x11 |
| 2ND FLOOR | ENSUITE BATH | 7x5.5 |
| 2ND FLOOR | STORAGE | 9x7 |
| BASEMENT | KITCHEN | 12x12 |
| BASEMENT | DINING ROOM | 10x10 |
| BASEMENT | LIVING ROOM | 13x10 |
| BASEMENT | BEDROOM | 11.5x8.5 |
| BASEMENT | BATH | 8x5.5 |
| BASEMENT | BEDROOM | 11.5x8.57 |
12 Long Road, Twillingate NL. Listed at $482,000. 7 bedrooms, 7 bathrooms. ***Motivated Sellers*** Nestled in a quiet community on Twillingate Island, this home is just a short stroll away from the beach and trails where you can handpick wild blueberries as you watch the fisherman come and go with their daily catch. Set on a nice size lot, you enter the home into a large welcoming foyer, which leads to the chef's kitchen, large dining room along with a half bath with laundry. French doors open to the large back deck to enjoy the morning sunrise with views of the ocean. Also on the main floor, is a comfortable living room and master bedroom with an ensuite that includes a soaker jet bathtub. Upstairs, there are four bedrooms, three of which have an ensuite, perfect for the growing family or for hosting friends. As a bonus, the basement has a stunning two bedroom apartment with it's own entrance, perfect for an owner's retreat (man den/she shed) or to rent and help with the mortgage. The property is being sold furnished, all you need is to pack your bags! Currently run as a successful vacation property, this is a turn key business opportunity or family home. Listing courtesy of Outport Realty Inc., NLAR MLS number 1298438. Royal LePage Turner Realty, 709-256-7999.
Imagery © Google — Open full panorama in Google Maps
Straight-line distances, not driving distance.
Listing courtesy of Outport Realty Inc. — NLAR MLS® #1298438
$349,000
14 Durrell Street
Twillingate, NL
MLS® 1303784
Inquiries handled by Turner Realty Team

$149,900
40 Durrell Street
Twillingate, NL
MLS® 1302786
Inquiries handled by Turner Realty Team

$59,900
145A Durrell Street
Twillingate, NL
MLS® 1302784
Inquiries handled by Turner Realty Team

$79,900
145B Durrell Street
Twillingate, NL
MLS® 1302785
Inquiries handled by Turner Realty Team

$159,900
218 Durrell Street
Twillingate, NL
MLS® 1302787
Inquiries handled by Turner Realty Team

$149,900
30 Gillesporte Road
Twillingate, NL
MLS® 1302413
Inquiries handled by Turner Realty Team
6 comparable homes sold in Twillingate over the past 24 months.
Free, takes 30 seconds. Required by NLAR rules for sold-data access.
Keep exploring — more options below.
The information contained on this page is based in whole or in part on information that is provided by members of The Canadian Real Estate Association, who are responsible for its accuracy. CREA reproduces and distributes this information as a service for its members and assumes no responsibility for its accuracy. Listings are updated daily. Royal LePage Turner Realty (2014) Inc. is a member of The Canadian Real Estate Association.
REALTOR®, REALTORS®, and the REALTOR® logo are certification marks owned or controlled by The Canadian Real Estate Association (CREA) and identify real estate professionals who are members of CREA. The trademarks MLS®, Multiple Listing Service®, and the associated logos identify professional services rendered by REALTOR® members of CREA to effect the purchase, sale and lease of real estate as part of a cooperative selling system.
New listings in Gander & Central NL, straight to your phone the moment they hit the market — free. No account, no app.