$95,000
268-276 Main Street
St. Alban's, NL
MLS® 1303387
Inquiries handled by Turner Realty Team
Beds
4
Baths
3
Sq Ft
2,407
Year
1981
DOM
73
Type
Single Family
Based on 0 sold and 2 active St. Alban's homes, last 12 months. Prices are list prices, as reported. Not an appraisal. Based on few sales.
At 5.49%, 20% down, 25 years. An estimate, not a mortgage approval. Change these in the calculator.
Buying this home? Estimate your closing costs → · See every form you’ll sign →
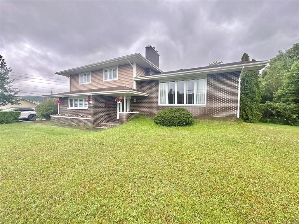
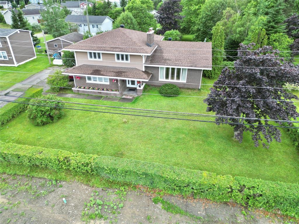
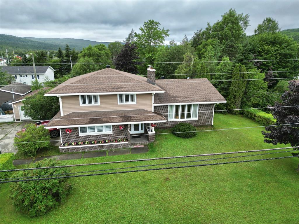
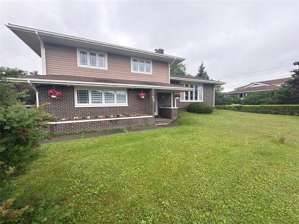
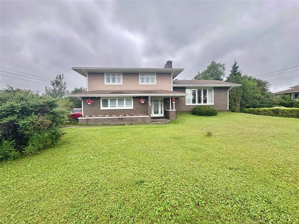
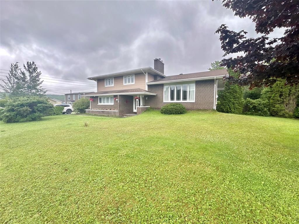
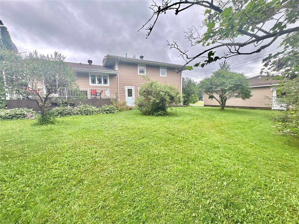
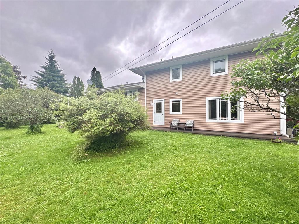
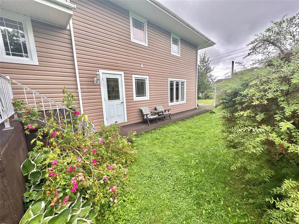
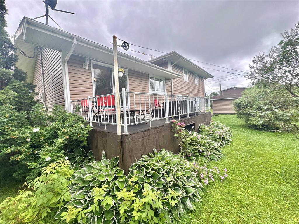
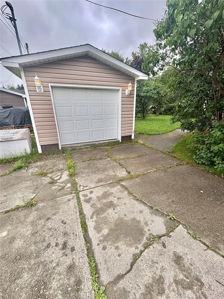
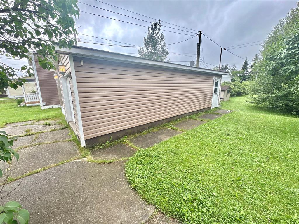
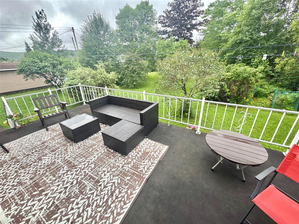
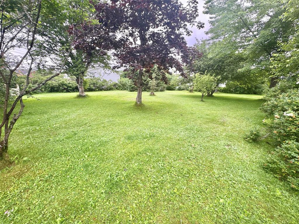
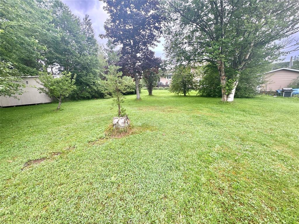
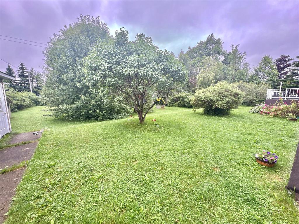
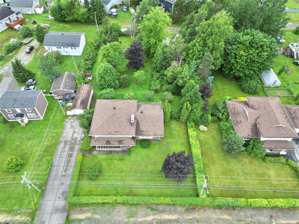
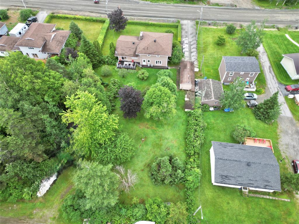
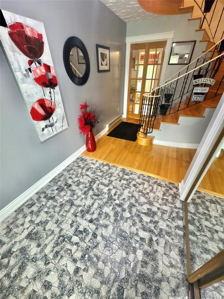
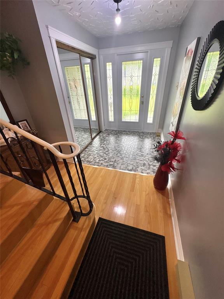
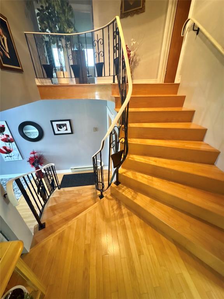
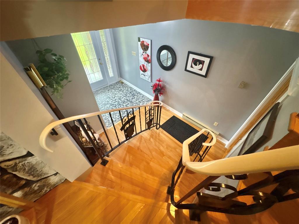
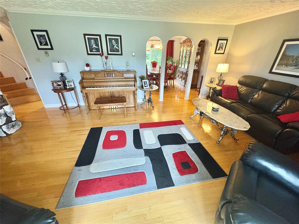
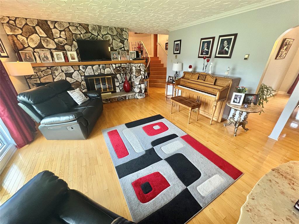
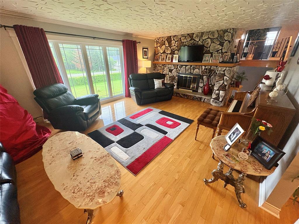
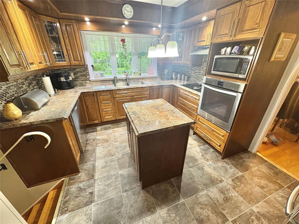
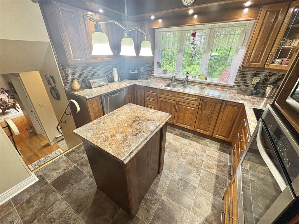
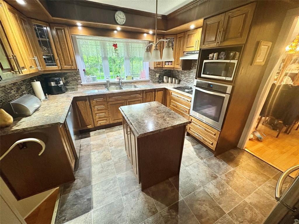
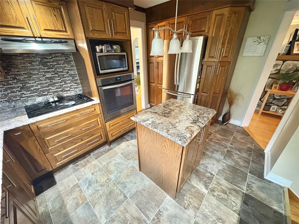
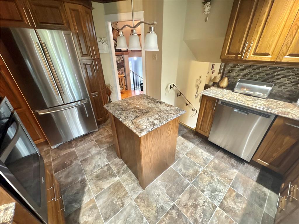
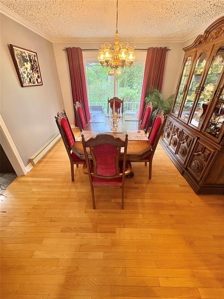
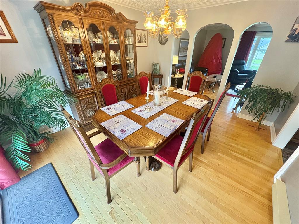
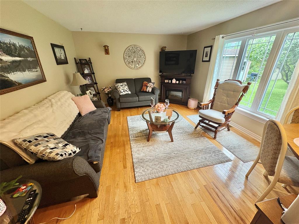
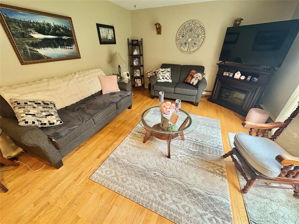
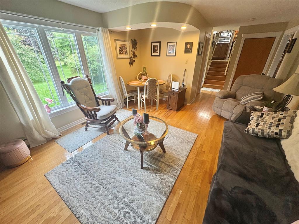
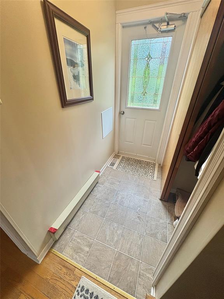
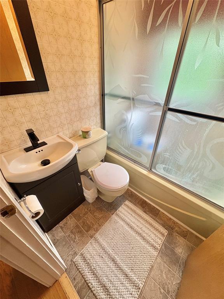
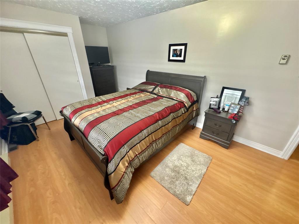
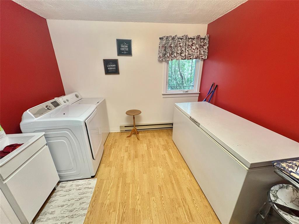
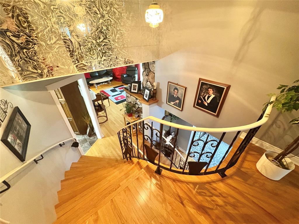
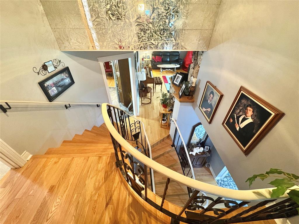
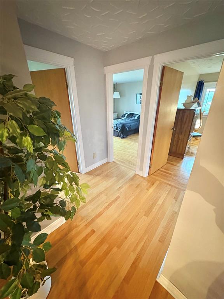
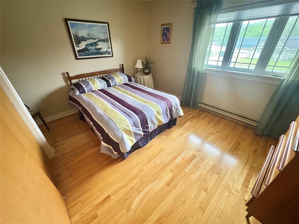
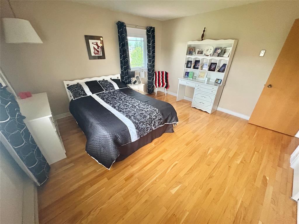
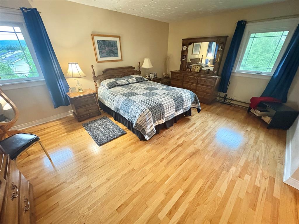
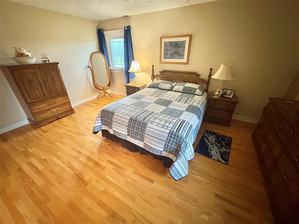
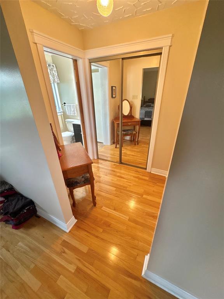
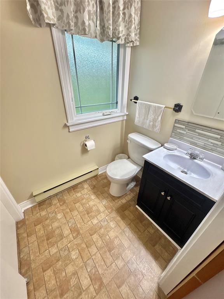
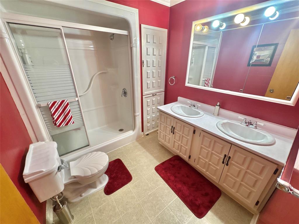
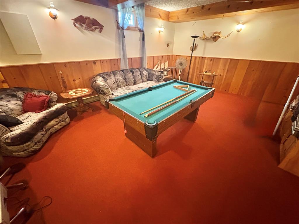
Welcome to 72 Main Street in the beautiful south coast town of St. Alban's. Pride of ownership is evident as soon as you pull up in the double concrete driveway you are greeted by rolling green landscaped front lawn, well maintained garden hedge, rear garden is your own personal oasis with beautiful mature well groomed trees, shrubs, rear deck for enjoying morning coffee or entertaining family & friends, plenty of privacy and space as the property is on an oversized lot. Storage isn't an issue as there is a 12x30 garage with its own electrical meter and 12x28 storage shed. Exterior of the home has been completed with vinyl windows & siding, shingles updated in 2024. As you enter the home you are greeted by a bright front foyer, an elegant spiral staircase leading to a spacious living room, dining room with patio door allowing for exterior access to rear deck for BBQing, kitchen with dark cabinets, plenty of cabinet space, stainless steel appliances and island for meal prep. Just off from the kitchen is a family room, 3pcs bath, laundry and bedroom with large window allowing of plenty of natural light. Second floor contains second 3pcs bath, 3 bedrooms with primary possessing an ensuite and designated closet area. Basement has a rec room allowing kids their own space, office, utility and wood storage room. Home is economically heated with electric baseboard heat and a wood furnace. Some other special features of the home is it has 200amp electrical panel, pex water lines and central vac system. This house is a must see and won't last long, book your viewing today!
Main
1,206 sq ft
2nd Floor
589 sq ft
Basement
612 sq ft
Total
2,407 sq ft
| Floor | Room | Size |
|---|---|---|
| MAIN FLOOR | FOYER | 6.4 x 7.1 |
| MAIN FLOOR | KITCHEN | 11.6 x 11.0 |
| MAIN FLOOR | DINING ROOM | 11.3 x 13.1 |
| MAIN FLOOR | LIVING ROOM | 14.7 x 20.4 |
| MAIN FLOOR | PORCH | 3.1 x 6.5 |
| MAIN FLOOR | BATH | 6.0 x 4.9 |
| MAIN FLOOR | FAMILY ROOM | 16.7 x 12.9 |
| MAIN FLOOR | LAUNDRY | 10.2 x 13.7 |
| MAIN FLOOR | BEDROOM | 10.3 x 17.1 |
| 2ND FLOOR | BATH | 7.2 x 6.5 |
| 2ND FLOOR | PRIMARY BEDROOM | 12.9 x 16.9 |
| 2ND FLOOR | ENSUITE BATH | 5.2 x 5.5 |
| 2ND FLOOR | BEDROOM | 12.5 x 12.4 |
| 2ND FLOOR | BEDROOM | 13.4 x 13.1 |
| BASEMENT | REC ROOM | 14.8 x 20.2 |
| BASEMENT | OFFICE | 5.0 x 8.4 |
| BASEMENT | STORAGE | 6.6 x 8.4 |
| BASEMENT | UTILITY | 9.0 x 17.0 |
72 Main Street, St. Alban's NL. Listed at $349,900. 4 bedrooms, 3 bathrooms. Welcome to 72 Main Street in the beautiful south coast town of St. Alban's. Pride of ownership is evident as soon as you pull up in the double concrete driveway you are greeted by rolling green landscaped front lawn, well maintained garden hedge, rear garden is your own personal oasis with beautiful mature well groomed trees, shrubs, rear deck for enjoying morning coffee or entertaining family & friends, plenty of privacy and space as the property is on an oversized lot. Storage isn't an issue as there is a 12x30 garage with its own electrical meter and 12x28 storage shed. Exterior of the home has been completed with vinyl windows & siding, shingles updated in 2024. As you enter the home you are greeted by a bright front foyer, an elegant spiral staircase leading to a spacious living room, dining room with patio door allowing for exterior access to rear deck for BBQing, kitchen with dark cabinets, plenty of cabinet space, stainless steel appliances and island for meal prep. Just off from the kitchen is a family room, 3pcs bath, laundry and bedroom with large window allowing of plenty of natural light. Second floor contains second 3pcs bath, 3 bedrooms with primary possessing an ensuite and designated closet area. Listing courtesy of Royal LePage Generation Realty, NLAR MLS number 1301452. Royal LePage Turner Realty, 709-256-7999.
Imagery © Google — Open full panorama in Google Maps
Listing courtesy of Royal LePage Generation Realty — NLAR MLS® #1301452
$95,000
268-276 Main Street
St. Alban's, NL
MLS® 1303387
Inquiries handled by Turner Realty Team
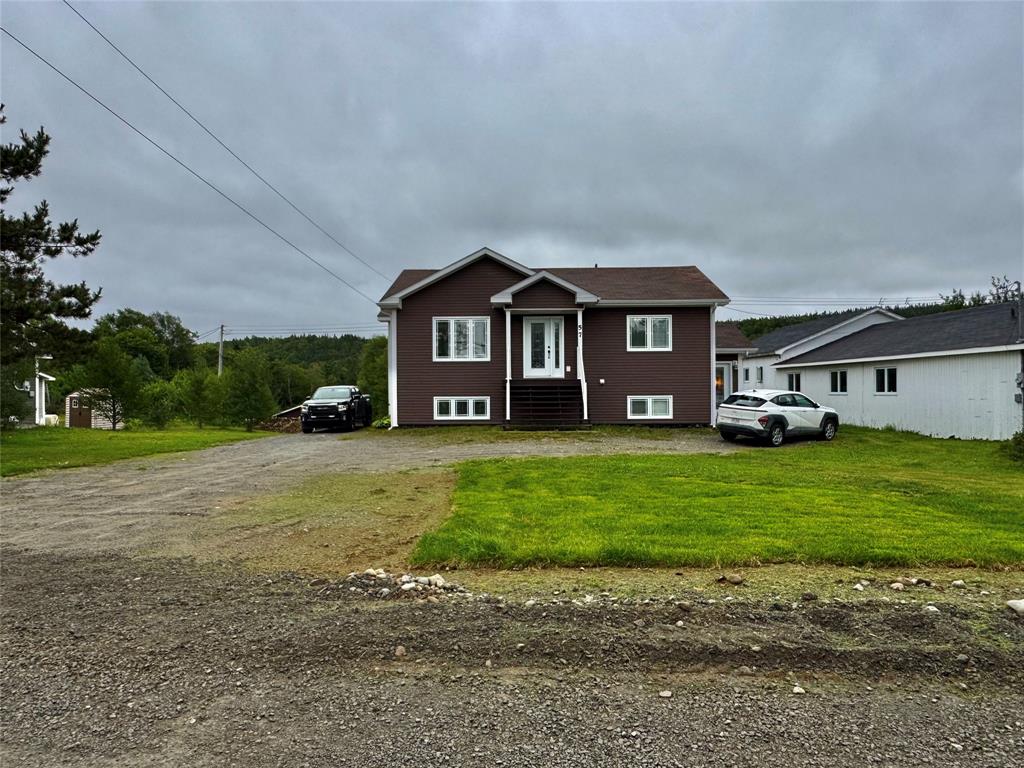
$325,000
57 Main Street
St. Alban's, NL
MLS® 1301601
Inquiries handled by Turner Realty Team
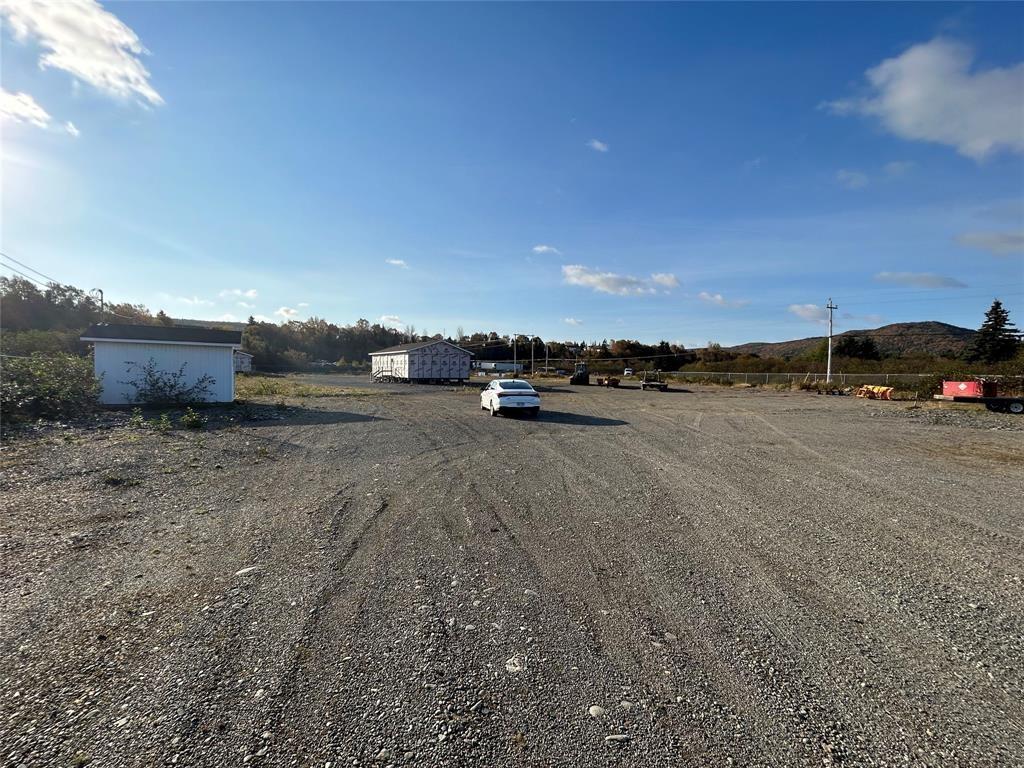
$189,900
36-42 Main Street
St. Alban's, NL
MLS® 1296746
Inquiries handled by Turner Realty Team
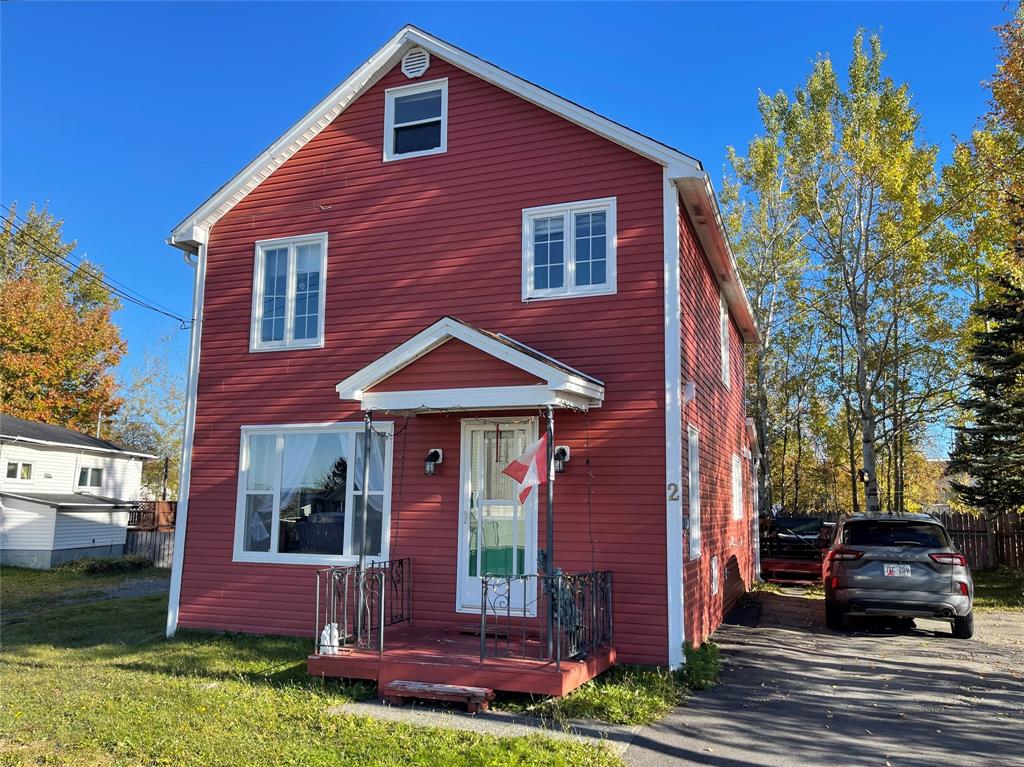 New
$159,000
2 Patrick Street
Grand Falls-Windsor, NL
MLS® 1304578
Inquiries handled by Turner Realty Team
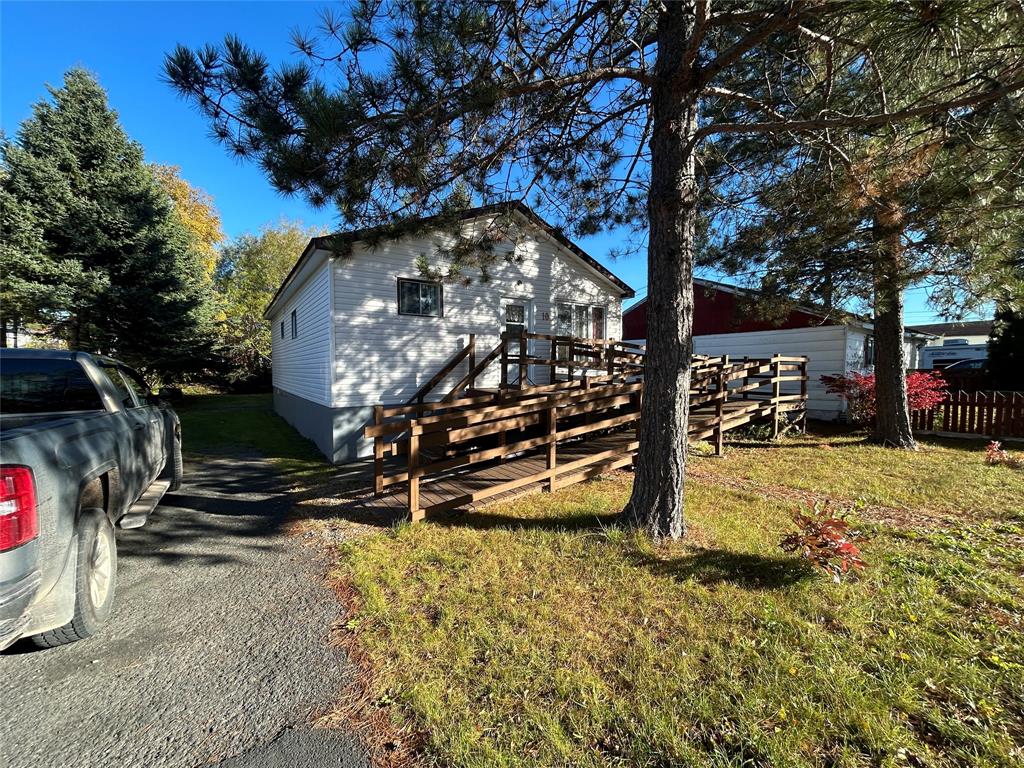 New
$129,000
10 Whitmore Street
Grand Falls-Windsor, NL
MLS® 1304590
Inquiries handled by Turner Realty Team
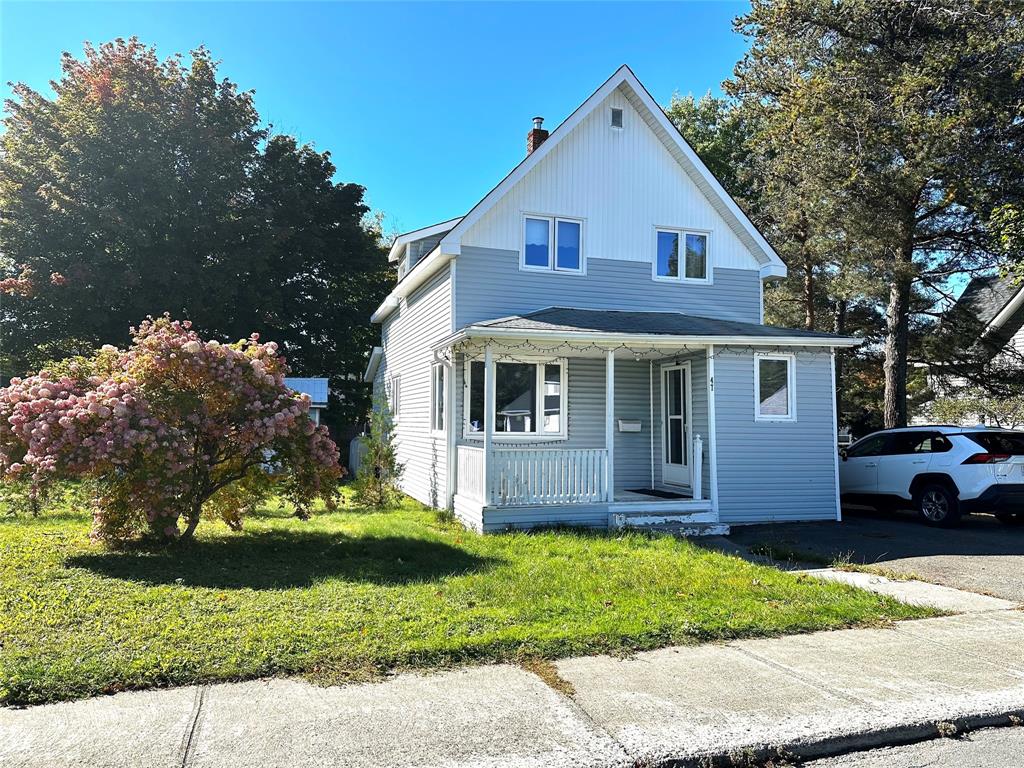 New
$164,900
47 Beaumont Avenue
Grand Falls-Windsor, NL
MLS® 1304615
Inquiries handled by Turner Realty Team
6 comparable homes sold in St. Alban's over the past 24 months.
Free, takes 30 seconds. Required by NLAR rules for sold-data access.
Keep exploring — more options below.
The information contained on this page is based in whole or in part on information that is provided by members of The Canadian Real Estate Association, who are responsible for its accuracy. CREA reproduces and distributes this information as a service for its members and assumes no responsibility for its accuracy. Listings are updated daily. Royal LePage Turner Realty (2014) Inc. is a member of The Canadian Real Estate Association.
REALTOR®, REALTORS®, and the REALTOR® logo are certification marks owned or controlled by The Canadian Real Estate Association (CREA) and identify real estate professionals who are members of CREA. The trademarks MLS®, Multiple Listing Service®, and the associated logos identify professional services rendered by REALTOR® members of CREA to effect the purchase, sale and lease of real estate as part of a cooperative selling system.
New listings in Gander & Central NL, straight to your phone the moment they hit the market — free. No account, no app.