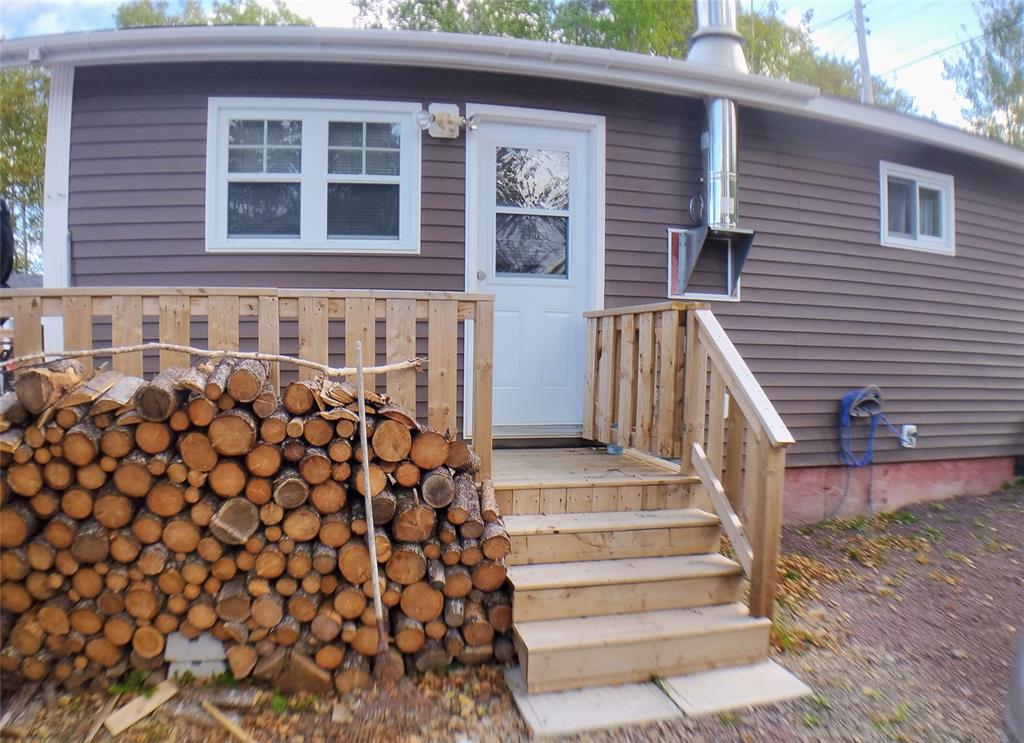
 $159,900 → $139,000, −13%
$139,000
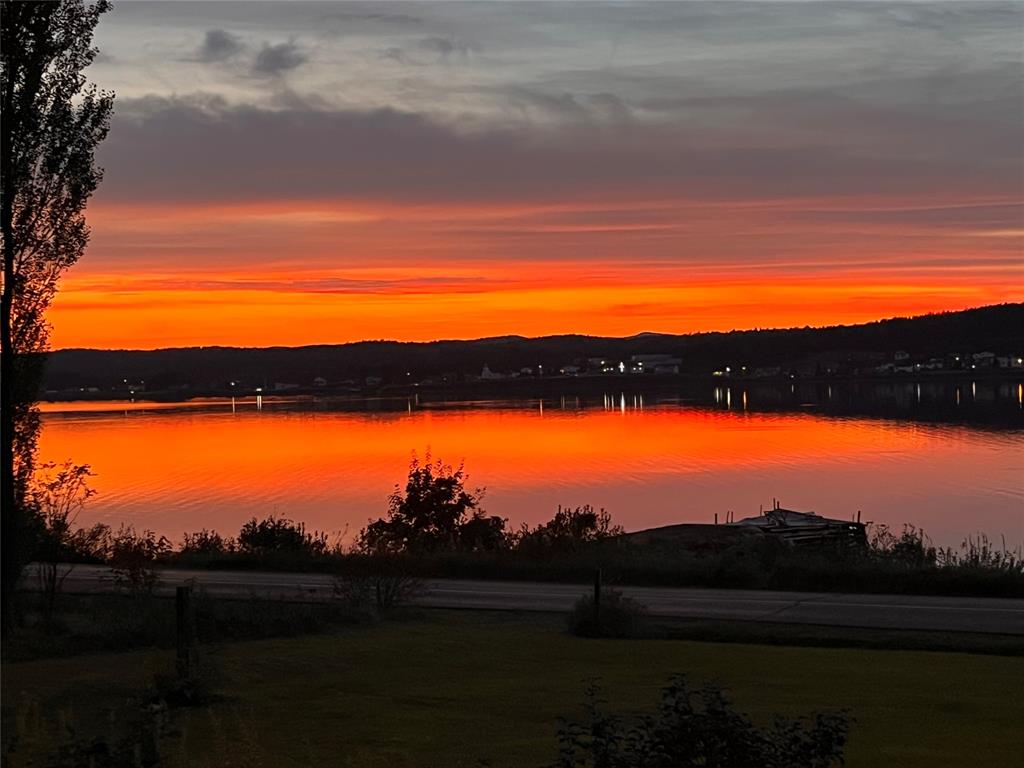
5 Old Road, Western Arm OTHER
Point Leamington, NL
MLS® 1303597
Inquiries handled by Turner Realty Team


Beds
3
Baths
2
Year
2017
DOM
105
Type
Single Family
Based on 5 sold and 6 active Point Leamington homes, last 12 months. Prices are list prices, as reported. Not an appraisal. Based on few sales.
At 5.49%, 20% down, 25 years. An estimate, not a mortgage approval. Change these in the calculator.
Buying this home? Estimate your closing costs → · See every form you’ll sign →
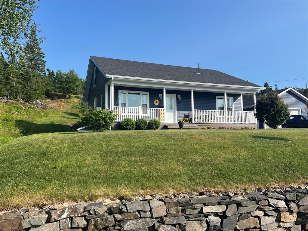
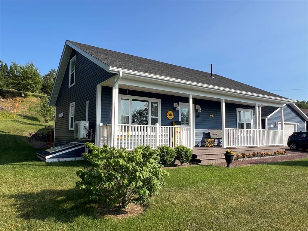
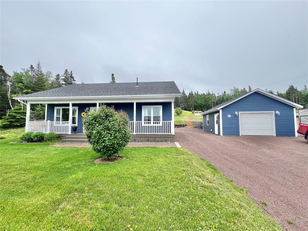
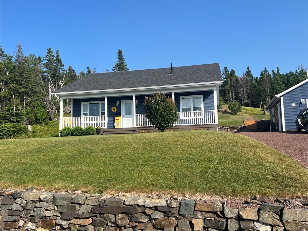
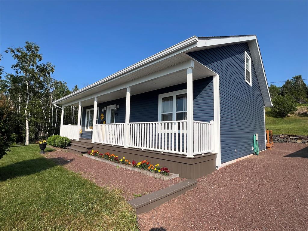
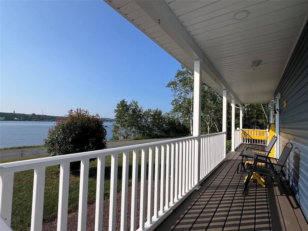
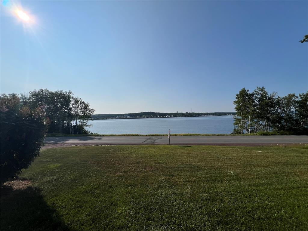
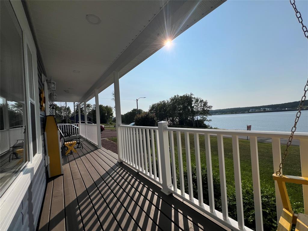
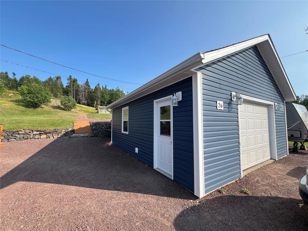
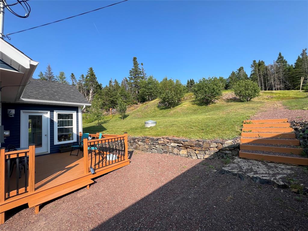
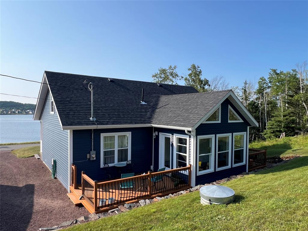
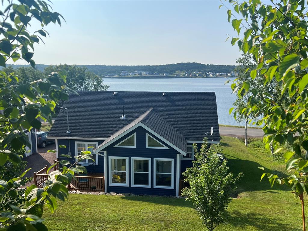
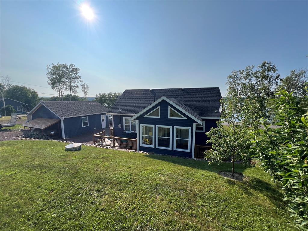
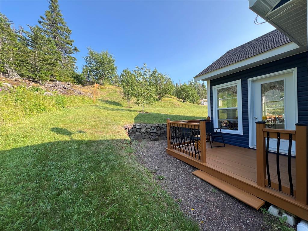
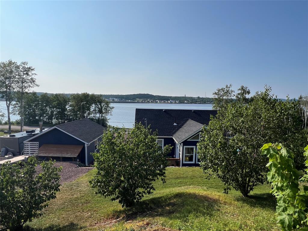
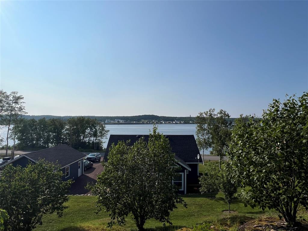
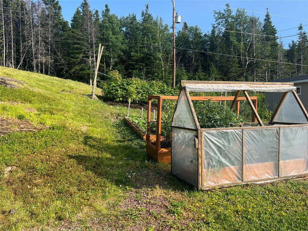
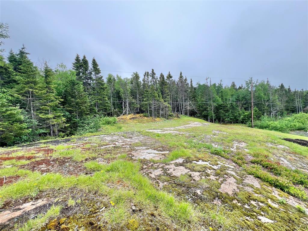
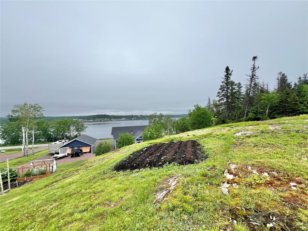
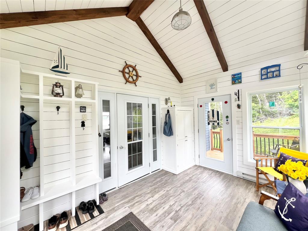
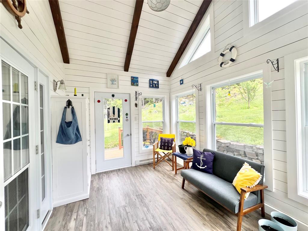
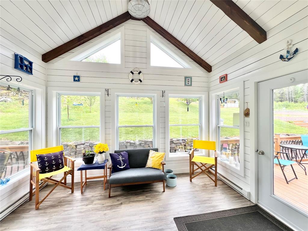
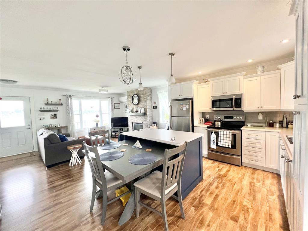
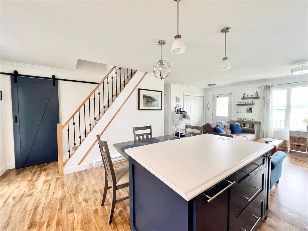
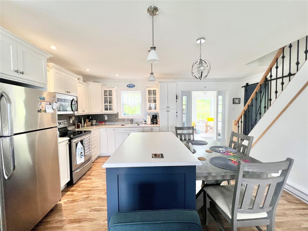
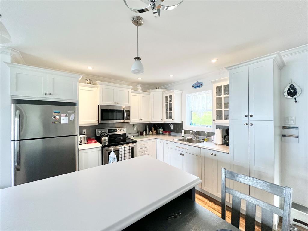
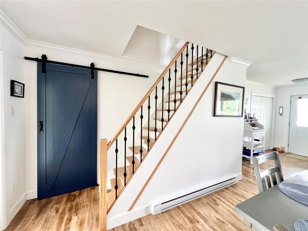
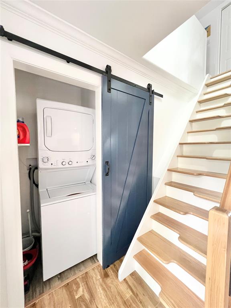
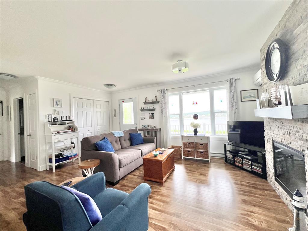
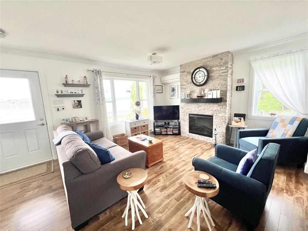
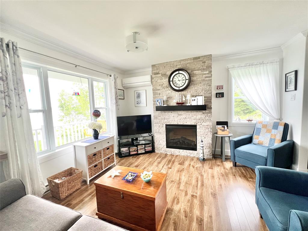
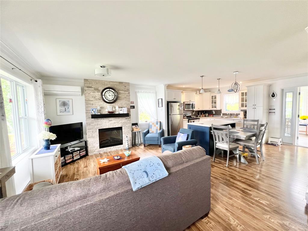
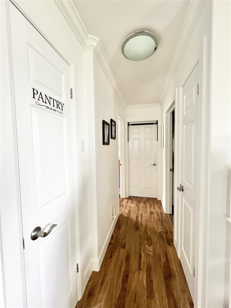
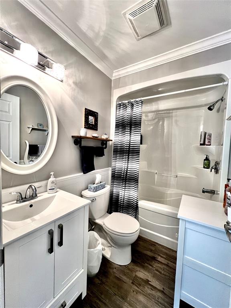
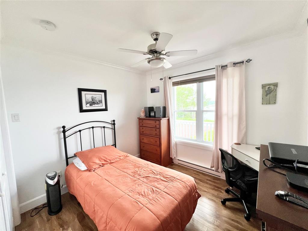
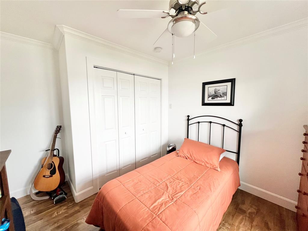
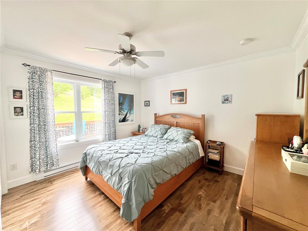
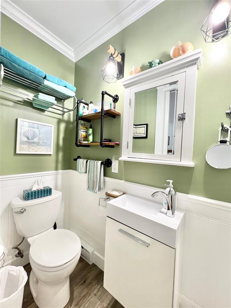
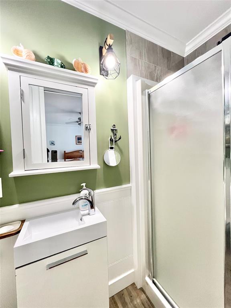
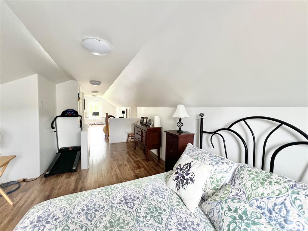
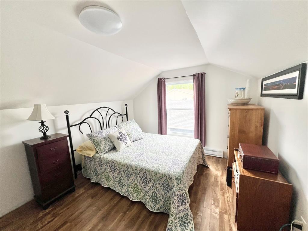
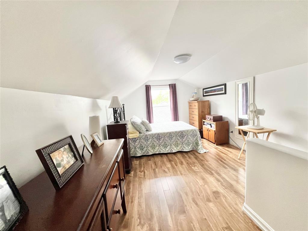
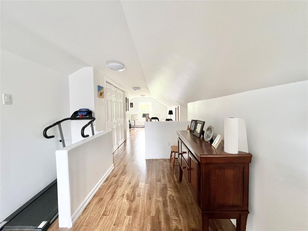
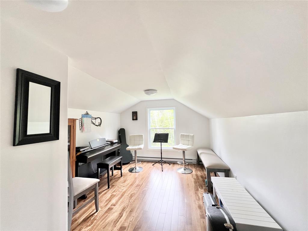
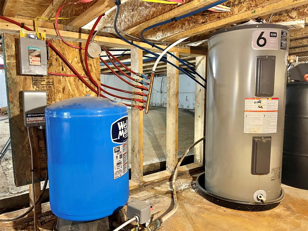
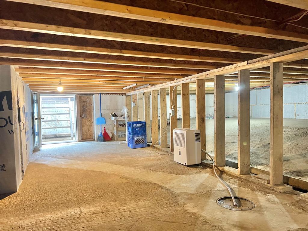
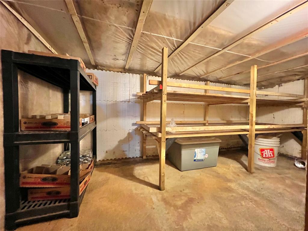
Welcome to this charming Oceanview home, built in 2017 & offered for sale for the very first time. Situated on a beautifully landscaped lot, ample parking, numerous young & mature trees, including apple & pear trees, as well as thriving rhubarb & raspberry plants. The 20' x 24' detached garage is fully finished & equipped with an electric heater, making it an ideal workshop. The home's exterior is finished with vinyl siding with added Styrofoam insulation underneath, along with vinyl windows throughout. Relax and take in the beautiful ocean views from the full-length front veranda, or enjoy the privacy offered by the 2 rear decks. The home sits on an ICF foundation with a crawl space that includes a convenient built-in cold storage cellar. Step inside to a welcoming sunroom featuring cathedral ceilings, a custom-built coat/boot organizer & a pantry cabinet. The open-concept kitchen & living area offers an abundance of natural light. The kitchen is complete with custom cabinetry, center island, pantry, backsplash & includes the refrigerator, stove & microwave. The living room showcases a custom-built electric fireplace, creating a warm and comfortable gathering space. The main floor also features a laundry closet, stackable washer/dryer included; pantry closet beneath the staircase; full bathroom; 2 bedrooms. The primary bedroom includes a 3-piece ensuite with a pocket door. Upstairs features a versatile bonus room currently used as a hobby area & additional bedroom, can easily be adapted to suit your family's needs. The floor system between the main & second levels has been insulated for added comfort & sound reduction. Additional highlights include laminate flooring throughout, generous closet & storage space, electric heat & an energy-efficient mini-split heat pump providing both heating & air conditioning.This move-in-ready home combines comfort, functionality & beautiful ocean views in a peaceful setting. Don't miss this wonderful opportunity to make it yours!
2nd Floor
375 sq ft
| Floor | Room | Size |
|---|---|---|
| MAIN FLOOR | SUN ROOM | 9.4x13 |
| MAIN FLOOR | KITCHEN | 11x14.6 |
| MAIN FLOOR | LIVING RM/FIREPLACE | 13x17.3 |
| MAIN FLOOR | LAUNDRY | 0 |
| MAIN FLOOR | PANTRY | 3x6 |
| MAIN FLOOR | BATH | 5x7.9 3pc |
| MAIN FLOOR | BEDROOM | 8.10x9.9 |
| MAIN FLOOR | PRIMARY BEDROOM | 12.3x13.4 |
| MAIN FLOOR | ENSUITE BATH | 2.9x8.3 3pc |
| 2ND FLOOR | BONUS ROOM | 10x35.5 bedroom |
26 Pleasantview Road, Point Leamington NL. Listed at $339,000. 3 bedrooms, 2 bathrooms. Welcome to this charming Oceanview home, built in 2017 & offered for sale for the very first time. Situated on a beautifully landscaped lot, ample parking, numerous young & mature trees, including apple & pear trees, as well as thriving rhubarb & raspberry plants. The 20' x 24' detached garage is fully finished & equipped with an electric heater, making it an ideal workshop. The home's exterior is finished with vinyl siding with added Styrofoam insulation underneath, along with vinyl windows throughout. Relax and take in the beautiful ocean views from the full-length front veranda, or enjoy the privacy offered by the 2 rear decks. The home sits on an ICF foundation with a crawl space that includes a convenient built-in cold storage cellar. Step inside to a welcoming sunroom featuring cathedral ceilings, a custom-built coat/boot organizer & a pantry cabinet. The open-concept kitchen & living area offers an abundance of natural light. The kitchen is complete with custom cabinetry, center island, pantry, backsplash & includes the refrigerator, stove & microwave. The living room showcases a custom-built electric fireplace, creating a warm and comfortable gathering space. Listing courtesy of Royal LePage Generation Realty, NLAR MLS number 1299969. Royal LePage Turner Realty, 709-256-7999.
Imagery © Google — Open full panorama in Google Maps
Listing courtesy of Royal LePage Generation Realty — NLAR MLS® #1299969
$159,900 → $139,000, −13%$139,000
5 Old Road, Western Arm OTHER
Point Leamington, NL
MLS® 1303597
Inquiries handled by Turner Realty Team
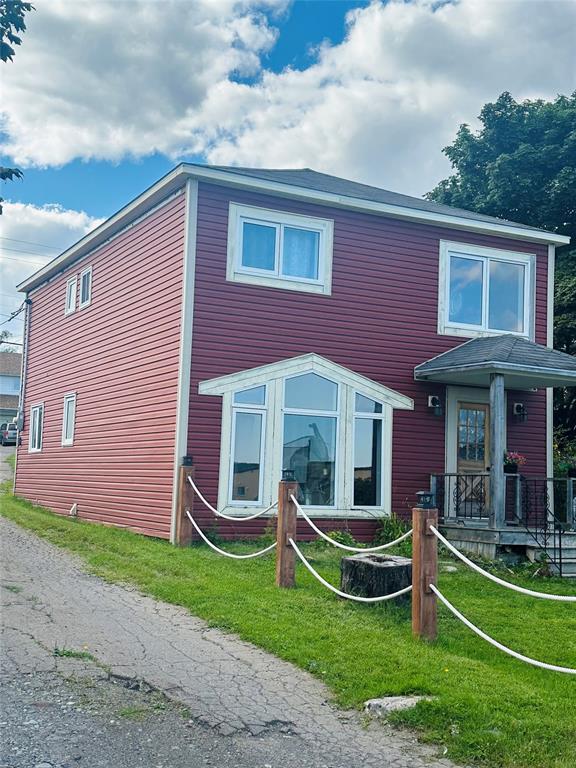
$174,000
265 Main Street
Point Leamington, NL
MLS® 1302943
Inquiries handled by Turner Realty Team
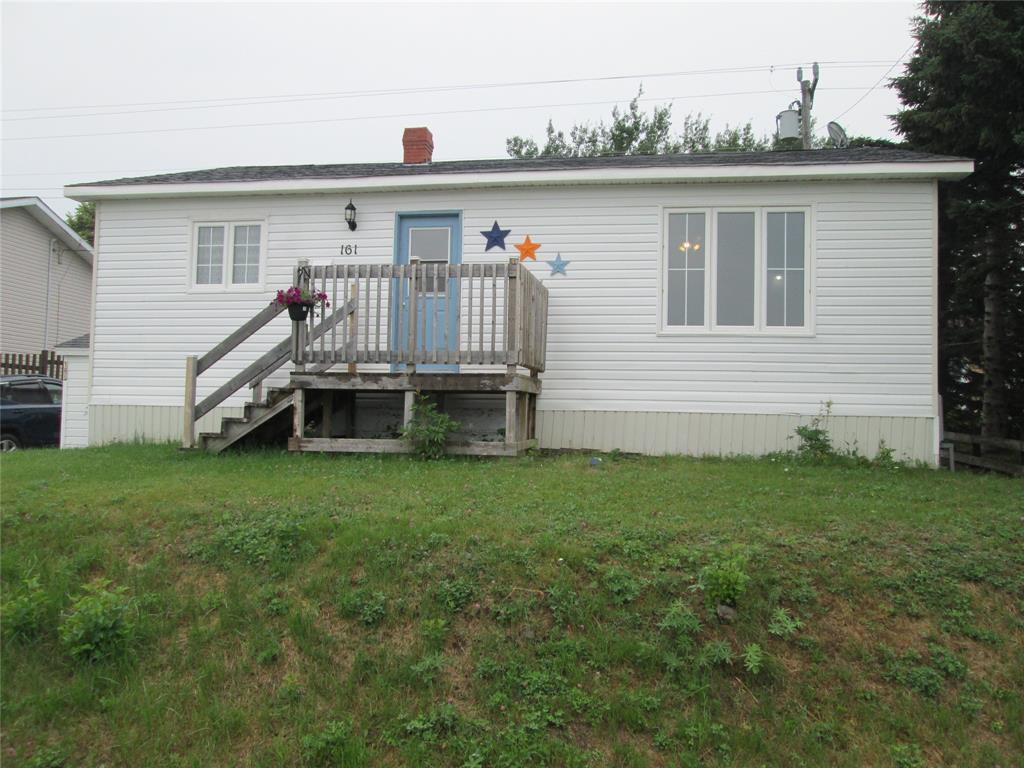
$89,900
161 Main Street
Point Leamington, NL
MLS® 1301392
Inquiries handled by Turner Realty Team
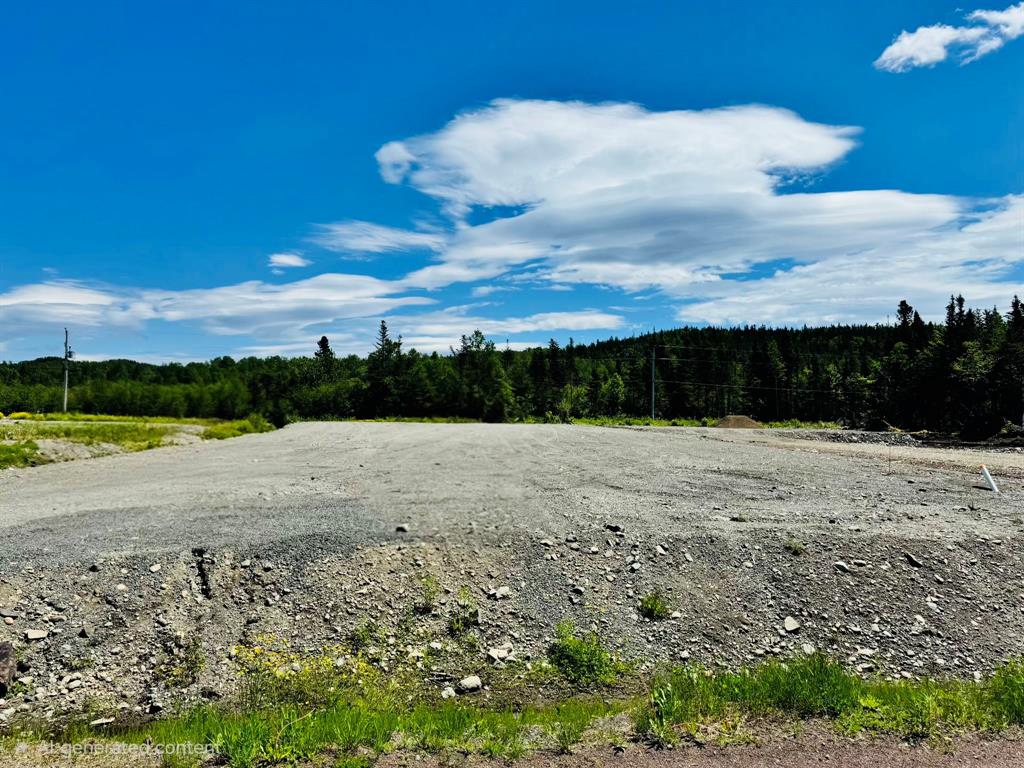
$60,000
50F Pleasantview Road
Point Leamington, NL
MLS® 1301102
Inquiries handled by Turner Realty Team
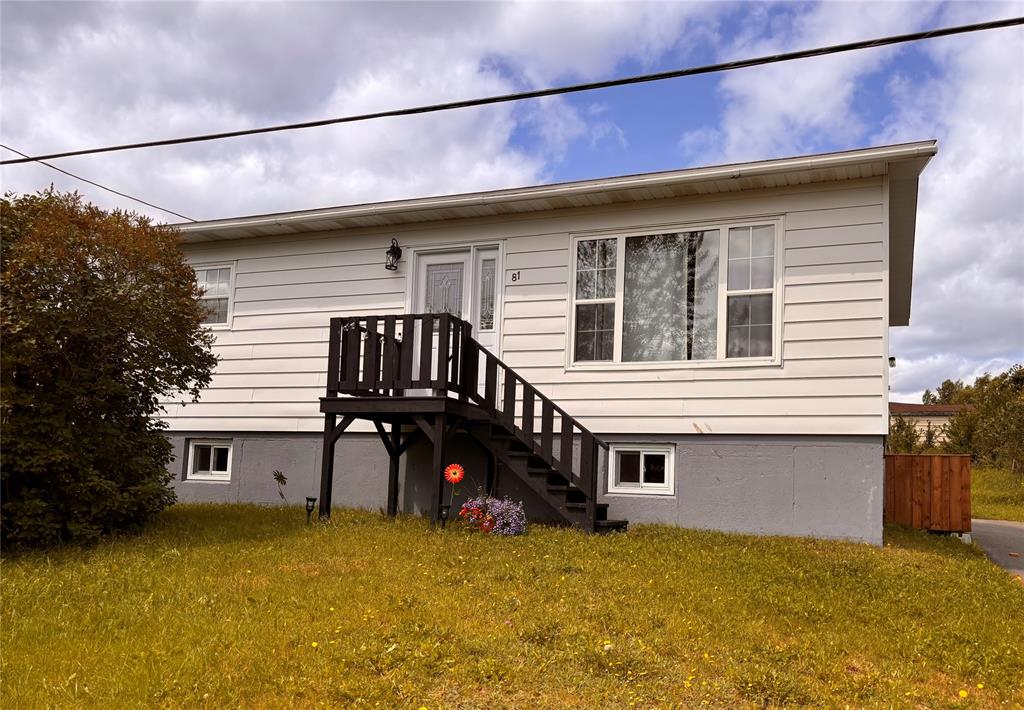
$189,000
81 Main Street
Point Leamington, NL
MLS® 1300493
Inquiries handled by Turner Realty Team
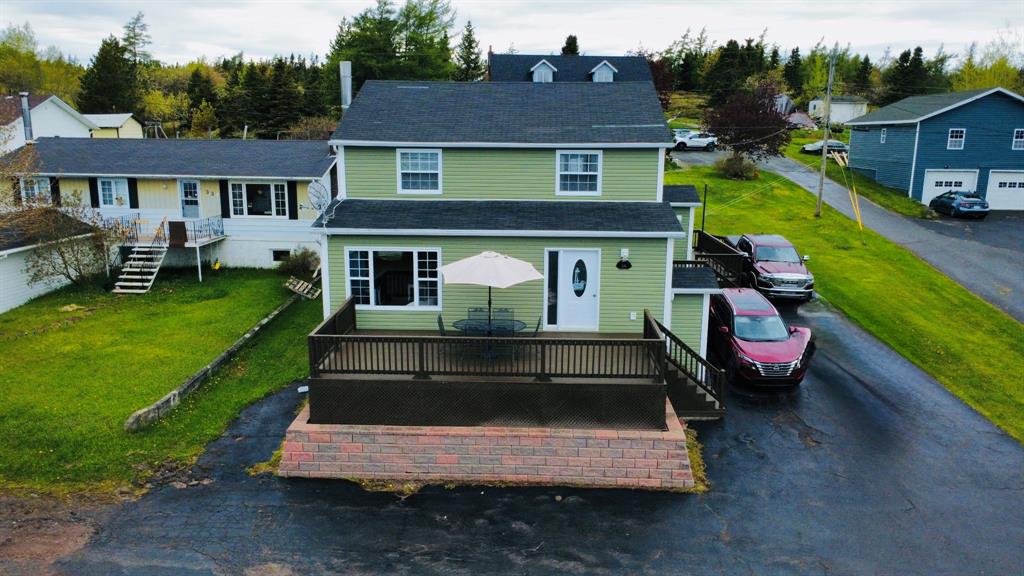 $249,000 → $239,000, −4%
$239,000
339 Main Street
Point Leamington, NL
MLS® 1298873
Inquiries handled by Turner Realty Team
3 comparable homes sold in Point Leamington over the past 24 months.
Free, takes 30 seconds. Required by NLAR rules for sold-data access.
Keep exploring — more options below.
The information contained on this page is based in whole or in part on information that is provided by members of The Canadian Real Estate Association, who are responsible for its accuracy. CREA reproduces and distributes this information as a service for its members and assumes no responsibility for its accuracy. Listings are updated daily. Royal LePage Turner Realty (2014) Inc. is a member of The Canadian Real Estate Association.
REALTOR®, REALTORS®, and the REALTOR® logo are certification marks owned or controlled by The Canadian Real Estate Association (CREA) and identify real estate professionals who are members of CREA. The trademarks MLS®, Multiple Listing Service®, and the associated logos identify professional services rendered by REALTOR® members of CREA to effect the purchase, sale and lease of real estate as part of a cooperative selling system.
New listings in Gander & Central NL, straight to your phone the moment they hit the market — free. No account, no app.