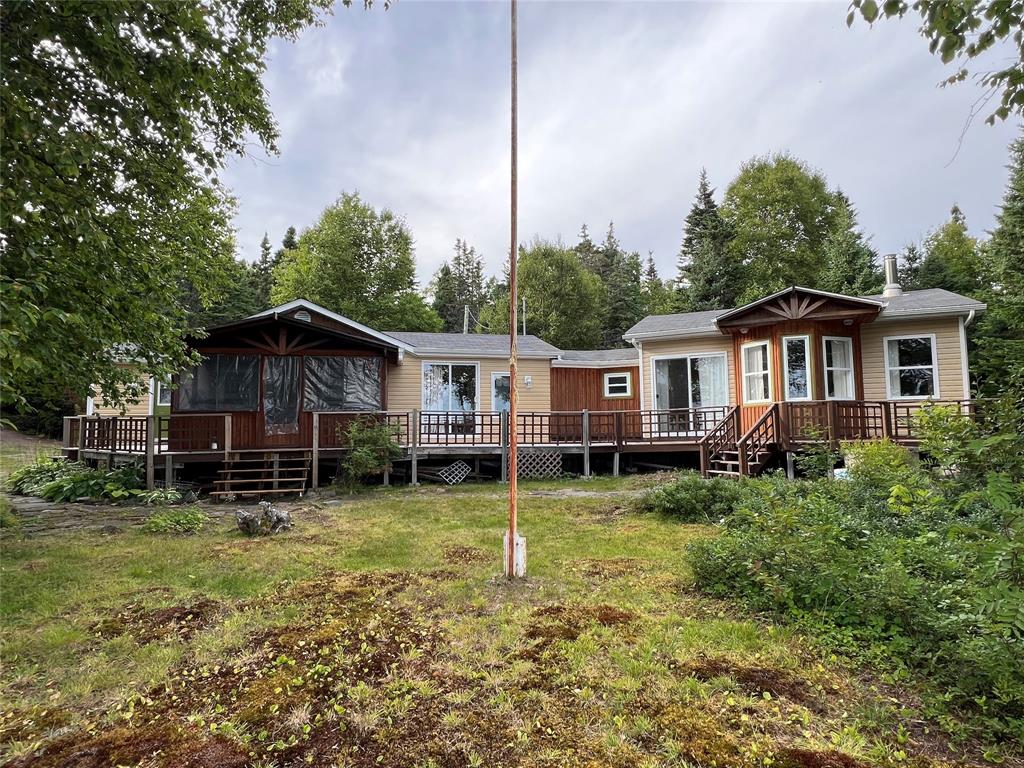
$159,500
30465 Route 352 Highway
Phillips Head, NL
MLS® 1301015
Inquiries handled by Turner Realty Team
Beds
4
Baths
2
Year
2000
DOM
480
Type
Single Family
Buying this home? Estimate your closing costs → · See every form you’ll sign →
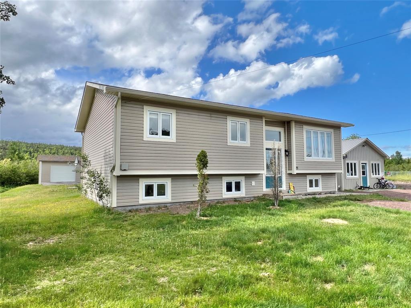
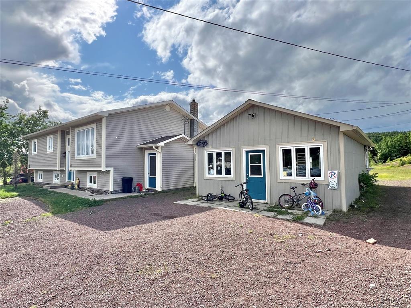
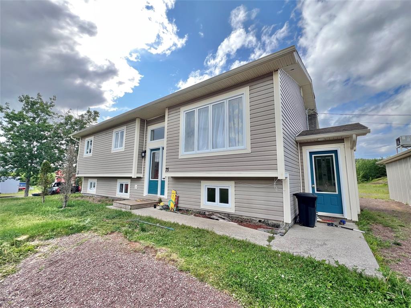
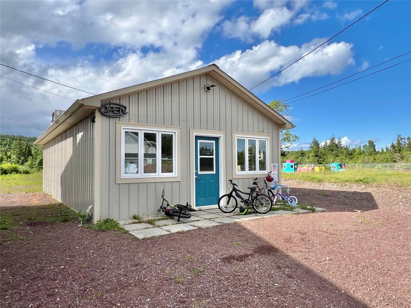
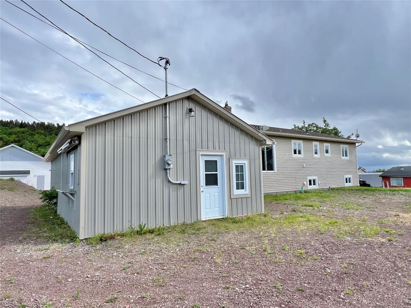
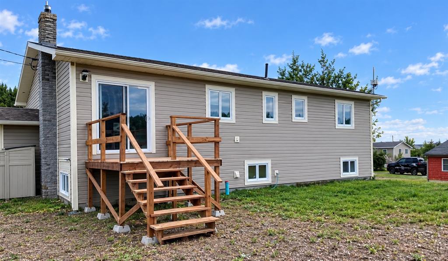
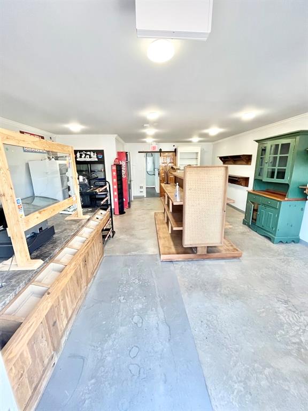
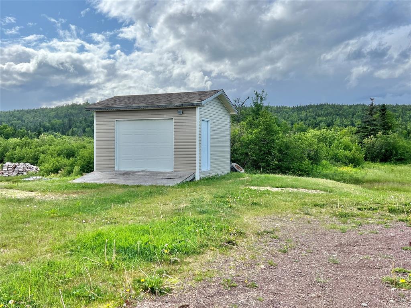
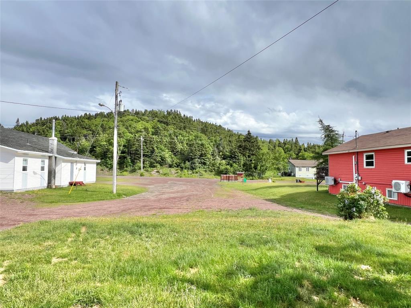
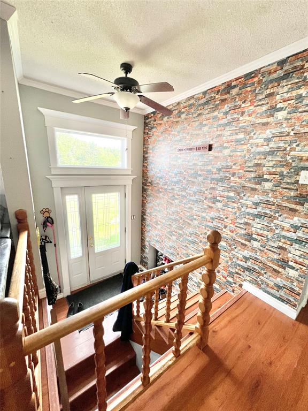
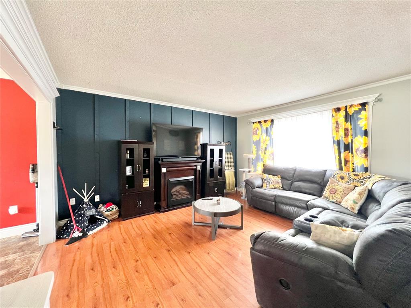
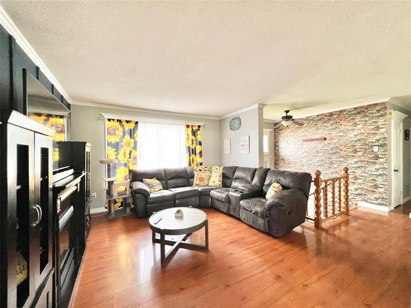
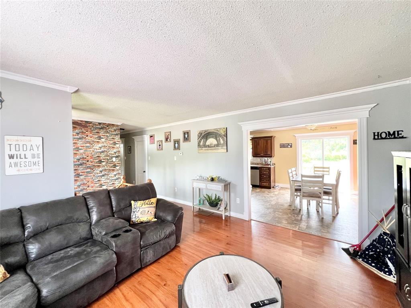
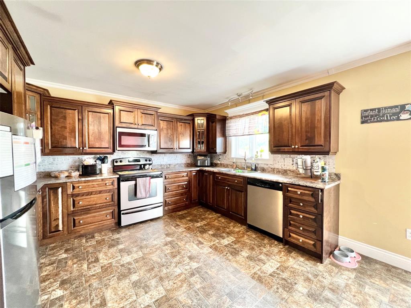
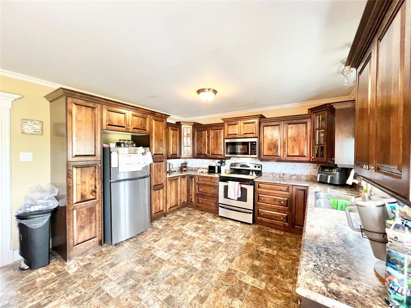
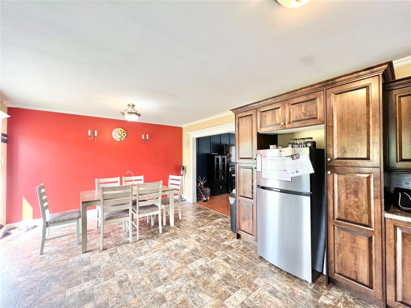
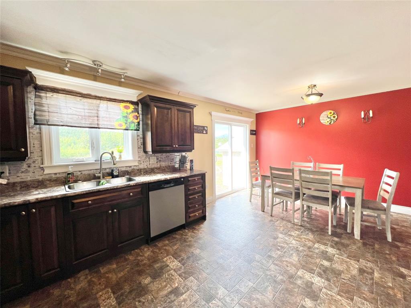
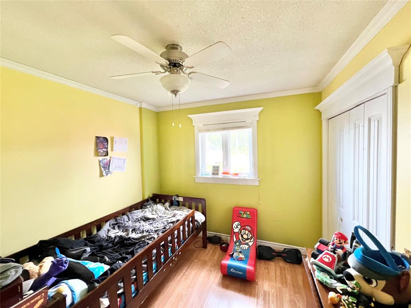
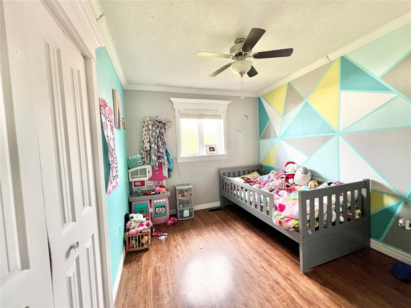
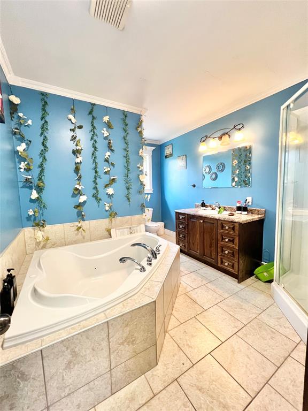
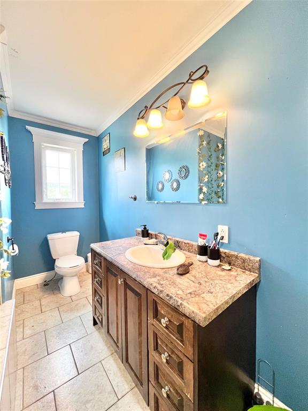
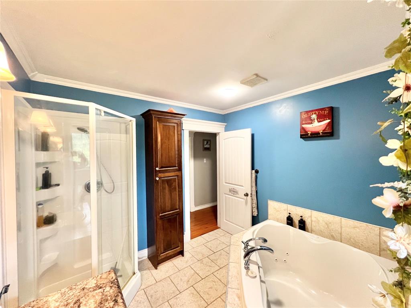
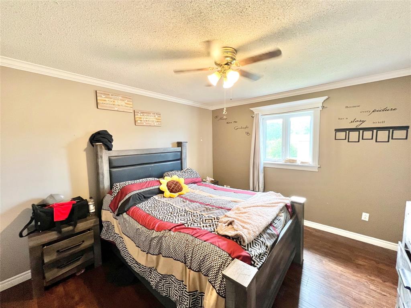
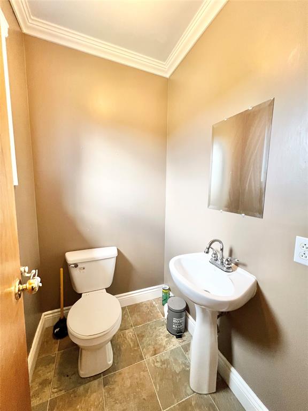
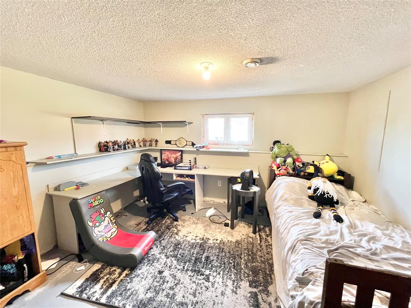
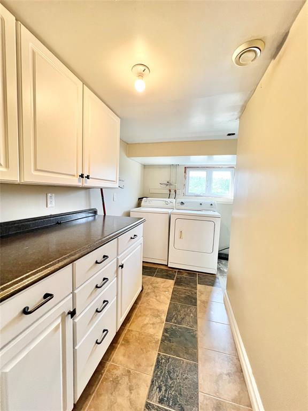
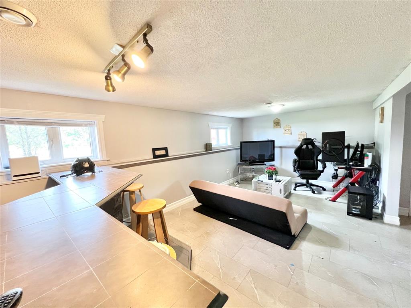
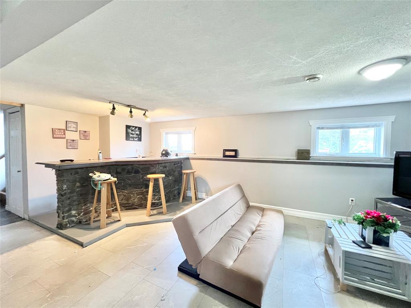
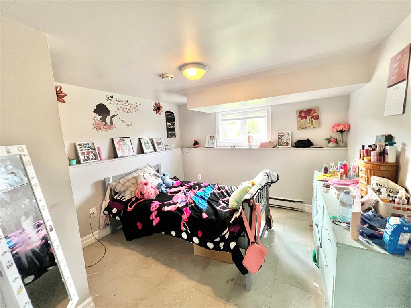
Welcome to this eye-catching property nestled in the peaceful, oceanfront community of Phillips Head - just minutes from amenities of nearby Botwood! Set on a spacious lot, partially landscaped with ample parking space; a 12'x16' storage shed with overhead door for all your storage needs. Located within walking distance to the ocean and the local community wharf, this home offers a blend of comfort, versatility and entrepreneurial potential. Main house completed with vinyl windows & siding for low maintenance living; inviting front foyer leads into a bright & spacious living room; open concept kitchen & dining area with custom birch cabinetry and two pantries, (appliances included); three comfortable bedrooms, including a primary bedroom with walk-in closet and a 2 piece ensuite; main bathroom features a corner whirlpool tub & separate corner shower. Full basement with exterior covered entrance; large family room with built-in dry bar; bedroom; hobby room/additional bedroom; laundry room with built-in cabinetry; storage room & furnace room. Heating is provided by a forced air electric/wood furnace combination. Bonus building with endless business or rental potential is a 20'x36' commercial style building that was previously used as a convenience store/gift shop. This versatile space offers tremendous opportunity to generate income. Building has a separate 200 amp electrical service, town water & septic, walk-in cooler, kitchenette with take out window, half bath, open concept retail space. Ideal building for reopening as a shop or café; converting into a fast food takeout, coffee shop, Air BNB or workshop/garage. So many possibilities await with this one of a kind property. Whether you're looking to settle into a peaceful home, launch a small business, or both - this is an opportunity you won't want to miss!
Basement
1,134 sq ft
| Floor | Room | Size |
|---|---|---|
| MAIN FLOOR | FOYER | 4.3'x6.4' |
| MAIN FLOOR | LIVING ROOM | 12.5'x14.4' |
| MAIN FLOOR | EAT-IN KITCHEN | 12.7'x19.5' |
| MAIN FLOOR | BATH | 9.2'x12.9' 4pc |
| MAIN FLOOR | BEDROOM | 9.3'x10.3' |
| MAIN FLOOR | BEDROOM | 9.1'x10.5' |
| MAIN FLOOR | PRIMARY BEDROOM | 11.5'x12.7' |
| MAIN FLOOR | OTHER | 3.6'x5.1'closet |
| MAIN FLOOR | ENSUITE BATH | 4'x4.10' 2pc |
| BASEMENT | FAMILY ROOM | 10.4'x19.8' |
| BASEMENT | BEDROOM | 9.8'x10.1' |
| BASEMENT | STORAGE | 5.9'x10.7' |
| BASEMENT | LAUNDRY | 5.1'x10.7' |
| BASEMENT | HOBBY ROOM | 10.10'x12.7' |
75 Main Street, Phillips Head NL. Listed at $299,900. 4 bedrooms, 2 bathrooms. Welcome to this eye-catching property nestled in the peaceful, oceanfront community of Phillips Head - just minutes from amenities of nearby Botwood! Set on a spacious lot, partially landscaped with ample parking space; a 12'x16' storage shed with overhead door for all your storage needs. Located within walking distance to the ocean and the local community wharf, this home offers a blend of comfort, versatility and entrepreneurial potential. Main house completed with vinyl windows & siding for low maintenance living; inviting front foyer leads into a bright & spacious living room; open concept kitchen & dining area with custom birch cabinetry and two pantries, (appliances included); three comfortable bedrooms, including a primary bedroom with walk-in closet and a 2 piece ensuite; main bathroom features a corner whirlpool tub & separate corner shower. Full basement with exterior covered entrance; large family room with built-in dry bar; bedroom; hobby room/additional bedroom; laundry room with built-in cabinetry; storage room & furnace room. Heating is provided by a forced air electric/wood furnace combination. Bonus building with endless business or rental potential is a 20'x36' commercial style building that was previously used as a convenience store/gift shop. Listing courtesy of Royal LePage Generation Realty, NLAR MLS number 1285133. Royal LePage Turner Realty, 709-256-7999.
Imagery © Google — Open full panorama in Google Maps
Listing courtesy of Royal LePage Generation Realty — NLAR MLS® #1285133
$159,500
30465 Route 352 Highway
Phillips Head, NL
MLS® 1301015
Inquiries handled by Turner Realty Team
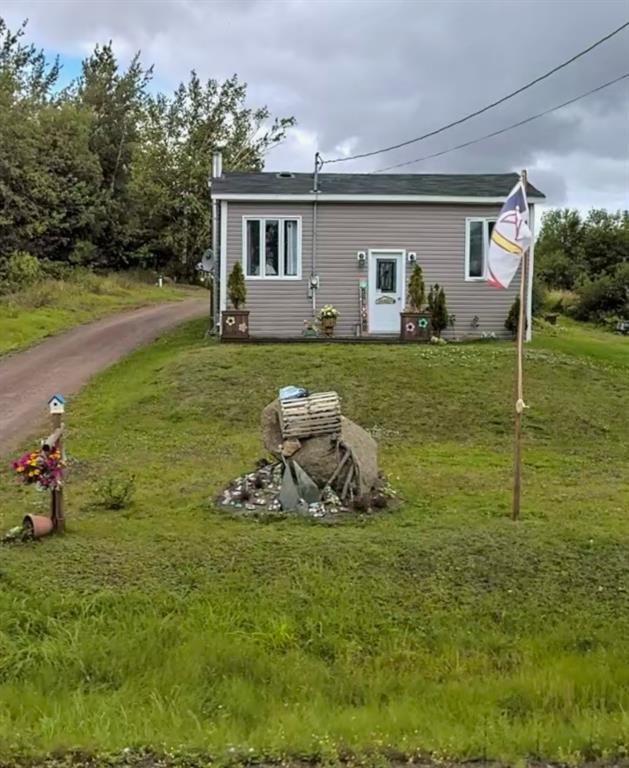 $179,900 → $169,900, −6%
$169,900
123 Main Street
Phillips Head, NL
MLS® 1294731
Inquiries handled by Turner Realty Team
 New
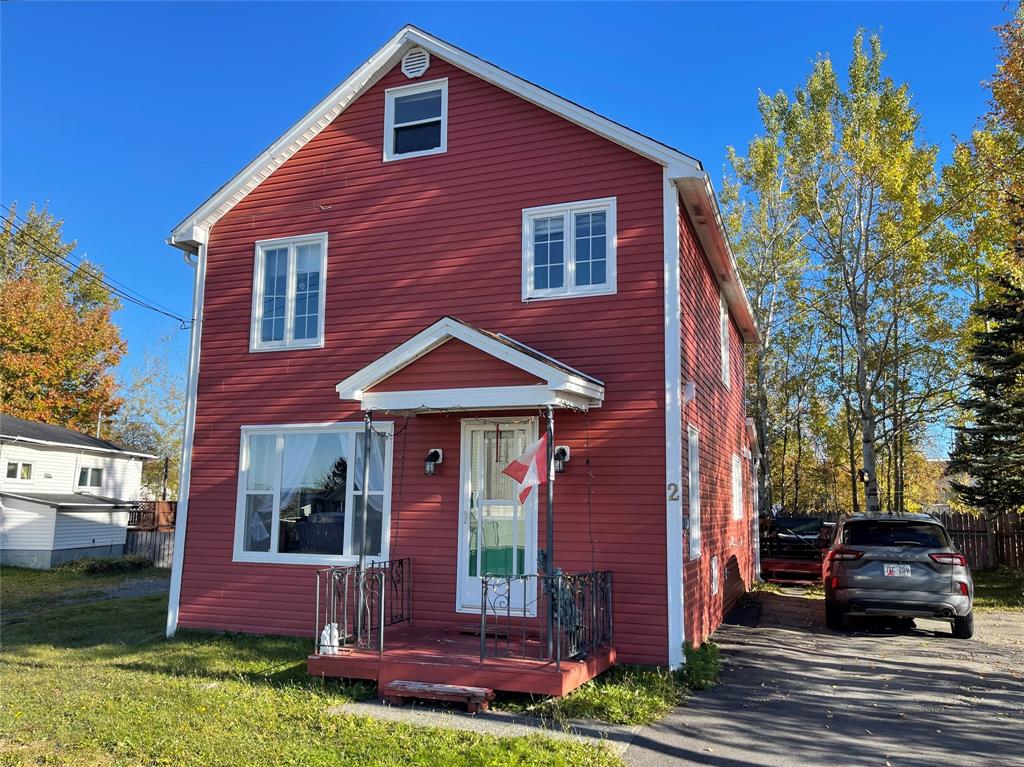
$159,000
2 Patrick Street
Grand Falls-Windsor, NL
MLS® 1304578
Inquiries handled by Turner Realty Team
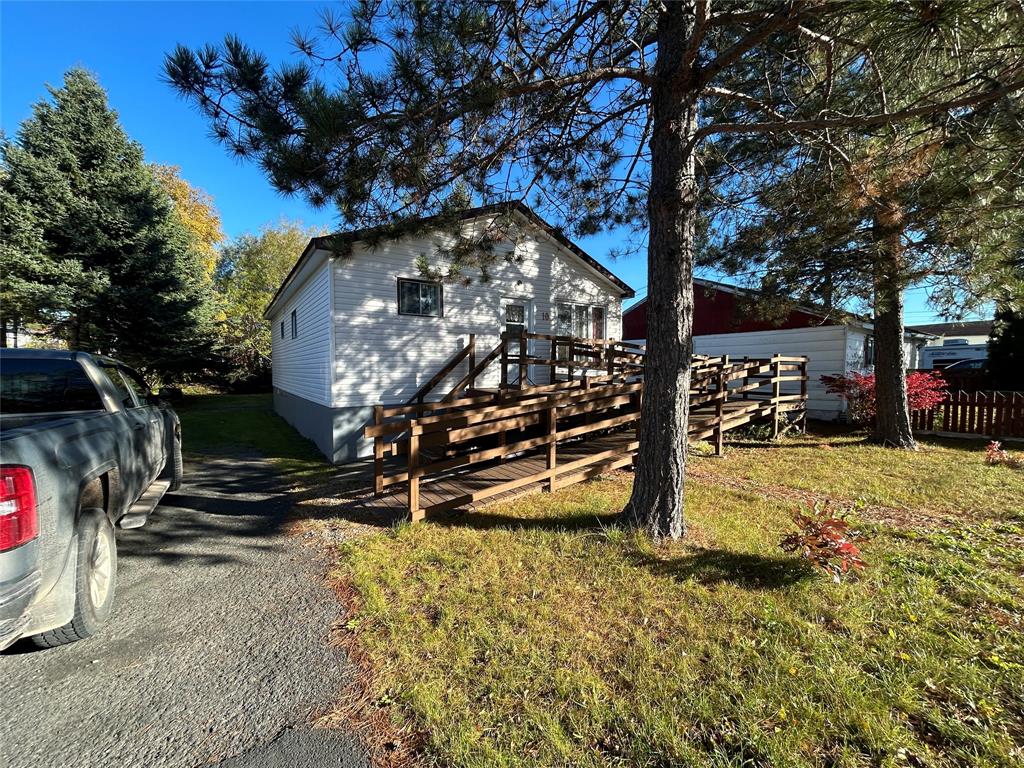 New
$129,000
10 Whitmore Street
Grand Falls-Windsor, NL
MLS® 1304590
Inquiries handled by Turner Realty Team
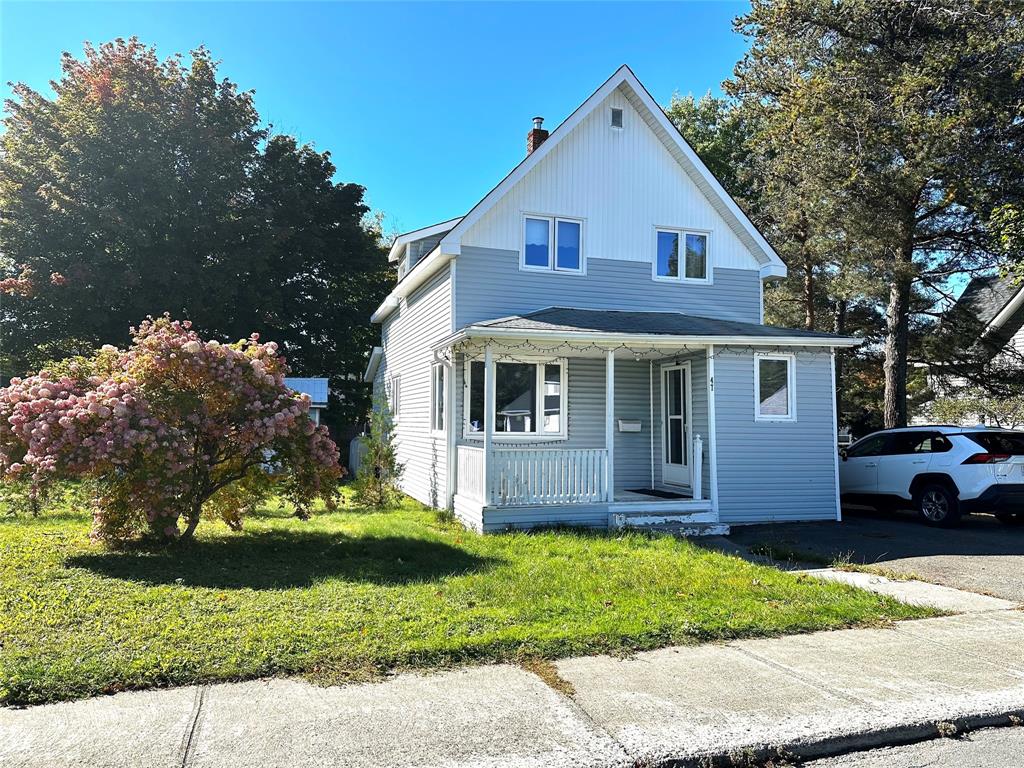 New
$164,900
47 Beaumont Avenue
Grand Falls-Windsor, NL
MLS® 1304615
Inquiries handled by Turner Realty Team
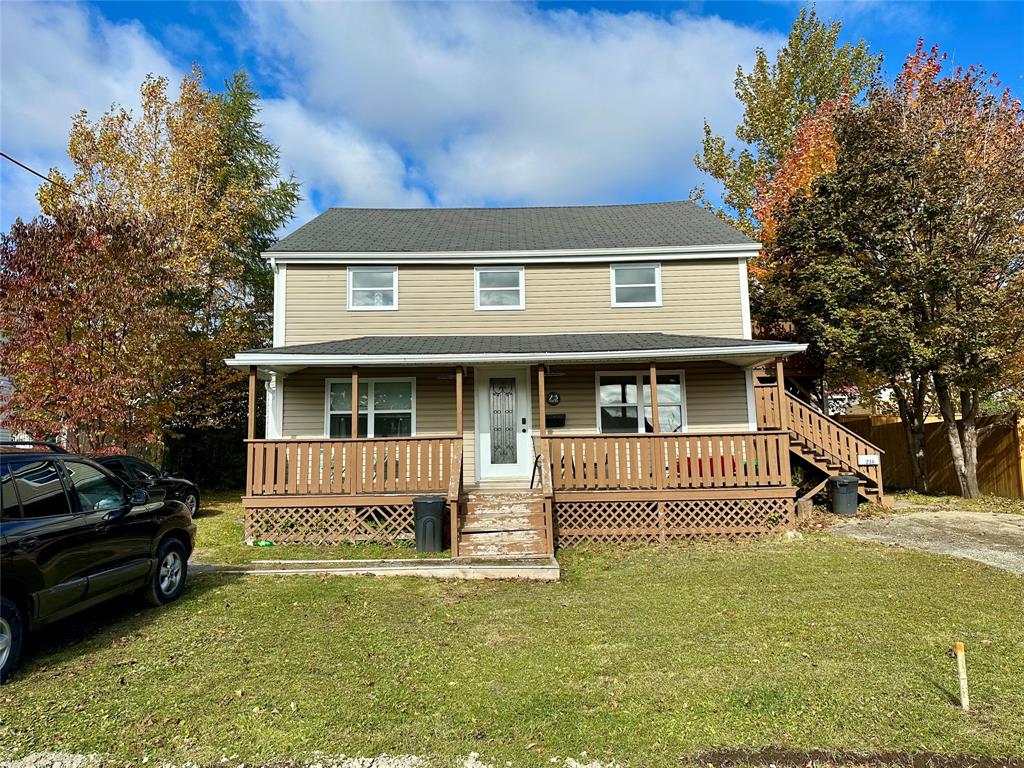 New
$239,900
23 Circular Road
Grand Falls-Windsor, NL
MLS® 1304521
Inquiries handled by Turner Realty Team
6 comparable homes sold in Phillips Head over the past 24 months.
Free, takes 30 seconds. Required by NLAR rules for sold-data access.
Keep exploring — more options below.
The information contained on this page is based in whole or in part on information that is provided by members of The Canadian Real Estate Association, who are responsible for its accuracy. CREA reproduces and distributes this information as a service for its members and assumes no responsibility for its accuracy. Listings are updated daily. Royal LePage Turner Realty (2014) Inc. is a member of The Canadian Real Estate Association.
REALTOR®, REALTORS®, and the REALTOR® logo are certification marks owned or controlled by The Canadian Real Estate Association (CREA) and identify real estate professionals who are members of CREA. The trademarks MLS®, Multiple Listing Service®, and the associated logos identify professional services rendered by REALTOR® members of CREA to effect the purchase, sale and lease of real estate as part of a cooperative selling system.
New listings in Gander & Central NL, straight to your phone the moment they hit the market — free. No account, no app.