 New
New$59,900
111B Sandy Point Road
Norris Arm, NL
MLS® 1304224
Inquiries handled by Turner Realty Team


Beds
4
Baths
3
Sq Ft
3,392
Year
2006
DOM
152
Type
Single Family
Based on 8 sold and 8 active Norris Arm homes, last 12 months. Prices are list prices, as reported. Not an appraisal. Based on few sales.
At 5.49%, 20% down, 25 years. An estimate, not a mortgage approval. Change these in the calculator.
Buying this home? Estimate your closing costs → · See every form you’ll sign →
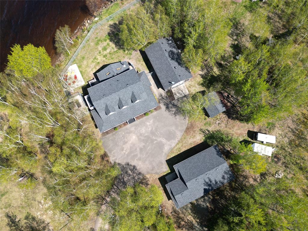
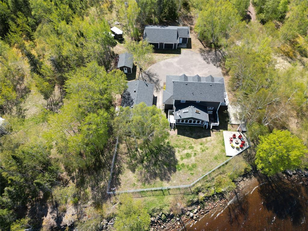
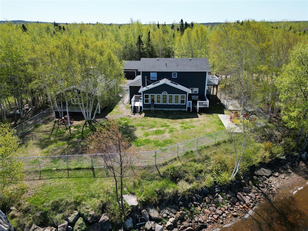
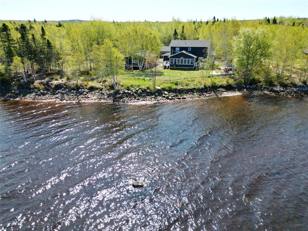
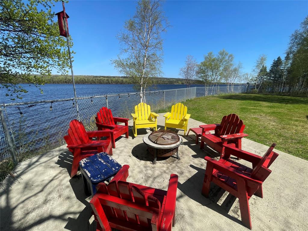
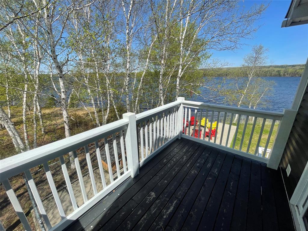
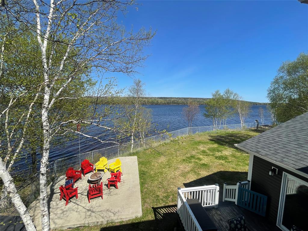
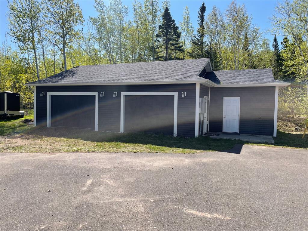
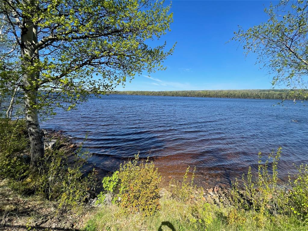
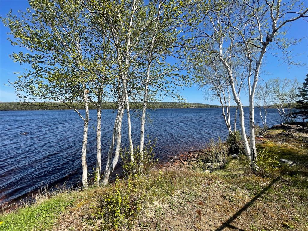
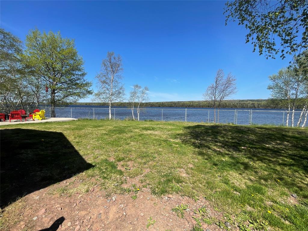
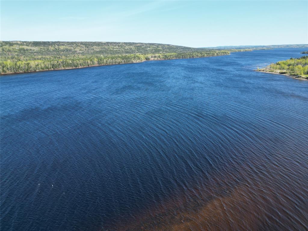
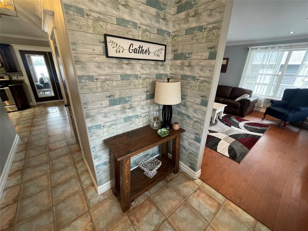
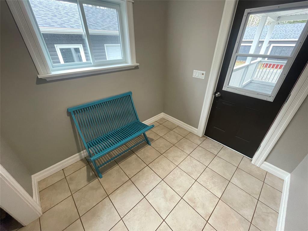
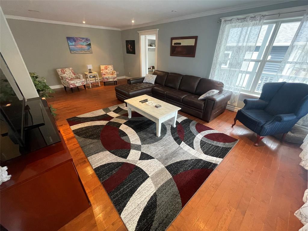
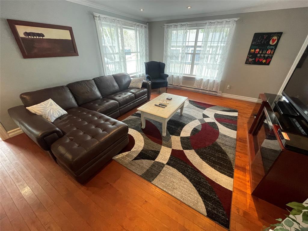
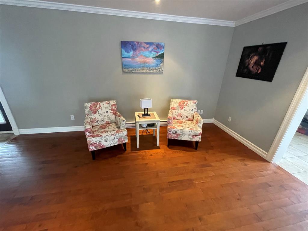
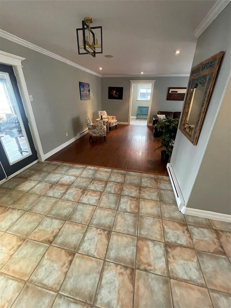
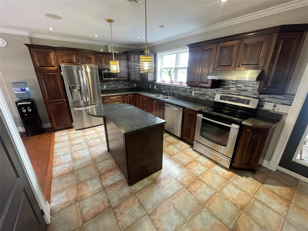
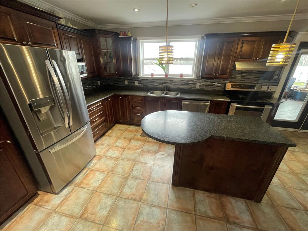
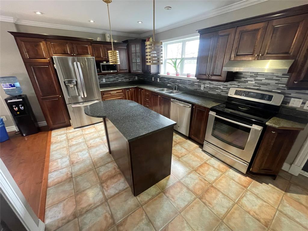
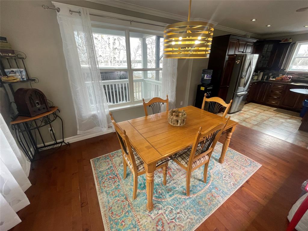
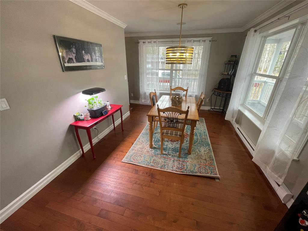
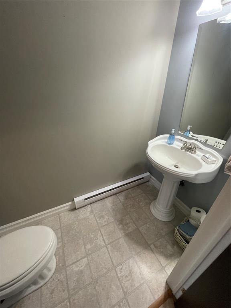
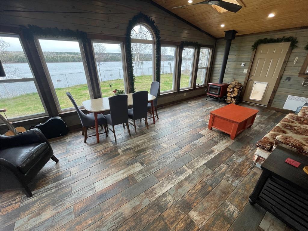
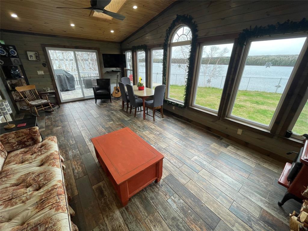
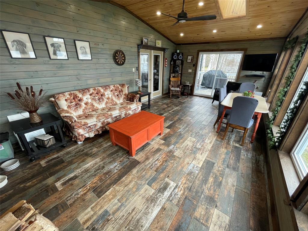
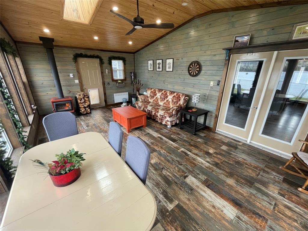
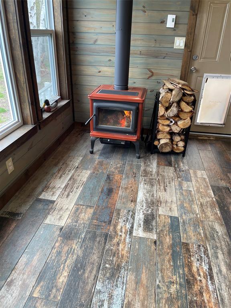
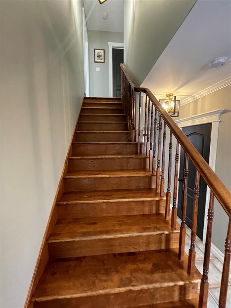
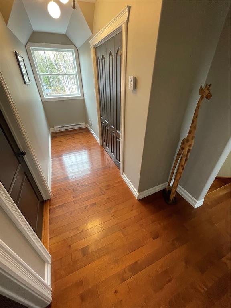
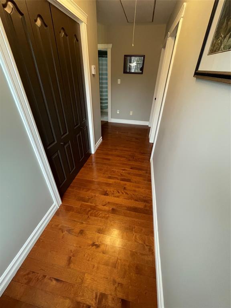
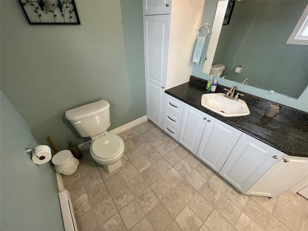
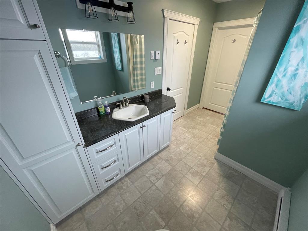
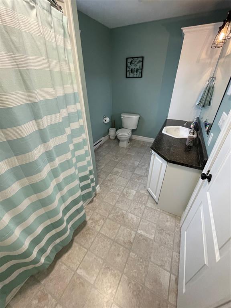
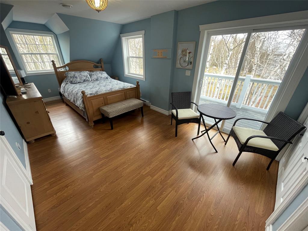
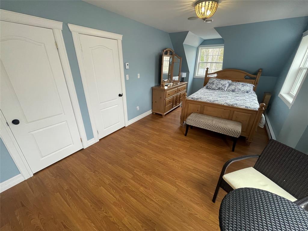
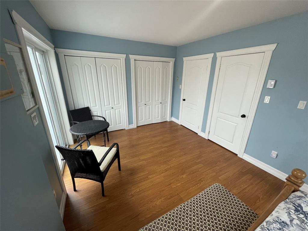
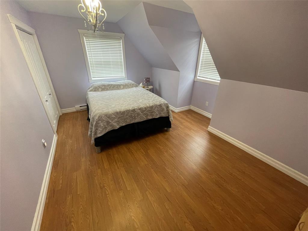
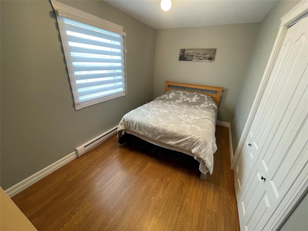
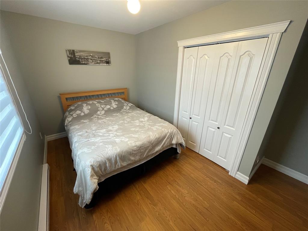
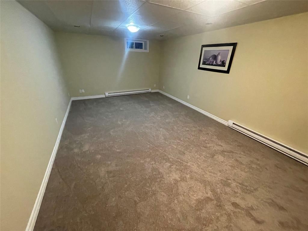
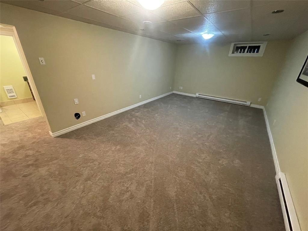
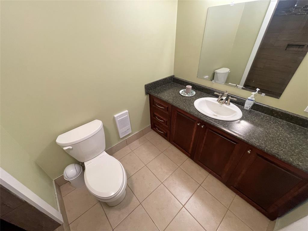
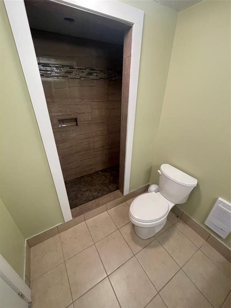
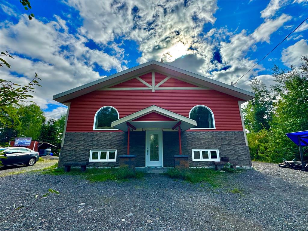
Welcome to your dream home, a picturesque Cape Cod-style residence situated on approx. 1 acre lot by the Exploits River. This charming property offers an impressive 3,392 square feet of beautifully designed living space, ideal for families seeking a harmonious blend of classic charm and modern convenience. Upon entering, you'll be greeted by an open concept design that seamlessly connects the main living areas, creating an inviting and spacious atmosphere. The large living room provides ample space for relaxation and entertaining, while the fully developed basement adds significant living space, perfect for a home gym, office, or rec room. The primary bedroom is a true retreat, featuring a walkout balcony where you can enjoy your morning coffee while taking in the beautiful views. The heart of this home is the beautiful sunroom, spacious kitchen, complete with an island, dark cabinets, stainless steel appliances. The combination of ceramic, hardwood, and laminate flooring throughout the home adds both durability and a touch of elegance. With three bedrooms, one full bath, and one half bath, this home is well-equipped to meet the needs of a growing family. Step outside to find two detached garages, both insulated and wired for electricity, providing ample space for toys & storage. One of the garages even includes a full basement, offering additional space for a workshop or storage. The fenced yard is perfect for children and pets to play safely, while the paved driveway offers convenience and ample parking space. In the evenings, gather around the outdoor firepit with family & friends for cozy moments under the stars. This Cape Cod house is more than just a home; it's a lifestyle. Located near the Exploits River, you'll enjoy the tranquility of nature while being just a short drive from local amenities. Don't miss the opportunity to make this charming and spacious property your forever home.
Main
1,444 sq ft
2nd Floor
600 sq ft
Basement
1,348 sq ft
Total
3,392 sq ft
| Floor | Room | Size |
|---|---|---|
| MAIN FLOOR | FOYER | 6.7 x 7.1 |
| MAIN FLOOR | KITCHEN | 14.3 x 10.4 |
| MAIN FLOOR | DINING ROOM | 14.5 x 10.3 |
| MAIN FLOOR | LIVING ROOM | 14.5 x 25.1 |
| MAIN FLOOR | SUN ROOM | 13.3 x 23.5 |
| MAIN FLOOR | BATH | 3.6 x 7.4 |
| MAIN FLOOR | PORCH | 7.4 x 8.0 |
| 2ND FLOOR | BATH | 6.8 x 12.2 |
| 2ND FLOOR | PRIMARY BEDROOM | 10.2 x 18.3 |
| 2ND FLOOR | BEDROOM | 15.8 x 10.2 |
| 2ND FLOOR | BEDROOM | 13.9 x 7.9 |
| BASEMENT | BEDROOM | 13.9 x 10.5 |
| BASEMENT | REC ROOM | 22.3 x 12.4 |
| BASEMENT | OFFICE | 9.6 x 10.4 |
| BASEMENT | BATH | 5.6 x 9.7 |
| BASEMENT | LAUNDRY | 10.6 x 10.8 |
92 Sandy Point Road, Norris Arm NL. Listed at $649,900. 4 bedrooms, 3 bathrooms. Welcome to your dream home, a picturesque Cape Cod-style residence situated on approx. 1 acre lot by the Exploits River. This charming property offers an impressive 3,392 square feet of beautifully designed living space, ideal for families seeking a harmonious blend of classic charm and modern convenience. Upon entering, you'll be greeted by an open concept design that seamlessly connects the main living areas, creating an inviting and spacious atmosphere. The large living room provides ample space for relaxation and entertaining, while the fully developed basement adds significant living space, perfect for a home gym, office, or rec room. The primary bedroom is a true retreat, featuring a walkout balcony where you can enjoy your morning coffee while taking in the beautiful views. The heart of this home is the beautiful sunroom, spacious kitchen, complete with an island, dark cabinets, stainless steel appliances. The combination of ceramic, hardwood, and laminate flooring throughout the home adds both durability and a touch of elegance. With three bedrooms, one full bath, and one half bath, this home is well-equipped to meet the needs of a growing family. Step outside to find two detached garages, both insulated and wired for electricity, providing ample space for toys & storage. Listing courtesy of Royal LePage Generation Realty, NLAR MLS number 1297367. Royal LePage Turner Realty, 709-256-7999.
Imagery © Google — Open full panorama in Google Maps
Listing courtesy of Royal LePage Generation Realty — NLAR MLS® #1297367
New$59,900
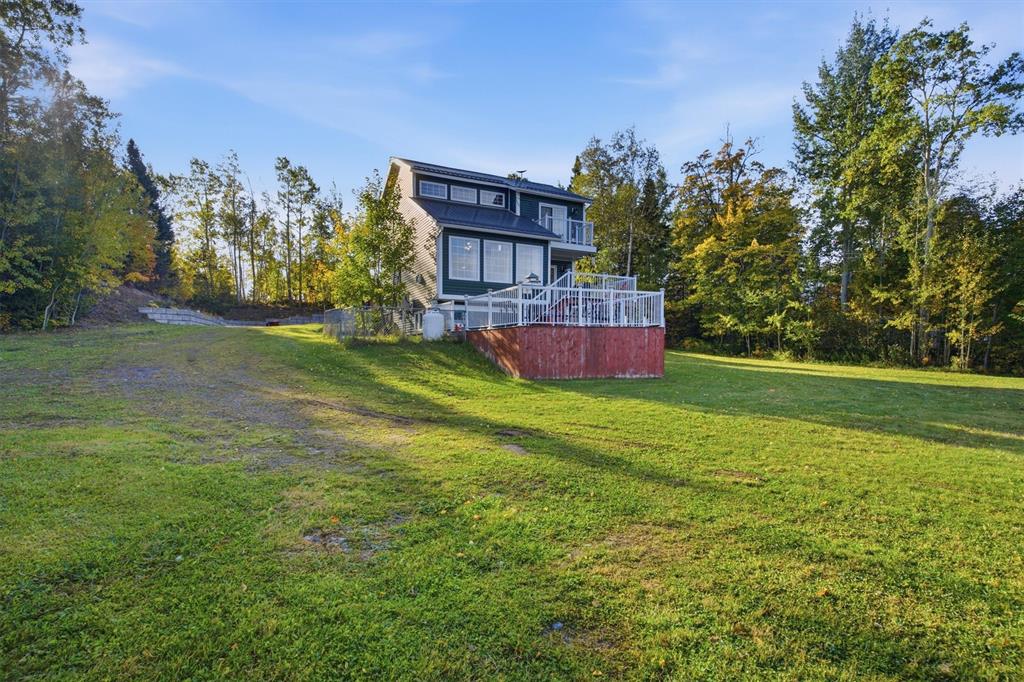
111B Sandy Point Road
Norris Arm, NL
MLS® 1304224
Inquiries handled by Turner Realty Team
 New
New$425,000
108A Sandy Point Road
Norris Arm, NL
MLS® 1304239
Inquiries handled by Turner Realty Team
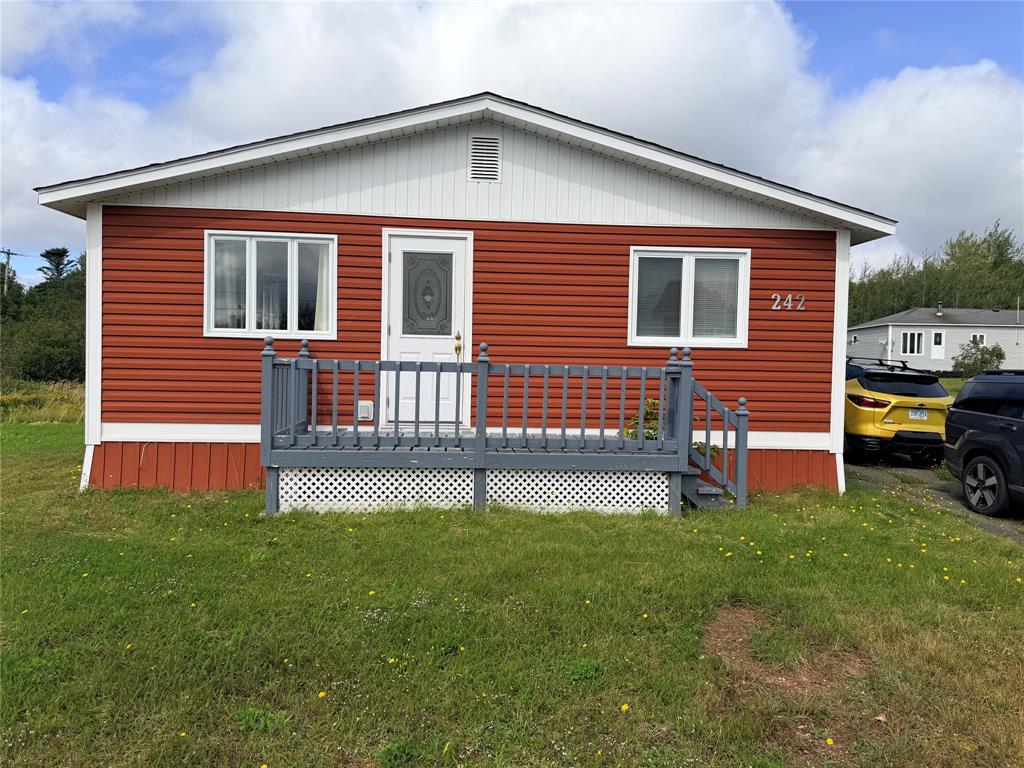
$185,900
242 Main Street
Norris Arm, NL
MLS® 1303911
Inquiries handled by Turner Realty Team
 $289,000 → $275,000, −5%
$275,000
49 Main Road
Norris Arm, NL
MLS® 1303594
Inquiries handled by Turner Realty Team

$940,000
141 Sandy Point Road
Norris Arm, NL
MLS® 1302509
Inquiries handled by Turner Realty Team

$577,000
341624 Sandy Point Road
Norris Arm, NL
MLS® 1301935
Inquiries handled by Turner Realty Team
6 comparable homes sold in Norris Arm over the past 24 months.
Free, takes 30 seconds. Required by NLAR rules for sold-data access.
Keep exploring — more options below.
The information contained on this page is based in whole or in part on information that is provided by members of The Canadian Real Estate Association, who are responsible for its accuracy. CREA reproduces and distributes this information as a service for its members and assumes no responsibility for its accuracy. Listings are updated daily. Royal LePage Turner Realty (2014) Inc. is a member of The Canadian Real Estate Association.
REALTOR®, REALTORS®, and the REALTOR® logo are certification marks owned or controlled by The Canadian Real Estate Association (CREA) and identify real estate professionals who are members of CREA. The trademarks MLS®, Multiple Listing Service®, and the associated logos identify professional services rendered by REALTOR® members of CREA to effect the purchase, sale and lease of real estate as part of a cooperative selling system.
New listings in Gander & Central NL, straight to your phone the moment they hit the market — free. No account, no app.