 New
New$159,000
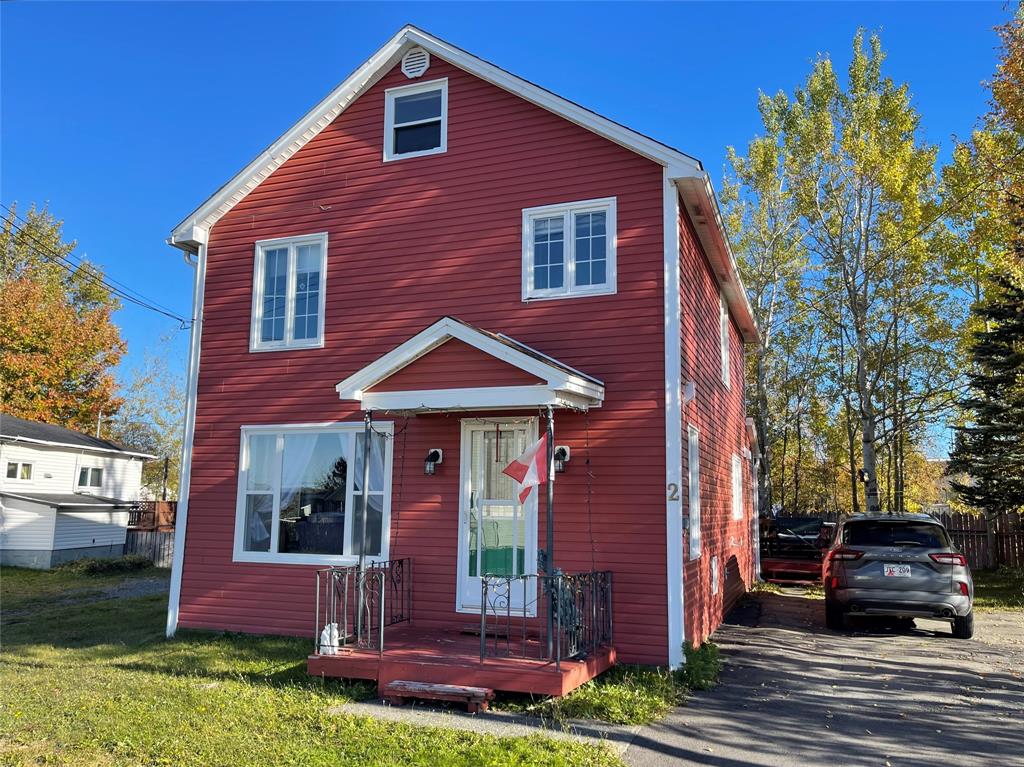
2 Patrick Street
Grand Falls-Windsor, NL
MLS® 1304578
Inquiries handled by Turner Realty Team


Beds
3
Baths
3
Year
2019
DOM
101
Type
Single Family
At 5.49%, 20% down, 25 years. An estimate, not a mortgage approval. Change these in the calculator.
Buying this home? Estimate your closing costs → · See every form you’ll sign →
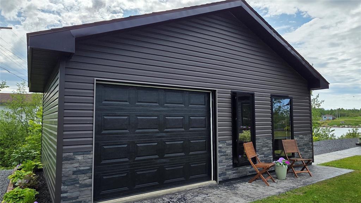
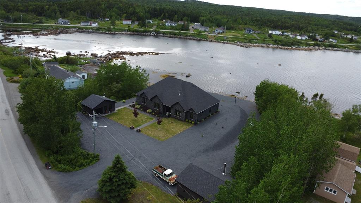
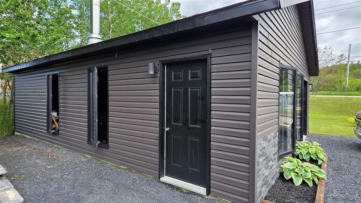
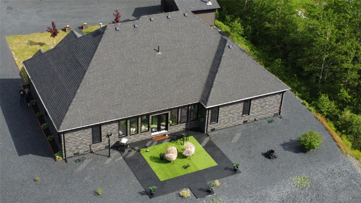
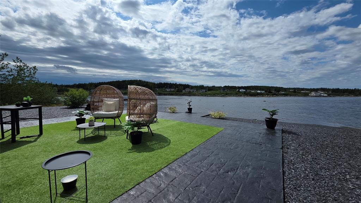
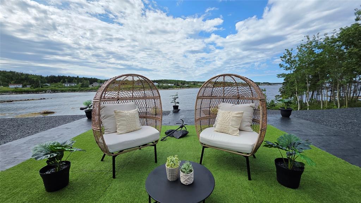
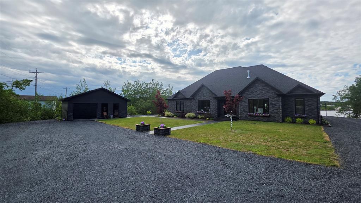
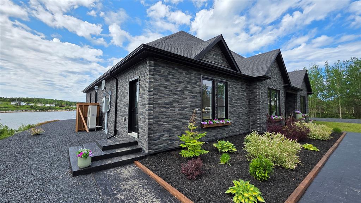
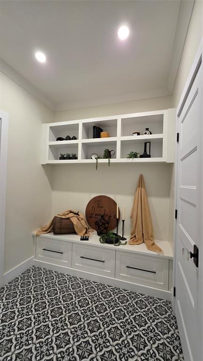
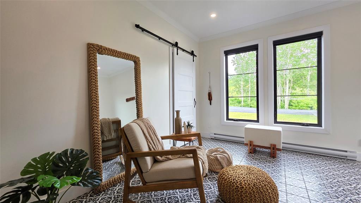
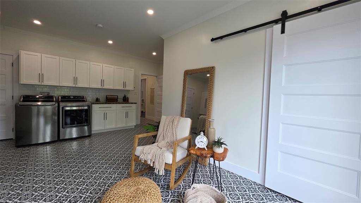
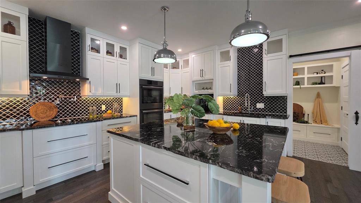
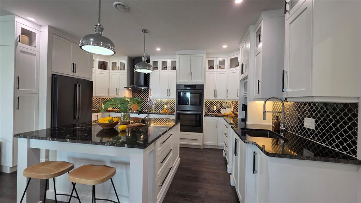
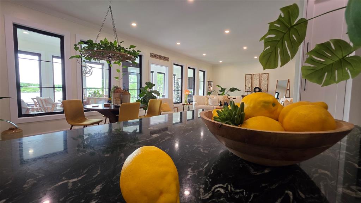
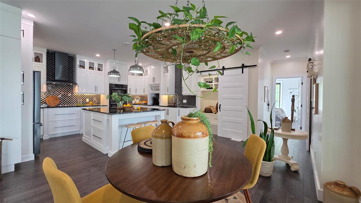
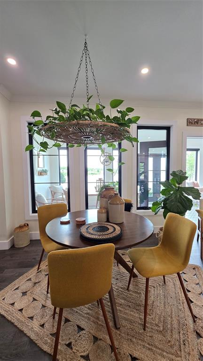
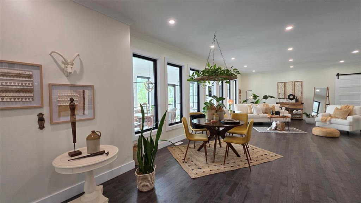
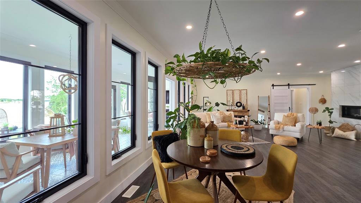
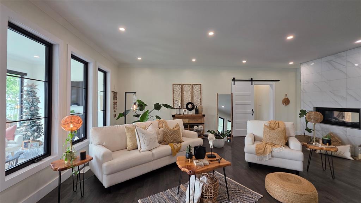
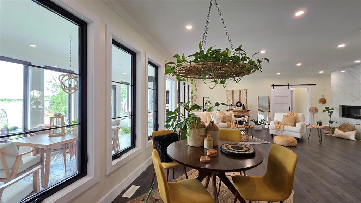
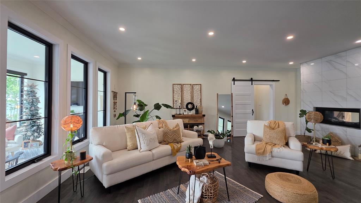
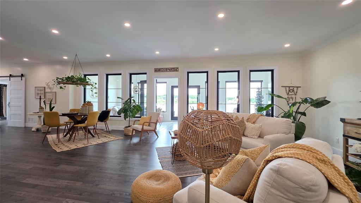
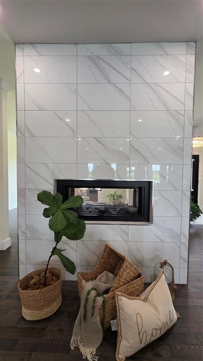
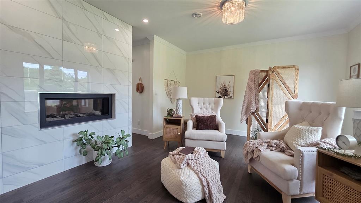
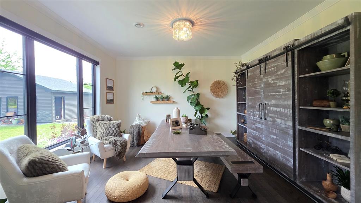
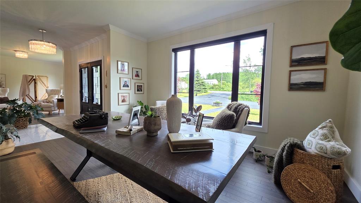
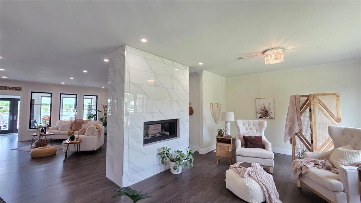
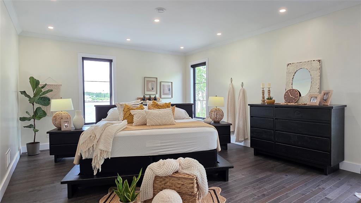
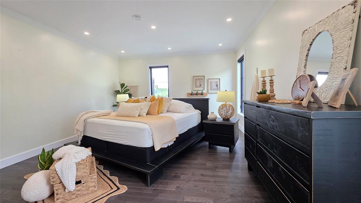
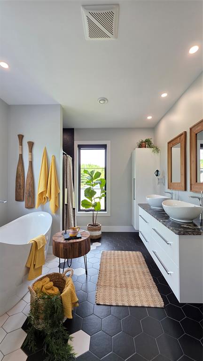
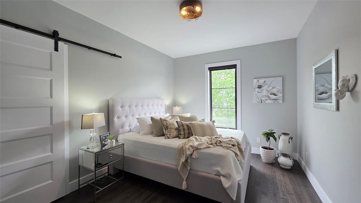
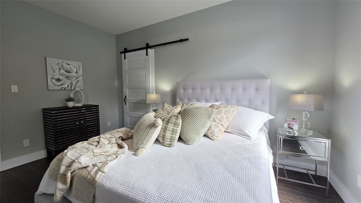
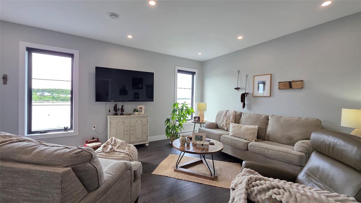
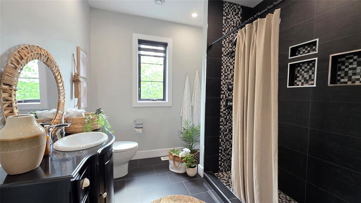
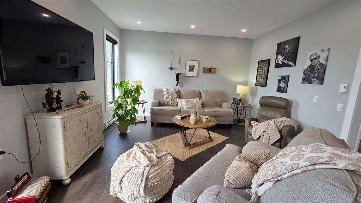
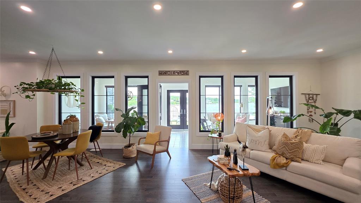
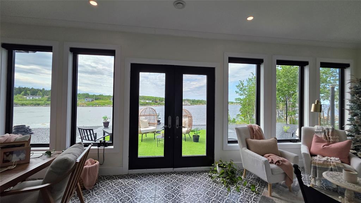
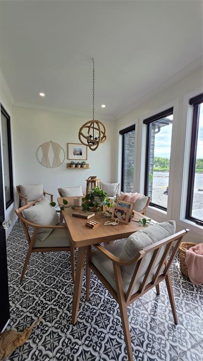
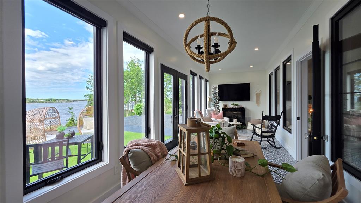
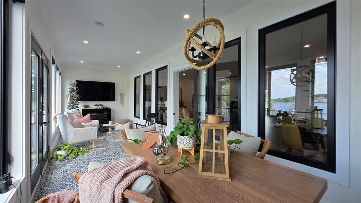
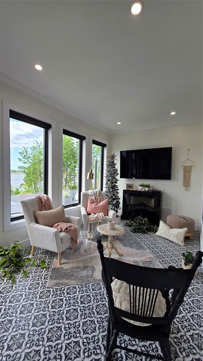
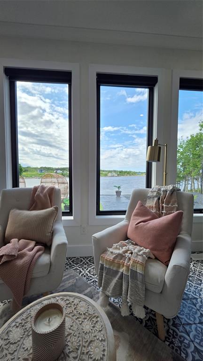
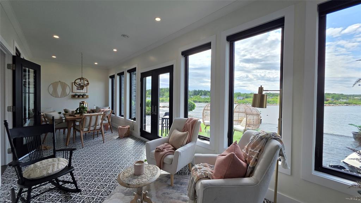
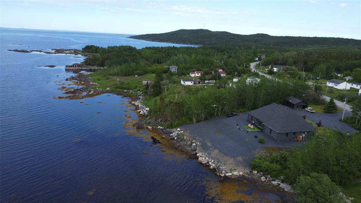
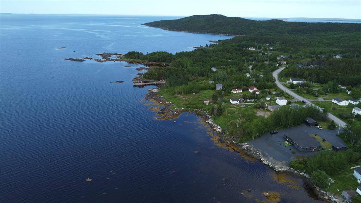
Welcome to 14 Main Street, Noggin Cove—an exceptional executive oceanfront home where timeless design meets modern luxury. Located just 45 minutes from Gander, this remarkable property offers breathtaking coastal views, premium finishes, and an unmatched lifestyle by the sea. A spacious foyer welcomes you into an elegant den and formal living room before leading to the open-concept heart of the home. The great room features a stunning double-sided propane fireplace, creating warmth and ambiance throughout the main living spaces. The gourmet kitchen is beautifully appointed with custom white cabinetry, live-edge granite countertops, designer lighting, and generous workspace. Just off the kitchen, the ocean-view sunroom is the perfect place to enjoy your morning coffee or unwind while watching the sunset. Thoughtful details throughout include 9-foot ceilings, crown moulding, sliding barn doors, and quality finishes that elevate every room. The spacious primary suite offers a walk-in closet and a spa-inspired ensuite complete with a statement soaker tub, floating double vanity, and custom tiled walk-in shower. A second bedroom features its own private ensuite, while the third bedroom is ideally located near the main bath. The laundry and mudroom includes ceramic tile flooring, built-in seating, a half bath, ample storage, and access to an enclosed solarium. Outside, beautifully landscaped grounds, stamped concrete walkways, and two detached garages (24' × 36' and 16' × 24') provide exceptional curb appeal, storage, and workshop space. Additional features include a 400-amp electrical service, whole-home backup generator, artesian well, and engineered septic system. Whether you're searching for your forever home or a luxury retreat, this remarkable waterfront property offers comfort, elegance, and unforgettable oceanfront living. *The listing realtor has a personal interest in the sale of the property.*
| Floor | Room | Size |
|---|---|---|
| MAIN FLOOR | KITCHEN | 16.8x21.4 |
| MAIN FLOOR | FAMILY ROOM | 17.7x23.8 |
| MAIN FLOOR | LIVING ROOM | 13.11x14 |
| MAIN FLOOR | DEN | 13.11x13.5 |
| MAIN FLOOR | SUN ROOM | 8.7x27.8 |
| MAIN FLOOR | PRIMARY BEDROOM | 20x14.11 |
| MAIN FLOOR | BEDROOM | 14.2x10.5 |
| MAIN FLOOR | MUDROOM | 20x15.6 |
| MAIN FLOOR | ENSUITE BATH | 9.11x16.9 |
| MAIN FLOOR | BEDROOM | 16.3x13.10 |
| MAIN FLOOR | FOYER | 10.5x10.7 |
14 Main Street, Noggin Cove NL. Listed at $649,000. 3 bedrooms, 3 bathrooms. Welcome to 14 Main Street, Noggin Cove—an exceptional executive oceanfront home where timeless design meets modern luxury. Located just 45 minutes from Gander, this remarkable property offers breathtaking coastal views, premium finishes, and an unmatched lifestyle by the sea. A spacious foyer welcomes you into an elegant den and formal living room before leading to the open-concept heart of the home. The great room features a stunning double-sided propane fireplace, creating warmth and ambiance throughout the main living spaces. The gourmet kitchen is beautifully appointed with custom white cabinetry, live-edge granite countertops, designer lighting, and generous workspace. Just off the kitchen, the ocean-view sunroom is the perfect place to enjoy your morning coffee or unwind while watching the sunset. Thoughtful details throughout include 9-foot ceilings, crown moulding, sliding barn doors, and quality finishes that elevate every room. The spacious primary suite offers a walk-in closet and a spa-inspired ensuite complete with a statement soaker tub, floating double vanity, and custom tiled walk-in shower. A second bedroom features its own private ensuite, while the third bedroom is ideally located near the main bath. Listing courtesy of Outport Realty Inc., NLAR MLS number 1300143. Royal LePage Turner Realty, 709-256-7999.
Imagery © Google — Open full panorama in Google Maps
Listing courtesy of Outport Realty Inc. — NLAR MLS® #1300143
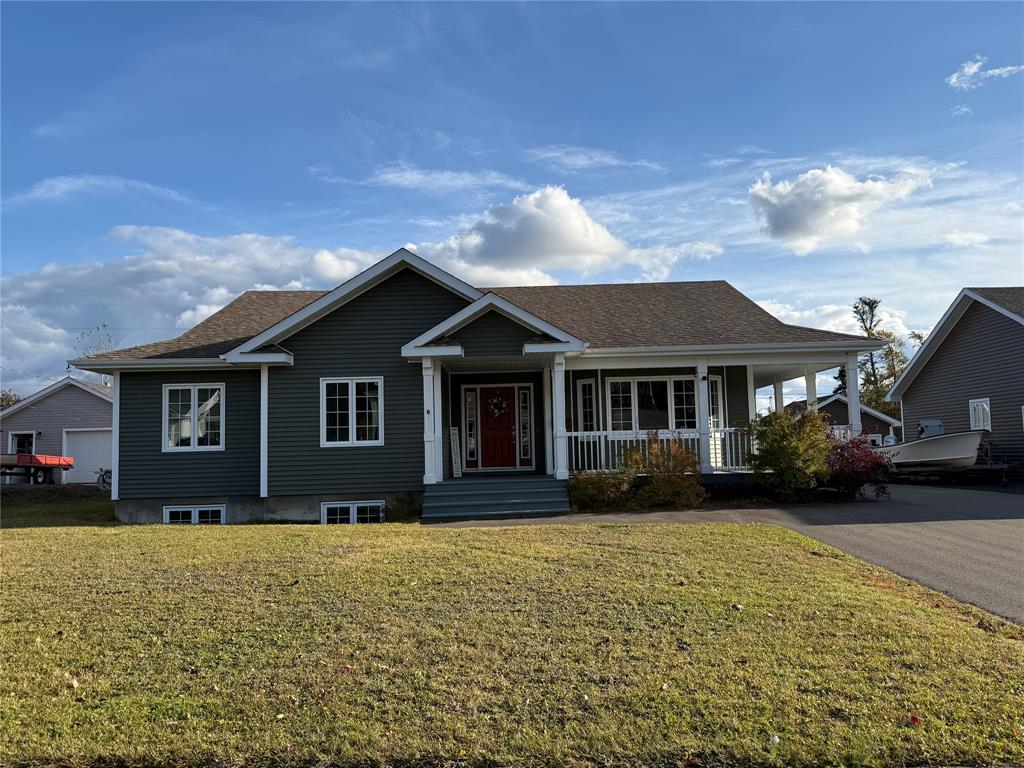
New$159,000
2 Patrick Street
Grand Falls-Windsor, NL
MLS® 1304578
Inquiries handled by Turner Realty Team
 New
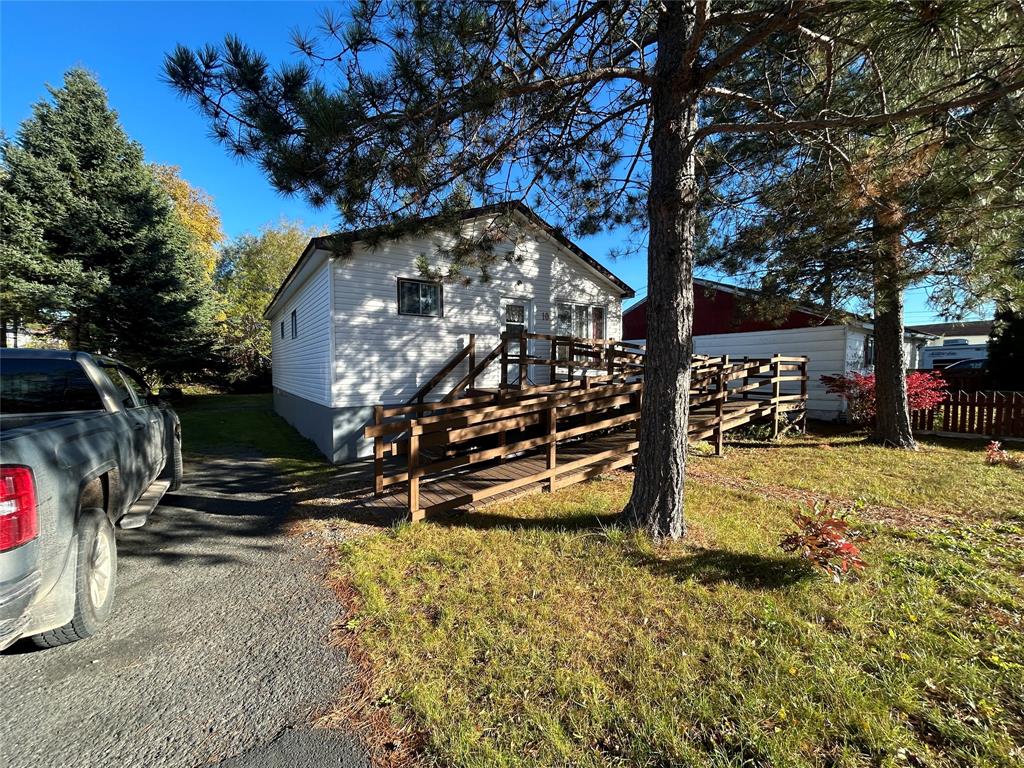
New$469,000
70 Harmsworth Drive
Grand Falls-Windsor, NL
MLS® 1304585
Inquiries handled by Turner Realty Team
 New
New$129,000
10 Whitmore Street
Grand Falls-Windsor, NL
MLS® 1304590
Inquiries handled by Turner Realty Team
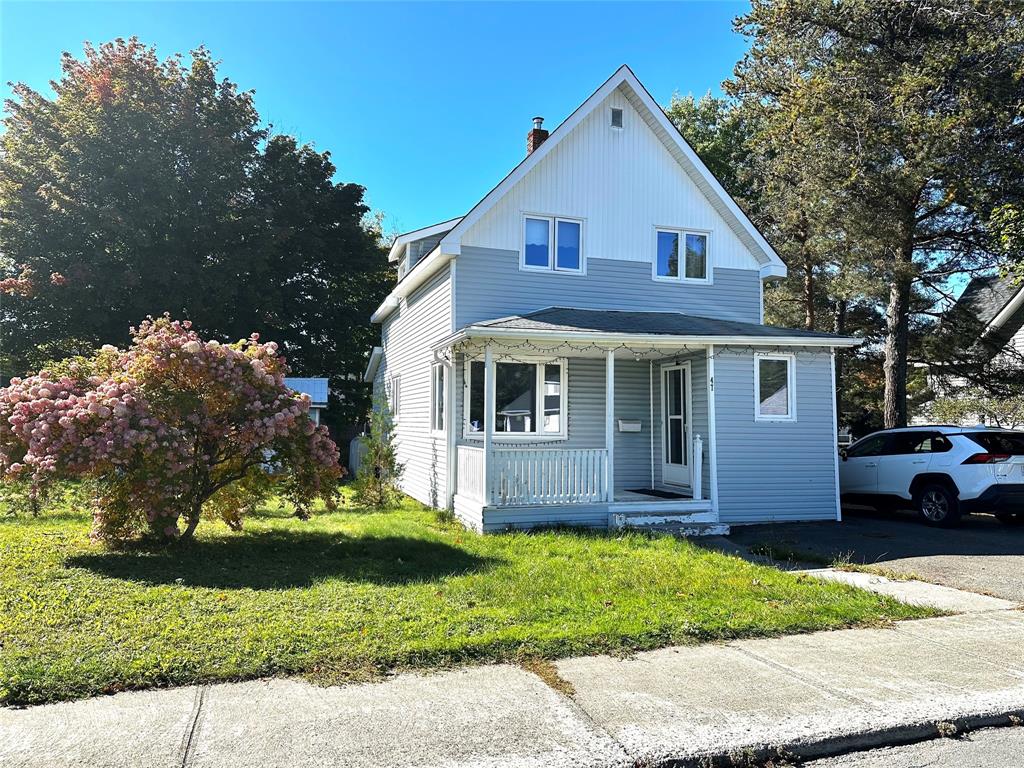 New
New$164,900
47 Beaumont Avenue
Grand Falls-Windsor, NL
MLS® 1304615
Inquiries handled by Turner Realty Team
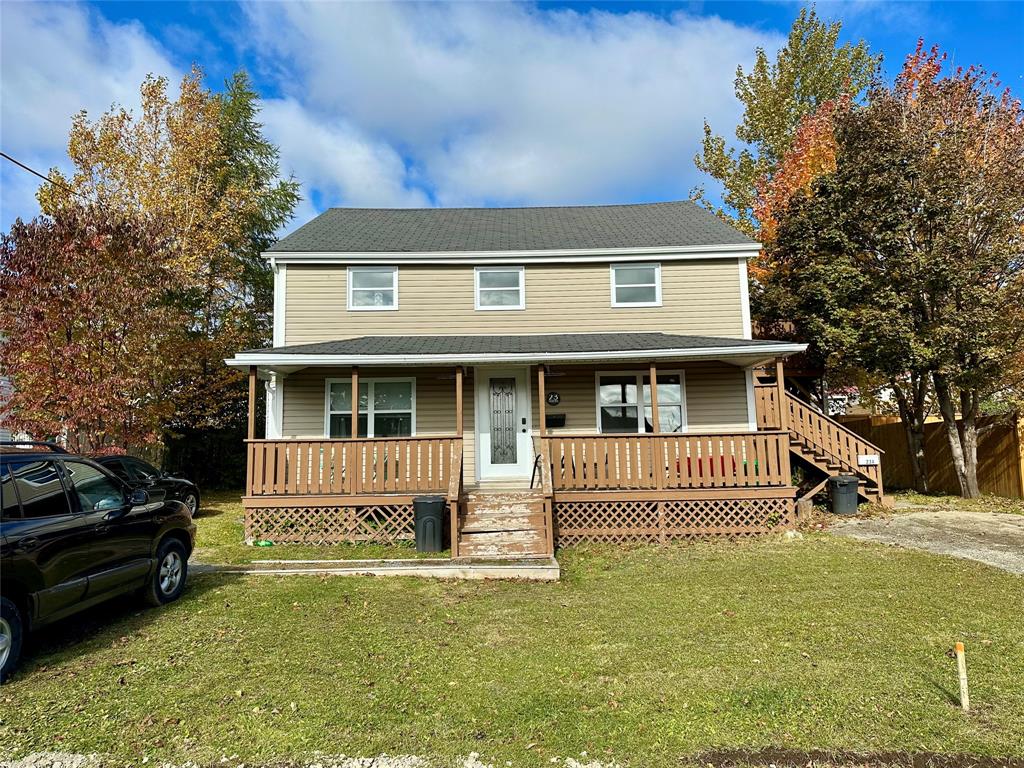 New
New$239,900
23 Circular Road
Grand Falls-Windsor, NL
MLS® 1304521
Inquiries handled by Turner Realty Team
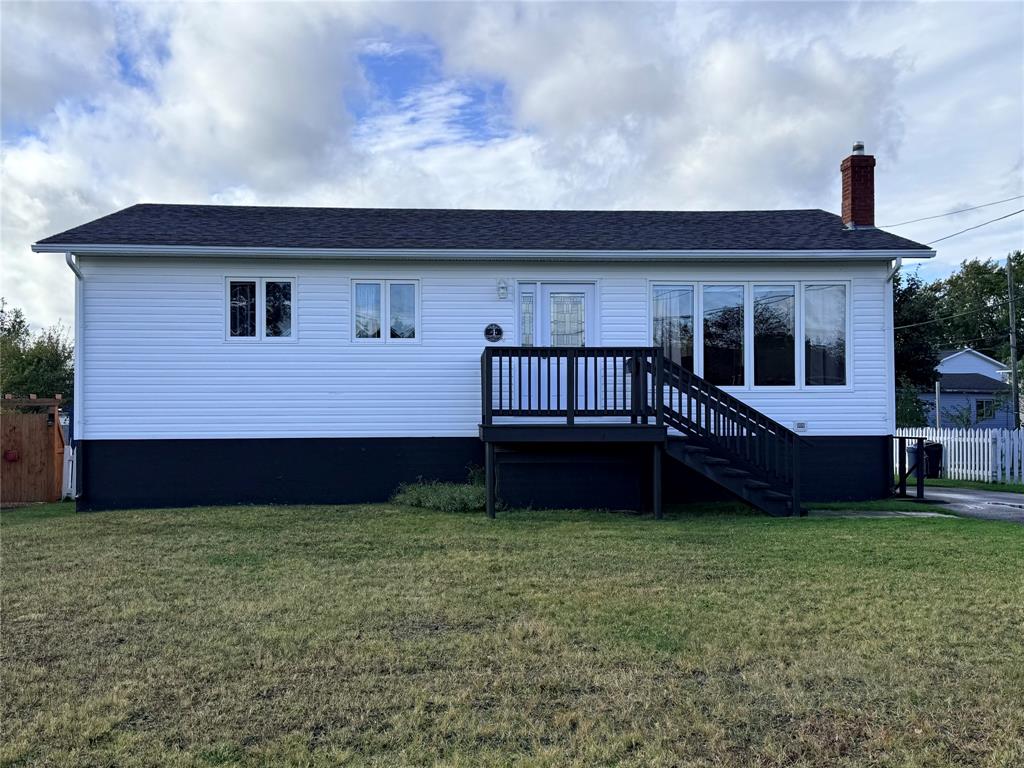 New
New$229,900
4 Cartwright Street
Grand Falls-Windsor, NL
MLS® 1304530
Inquiries handled by Turner Realty Team
6 comparable homes sold in Noggin Cove over the past 24 months.
Free, takes 30 seconds. Required by NLAR rules for sold-data access.
Keep exploring — more options below.
The information contained on this page is based in whole or in part on information that is provided by members of The Canadian Real Estate Association, who are responsible for its accuracy. CREA reproduces and distributes this information as a service for its members and assumes no responsibility for its accuracy. Listings are updated daily. Royal LePage Turner Realty (2014) Inc. is a member of The Canadian Real Estate Association.
REALTOR®, REALTORS®, and the REALTOR® logo are certification marks owned or controlled by The Canadian Real Estate Association (CREA) and identify real estate professionals who are members of CREA. The trademarks MLS®, Multiple Listing Service®, and the associated logos identify professional services rendered by REALTOR® members of CREA to effect the purchase, sale and lease of real estate as part of a cooperative selling system.
New listings in Gander & Central NL, straight to your phone the moment they hit the market — free. No account, no app.