 New
$109,900
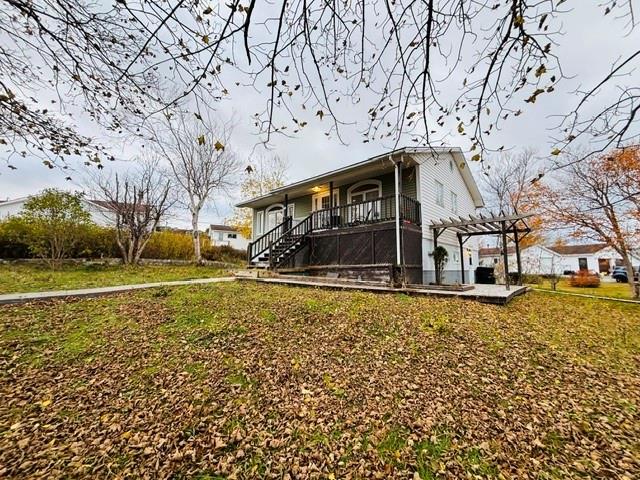
125 Main Street
New Wes Valley, NL
MLS® 1304993
Inquiries handled by Turner Realty Team
Beds
3
Baths
2
Sq Ft
1,960
Year
1977
Days on market
0
Type
Single Family
Based on 19 sold and 6 active New Wes Valley homes, last 12 months. Prices are list prices, as reported. Not an appraisal.
At 5.49%, 20% down, 25 years. An estimate, not a mortgage approval. Change these in the calculator.
Buying this home? Estimate your closing costs → · See every form you’ll sign →
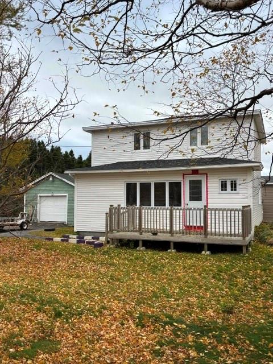
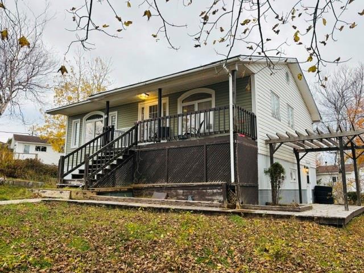
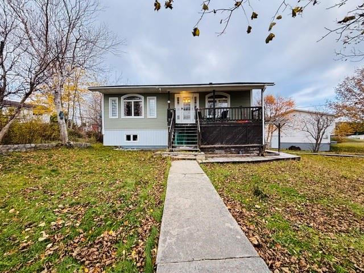
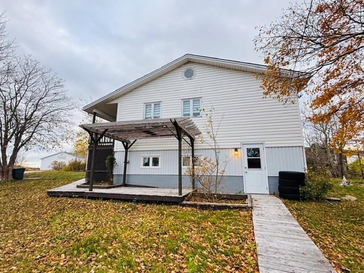
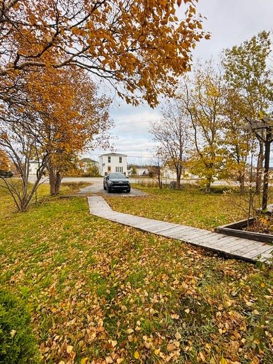
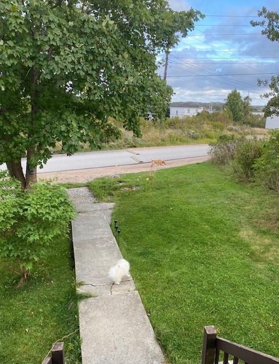
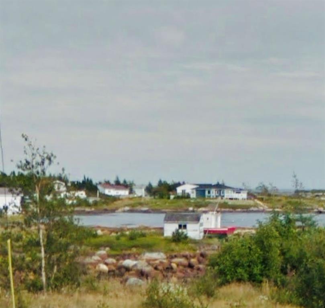
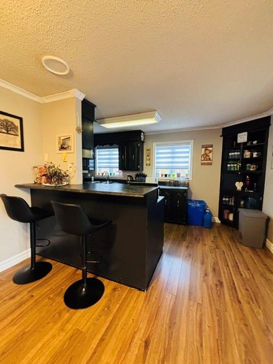
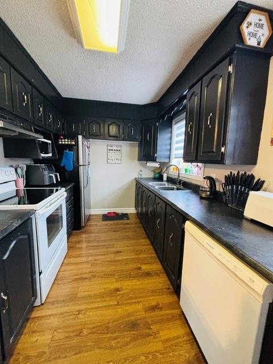
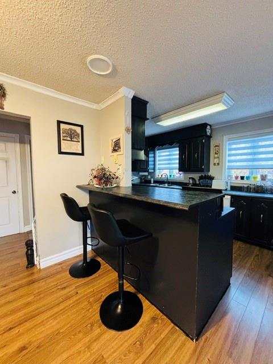
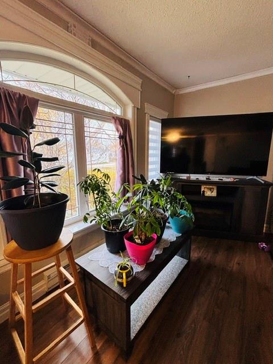
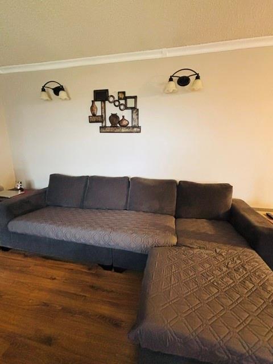
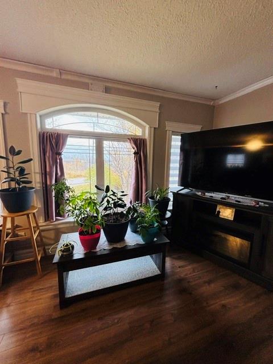
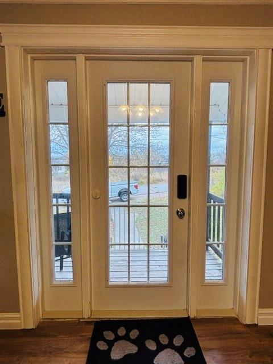
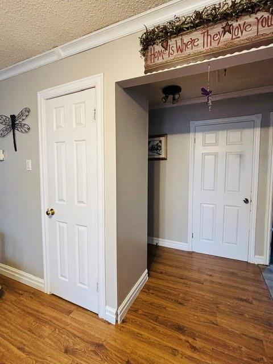
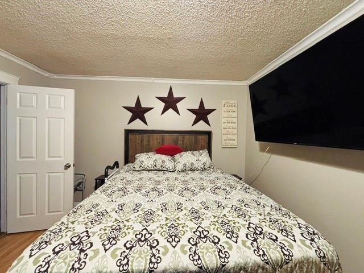
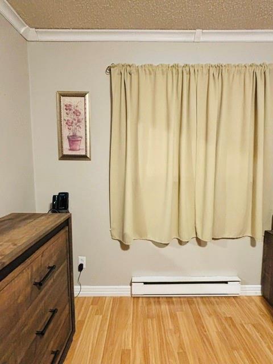
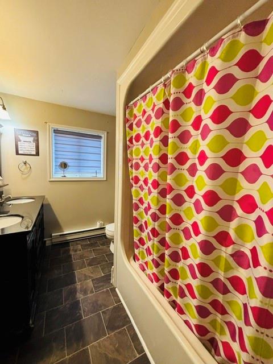
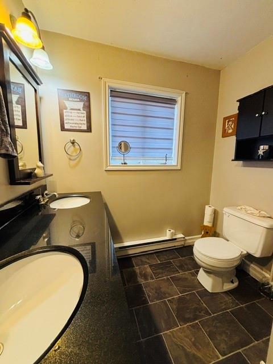
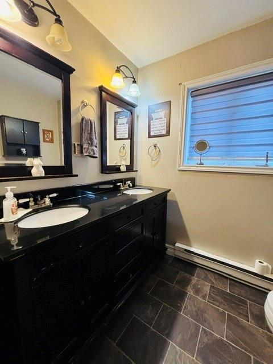
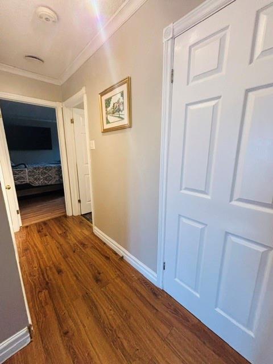
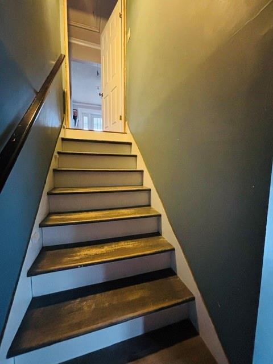
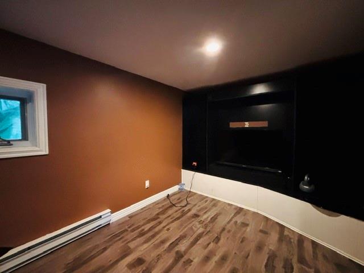
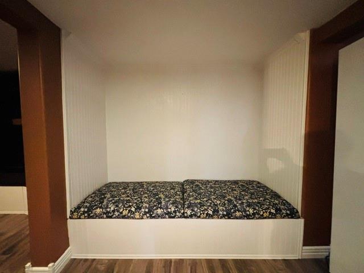
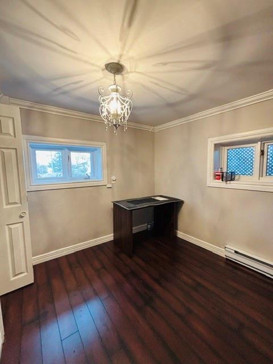
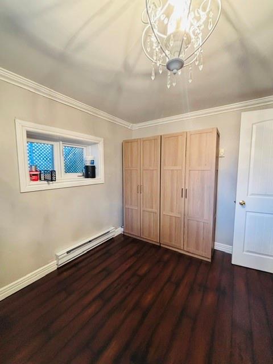
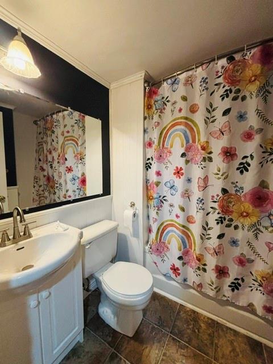
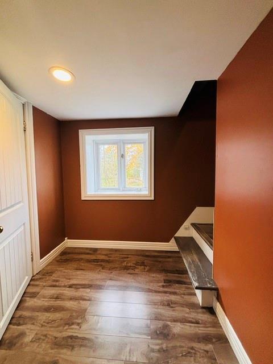
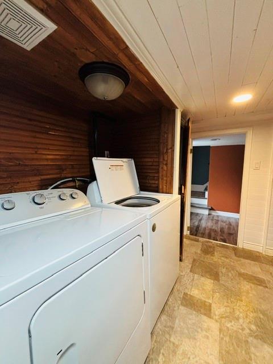
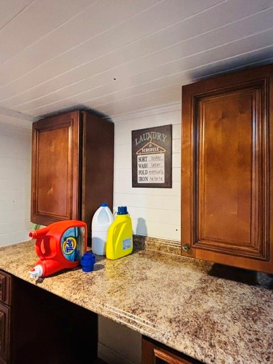
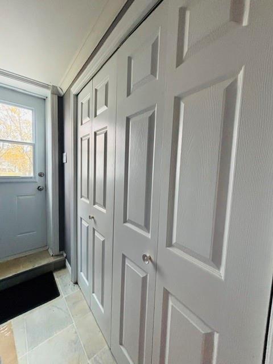
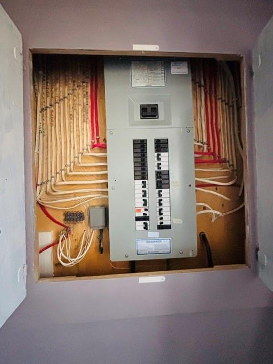
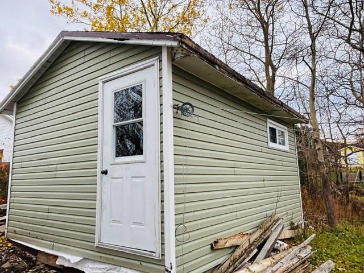
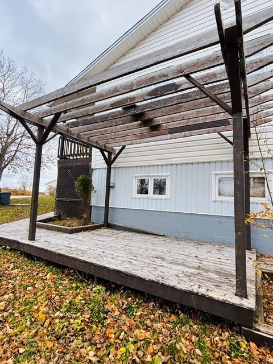
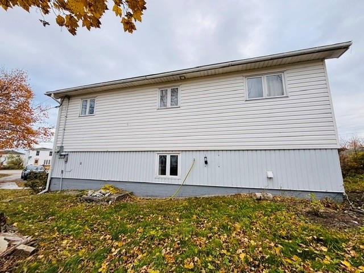
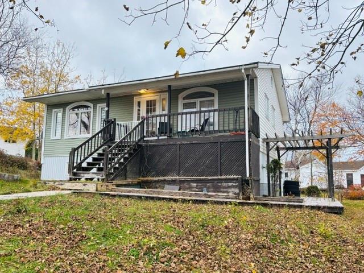
Welcome to 12 Post Office Road, Badger's Quay, nestled in the beautiful community of New-Wes-Valley. Situated on a beautifully corner lot with mature trees and a large paved driveway, this home offers comfort, flexibility, and excellent value. The main floor features a spacious kitchen complete with a convenient sit-up peninsula, flowing into an inviting open-concept eating area and living room. Step out onto the front deck and enjoy your morning coffee while taking in water views. Down the hall, you'll find a modern main bathroom, a generously sized primary bedroom, and a second spacious bedroom with ample closet spaces. The lower level adds even more versatility, offering a large family room, full bathroom, bedroom, laundry room, mudroom, and additional storage space. With its own separate entrance, the basement presents excellent potential for an in-law suite or future apartment conversion, subject to any necessary renovations. Outside, a 10' x 16' shed provides plenty of room for storage, hobbies, or a workshop. This move-in-ready property has seen recent upgrades, including new shingles and a new hot water tank. 200 amp breaker service, pex plumbing and electric heating is in the home. Ideal for first-time buyers, growing families, or investors, this property is conveniently located near the hospital, school, local shops, and other essential amenities. Offering both convenience and small-town charm, this home is a wonderful opportunity to enjoy all that New-Wes-Valley has to offer.
Main
980 sq ft
Basement
980 sq ft
Total
1,960 sq ft
Room-by-room sizes are not listed for this home yet. Contact us and we will get the measurements for you.
12 Post Office Road, New Wes Valley NL. Listed at $174,900. 3 bedrooms, 2 bathrooms. Welcome to 12 Post Office Road, Badger's Quay, nestled in the beautiful community of New-Wes-Valley. Situated on a beautifully corner lot with mature trees and a large paved driveway, this home offers comfort, flexibility, and excellent value. The main floor features a spacious kitchen complete with a convenient sit-up peninsula, flowing into an inviting open-concept eating area and living room. Step out onto the front deck and enjoy your morning coffee while taking in water views. Down the hall, you'll find a modern main bathroom, a generously sized primary bedroom, and a second spacious bedroom with ample closet spaces. The lower level adds even more versatility, offering a large family room, full bathroom, bedroom, laundry room, mudroom, and additional storage space. With its own separate entrance, the basement presents excellent potential for an in-law suite or future apartment conversion, subject to any necessary renovations. Outside, a 10' x 16' shed provides plenty of room for storage, hobbies, or a workshop. This move-in-ready property has seen recent upgrades, including new shingles and a new hot water tank. 200 amp breaker service, pex plumbing and electric heating is in the home. Listing courtesy of EXIT Realty Aspire - Clarenville, NLAR MLS number 1305032. Royal LePage Turner Realty, 709-256-7999.
Imagery © Google — Open full panorama in Google Maps
Listing courtesy of EXIT Realty Aspire - Clarenville — NLAR MLS® #1305032
New$109,900
125 Main Street
New Wes Valley, NL
MLS® 1304993
Inquiries handled by Turner Realty Team
 New
$209,900
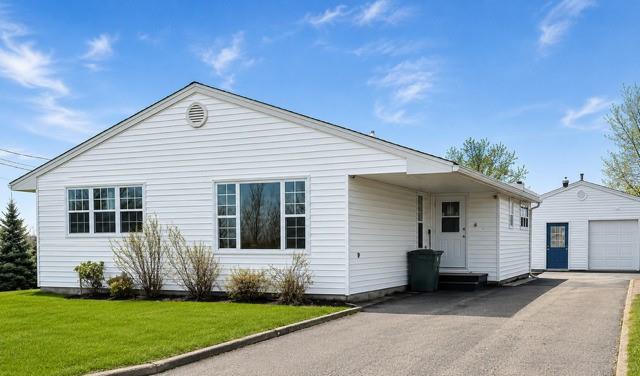
6 Seaview Crescent
New Wes Valley, NL
MLS® 1304974
Inquiries handled by Turner Realty Team
 New
$6,900
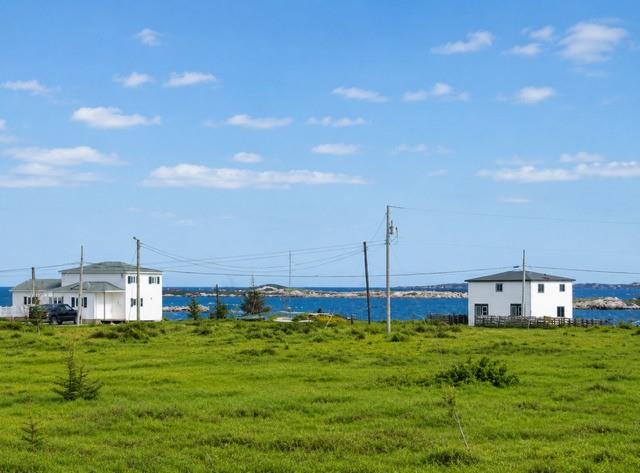
35 Water Street
New Wes Valley, NL
MLS® 1304977
Inquiries handled by Turner Realty Team
 New
$6,900
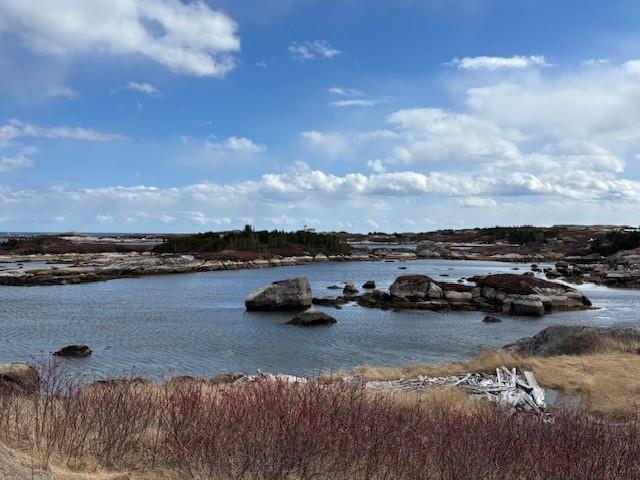
30 Brookfield Road
New Wes Valley, NL
MLS® 1304978
Inquiries handled by Turner Realty Team
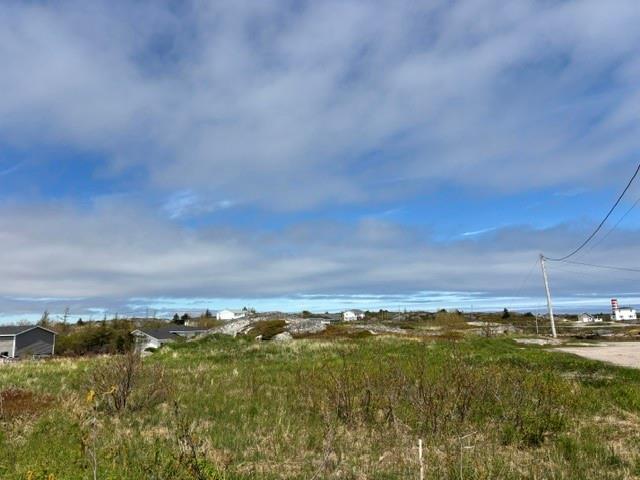
$12,500
11 Oceanview Avenue
New Wes Valley, NL
MLS® 1304619
Inquiries handled by Turner Realty Team
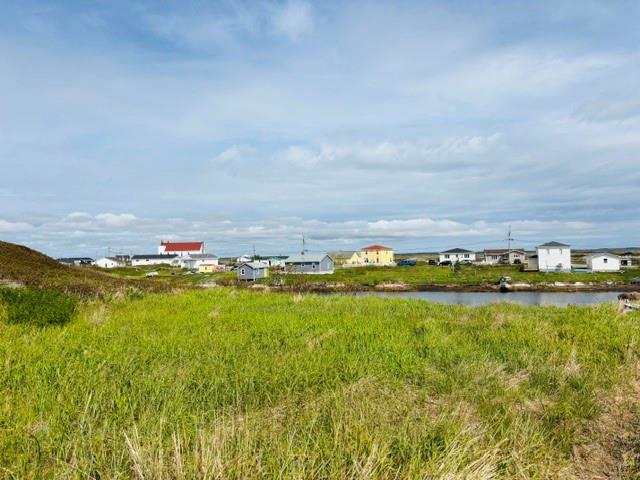
$29,900
144 Main Street
New Wes Valley, NL
MLS® 1304204
Inquiries handled by Turner Realty Team
6 comparable homes sold in New Wes Valley over the past 24 months.
Free, takes 30 seconds. Required by NLAR rules for sold-data access.
Keep exploring — more options below.
The information contained on this page is based in whole or in part on information that is provided by members of The Canadian Real Estate Association, who are responsible for its accuracy. CREA reproduces and distributes this information as a service for its members and assumes no responsibility for its accuracy. Listings are updated daily. Royal LePage Turner Realty (2014) Inc. is a member of The Canadian Real Estate Association.
REALTOR®, REALTORS®, and the REALTOR® logo are certification marks owned or controlled by The Canadian Real Estate Association (CREA) and identify real estate professionals who are members of CREA. The trademarks MLS®, Multiple Listing Service®, and the associated logos identify professional services rendered by REALTOR® members of CREA to effect the purchase, sale and lease of real estate as part of a cooperative selling system.
New listings in Gander & Central NL, straight to your phone the moment they hit the market — free. No account, no app.