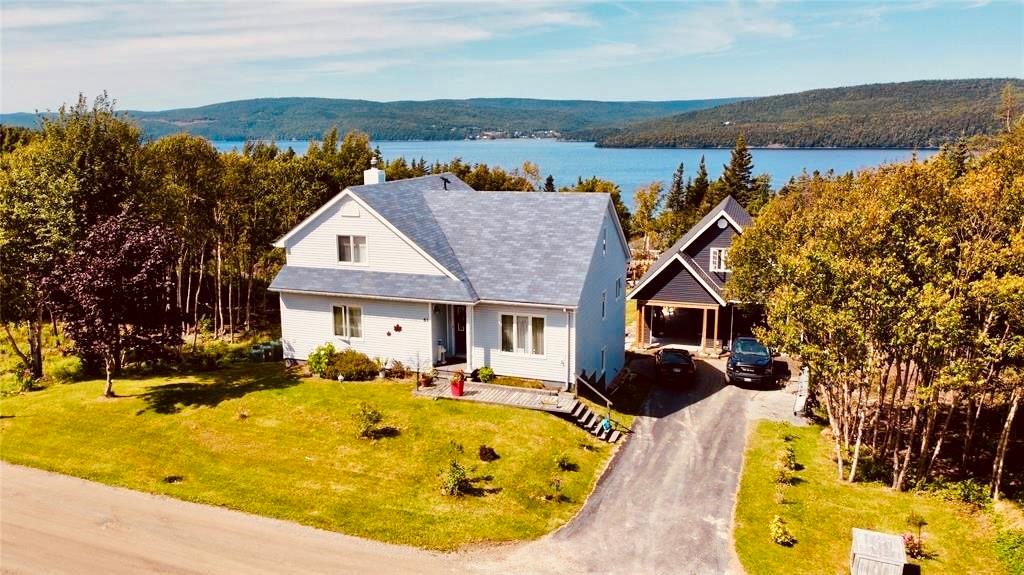
$339,000
61 Kings Hill Road
Milltown-Head of Bay d'Espoir, NL
MLS® 1304159
Inquiries handled by Turner Realty Team
Beds
4
Baths
2
Sq Ft
2,274
Year
1984
DOM
172
Type
Single Family
Based on 0 sold and 4 active Milltown-Head of Bay d'Espoir homes, last 12 months. Prices are list prices, as reported. Not an appraisal. Based on few sales.
At 5.49%, 20% down, 25 years. An estimate, not a mortgage approval. Change these in the calculator.
Buying this home? Estimate your closing costs → · See every form you’ll sign →
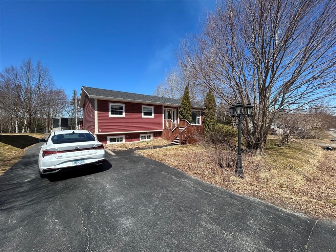
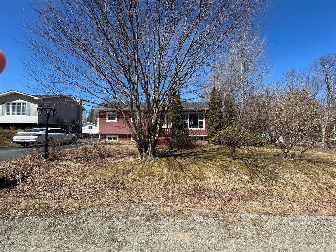
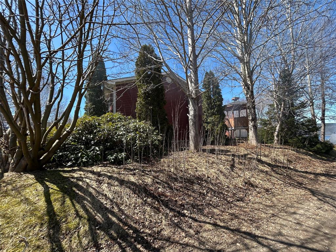
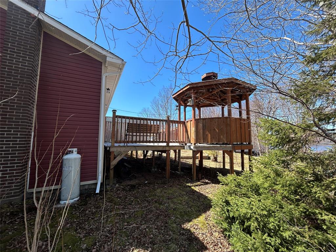
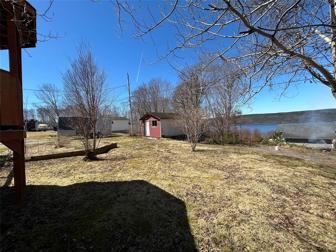
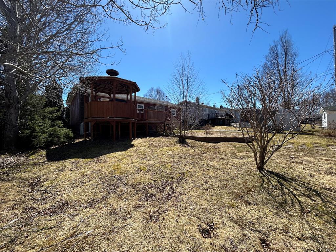
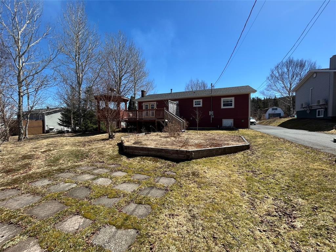
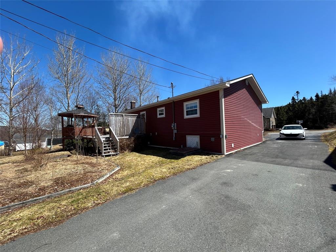
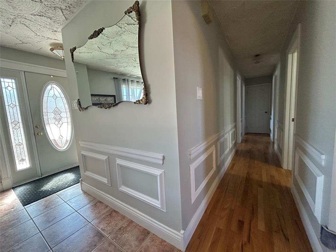
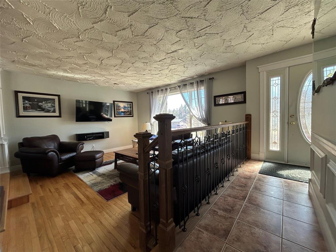
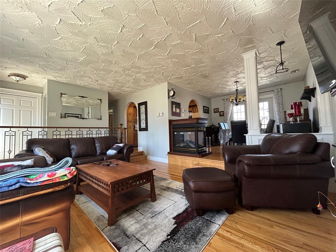
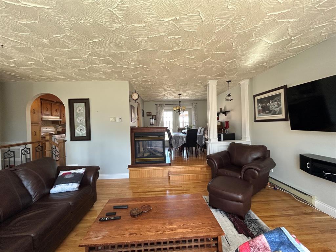
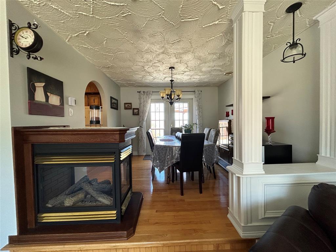
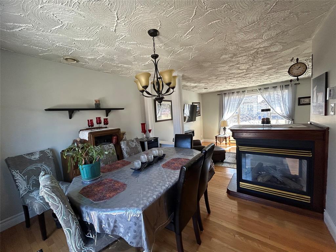
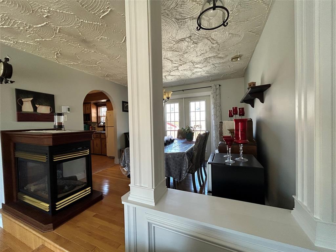
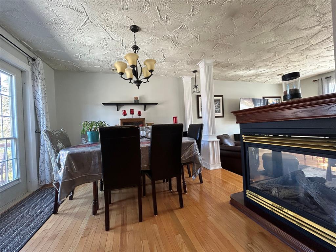
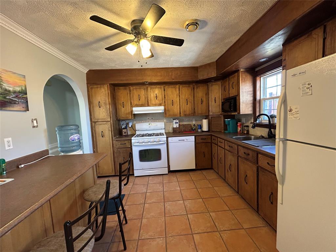
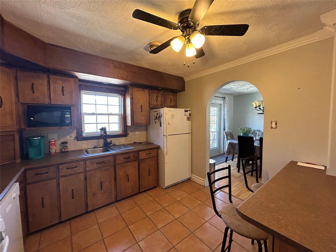
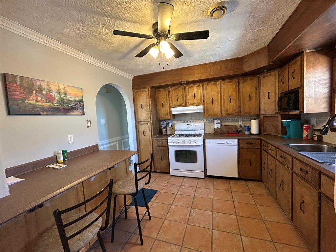
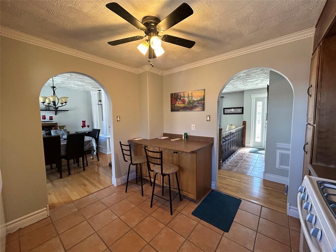
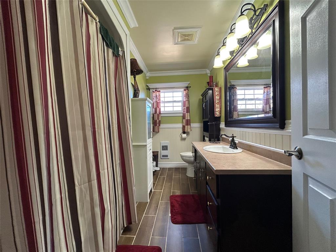
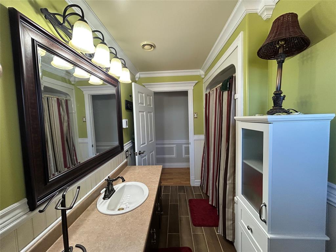
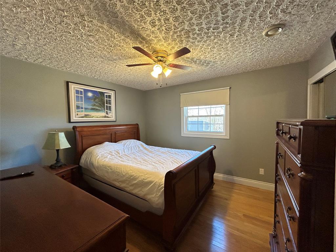
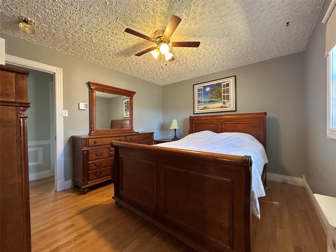
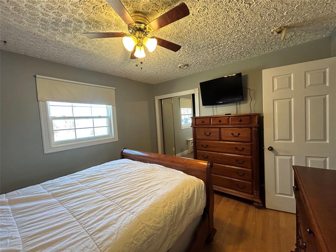
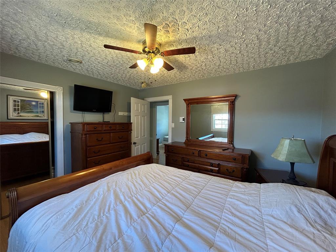
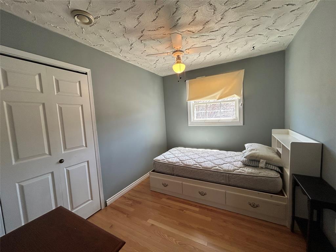
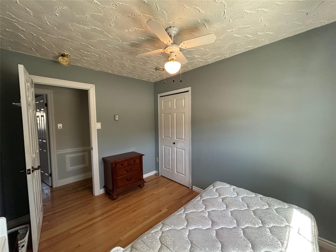
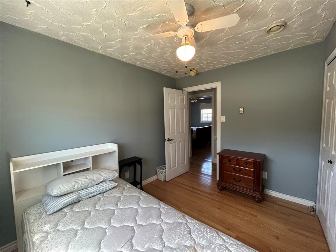
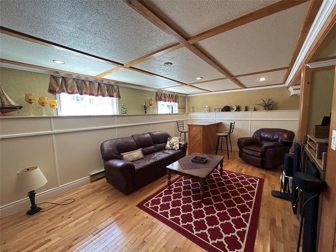
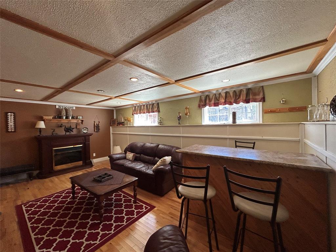
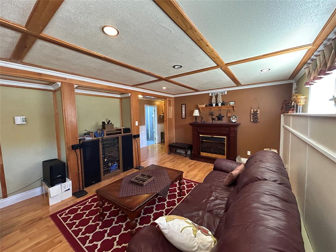
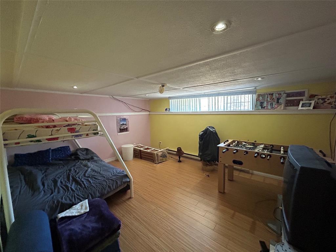
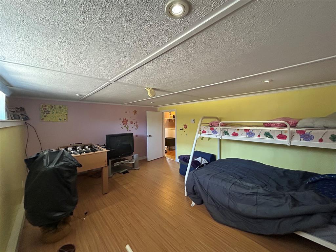
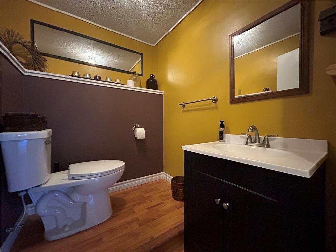
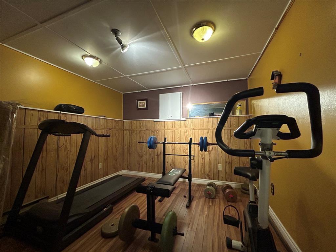
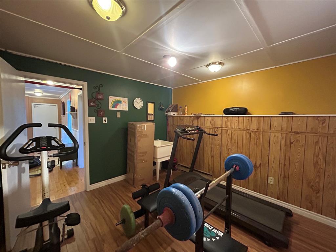
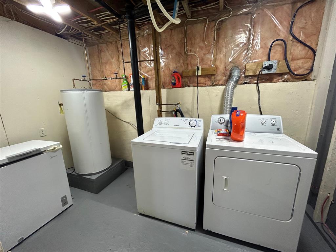
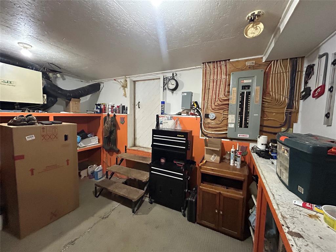
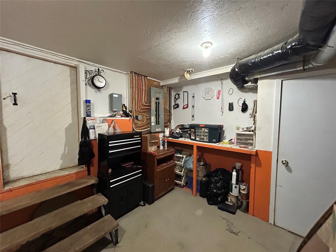
New Listing – Space, Style & Comfort in Milltown, St. Albans This spacious three plus one bedroom home offers the perfect blend of functionality and charm for family living. Step inside to a bright main floor featuring a sunken living room that creates a cozy, inviting feel. The dining area is a true highlight, complete with a striking three-way propane fireplace that adds warmth and character to both the dining and living spaces. Patio doors lead directly to the back deck and gazebo—ideal for summer evenings and entertaining. The kitchen is conveniently located just off the dining room and comes equip with plenty of cabinetry and counter space, along with a propane range that can easily be converted to electric. The main level also includes three bedrooms and a three-piece bathroom, offering comfortable living for the whole family. Downstairs, you’ll find a large family room with bar - perfect for gatherings or relaxing nights in. This level also features a fourth bedroom, a half bath, a separate laundry room, and a versatile bonus room currently used as a home gym. A utility room with its own outside entrance adds extra convenience. Heated with electric heat, this home also includes most appliances (excluding deep freeze and wine cooler), making it move-in ready. If you’re looking for a home with space to grow and room to entertain, this one checks all the boxes. For more details an appointment to view, please contact an agent today and see the potential for yourself!
Main
1,157 sq ft
Basement
1,117 sq ft
Total
2,274 sq ft
| Floor | Room | Size |
|---|---|---|
| MAIN FLOOR | LIVING RM/FIREPLACE | 14 x 16 |
| MAIN FLOOR | DINING ROOM | 10.7 x 11.4 |
| MAIN FLOOR | KITCHEN | 10.1 x 10.11 |
| MAIN FLOOR | PRIMARY BEDROOM | 11 x 12.7 |
| MAIN FLOOR | BEDROOM | 9.5 x 10.7 |
| MAIN FLOOR | BEDROOM | 8.6 x 10.8 |
| MAIN FLOOR | BATH | 5 x 11 |
| BASEMENT | FAMILY ROOM | 13,4 x 20 |
| BASEMENT | BEDROOM | 12.10 x 16 |
| BASEMENT | STORAGE | 10,10 x 11.4 |
| BASEMENT | UTILITY | 10.7 x 14.5 |
| BASEMENT | LAUNDRY | 6.4 x 11 |
| BASEMENT | BATH | 5.5 x 6.7 |
58 Forest Road, Milltown-Head of Bay d'Espoir NL. Listed at $184,900. 4 bedrooms, 2 bathrooms. New Listing – Space, Style & Comfort in Milltown, St. Albans This spacious three plus one bedroom home offers the perfect blend of functionality and charm for family living. Step inside to a bright main floor featuring a sunken living room that creates a cozy, inviting feel. The dining area is a true highlight, complete with a striking three-way propane fireplace that adds warmth and character to both the dining and living spaces. Patio doors lead directly to the back deck and gazebo—ideal for summer evenings and entertaining. The kitchen is conveniently located just off the dining room and comes equip with plenty of cabinetry and counter space, along with a propane range that can easily be converted to electric. The main level also includes three bedrooms and a three-piece bathroom, offering comfortable living for the whole family. Downstairs, you’ll find a large family room with bar - perfect for gatherings or relaxing nights in. This level also features a fourth bedroom, a half bath, a separate laundry room, and a versatile bonus room currently used as a home gym. A utility room with its own outside entrance adds extra convenience. Heated with electric heat, this home also includes most appliances (excluding deep freeze and wine cooler), making it move-in ready. Listing courtesy of RE/MAX Central Real Estate Ltd. - Grand Falls-Win, NLAR MLS number 1296937. Royal LePage Turner Realty, 709-256-7999.
Imagery © Google — Open full panorama in Google Maps
Listing courtesy of RE/MAX Central Real Estate Ltd. - Grand Falls-Win — NLAR MLS® #1296937
$339,000
61 Kings Hill Road
Milltown-Head of Bay d'Espoir, NL
MLS® 1304159
Inquiries handled by Turner Realty Team
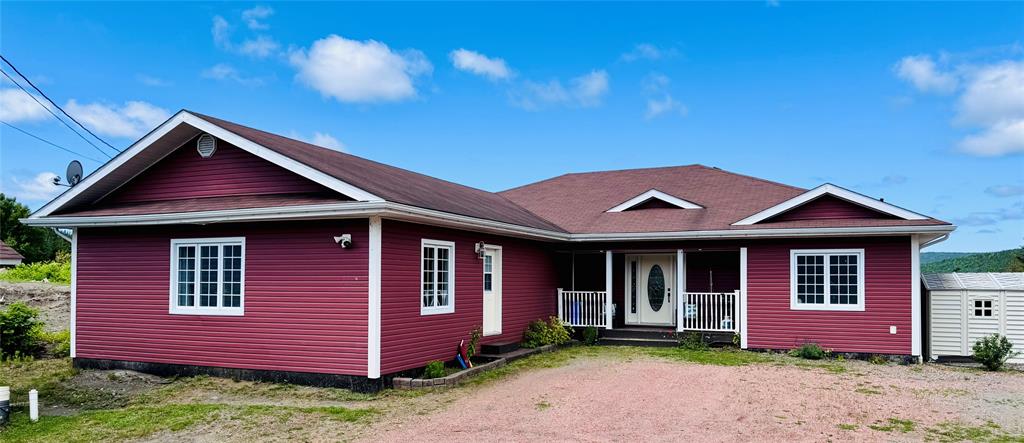
$229,000
2 Crant's Lane
Milltown-Head of Bay d'Espoir, NL
MLS® 1301267
Inquiries handled by Turner Realty Team
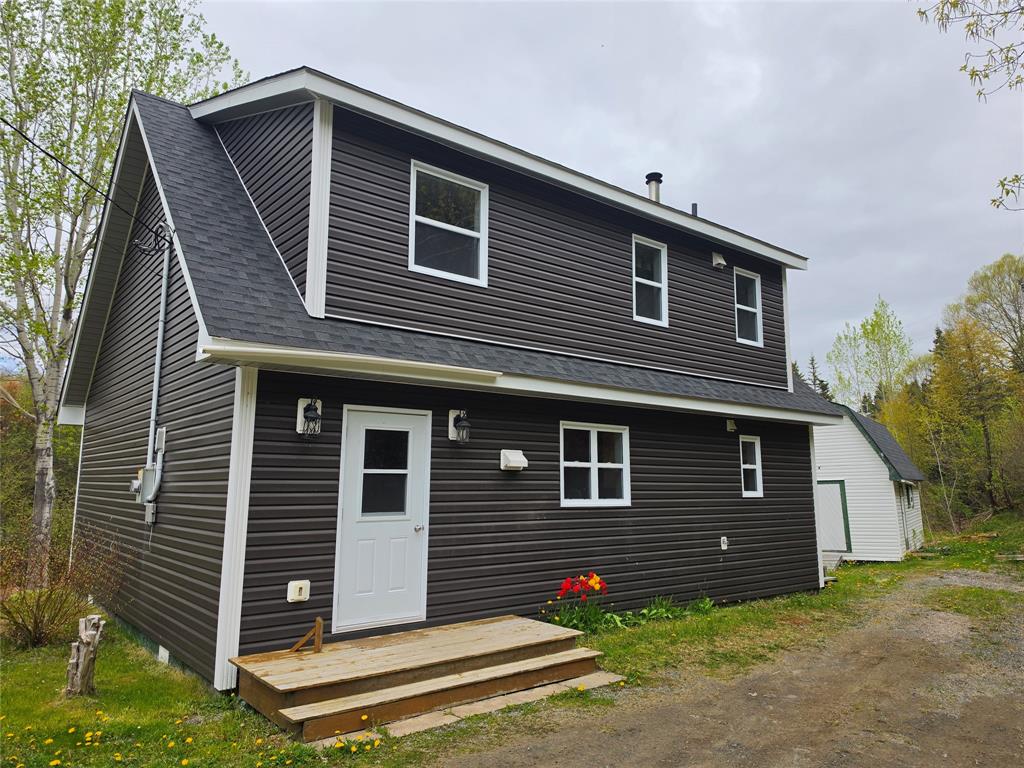 $229,900 → $219,900, −4%
$219,900
325 Main Street
Milltown-Head of Bay d'Espoir, NL
MLS® 1298667
Inquiries handled by Turner Realty Team
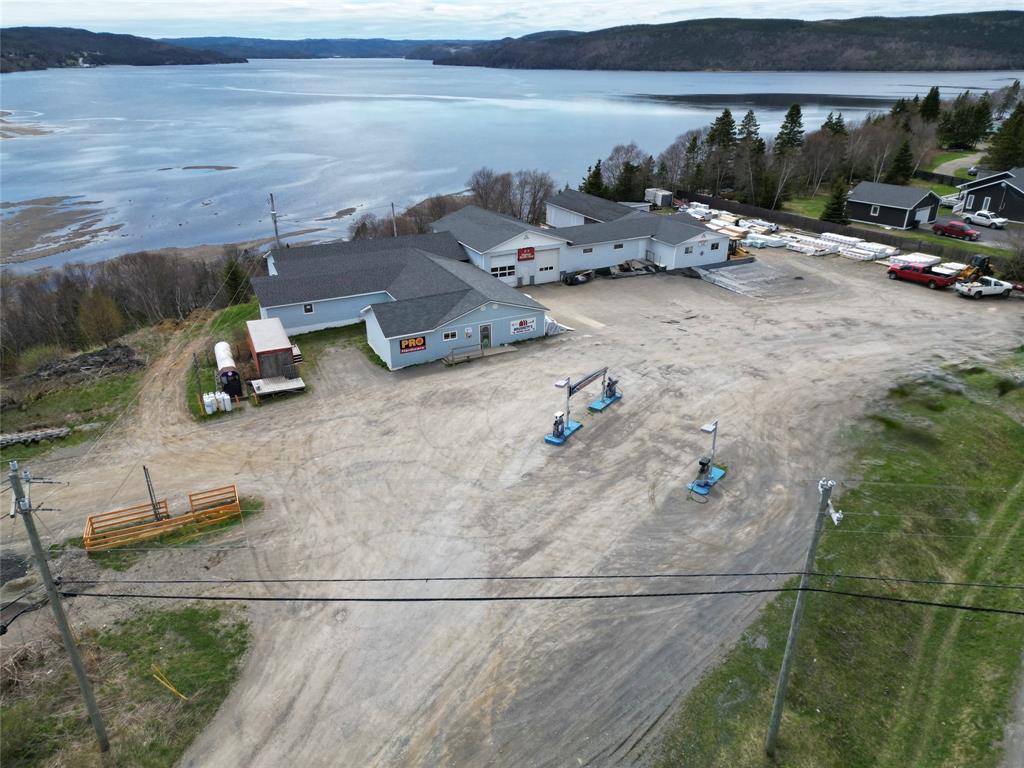
$1,200,000
221 Main Street
Milltown-Head of Bay d'Espoir, NL
MLS® 1297764
Inquiries handled by Turner Realty Team
6 comparable homes sold in Milltown-Head of Bay d'Espoir over the past 24 months.
Free, takes 30 seconds. Required by NLAR rules for sold-data access.
Keep exploring — more options below.
The information contained on this page is based in whole or in part on information that is provided by members of The Canadian Real Estate Association, who are responsible for its accuracy. CREA reproduces and distributes this information as a service for its members and assumes no responsibility for its accuracy. Listings are updated daily. Royal LePage Turner Realty (2014) Inc. is a member of The Canadian Real Estate Association.
REALTOR®, REALTORS®, and the REALTOR® logo are certification marks owned or controlled by The Canadian Real Estate Association (CREA) and identify real estate professionals who are members of CREA. The trademarks MLS®, Multiple Listing Service®, and the associated logos identify professional services rendered by REALTOR® members of CREA to effect the purchase, sale and lease of real estate as part of a cooperative selling system.
New listings in Gander & Central NL, straight to your phone the moment they hit the market — free. No account, no app.