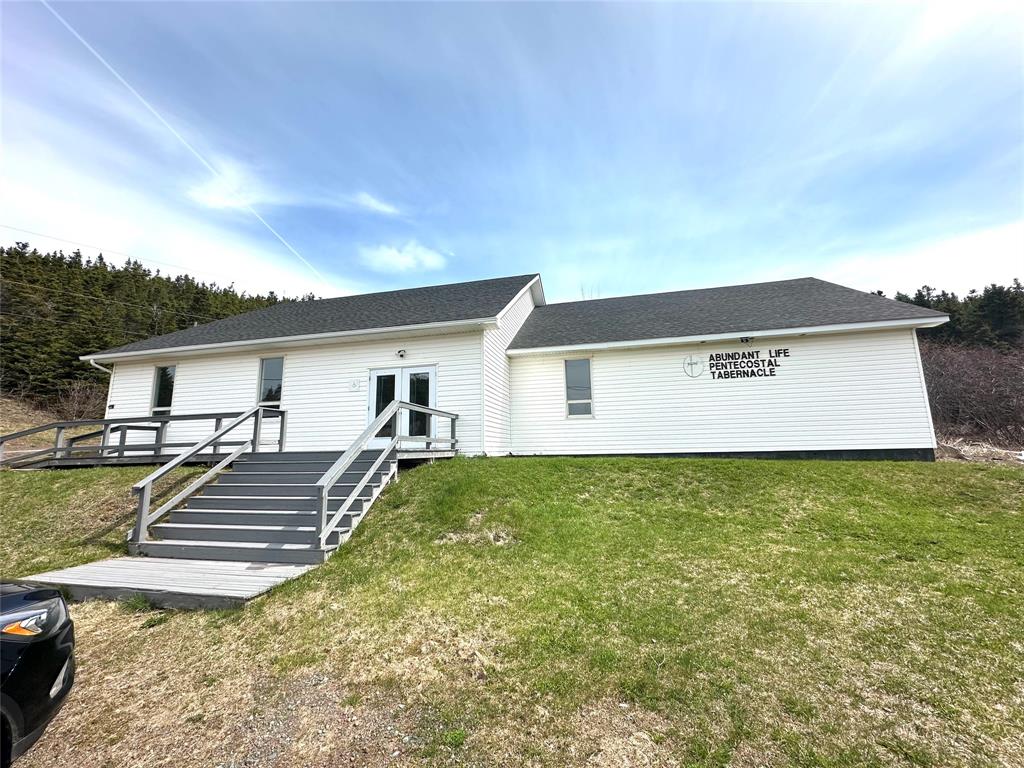
$129,900
243 Main Street
Leading Tickles, NL
MLS® 1303789
Inquiries handled by Turner Realty Team


Beds
5
Baths
2
Year
1976
DOM
28
Type
Single Family
At 5.49%, 20% down, 25 years. An estimate, not a mortgage approval. Change these in the calculator.
Buying this home? Estimate your closing costs → · See every form you’ll sign →
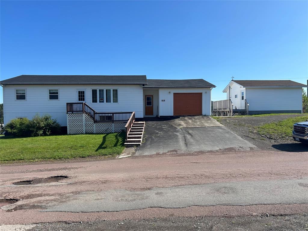
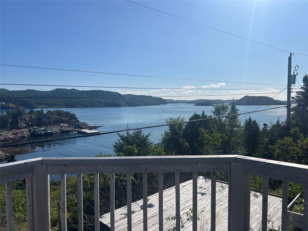
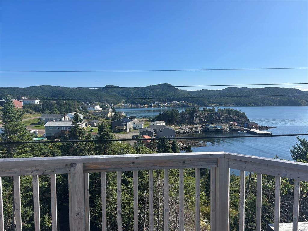
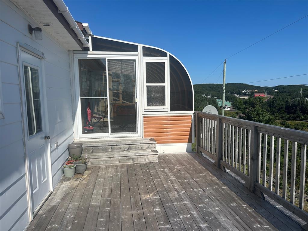
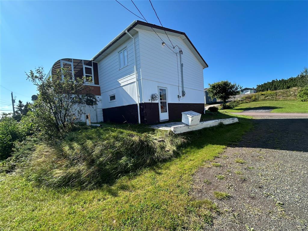
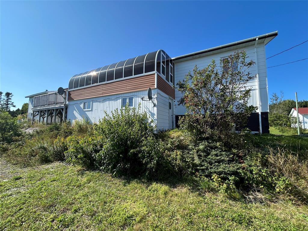
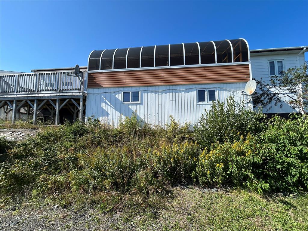
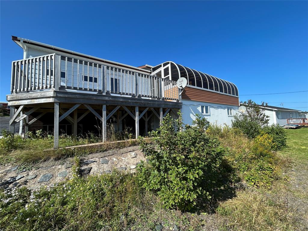
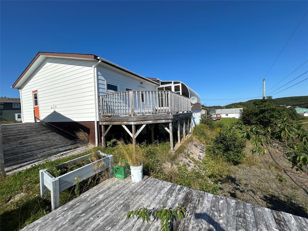
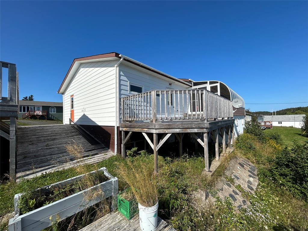
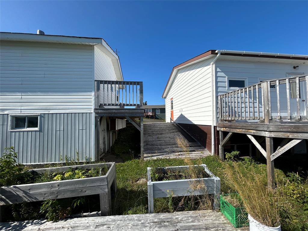
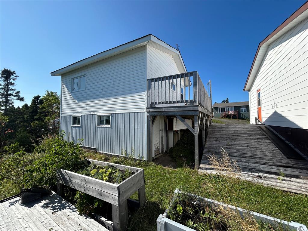
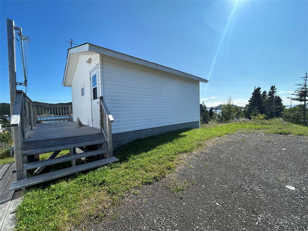
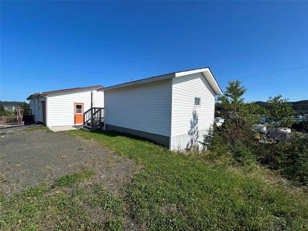
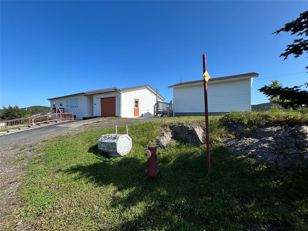
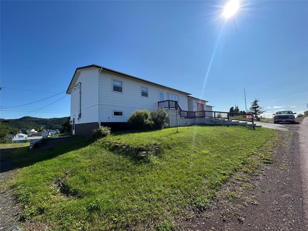
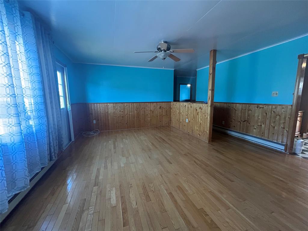
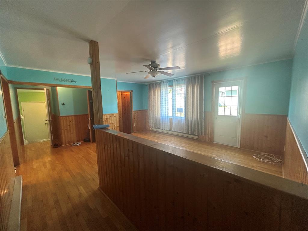
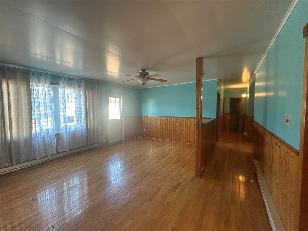
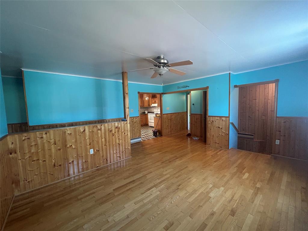
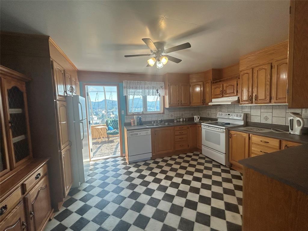
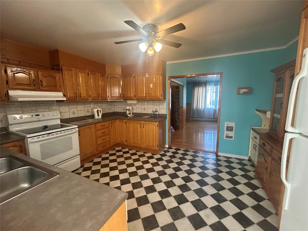
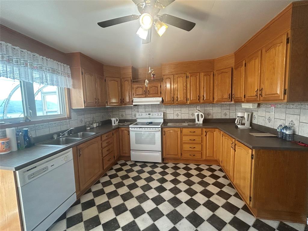
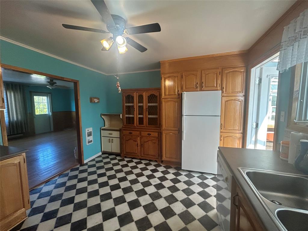
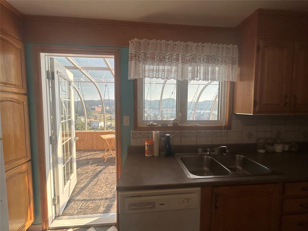
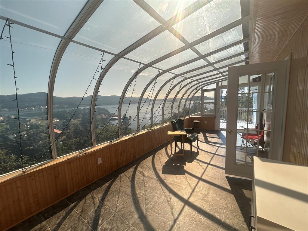
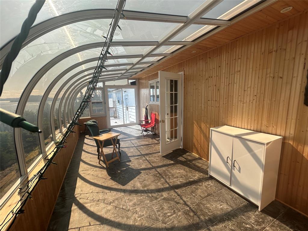
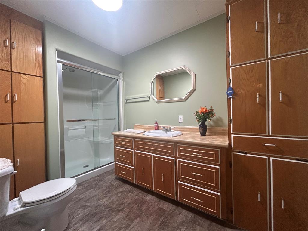
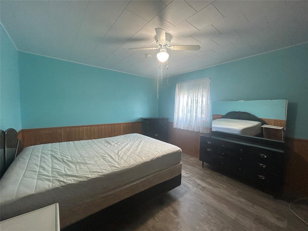
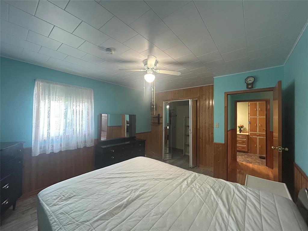
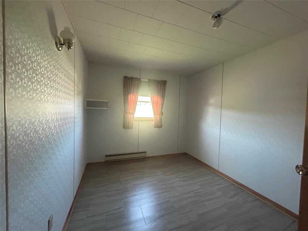
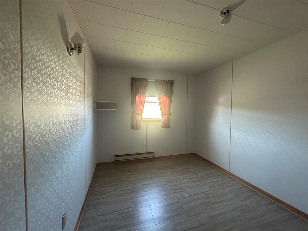
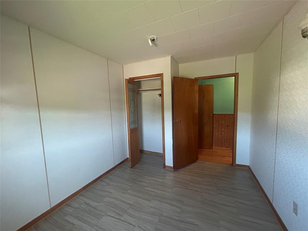
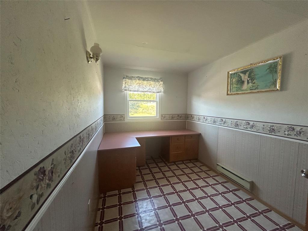
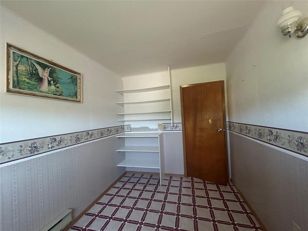
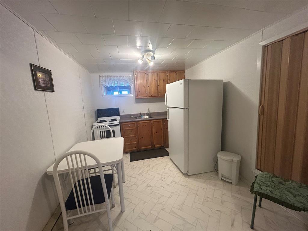
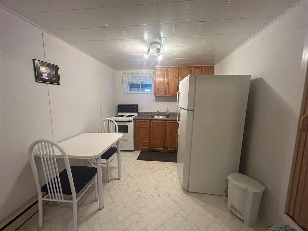
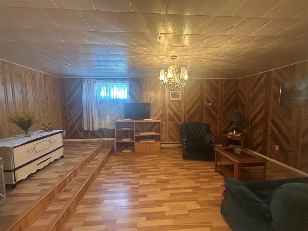
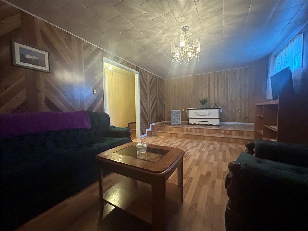
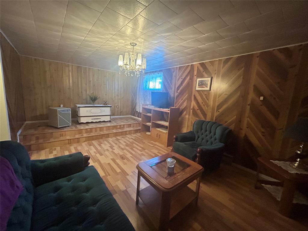
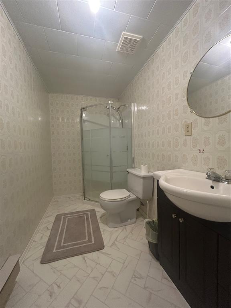
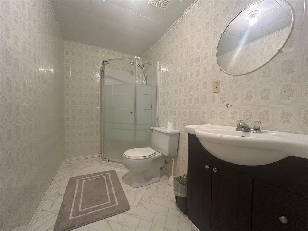
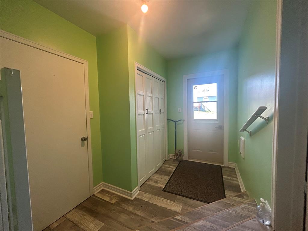
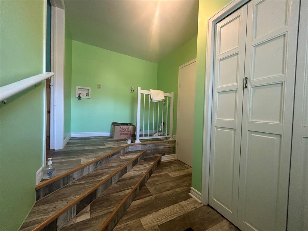
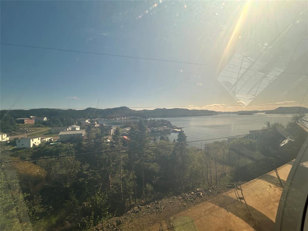
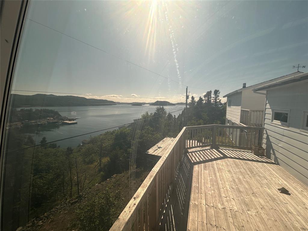
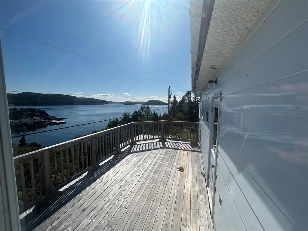
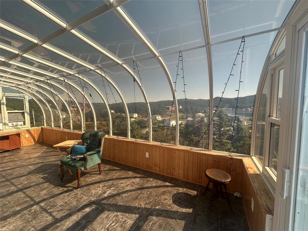
Just listed! Imagine starting and ending your day with beautiful harbour views right outside your door. you can enjoy the scenery from the rear deck or take in the panoramic view from the bright sunroom off the kitchen. This inviting 3-bedroom home offers the space, flexibility, and potential many buyers are looking for — including a 2-bedroom basement in-law suite. The main floor features a roomy convenient porch , a living room, kitchen with access to the sunroom, three bedrooms, and a main three-piece bathroom with glass shower. The basement offers a separate two-bedroom in-law suite with its own eat-in kitchen, living room, three-piece bathroom, and separate laundry room. This space could provide additional income or work well for extended family. Outside, the property includes an attached garage, detached storage shed, rear patio, and newly constructed entrance steps. The home has seen several upgrades over the years, including shingles approximately 12 years ago, sunroom added in 2012, basement bathroom upgrades in 2012, upstairs shower installed in 2013, electrical panel upgraded to 200 amps in 2016, new hot water tank approximately 3 years ago, two new windows in 2022, flooring in three bedrooms in 2022, and a new patio, shed, and main entrance steps completed in 2024. Whether you’re looking for a family home, extra space for family members, or an opportunity for rental income, this property offers plenty of possibilities. For your appointment to view, contact an agent today!
Basement
1,262 sq ft
| Floor | Room | Size |
|---|---|---|
| MAIN FLOOR | LIVING ROOM | 11.9 x 15.8 |
| MAIN FLOOR | KITCHEN | 11.7 x 14.2 |
| MAIN FLOOR | PRIMARY BEDROOM | 11.8 x 14 |
| MAIN FLOOR | BEDROOM | 8.11 x 11.8 |
| MAIN FLOOR | BEDROOM | 7.10 x 11.9 |
| MAIN FLOOR | BATH | 8.11 x 11.8 |
| MAIN FLOOR | SUN ROOM | 9.2 x 22.9 |
| MAIN FLOOR | PORCH | 7 x12.4 |
| BASEMENT | LIVING ROOM | 10.4 x 11.2 |
| BASEMENT | EAT-IN KITCHEN | 8.9 x 10.10 |
| BASEMENT | BEDROOM | 11.3 x 11.11 |
| BASEMENT | BEDROOM | 8 x 11.2 |
| BASEMENT | BATH | 5 x 11 |
| BASEMENT | LAUNDRY | 10.4 x 10.6 |
68 Main Street, Leading Tickles NL. Listed at $139,000. 5 bedrooms, 2 bathrooms. Just listed! Imagine starting and ending your day with beautiful harbour views right outside your door. you can enjoy the scenery from the rear deck or take in the panoramic view from the bright sunroom off the kitchen. This inviting 3-bedroom home offers the space, flexibility, and potential many buyers are looking for — including a 2-bedroom basement in-law suite. The main floor features a roomy convenient porch , a living room, kitchen with access to the sunroom, three bedrooms, and a main three-piece bathroom with glass shower. The basement offers a separate two-bedroom in-law suite with its own eat-in kitchen, living room, three-piece bathroom, and separate laundry room. This space could provide additional income or work well for extended family. Outside, the property includes an attached garage, detached storage shed, rear patio, and newly constructed entrance steps. The home has seen several upgrades over the years, including shingles approximately 12 years ago, sunroom added in 2012, basement bathroom upgrades in 2012, upstairs shower installed in 2013, electrical panel upgraded to 200 amps in 2016, new hot water tank approximately 3 years ago, two new windows in 2022, flooring in three bedrooms in 2022, and a new patio, shed, and main entrance steps completed in 2024. Listing courtesy of RE/MAX Central Real Estate Ltd. - Grand Falls-Win, NLAR MLS number 1303554. Royal LePage Turner Realty, 709-256-7999.
Imagery © Google — Open full panorama in Google Maps
Listing courtesy of RE/MAX Central Real Estate Ltd. - Grand Falls-Win — NLAR MLS® #1303554
$129,900
243 Main Street
Leading Tickles, NL
MLS® 1303789
Inquiries handled by Turner Realty Team
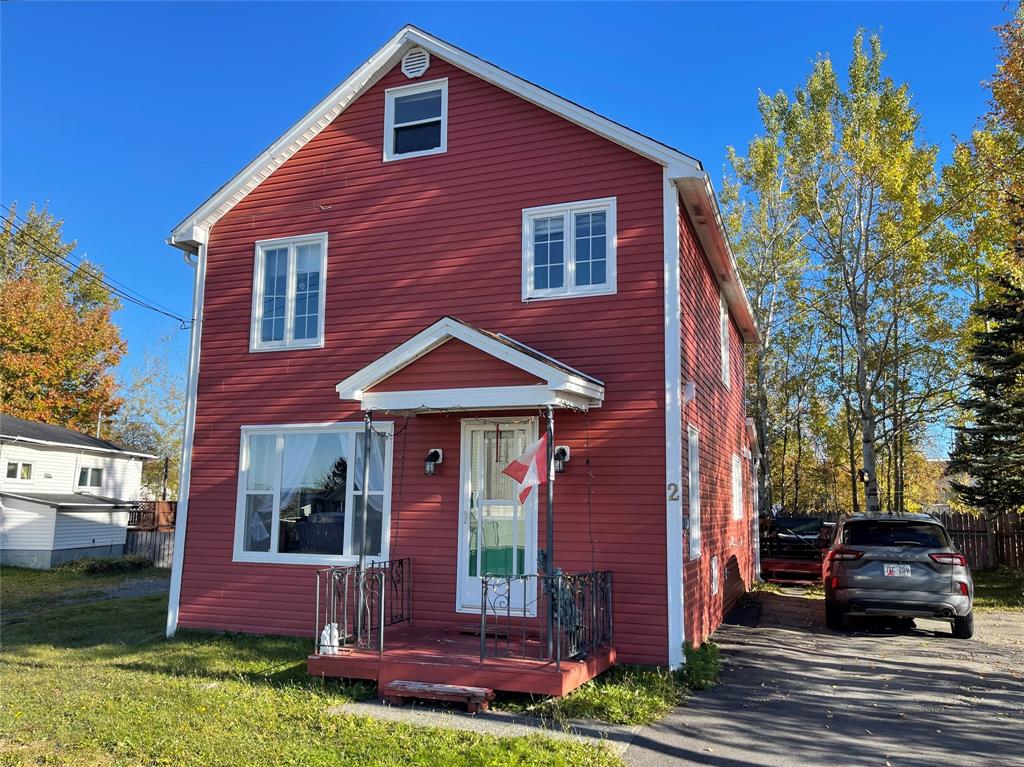 New
$159,000
2 Patrick Street
Grand Falls-Windsor, NL
MLS® 1304578
Inquiries handled by Turner Realty Team
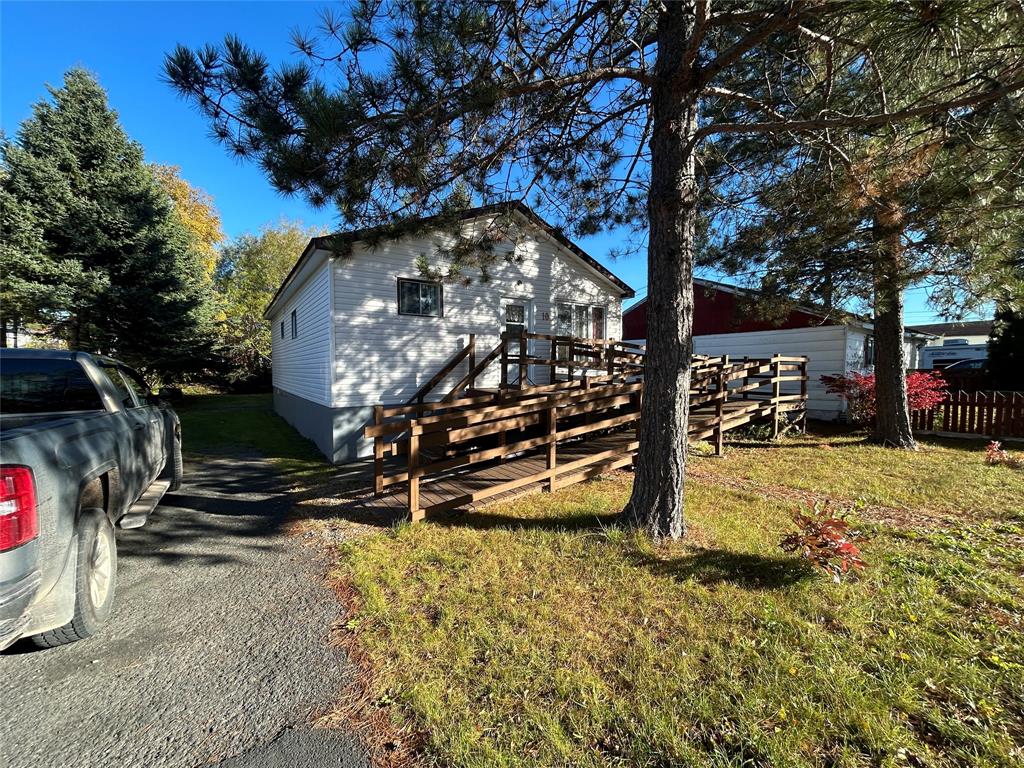 New
$129,000
10 Whitmore Street
Grand Falls-Windsor, NL
MLS® 1304590
Inquiries handled by Turner Realty Team
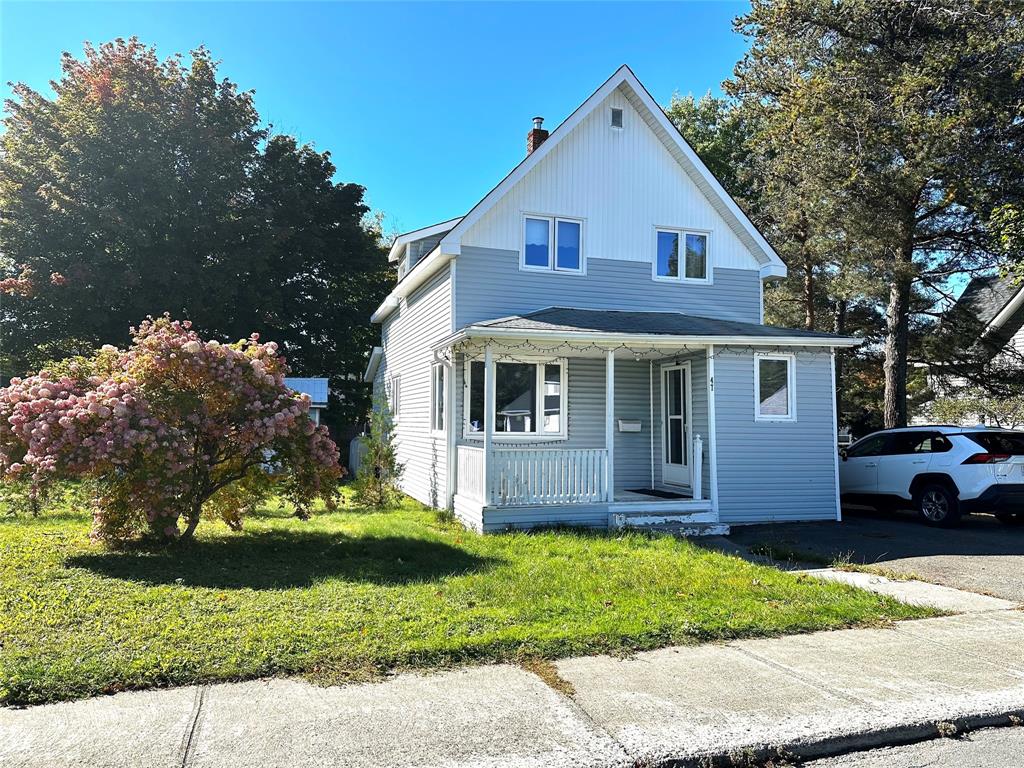 New
$164,900
47 Beaumont Avenue
Grand Falls-Windsor, NL
MLS® 1304615
Inquiries handled by Turner Realty Team
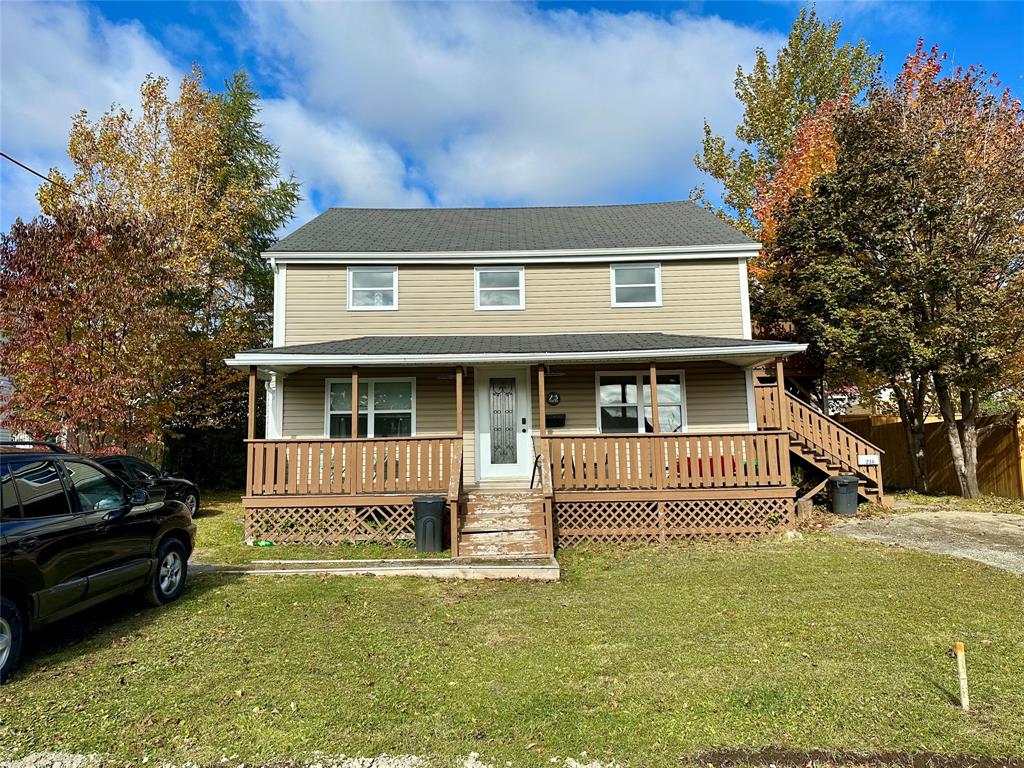 New
$239,900
23 Circular Road
Grand Falls-Windsor, NL
MLS® 1304521
Inquiries handled by Turner Realty Team
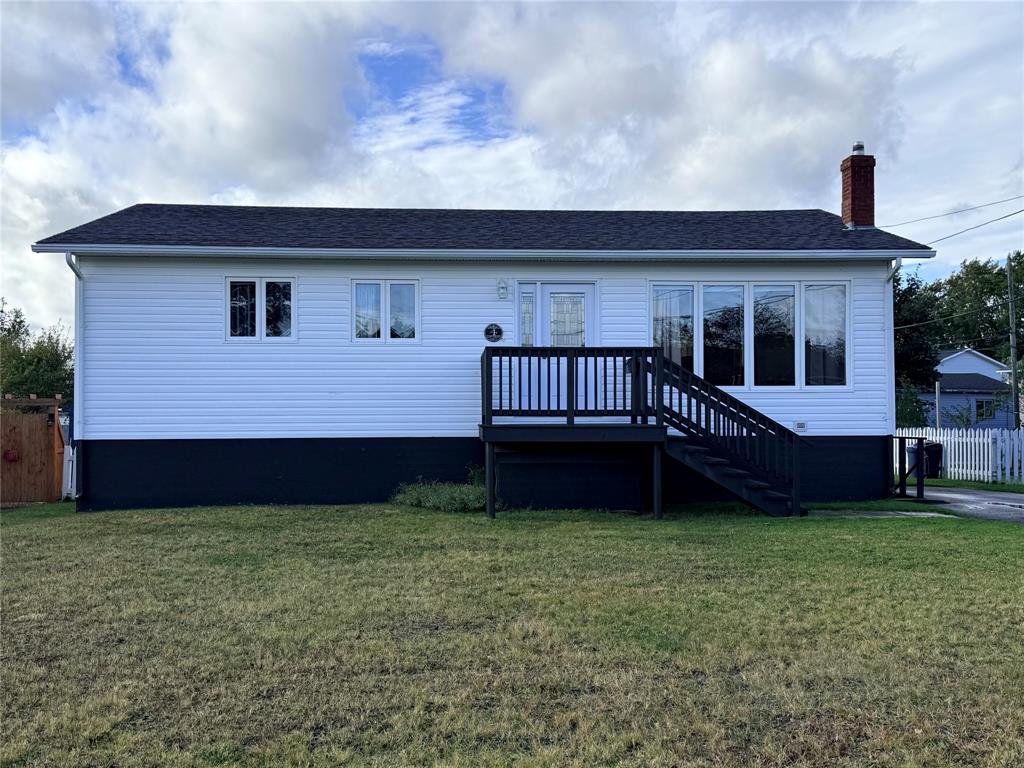 New
$229,900
4 Cartwright Street
Grand Falls-Windsor, NL
MLS® 1304530
Inquiries handled by Turner Realty Team
3 comparable homes sold in Leading Tickles over the past 24 months.
Free, takes 30 seconds. Required by NLAR rules for sold-data access.
Keep exploring — more options below.
The information contained on this page is based in whole or in part on information that is provided by members of The Canadian Real Estate Association, who are responsible for its accuracy. CREA reproduces and distributes this information as a service for its members and assumes no responsibility for its accuracy. Listings are updated daily. Royal LePage Turner Realty (2014) Inc. is a member of The Canadian Real Estate Association.
REALTOR®, REALTORS®, and the REALTOR® logo are certification marks owned or controlled by The Canadian Real Estate Association (CREA) and identify real estate professionals who are members of CREA. The trademarks MLS®, Multiple Listing Service®, and the associated logos identify professional services rendered by REALTOR® members of CREA to effect the purchase, sale and lease of real estate as part of a cooperative selling system.
New listings in Gander & Central NL, straight to your phone the moment they hit the market — free. No account, no app.