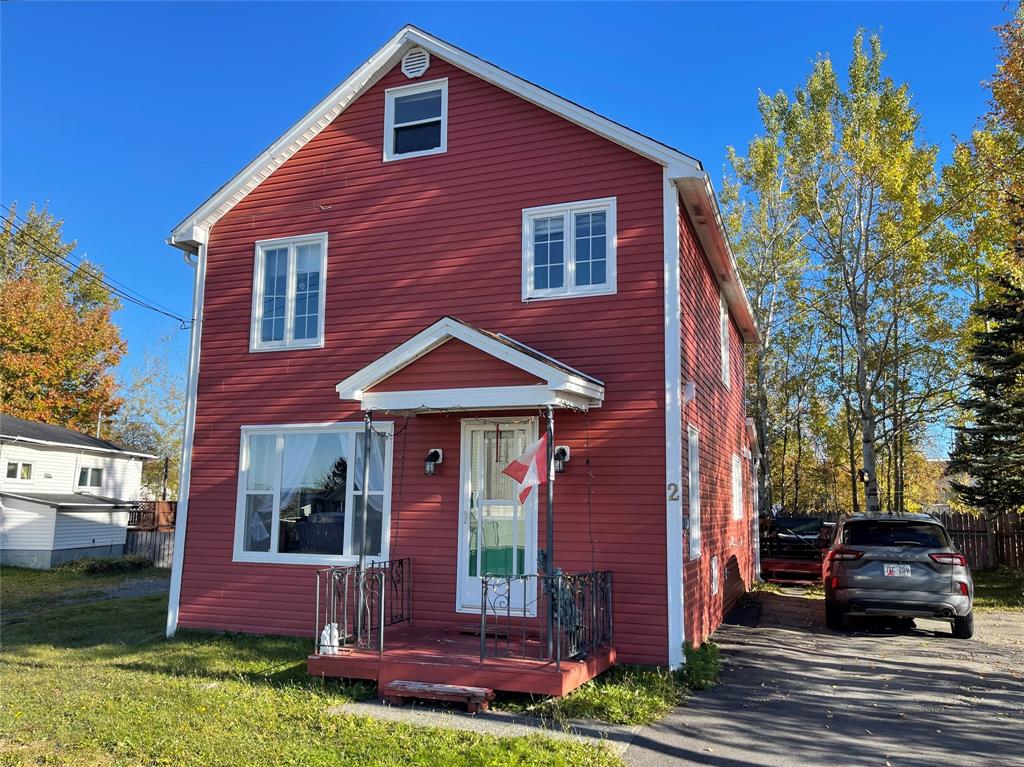
 New
$159,000
2 Patrick Street
Grand Falls-Windsor, NL
MLS® 1304578
Inquiries handled by Turner Realty Team
Beds
3
Baths
3
Sq Ft
2,457
Year
2005
DOM
36
Type
Single Family
Based on 180 sold and 48 active Grand Falls-Windsor homes, last 12 months. Prices are list prices, as reported. Not an appraisal.
Buying this home? Estimate your closing costs → · See every form you’ll sign →
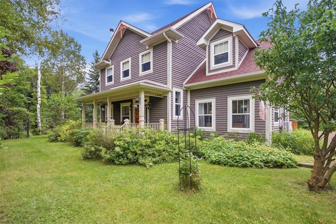
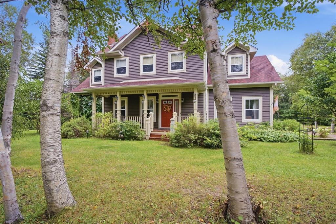
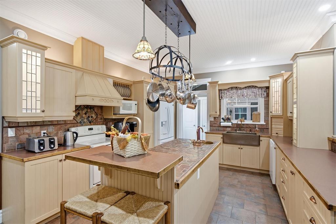
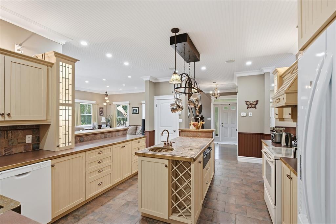
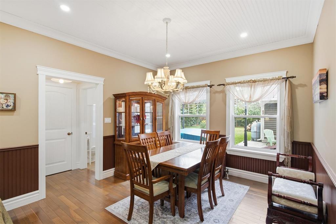
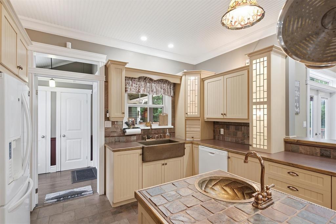
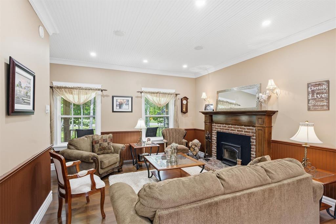
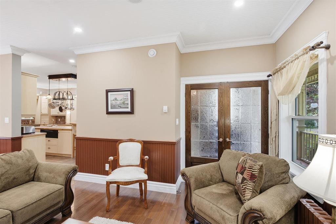
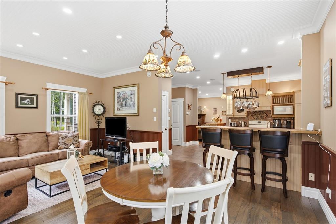
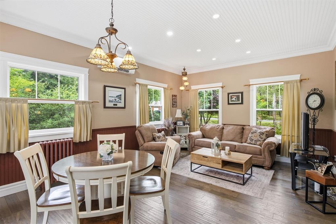
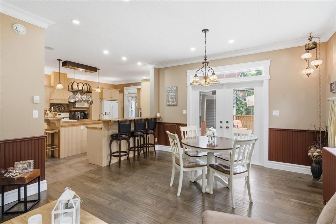
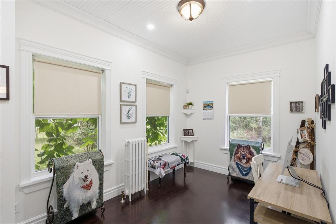
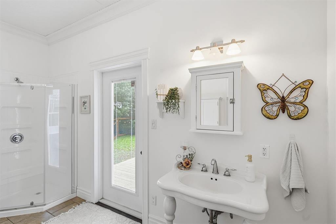
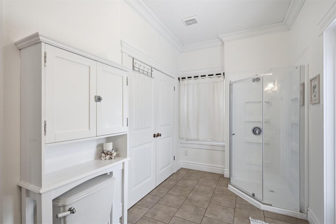
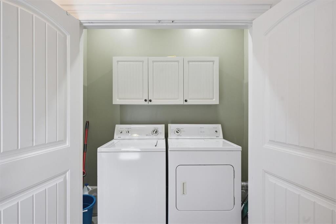
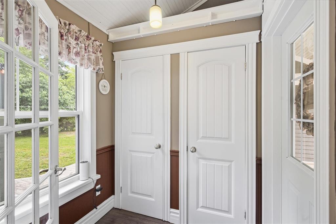
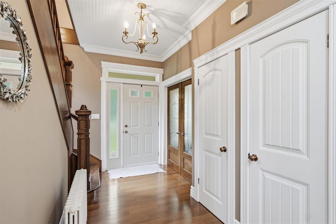
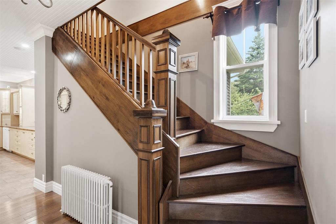
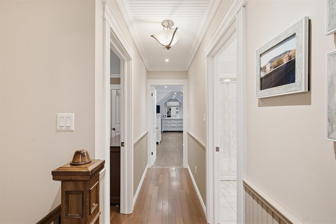
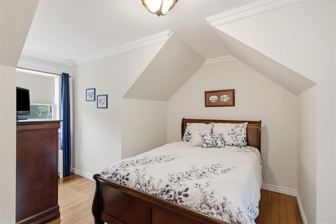
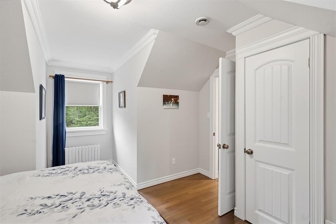
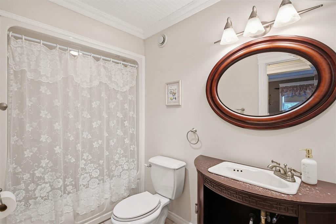
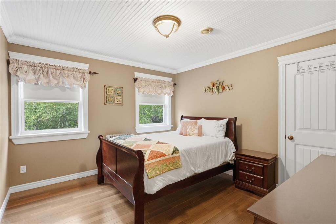
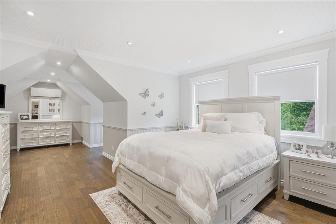
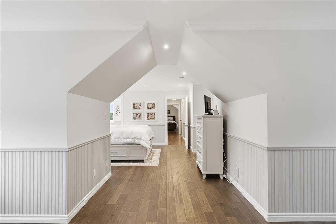
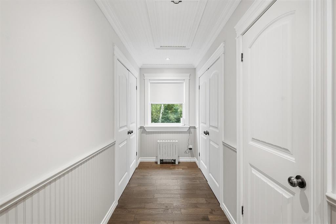
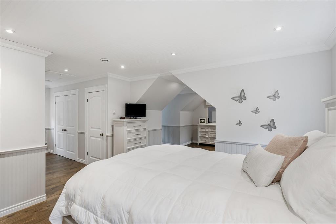
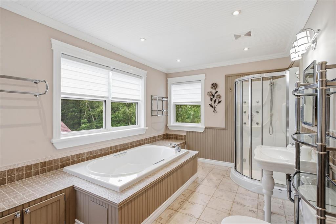
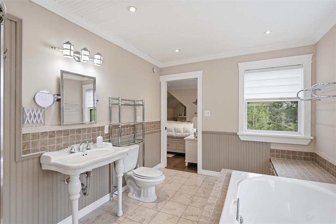
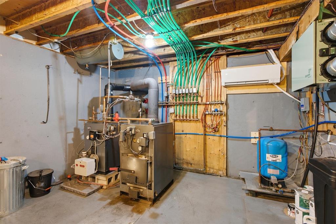
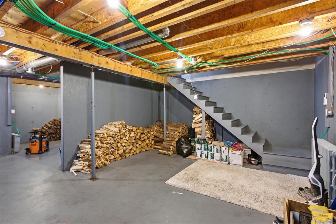
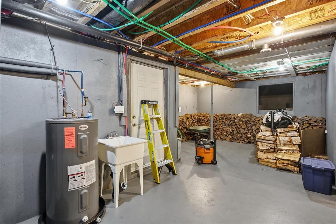
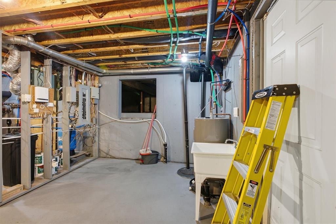
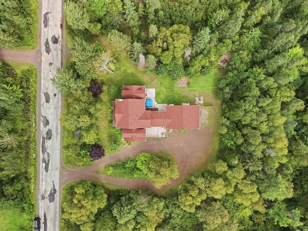
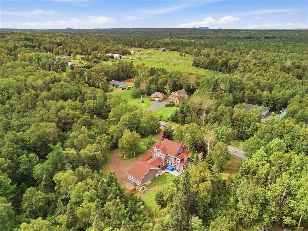
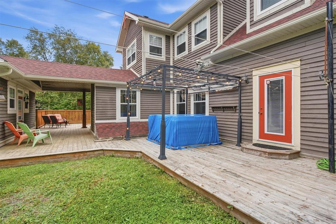
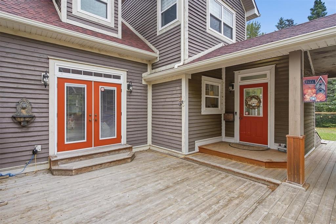
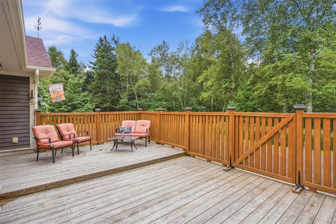
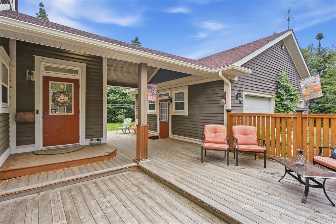
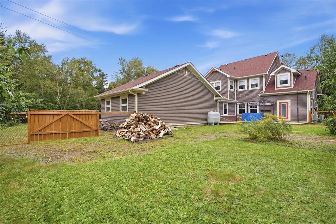
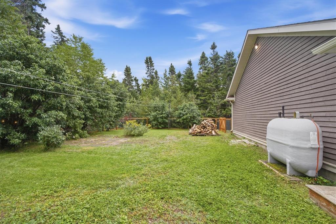
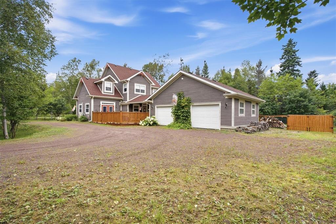
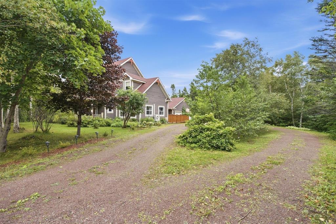
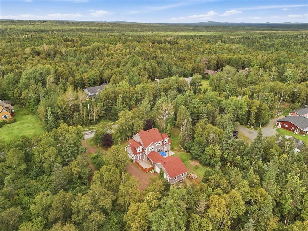
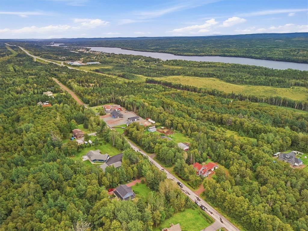
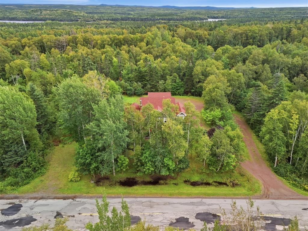
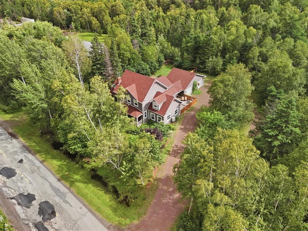
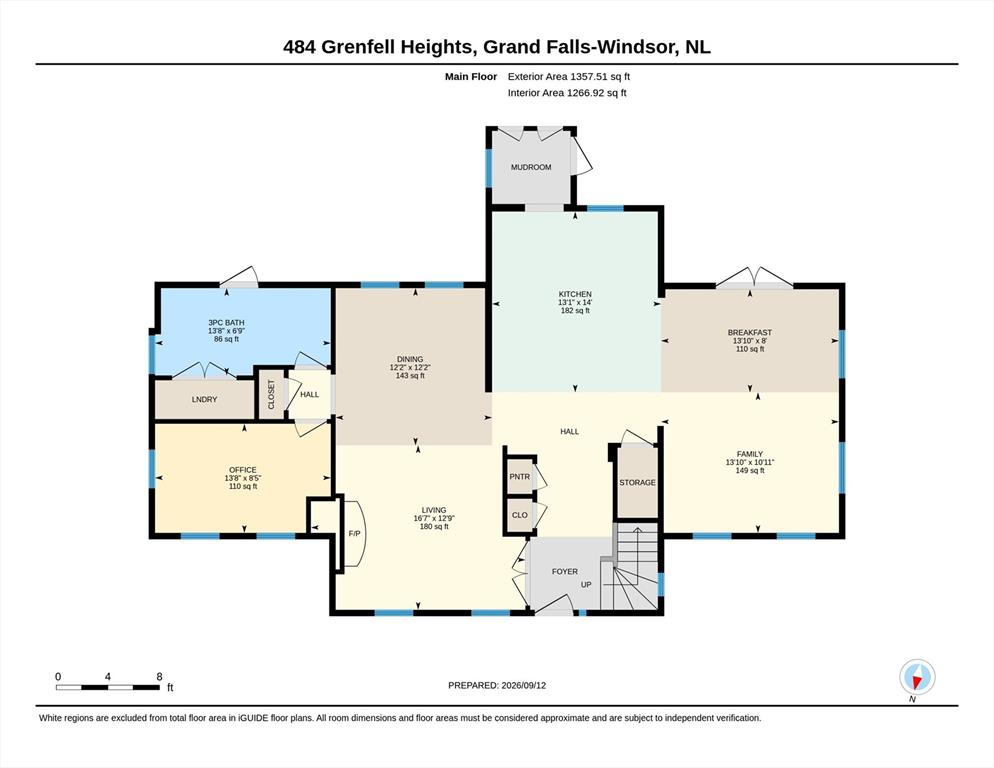
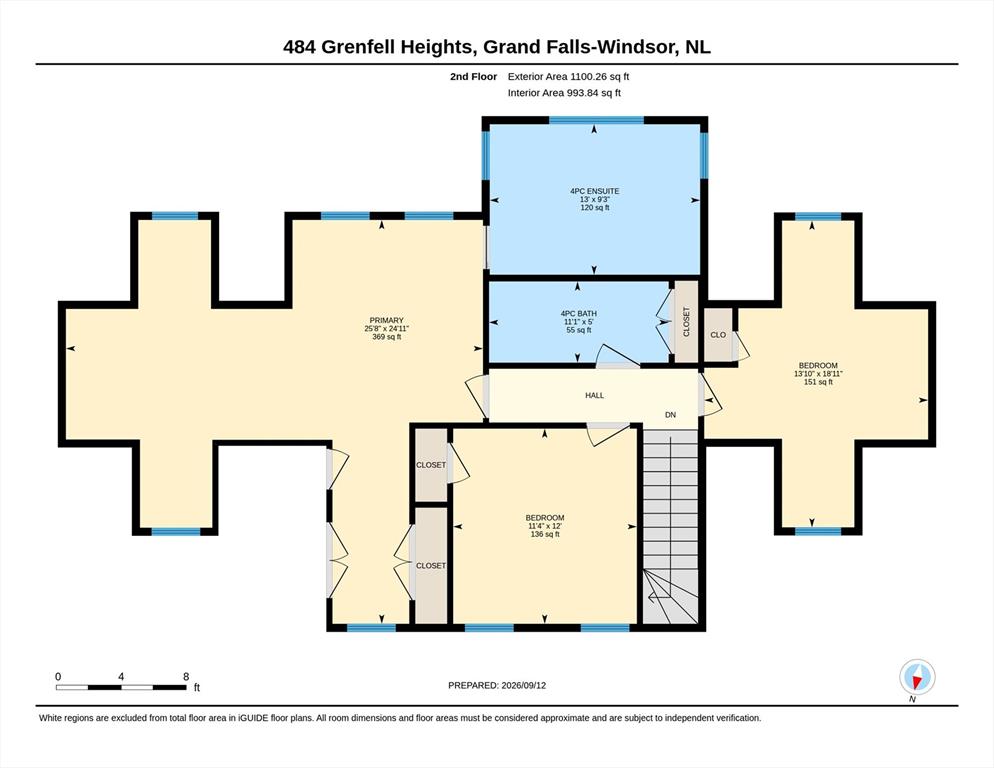
Discover the space, privacy, and character this exceptional property has to offer. Tucked away in a peaceful country style setting and offering NO PROPERTY TAX, this well-maintained home presents a unique opportunity for families looking for comfort, space, and value. Over the years, the property has received numerous important updates, giving the next owner added confidence and peace of mind. Improvements include all-new plumbing (2024), a new oil and wood furnace + oil tank (2018), three Mini Split’s (2022), new shingles and new eavestroughs (2022). Home is equipped with an artesian well and septic system, making it well suited to its private setting. The outdoor space is equally impressive. Fenced back yard (2024), decks, hot tub, and large circular driveway. The Home has a breezeway to the detached insulated (heated) 32 x 22 garage. Step inside and you'll find a spacious home with plenty of room for everyday family life and gatherings. The main floor welcomes you with a generous foyer and includes formal living and dining areas, a large kitchen featuring maple cabinets, shell rock countertops, island and backsplash with imported copper sinks, plus a family room with patio garden doors. A spacious office/4th bedroom and three-piece bathroom complete the main level. The upper floor provides three bedrooms, main bathroom. The primary bedroom offers a private retreat with a four-piece ensuite and walk-in closet area. The basement houses the home's major mechanical systems, including the wood and oil furnace, water system, and HVAC. With NO PROPERTY TAX, this property offers something that's increasingly difficult to find in today's market. Don’t miss out on this rare find. Book your private viewing today.
Main
1,357 sq ft
2nd Floor
1,100 sq ft
Total
2,457 sq ft
| Floor | Room | Size |
|---|---|---|
| MAIN FLOOR | KITCHEN | 13 x 14 |
| MAIN FLOOR | FAMILY ROOM | 13.11 x 10.11 |
| MAIN FLOOR | EATING AREA | 13.10 x 8 |
| MAIN FLOOR | DINING ROOM | 12.2 x 12.2 |
| MAIN FLOOR | LIVING RM/FIREPLACE | 16.7 x 12.9 |
| MAIN FLOOR | BATH | 13.8 x 6.9 |
| MAIN FLOOR | BEDROOM | 13.8 x 8.5 |
| 2ND FLOOR | PRIMARY BEDROOM | 25.8 x 24.11 |
| 2ND FLOOR | ENSUITE BATH | 13 x 9.3 |
| 2ND FLOOR | BEDROOM | 11.4 x 12 |
| 2ND FLOOR | BEDROOM | 13.10 x 18.11 |
| 2ND FLOOR | BATH | 11 x 5 |
484 Grenfell Heights Extension, Grand Falls-Windsor NL. Listed at $549,900. 3 bedrooms, 3 bathrooms. Discover the space, privacy, and character this exceptional property has to offer. Tucked away in a peaceful country style setting and offering NO PROPERTY TAX, this well-maintained home presents a unique opportunity for families looking for comfort, space, and value. Over the years, the property has received numerous important updates, giving the next owner added confidence and peace of mind. Improvements include all-new plumbing (2024), a new oil and wood furnace + oil tank (2018), three Mini Split’s (2022), new shingles and new eavestroughs (2022). Home is equipped with an artesian well and septic system, making it well suited to its private setting. The outdoor space is equally impressive. Fenced back yard (2024), decks, hot tub, and large circular driveway. The Home has a breezeway to the detached insulated (heated) 32 x 22 garage. Step inside and you'll find a spacious home with plenty of room for everyday family life and gatherings. The main floor welcomes you with a generous foyer and includes formal living and dining areas, a large kitchen featuring maple cabinets, shell rock countertops, island and backsplash with imported copper sinks, plus a family room with patio garden doors. A spacious office/4th bedroom and three-piece bathroom complete the main level. Listing courtesy of Keller Williams Platinum Realty - Grand Falls, NLAR MLS number 1303100. Royal LePage Turner Realty, 709-256-7999.
Imagery © Google — Open full panorama in Google Maps
Listing courtesy of Keller Williams Platinum Realty - Grand Falls — NLAR MLS® #1303100
New$159,000
2 Patrick Street
Grand Falls-Windsor, NL
MLS® 1304578
Inquiries handled by Turner Realty Team
 New
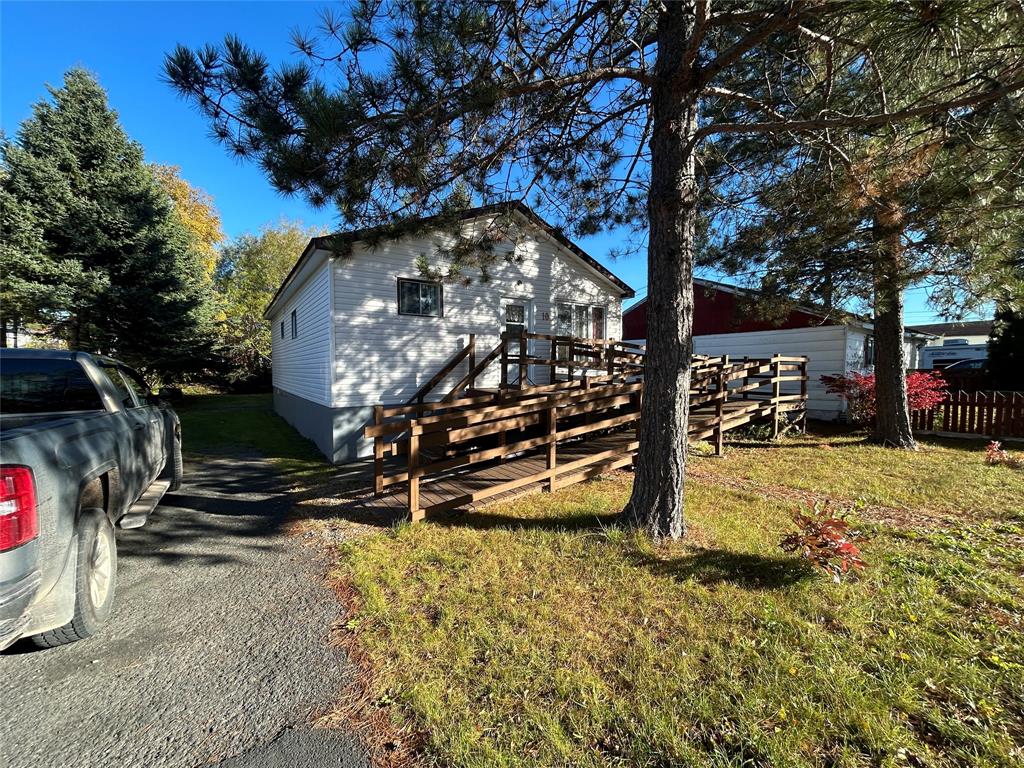
$129,000
10 Whitmore Street
Grand Falls-Windsor, NL
MLS® 1304590
Inquiries handled by Turner Realty Team
 New
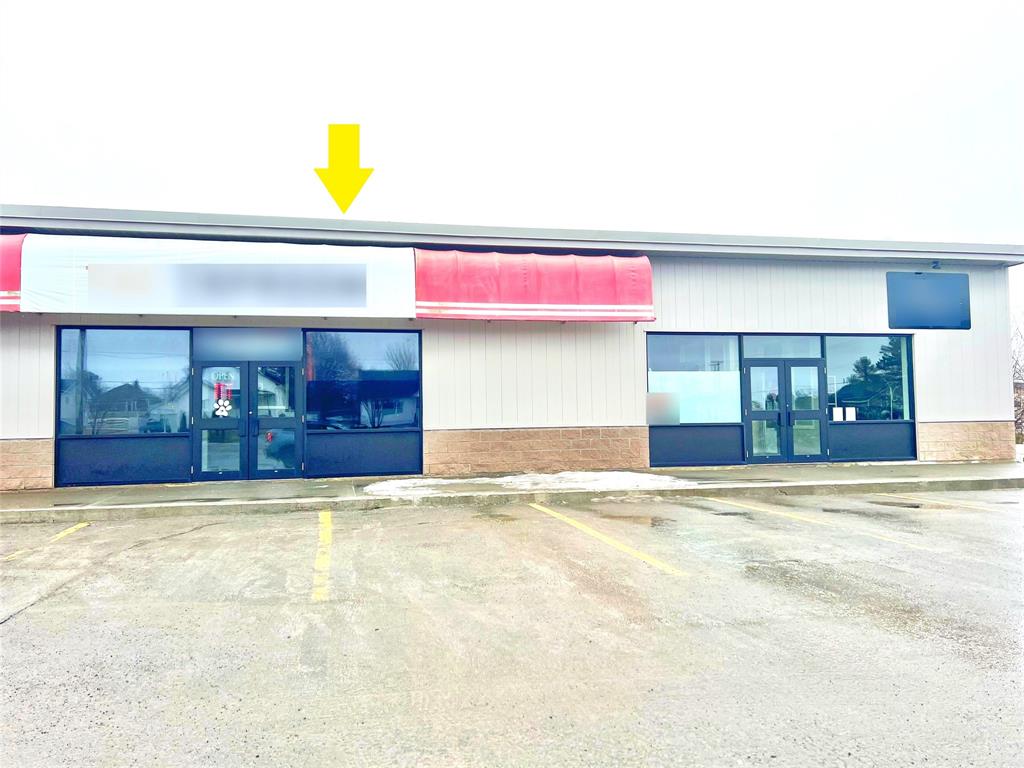
$14/sq ft
105 Lincoln Road
Grand Falls-Windsor, NL
MLS® 1304611
Inquiries handled by Turner Realty Team
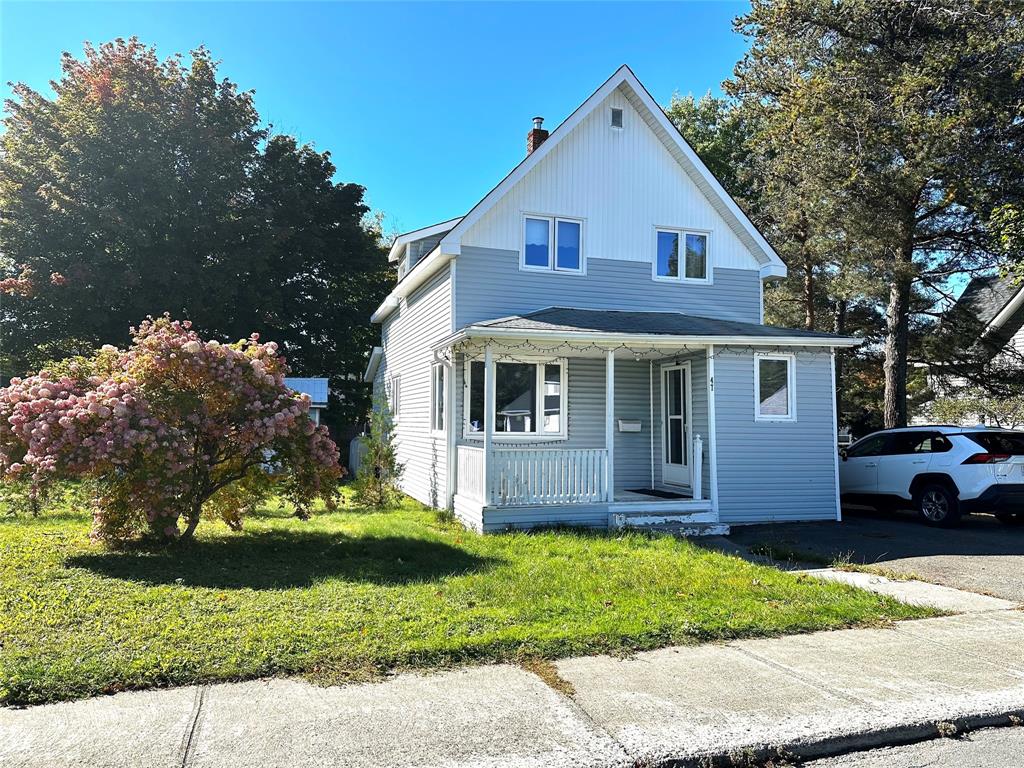 New
$164,900
47 Beaumont Avenue
Grand Falls-Windsor, NL
MLS® 1304615
Inquiries handled by Turner Realty Team
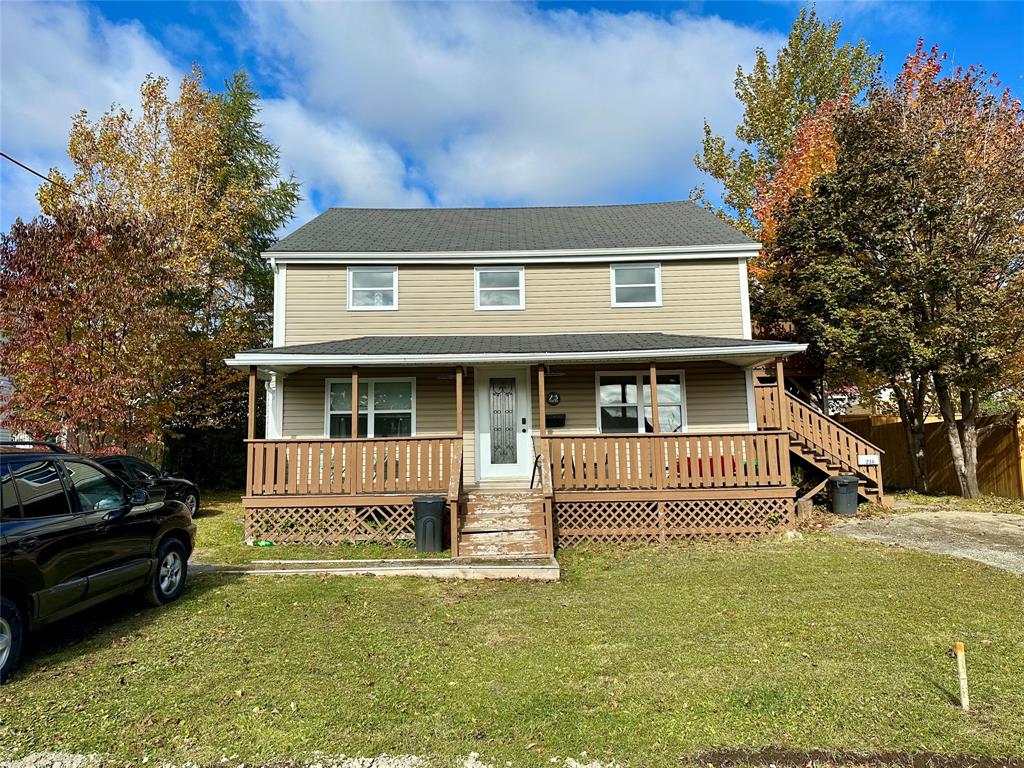 New
$239,900
23 Circular Road
Grand Falls-Windsor, NL
MLS® 1304521
Inquiries handled by Turner Realty Team
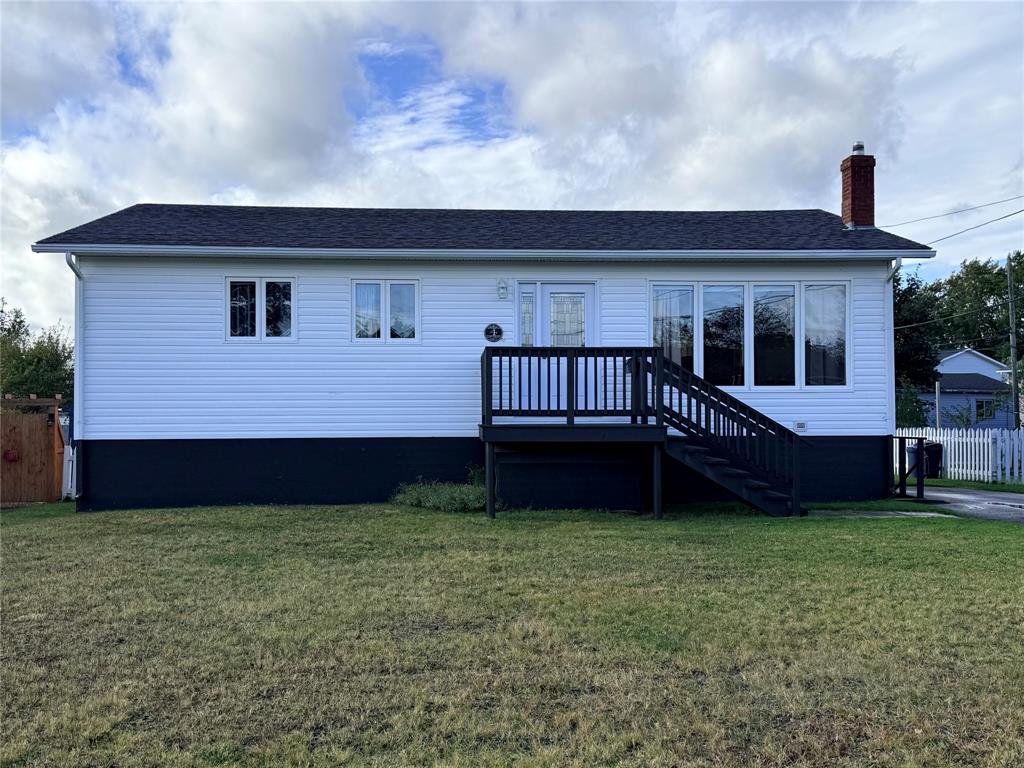 New
$229,900
4 Cartwright Street
Grand Falls-Windsor, NL
MLS® 1304530
Inquiries handled by Turner Realty Team
6 comparable homes sold in Grand Falls-Windsor over the past 24 months.
Free, takes 30 seconds. Required by NLAR rules for sold-data access.
Keep exploring — more options below.
The information contained on this page is based in whole or in part on information that is provided by members of The Canadian Real Estate Association, who are responsible for its accuracy. CREA reproduces and distributes this information as a service for its members and assumes no responsibility for its accuracy. Listings are updated daily. Royal LePage Turner Realty (2014) Inc. is a member of The Canadian Real Estate Association.
REALTOR®, REALTORS®, and the REALTOR® logo are certification marks owned or controlled by The Canadian Real Estate Association (CREA) and identify real estate professionals who are members of CREA. The trademarks MLS®, Multiple Listing Service®, and the associated logos identify professional services rendered by REALTOR® members of CREA to effect the purchase, sale and lease of real estate as part of a cooperative selling system.
New listings in Gander & Central NL, straight to your phone the moment they hit the market — free. No account, no app.