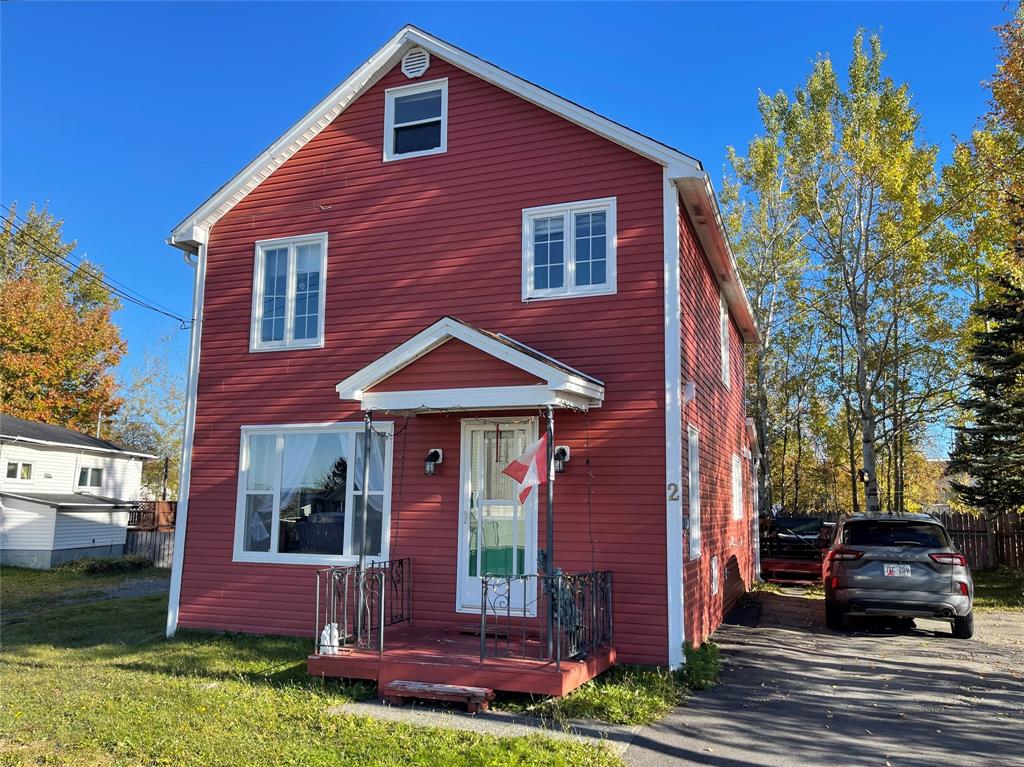
 New
$159,000
2 Patrick Street
Grand Falls-Windsor, NL
MLS® 1304578
Inquiries handled by Turner Realty Team
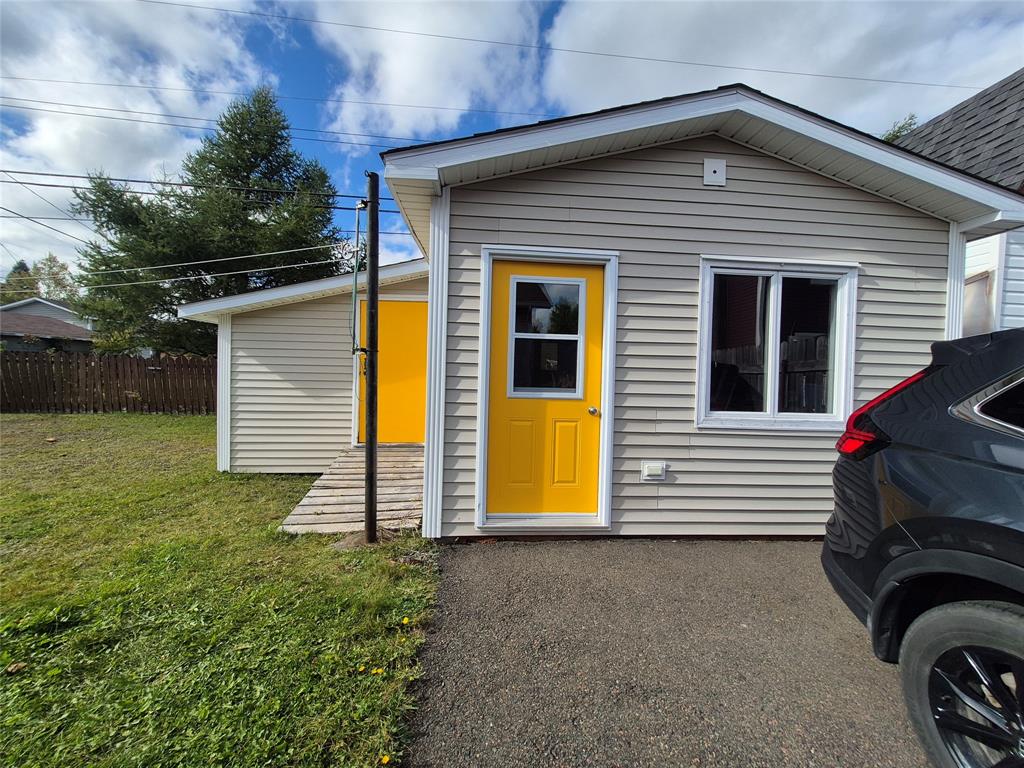
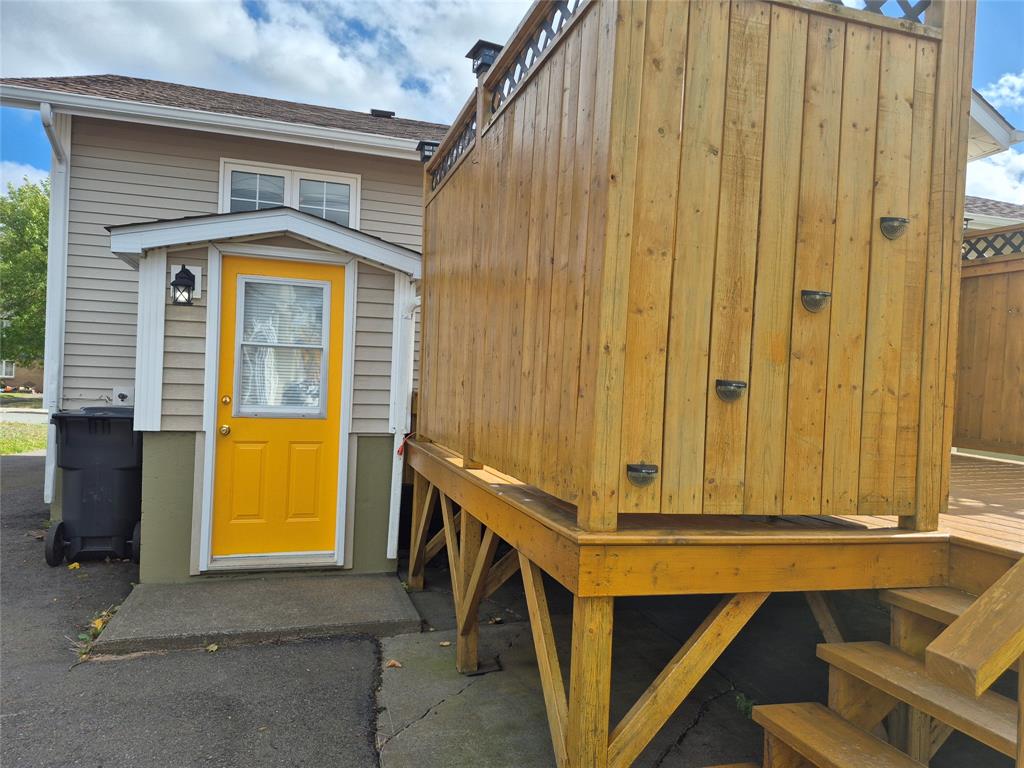
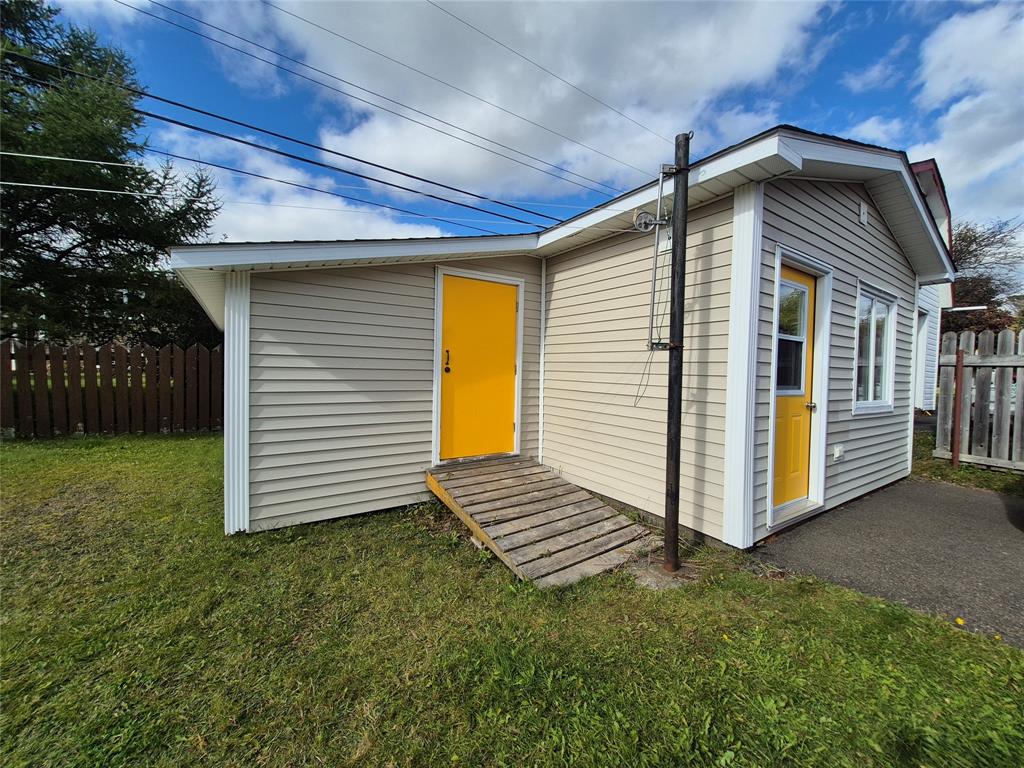
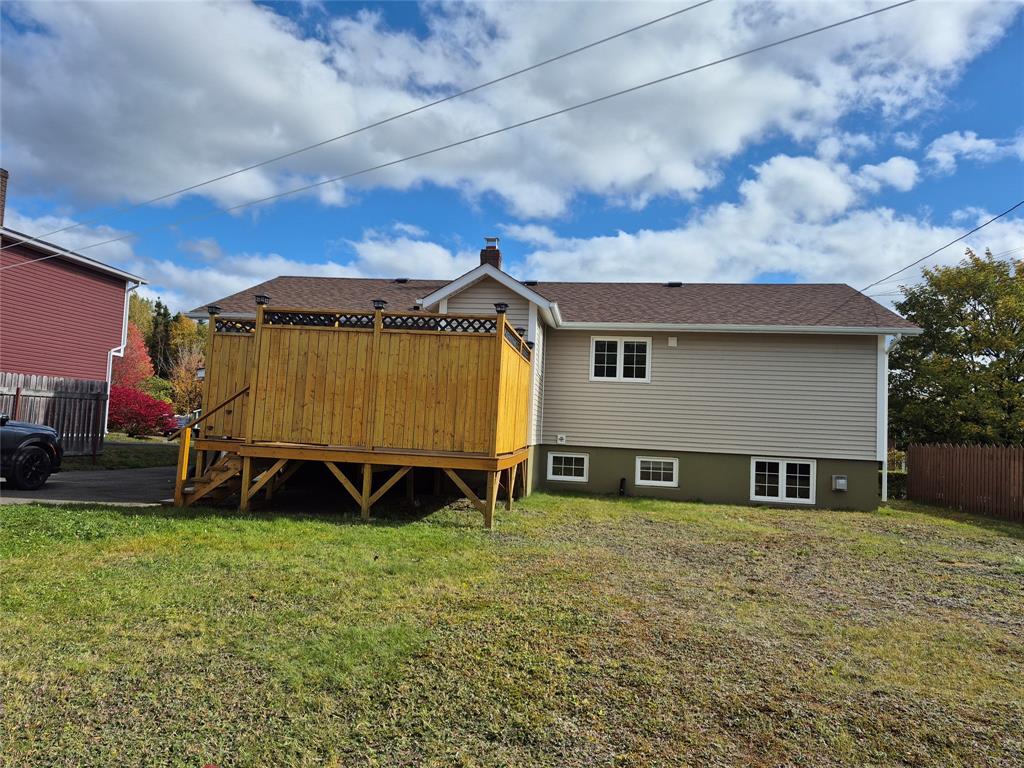
Beds
3
Baths
2
Year
1983
DOM
12
Type
Single Family
Based on 180 sold and 48 active Grand Falls-Windsor homes, last 12 months. Prices are list prices, as reported. Not an appraisal.
At 5.49%, 20% down, 25 years. An estimate, not a mortgage approval. Change these in the calculator.
Buying this home? Estimate your closing costs → · See every form you’ll sign →
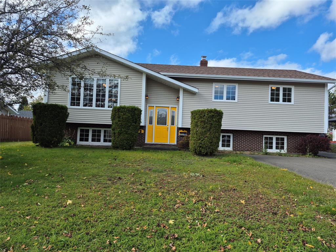
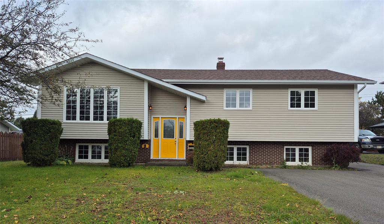
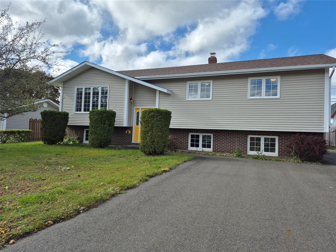
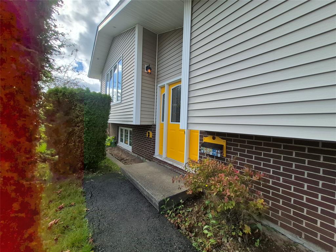
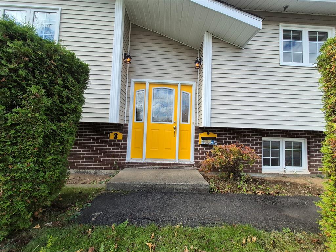
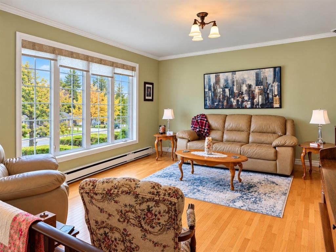
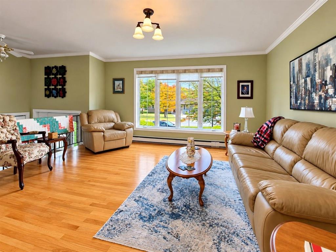
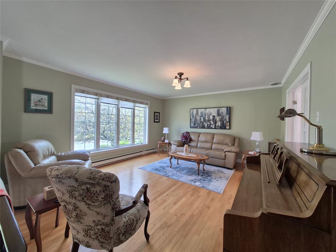
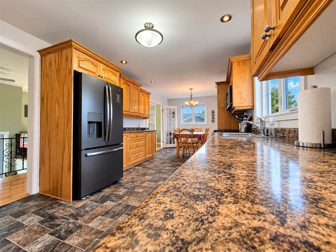
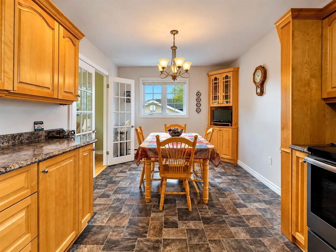
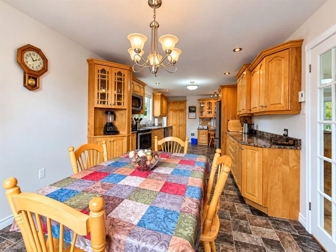
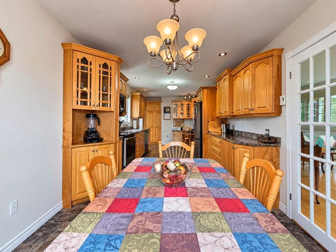
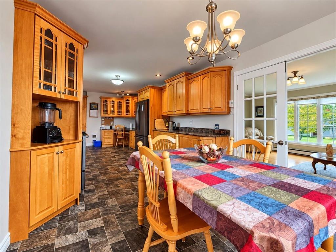
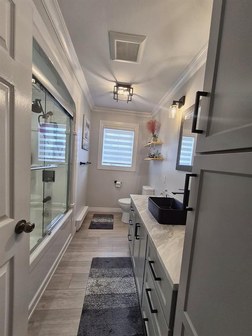
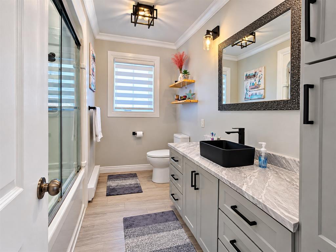
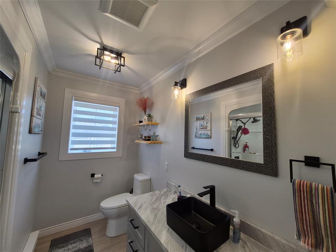
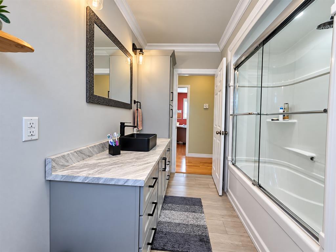
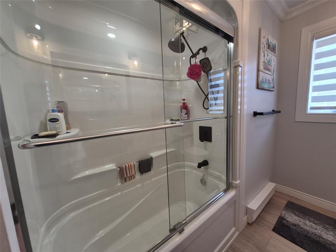
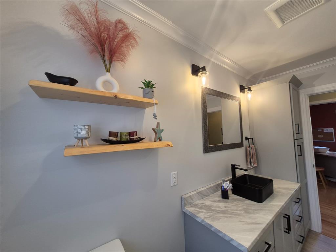
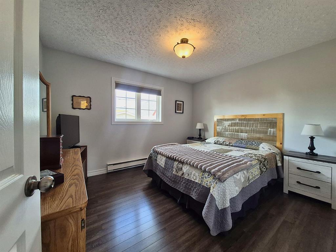
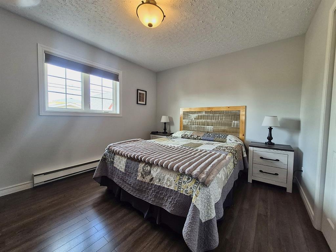
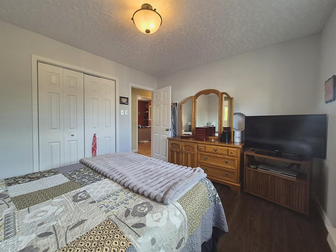
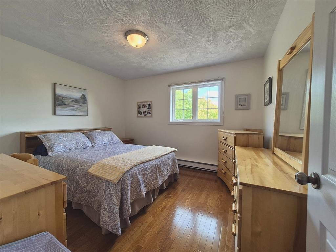
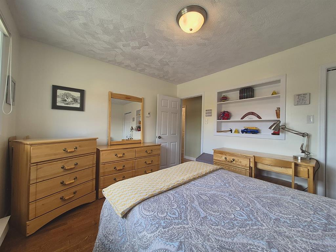
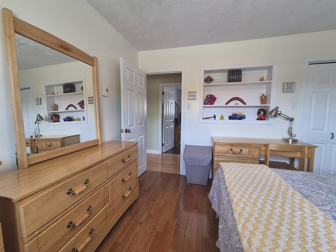
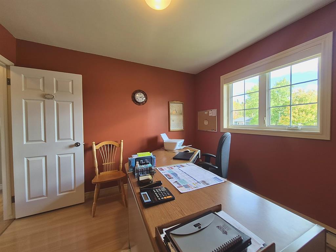
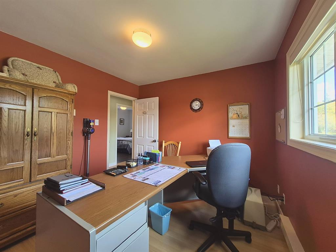
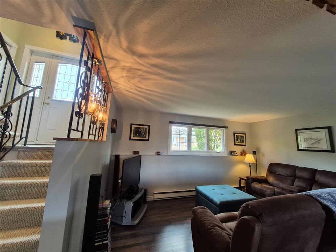
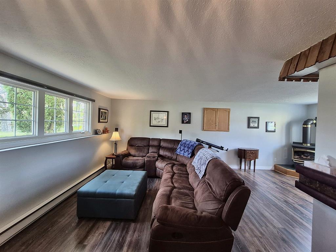
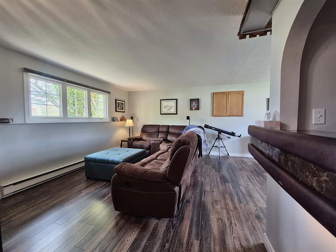
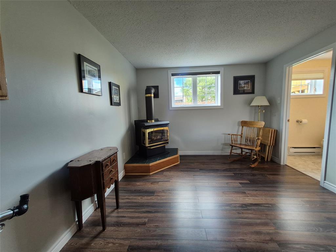
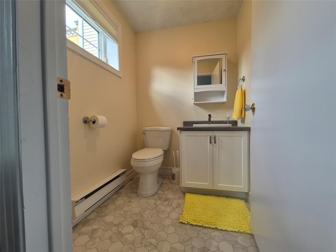
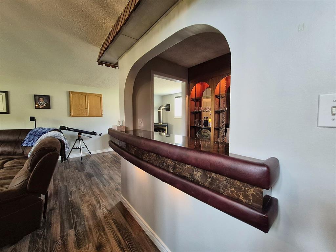
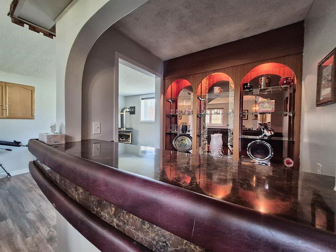
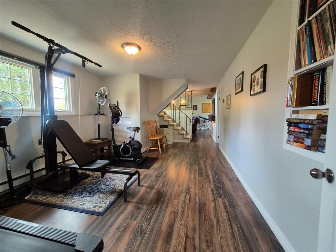
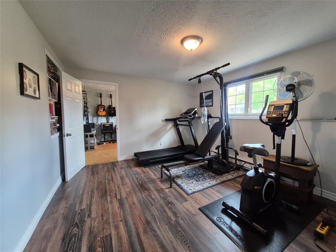
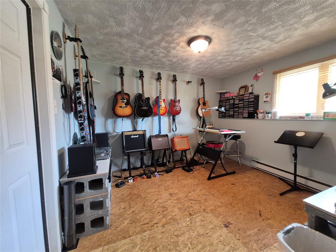
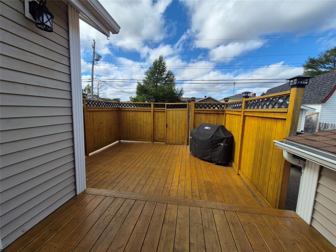
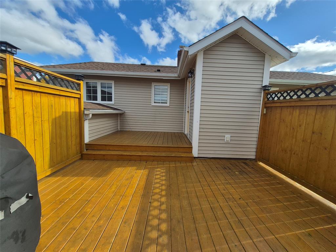
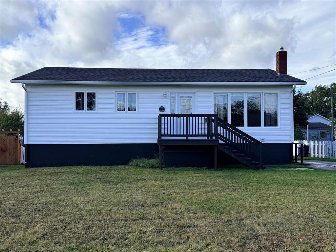
Welcome to 3 Conway Street—a delightful family home situated in the sought-after area of town. This beautifully maintained 3 bedroom, 1.5 bath home is ideal for first-time buyers or families seeking a move-in ready property with charm and modern comforts. Enjoy peace of mind with numerous recent updates, including shingles (2021), a spacious new patio (2020), main bathroom renovation (2023) and powder room renovation (2024). The home boasts a smoke-free, pet-free environment and has benefitted from continuous upgrades: vinyl siding, windows, and driveway (2002), kitchen completely remodelled in 2006 with solid wood cabinetry and generous counter space, plus gleaming hardwood in the main living area (2020) that looks like new! All flooring has been replaced in the last 10 years or less. Downstairs, you’ll find a versatile basement with laminate flooring (2016), a charming dry bar reminiscent of the home’s original character, and multiple living areas suited for both adults and children. One area is the perfect space to sit and enjoy a movie and the other area, currently a workout space is the perfect place for children's toys. The music room makes a perfect hobby room or 4th bedroom. This level also has workshop/utility area. Step outside to a fully fenced back garden—perfect for family gatherings, playtime, and outdoor entertaining. The large double paved driveway easily accommodates multiple vehicles. Located just moments from the hospital, schools, and everyday amenities, with a playground only a short stroll away, this home truly sits at the heart of the community. Custom blinds, modern flooring, and tastefully renovated spaces throughout reflect the pride of ownership. Willing to sell furnished or partially furnished, this meticulously cared for residence is ready to welcome its new owners—schedule your viewing today! As per Seller's Direction there shall be no presentation of offers prior to 5pm on October 14, and to remain open until 10pm on the same day.
Basement
1,050 sq ft
| Floor | Room | Size |
|---|---|---|
| MAIN FLOOR | LIVING ROOM | 13.10x15.3 |
| MAIN FLOOR | EAT-IN KITCHEN | 27x10.8 |
| MAIN FLOOR | PRIMARY BEDROOM | 10.7x12 |
| MAIN FLOOR | BEDROOM | 10.1x12 |
| MAIN FLOOR | BEDROOM | 10.1x10 |
| MAIN FLOOR | OTHER | 22.1x3.6 |
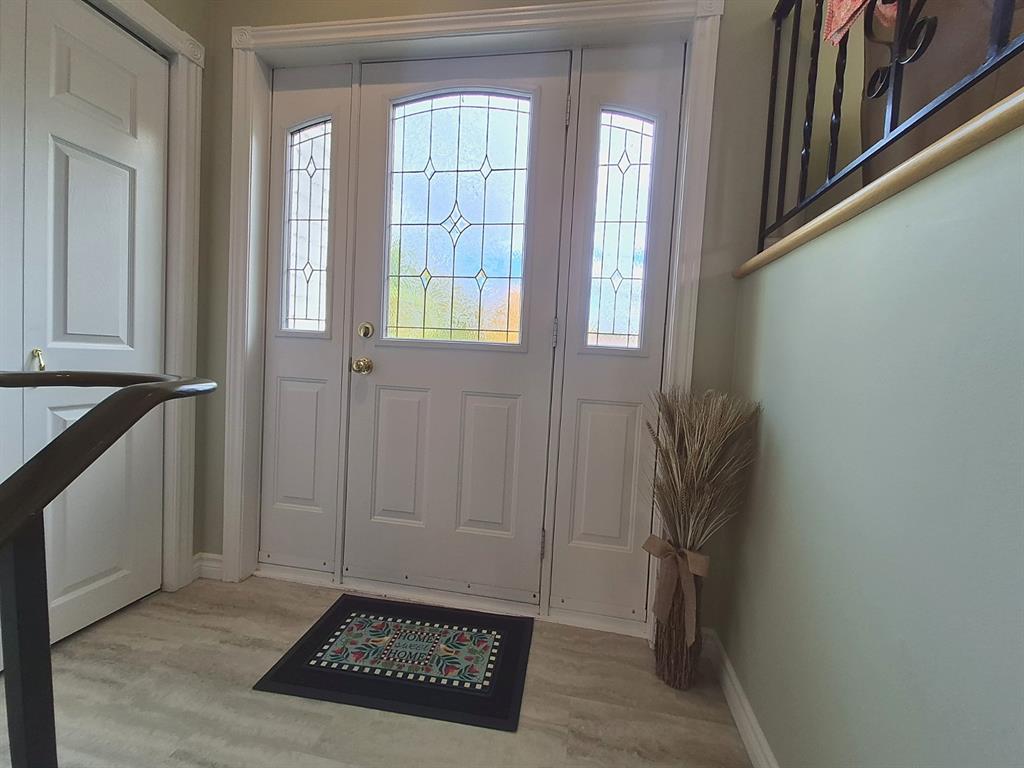
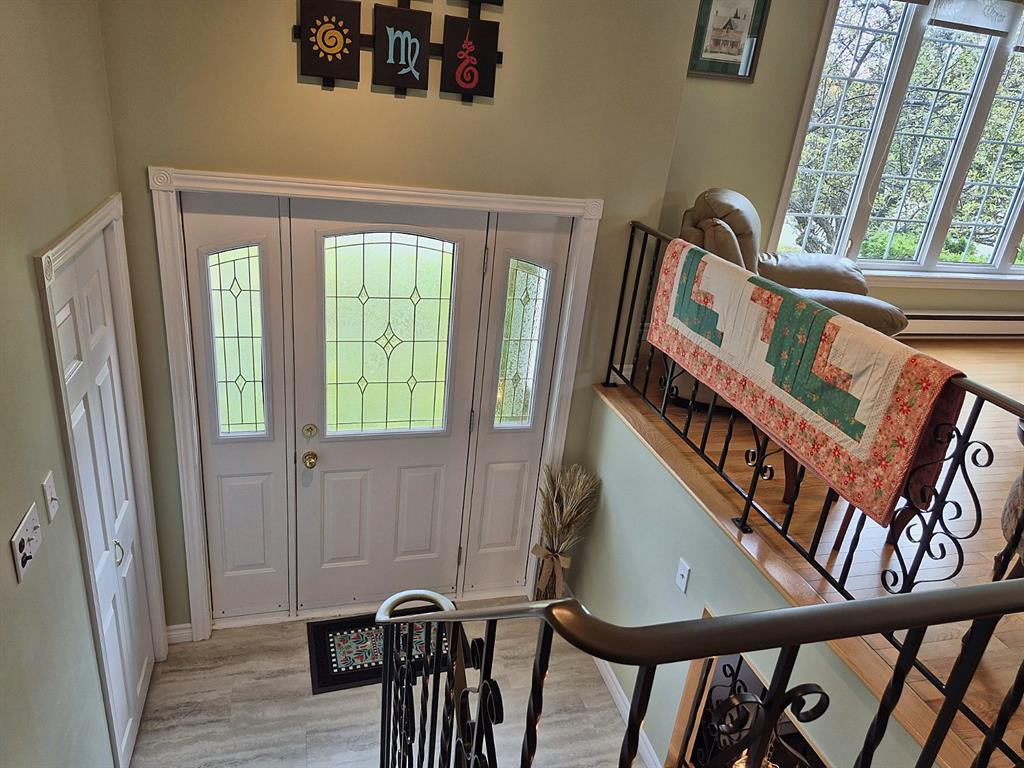
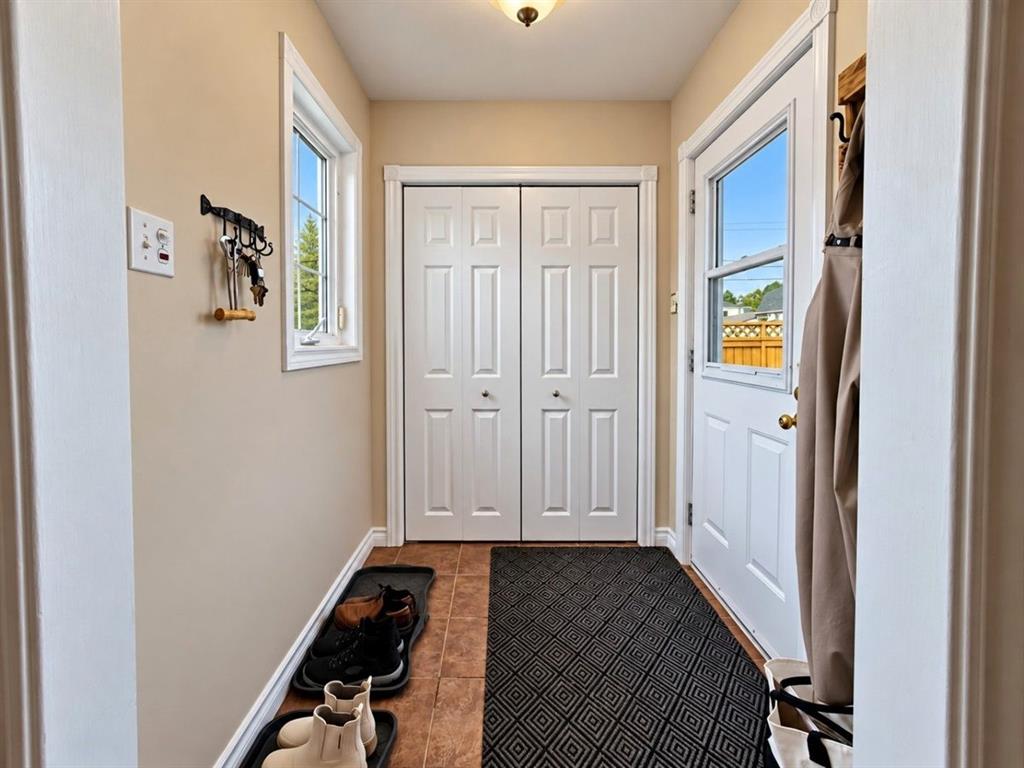
| Other Level | FOYER | 6.9x8 |
| MAIN FLOOR | PORCH | 5.10x5 |
| MAIN FLOOR | BATH | 10.6x7.2 |
| LOWER LEVEL | FAMILY ROOM | 14.7x22.4 |
| LOWER LEVEL | REC ROOM | 20.5x11.8 |
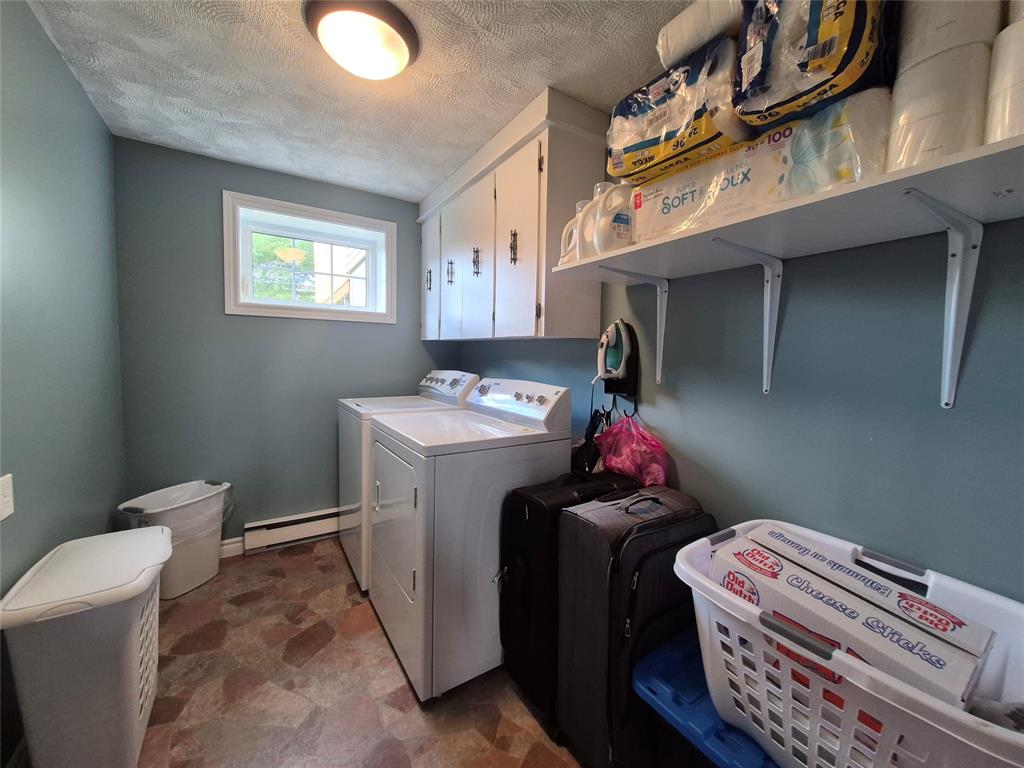
| LOWER LEVEL | LAUNDRY | 10.1x6.3 |
| LOWER LEVEL | HOBBY ROOM | 9.11x11.4 |
| LOWER LEVEL | WORKSHOP | 10.8x22.2 |
| LOWER LEVEL | PORCH | 7.2x4.10 |
3 Conway Street, Grand Falls-Windsor NL. Listed at $409,000. 3 bedrooms, 2 bathrooms. Welcome to 3 Conway Street—a delightful family home situated in the sought-after area of town. This beautifully maintained 3 bedroom, 1.5 bath home is ideal for first-time buyers or families seeking a move-in ready property with charm and modern comforts. Enjoy peace of mind with numerous recent updates, including shingles (2021), a spacious new patio (2020), main bathroom renovation (2023) and powder room renovation (2024). The home boasts a smoke-free, pet-free environment and has benefitted from continuous upgrades: vinyl siding, windows, and driveway (2002), kitchen completely remodelled in 2006 with solid wood cabinetry and generous counter space, plus gleaming hardwood in the main living area (2020) that looks like new! All flooring has been replaced in the last 10 years or less. Downstairs, you’ll find a versatile basement with laminate flooring (2016), a charming dry bar reminiscent of the home’s original character, and multiple living areas suited for both adults and children. One area is the perfect space to sit and enjoy a movie and the other area, currently a workout space is the perfect place for children's toys. The music room makes a perfect hobby room or 4th bedroom. This level also has workshop/utility area. Listing courtesy of Outport Realty Inc. - Grand Falls-Windsor, NLAR MLS number 1304201. Royal LePage Turner Realty, 709-256-7999.
Imagery © Google — Open full panorama in Google Maps
Listing courtesy of Outport Realty Inc. - Grand Falls-Windsor — NLAR MLS® #1304201
New$159,000
2 Patrick Street
Grand Falls-Windsor, NL
MLS® 1304578
Inquiries handled by Turner Realty Team
 New
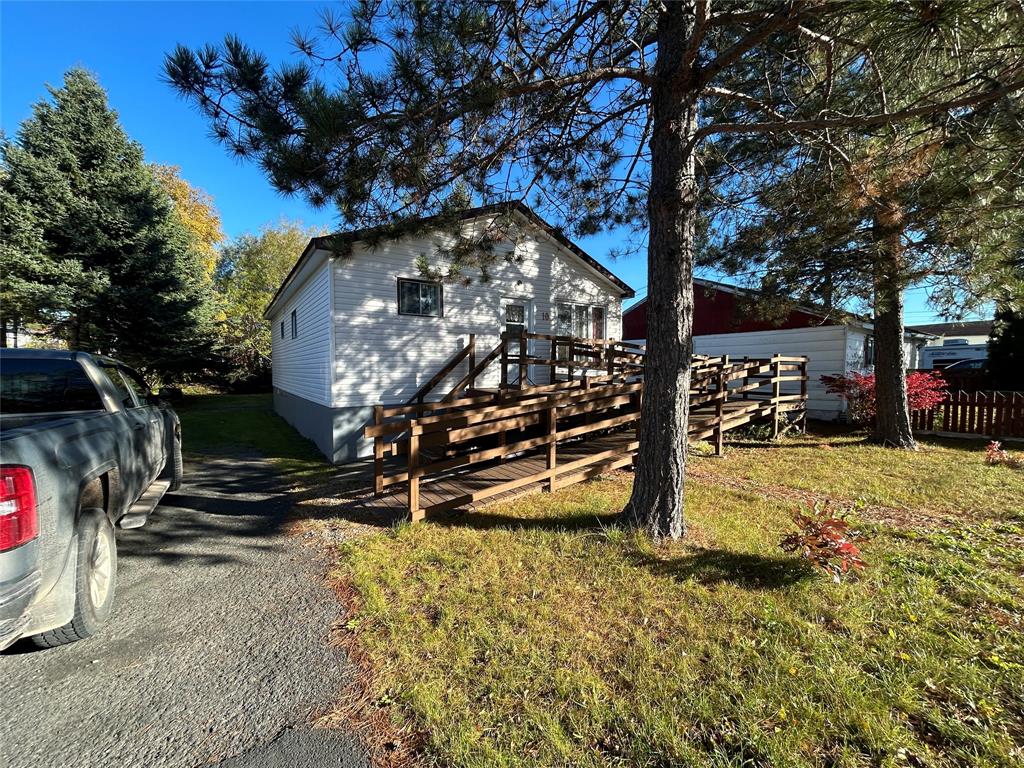
$129,000
10 Whitmore Street
Grand Falls-Windsor, NL
MLS® 1304590
Inquiries handled by Turner Realty Team
 New
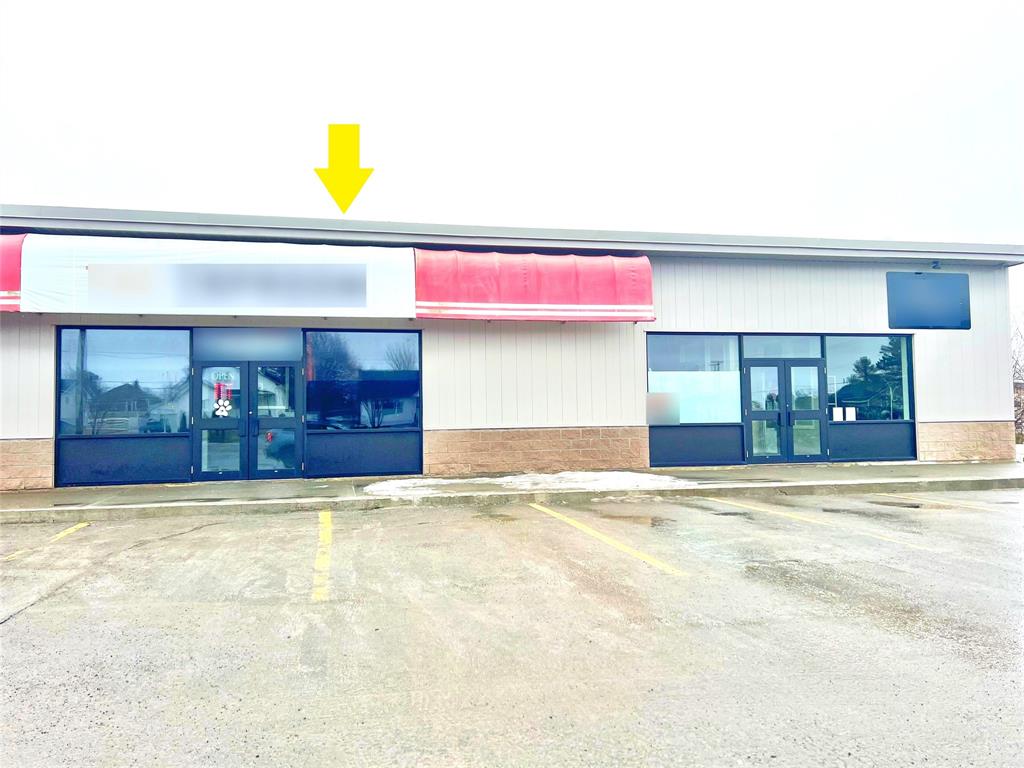
$14/sq ft
105 Lincoln Road
Grand Falls-Windsor, NL
MLS® 1304611
Inquiries handled by Turner Realty Team
 New
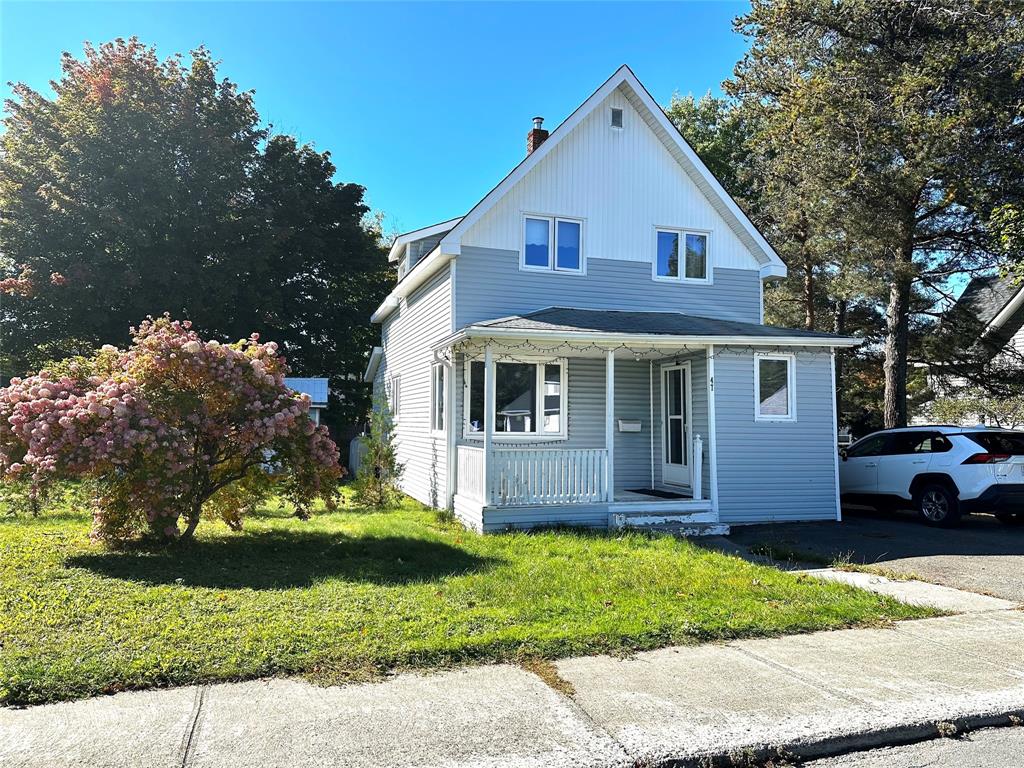
$164,900
47 Beaumont Avenue
Grand Falls-Windsor, NL
MLS® 1304615
Inquiries handled by Turner Realty Team
 New
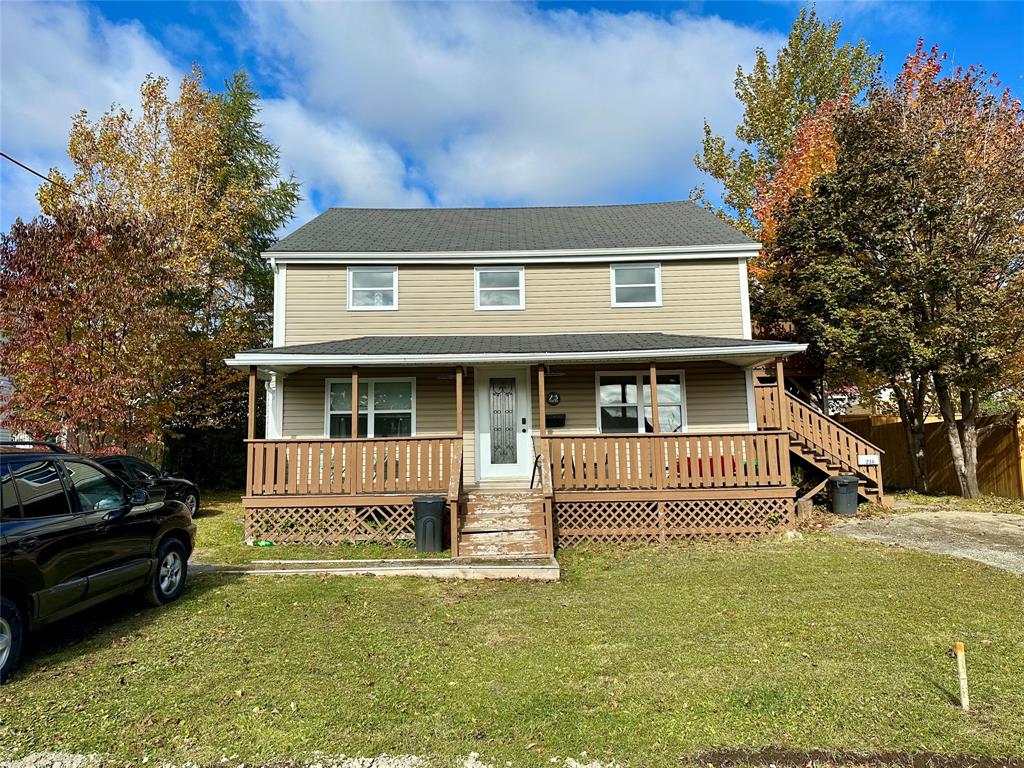
$239,900
23 Circular Road
Grand Falls-Windsor, NL
MLS® 1304521
Inquiries handled by Turner Realty Team
 New
$229,900
4 Cartwright Street
Grand Falls-Windsor, NL
MLS® 1304530
Inquiries handled by Turner Realty Team
6 comparable homes sold in Grand Falls-Windsor over the past 24 months.
Free, takes 30 seconds. Required by NLAR rules for sold-data access.
Keep exploring — more options below.
The information contained on this page is based in whole or in part on information that is provided by members of The Canadian Real Estate Association, who are responsible for its accuracy. CREA reproduces and distributes this information as a service for its members and assumes no responsibility for its accuracy. Listings are updated daily. Royal LePage Turner Realty (2014) Inc. is a member of The Canadian Real Estate Association.
REALTOR®, REALTORS®, and the REALTOR® logo are certification marks owned or controlled by The Canadian Real Estate Association (CREA) and identify real estate professionals who are members of CREA. The trademarks MLS®, Multiple Listing Service®, and the associated logos identify professional services rendered by REALTOR® members of CREA to effect the purchase, sale and lease of real estate as part of a cooperative selling system.
New listings in Gander & Central NL, straight to your phone the moment they hit the market — free. No account, no app.