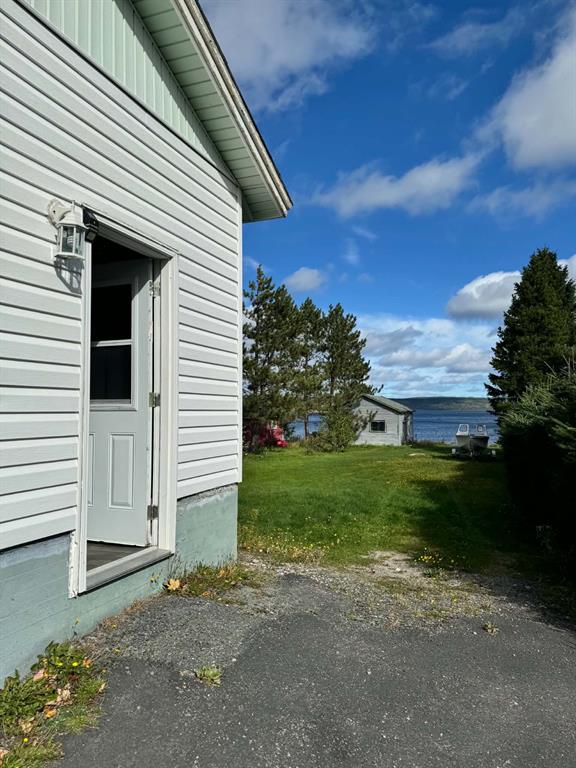
 New
New$180,000
26 Main Street
Glovertown, NL
MLS® 1304191
Inquiries handled by Turner Realty Team


Beds
4
Baths
3
Sq Ft
2,310
Year
2009
DOM
62
Type
Single Family
Based on 21 sold and 23 active Glovertown homes, last 12 months. Prices are list prices, as reported. Not an appraisal. See the live Glovertown market statistics.
At 5.49%, 20% down, 25 years. An estimate, not a mortgage approval. Change these in the calculator.
Buying this home? Estimate your closing costs → · See every form you’ll sign →
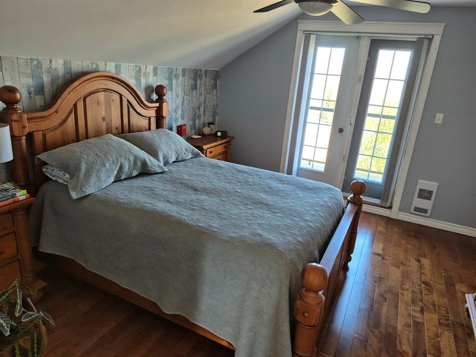
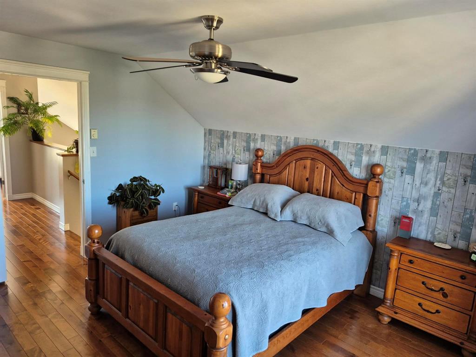
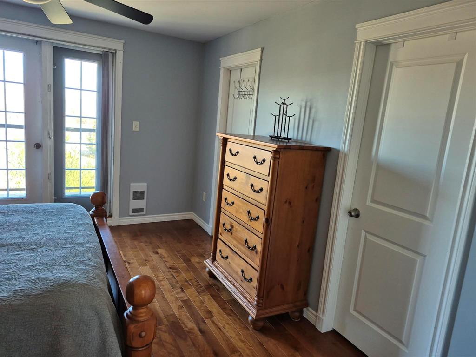
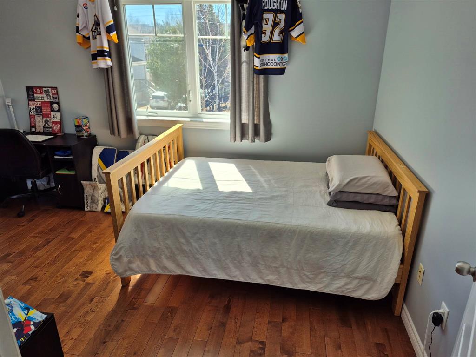
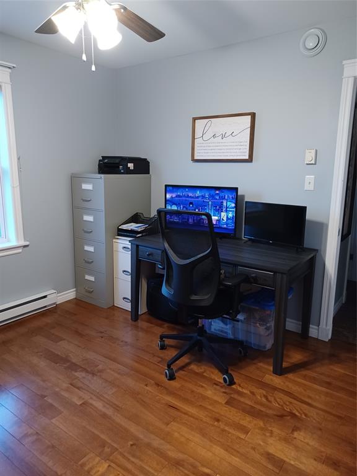
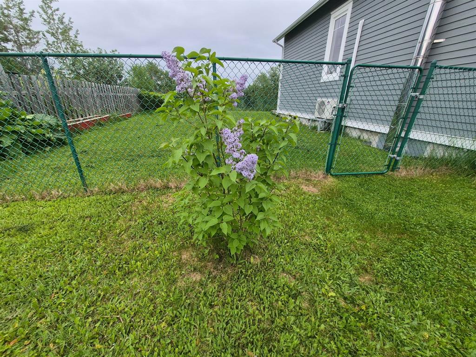
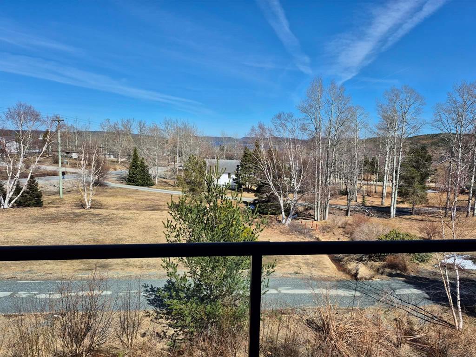
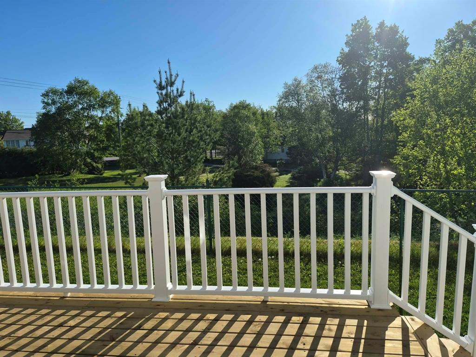
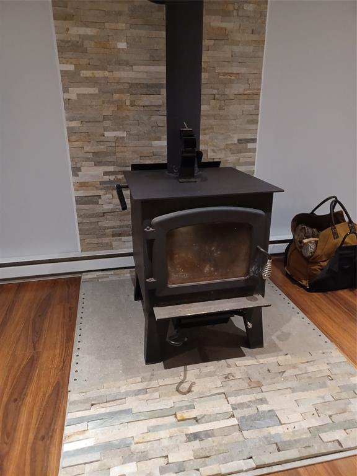
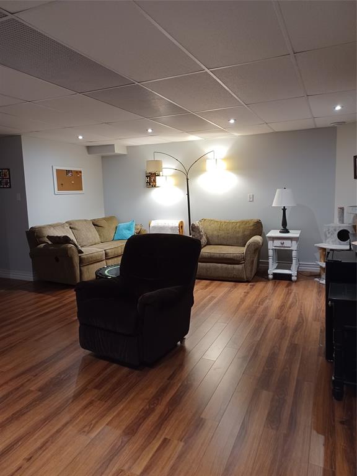
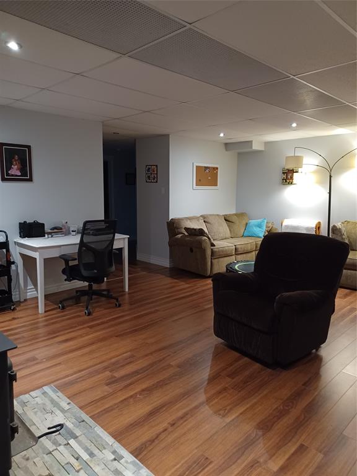
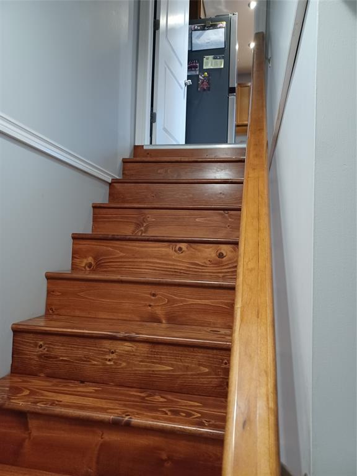
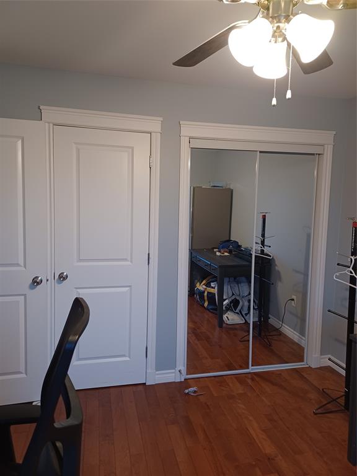
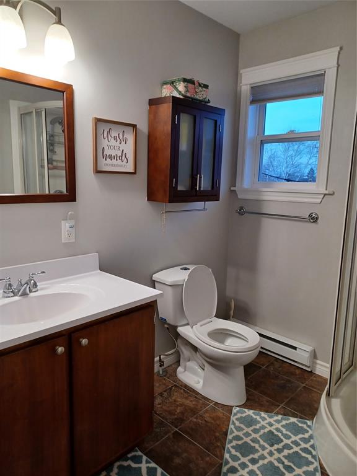
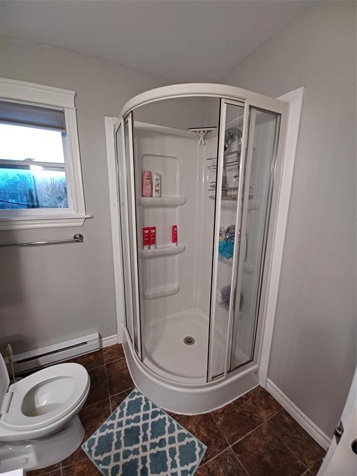
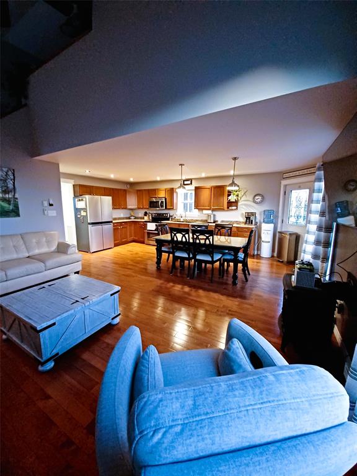
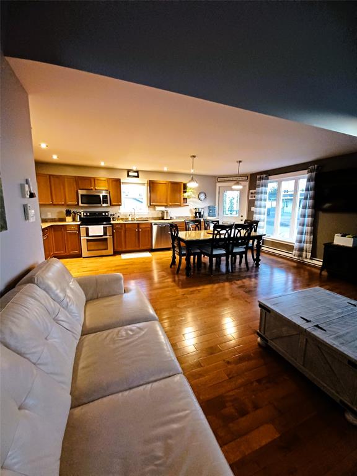
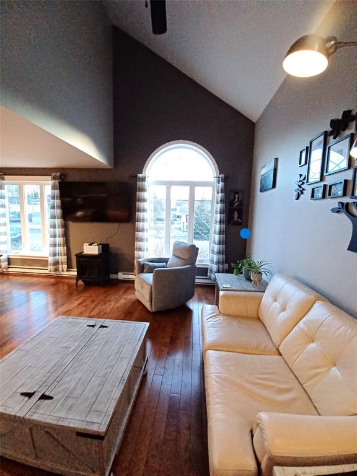
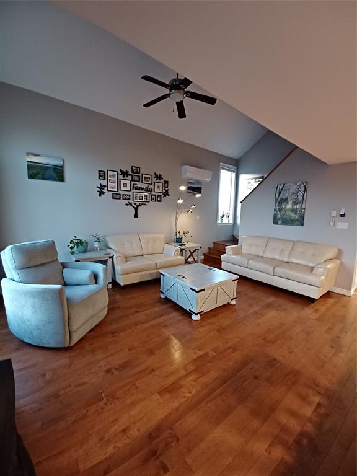
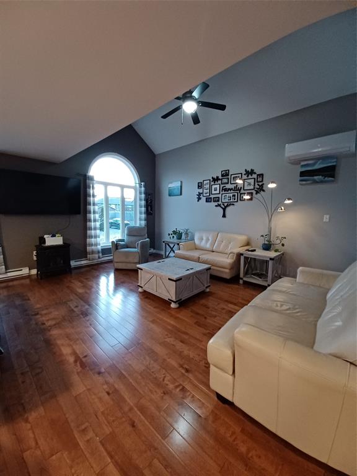
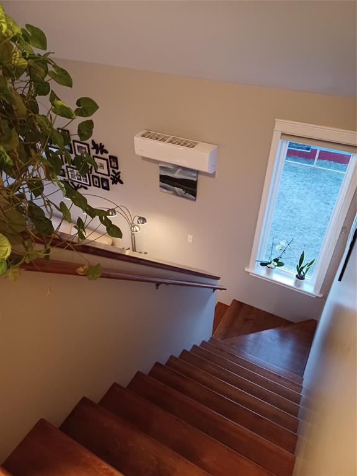
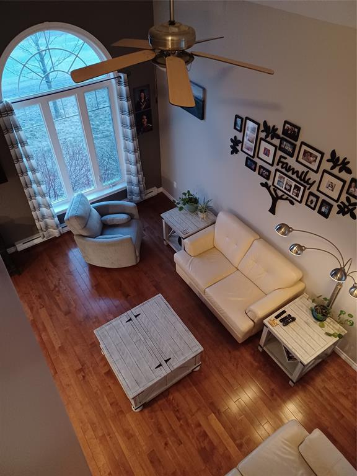
Welcome to 3 Steadyview in the beautiful community of Glovertown—a spacious and stylish two-storey home designed with family living in mind. This well-appointed property features 4 bedrooms and 2.5 bathrooms, offering plenty of room for a growing family or those who love to entertain. The main level boasts an inviting open-concept layout with rich hardwood flooring throughout, creating a warm and seamless flow between the kitchen, dining, and living areas. One of the standout features is the attached garage with a fantastic bonus room above—perfect for a home office, playroom, or cozy retreat. The fully developed basement adds even more living space, complete with a large family room featuring a cozy wood stove, an additional bedroom, and a convenient half bath—ideal for guests or extended family. Outside, the property is complemented by two storage sheds (10x12 and 12x16), providing excellent space for tools, recreational gear, or seasonal storage. Located in a desirable area of Glovertown, this home offers comfort, functionality, and space in a welcoming community close to nature and amenities. A perfect place to call home!
Main
720 sq ft
2nd Floor
570 sq ft
3rd Floor
300 sq ft
Basement
720 sq ft
Total
2,310 sq ft
| Floor | Room | Size |
|---|---|---|
| MAIN FLOOR | KITCHEN | 8 X15 |
| MAIN FLOOR | LIVING ROOM | 14.6 X15.4 |
| MAIN FLOOR | BEDROOM | 10 X11 |
| MAIN FLOOR | BATH | 5 X7.6 |
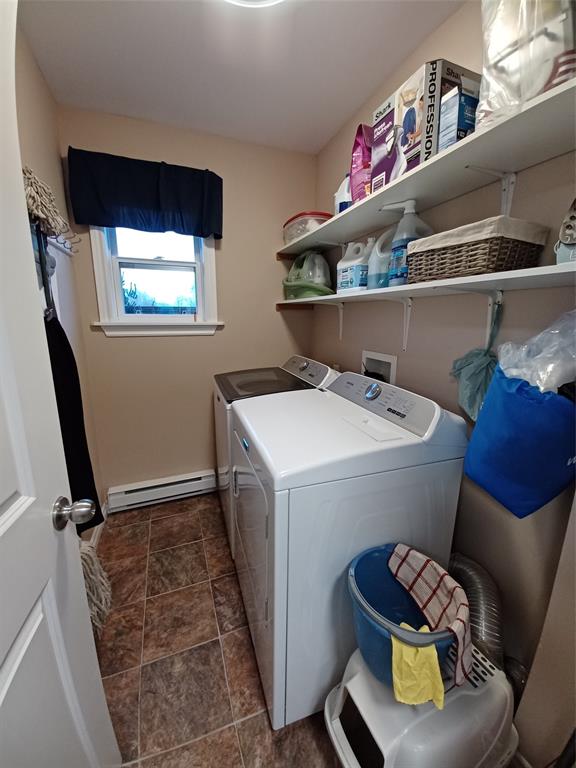
| MAIN FLOOR | LAUNDRY | 5 X7.6 |
| MAIN FLOOR | OTHER | 5 X11 |
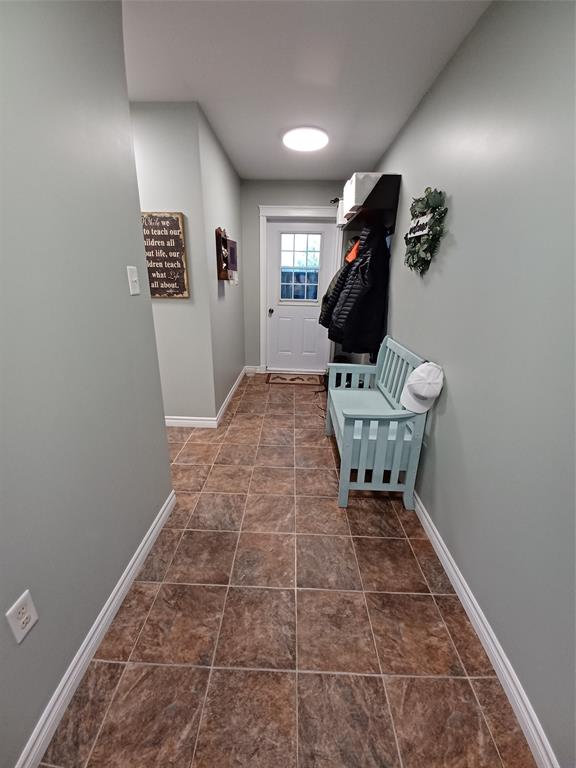
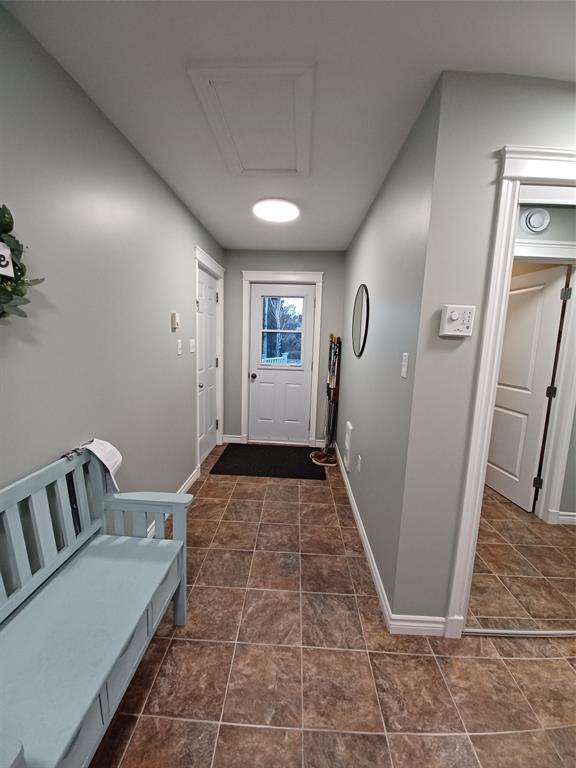
| MAIN FLOOR | PORCH | 5 X6 |
| 2ND FLOOR | BEDROOM | 12 X13 |
| 2ND FLOOR | BEDROOM | 12 X7 |
| 2ND FLOOR | BATH | 8 X8 |
| BASEMENT | REC ROOM | 21.6x17 |
| BASEMENT | BEDROOM | 14.6x13 |
| BASEMENT | BATH | 7x7 |
| BASEMENT | COLD ROOM | 16.8x5 |
| BASEMENT | OTHER | 5x5 |
3 STEADYVIEW Drive, Glovertown NL. Listed at $344,000. 4 bedrooms, 3 bathrooms. Welcome to 3 Steadyview in the beautiful community of Glovertown—a spacious and stylish two-storey home designed with family living in mind. This well-appointed property features 4 bedrooms and 2.5 bathrooms, offering plenty of room for a growing family or those who love to entertain. The main level boasts an inviting open-concept layout with rich hardwood flooring throughout, creating a warm and seamless flow between the kitchen, dining, and living areas. One of the standout features is the attached garage with a fantastic bonus room above—perfect for a home office, playroom, or cozy retreat. The fully developed basement adds even more living space, complete with a large family room featuring a cozy wood stove, an additional bedroom, and a convenient half bath—ideal for guests or extended family. Outside, the property is complemented by two storage sheds (10x12 and 12x16), providing excellent space for tools, recreational gear, or seasonal storage. Located in a desirable area of Glovertown, this home offers comfort, functionality, and space in a welcoming community close to nature and amenities. A perfect place to call home! Listing courtesy of Keller Williams Platinum Realty - Gander, NLAR MLS number 1301736. Royal LePage Turner Realty, 709-256-7999.
Imagery © Google — Open full panorama in Google Maps
Straight-line distances, not driving distance.
Listing courtesy of Keller Williams Platinum Realty - Gander — NLAR MLS® #1301736
New$180,000
26 Main Street
Glovertown, NL
MLS® 1304191
Inquiries handled by Turner Realty Team
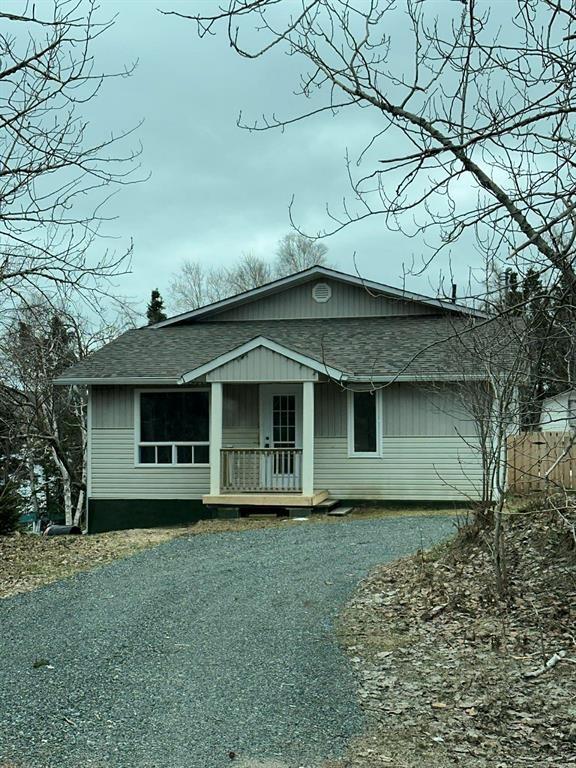
$194,000
86 Main Street
Glovertown, NL
MLS® 1303973
Inquiries handled by Turner Realty Team
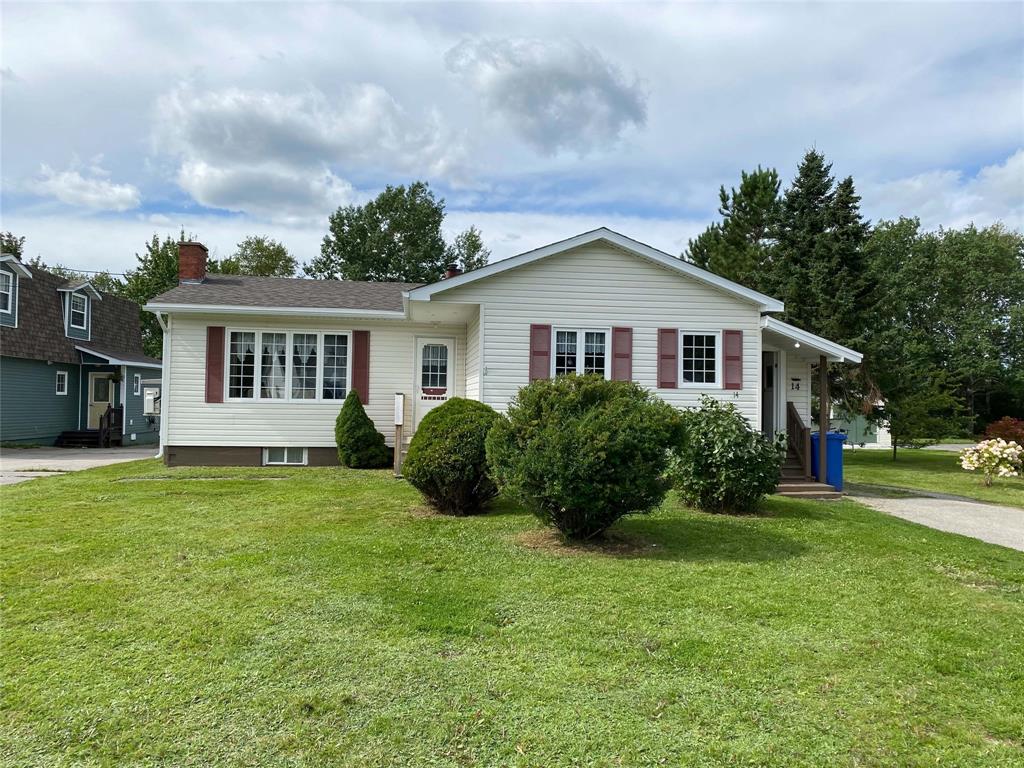 $239,000 → $218,000, −9%
$218,000
14 Hillview Heights
Glovertown, NL
MLS® 1303639
Inquiries handled by Turner Realty Team
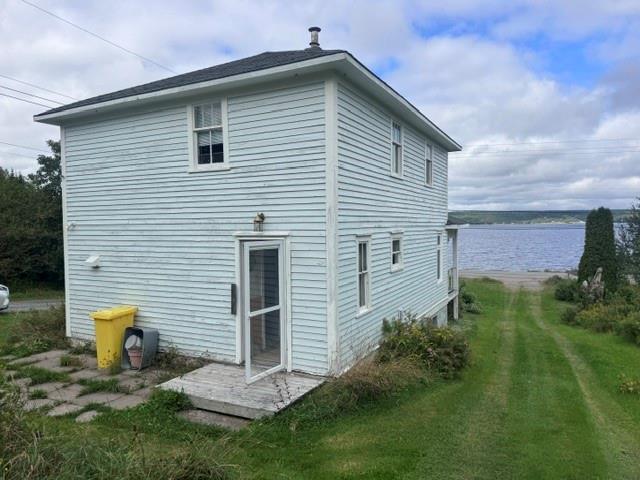
$99,500
156A Main Street
Glovertown, NL
MLS® 1303584
Inquiries handled by Turner Realty Team
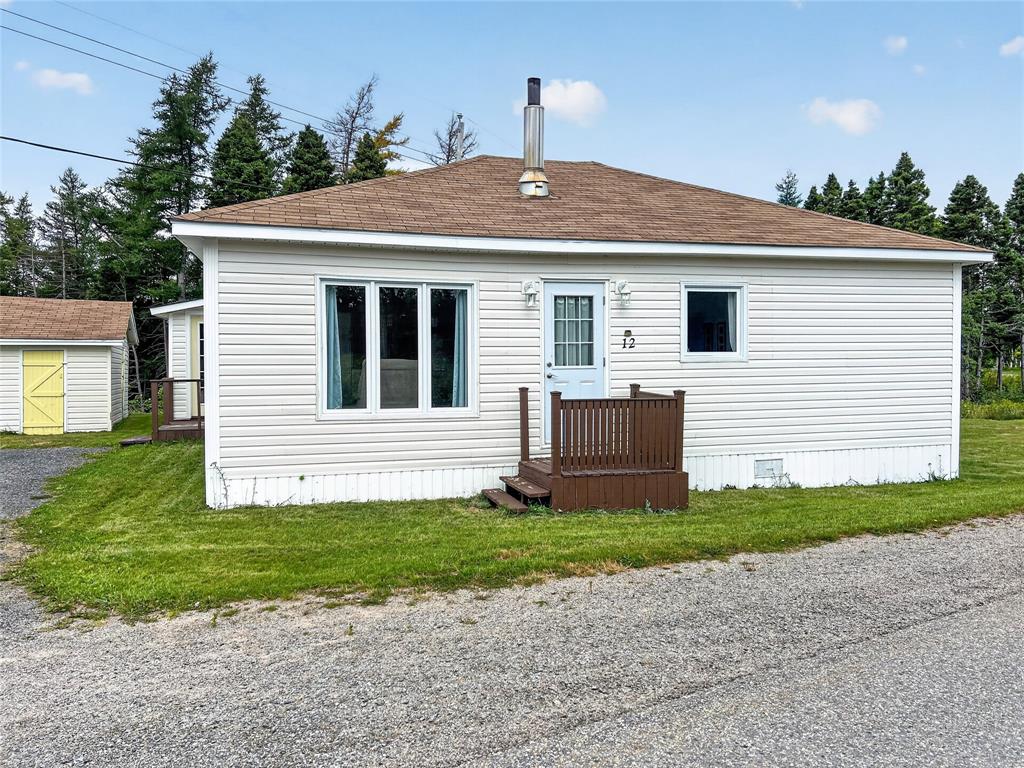
$169,000
12 Riverside Road
Glovertown, NL
MLS® 1303436
Listed by Kayla Tulk
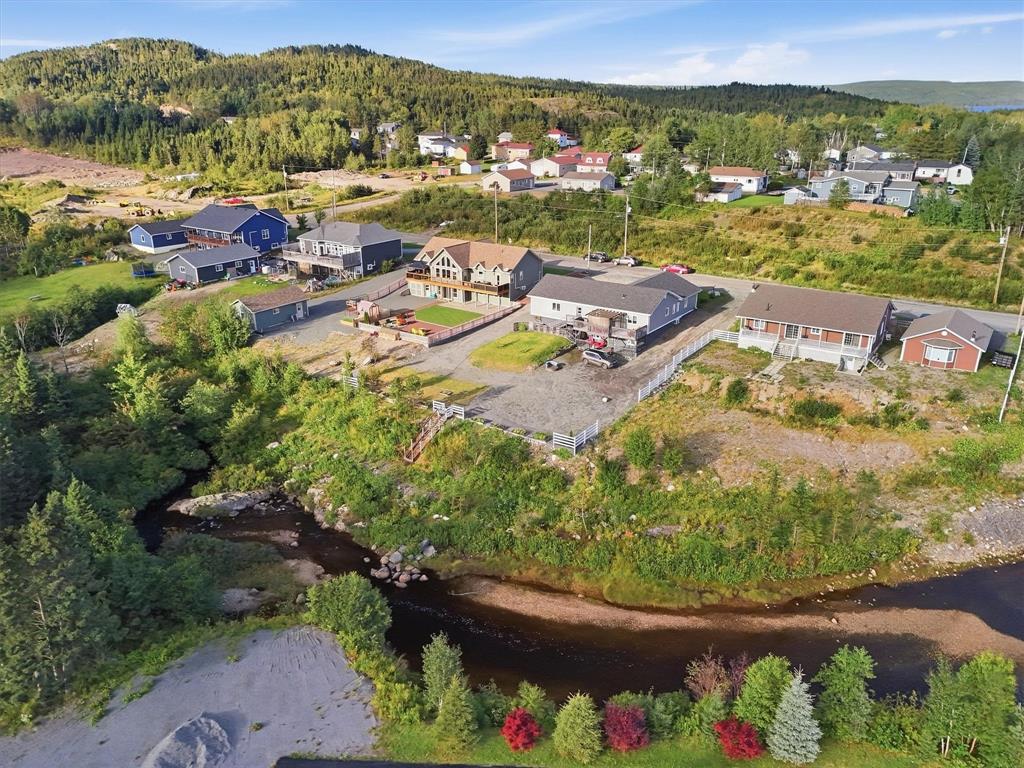
$599,000
3 Brookside Road
Glovertown, NL
MLS® 1303486
Inquiries handled by Turner Realty Team
6 comparable homes sold in Glovertown over the past 24 months.
Free, takes 30 seconds. Required by NLAR rules for sold-data access.
Keep exploring — more options below.
The information contained on this page is based in whole or in part on information that is provided by members of The Canadian Real Estate Association, who are responsible for its accuracy. CREA reproduces and distributes this information as a service for its members and assumes no responsibility for its accuracy. Listings are updated daily. Royal LePage Turner Realty (2014) Inc. is a member of The Canadian Real Estate Association.
REALTOR®, REALTORS®, and the REALTOR® logo are certification marks owned or controlled by The Canadian Real Estate Association (CREA) and identify real estate professionals who are members of CREA. The trademarks MLS®, Multiple Listing Service®, and the associated logos identify professional services rendered by REALTOR® members of CREA to effect the purchase, sale and lease of real estate as part of a cooperative selling system.
New listings in Gander & Central NL, straight to your phone the moment they hit the market — free. No account, no app.