
$22,900
62 JR Smallwood Boulevard
Gambo, NL
MLS® 1300690
Inquiries handled by Turner Realty Team
Beds
3
Baths
3
Sq Ft
2,721
Year
1970
DOM
20
Type
Single Family
Based on 18 sold and 1 active Gambo homes, last 12 months. Prices are list prices, as reported. Not an appraisal. Based on few sales. See the live Gambo market statistics.
At 5.49%, 20% down, 25 years. An estimate, not a mortgage approval. Change these in the calculator.
Buying this home? Estimate your closing costs → · See every form you’ll sign →
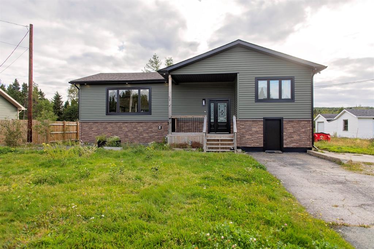
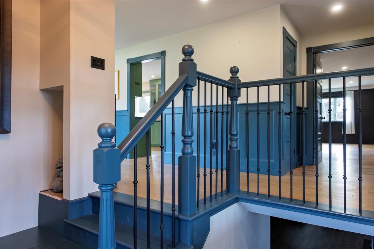
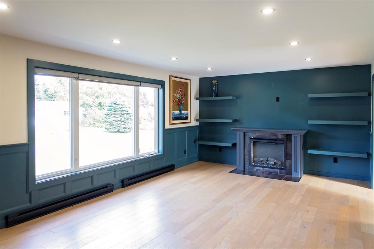
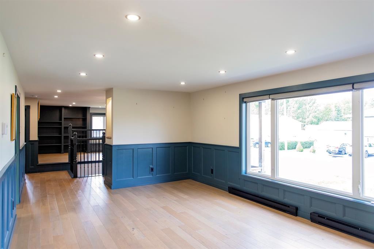
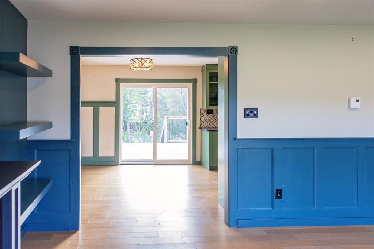
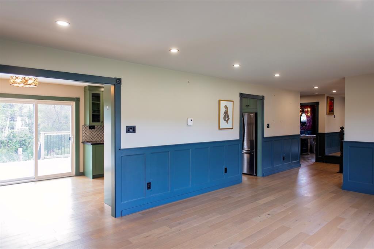
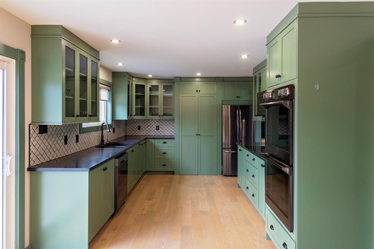
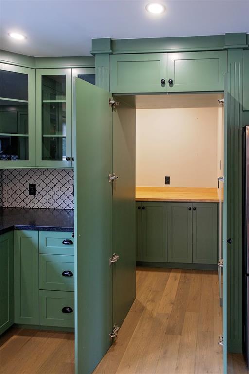
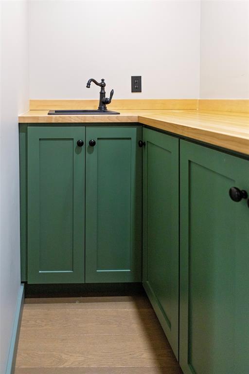
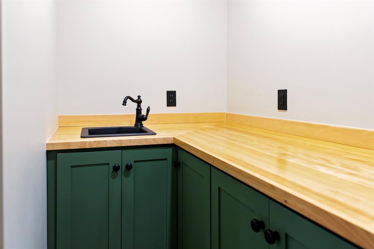
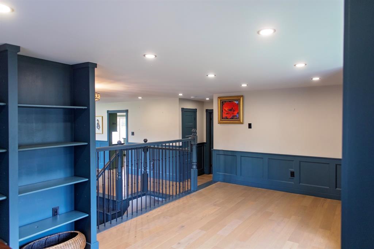
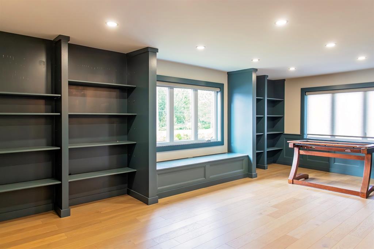
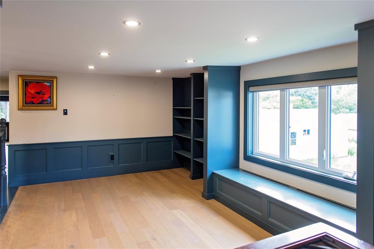
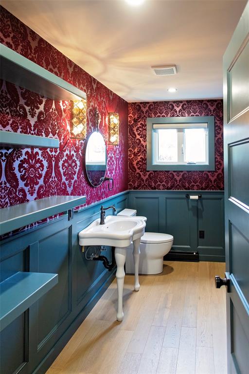
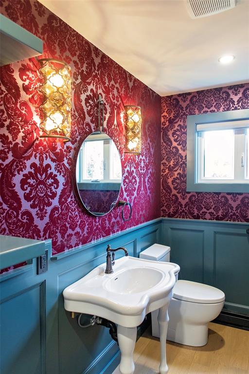
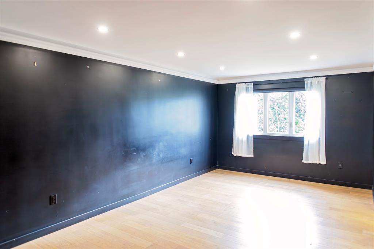
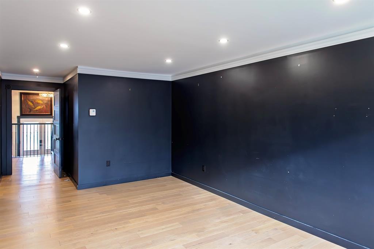
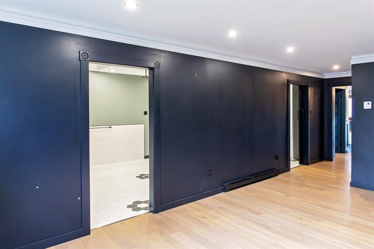
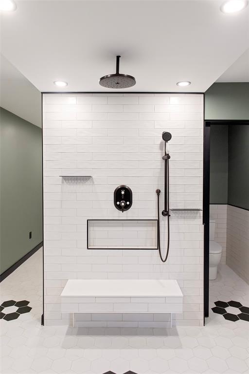
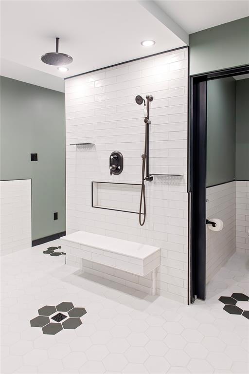
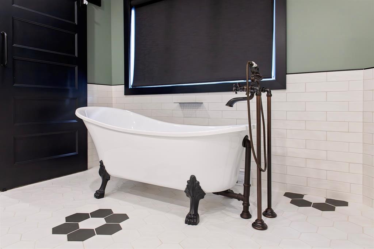
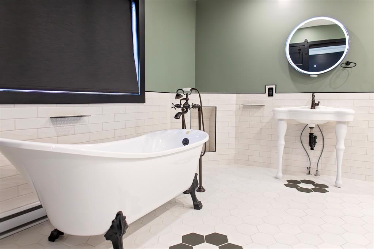
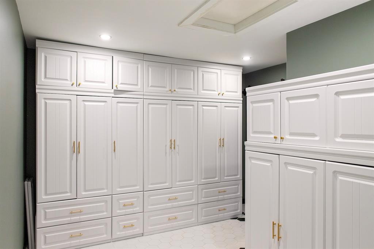
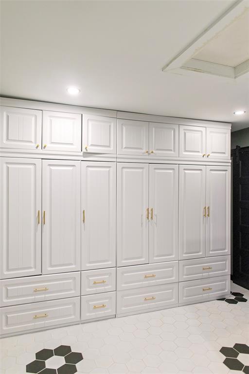
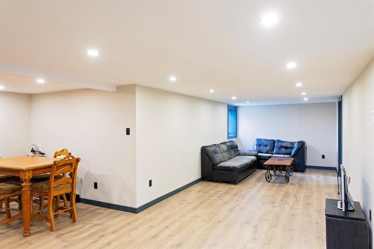
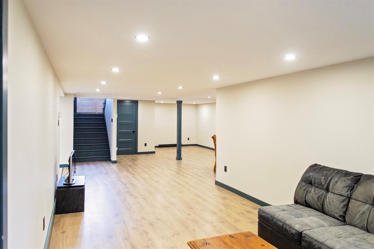
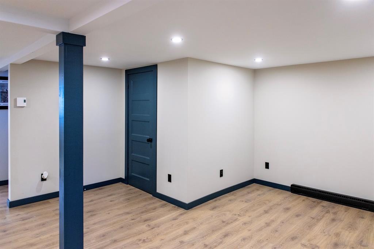
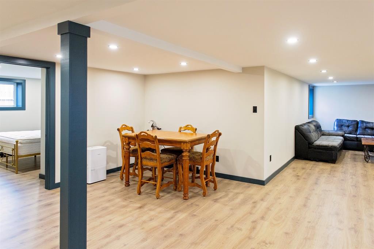
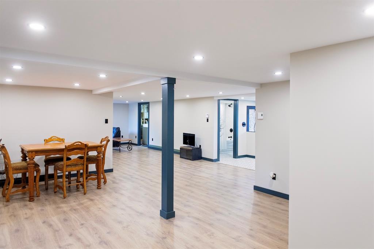
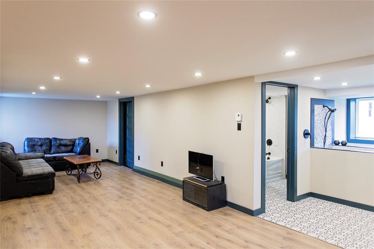
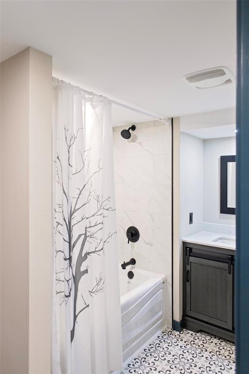
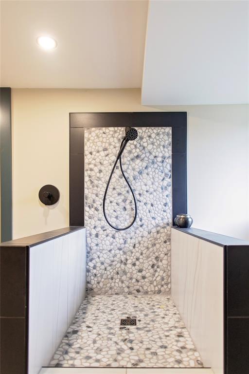
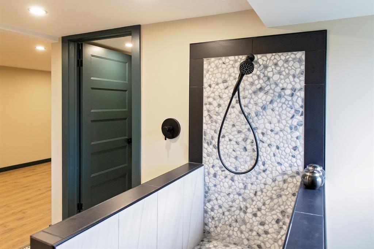
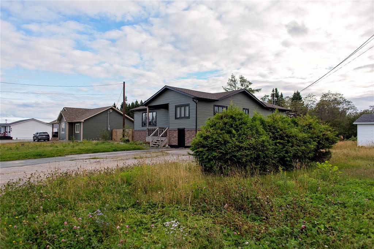
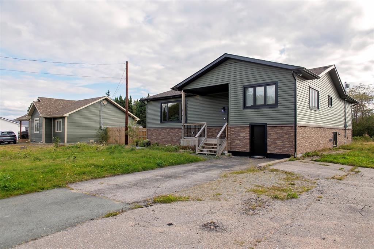
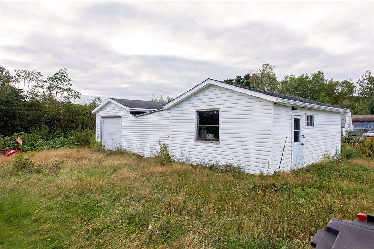
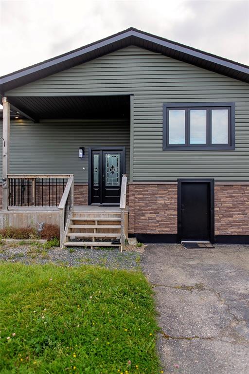
Welcome to 6 Cabot Road—a beautifully renovated custom home where warmth, character and thoughtful design come together in a location that feels just as special. Tucked away on a quiet cul-de-sac, backing onto a green belt and just a stone’s throw from the ocean at the end of the street, this three-bedroom, two-and-a-half-bathroom home has been extensively renovated with finishes that are anything but standard. At the heart of the home is a beautifully designed kitchen featuring double wall ovens, a pot filler, garburator and a hidden butler’s pantry complete with its own sink, adding both function and an unexpected touch of luxury. The primary suite takes things to another level—the oversized walk-in closet and ensuite feel more like a private retreat, with beautiful custom cabinetry, full tile surround, a claw-foot tub, large open shower and even a laundry chute. Throughout the home, custom details create a sense of character and charm that makes each space feel intentional, including a custom library and a dedicated dog-wash station in the basement. Beyond the cosmetic transformation, many of the home's major components have also been updated, including PEX plumbing, electrical panel, siding, water heater and appliances in 2023, along with new shingles in 2026. Electric baseboard heating, a storage shed and an oversized driveway add to the home's practicality. Move-in ready and filled with thoughtful details, 6 Cabot Road offers the comfort and functionality of an extensively updated home without sacrificing the warmth and personality that makes a property memorable. Whether you're looking for a family home or a peaceful place to settle into your next chapter, this is a property that truly needs to be experienced in person.
Main
1,168 sq ft
Basement
1,553 sq ft
Total
2,721 sq ft
| Floor | Room | Size |
|---|---|---|
| MAIN FLOOR | LIVING RM/FIREPLACE | 21.0 x 13.2 |
| MAIN FLOOR | KITCHEN | 10.8 x 13.2 |
| MAIN FLOOR | PANTRY | 6.5 x 7.8 |
| MAIN FLOOR | OFFICE | 19.11 x 11.5 |
| MAIN FLOOR | BATH | 11.2 x 5.1 |
| MAIN FLOOR | PRIMARY BEDROOM | 18.7 x 11.0 |
| MAIN FLOOR | ENSUITE BATH | 11.2 x 23.5 |
| MAIN FLOOR | DINING ROOM | 8.4 x 10.7 |
| BASEMENT | REC ROOM | 10.5 x 19.7 |
| BASEMENT | FAMILY ROOM | 22.8 x 15.8 |
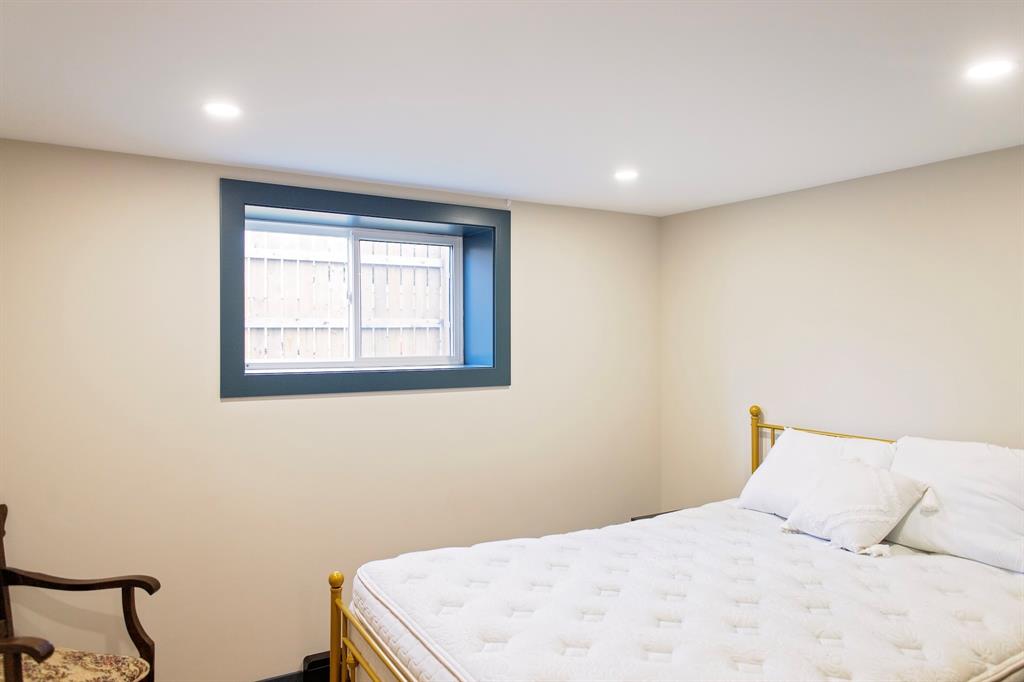
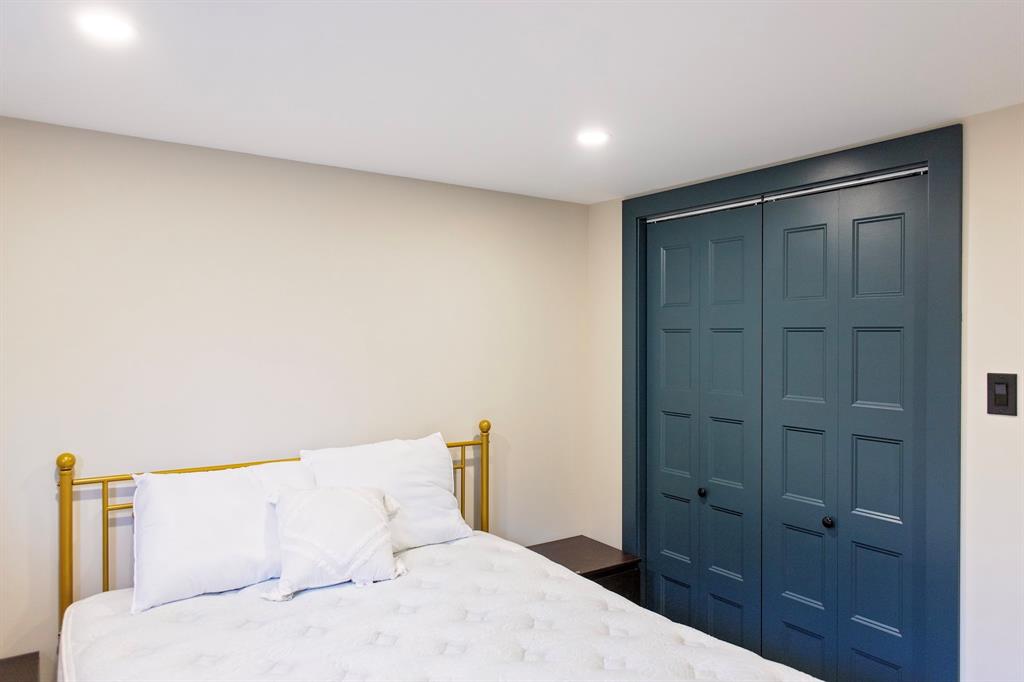
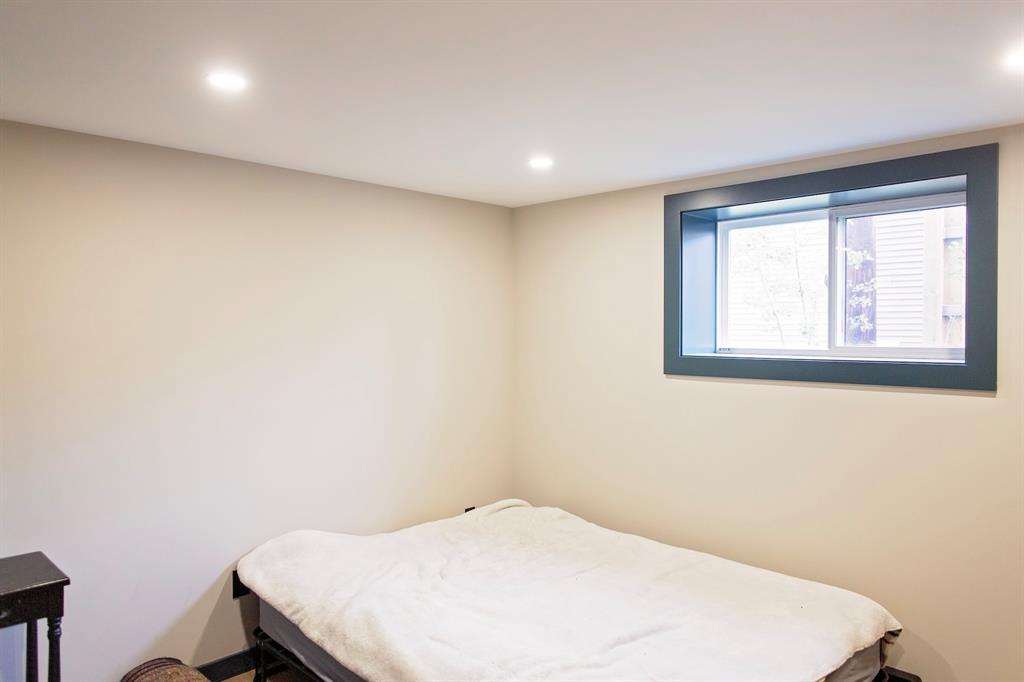
| BASEMENT | BEDROOM | 11.7 x 11.1 |
| BASEMENT | BEDROOM | 11.7 x 11.4 |
| BASEMENT | LAUNDRY | 10.5 x 14.6 |
| BASEMENT | BATH | 5.8 x 10.4 |
6 Cabot Road, Gambo NL. Listed at $399,000. 3 bedrooms, 3 bathrooms. Welcome to 6 Cabot Road—a beautifully renovated custom home where warmth, character and thoughtful design come together in a location that feels just as special. Tucked away on a quiet cul-de-sac, backing onto a green belt and just a stone’s throw from the ocean at the end of the street, this three-bedroom, two-and-a-half-bathroom home has been extensively renovated with finishes that are anything but standard. At the heart of the home is a beautifully designed kitchen featuring double wall ovens, a pot filler, garburator and a hidden butler’s pantry complete with its own sink, adding both function and an unexpected touch of luxury. The primary suite takes things to another level—the oversized walk-in closet and ensuite feel more like a private retreat, with beautiful custom cabinetry, full tile surround, a claw-foot tub, large open shower and even a laundry chute. Throughout the home, custom details create a sense of character and charm that makes each space feel intentional, including a custom library and a dedicated dog-wash station in the basement. Beyond the cosmetic transformation, many of the home's major components have also been updated, including PEX plumbing, electrical panel, siding, water heater and appliances in 2023, along with new shingles in 2026. Listing courtesy of eXp Realty - Gander, NLAR MLS number 1303571. Royal LePage Turner Realty, 709-256-7999.
Imagery © Google — Open full panorama in Google Maps
Straight-line distances, not driving distance.
Listing courtesy of eXp Realty - Gander — NLAR MLS® #1303571
$22,900
62 JR Smallwood Boulevard
Gambo, NL
MLS® 1300690
Inquiries handled by Turner Realty Team

$32,000
114 JR Smallwood Boulevard
Gambo, NL
MLS® 1285585
Inquiries handled by Turner Realty Team
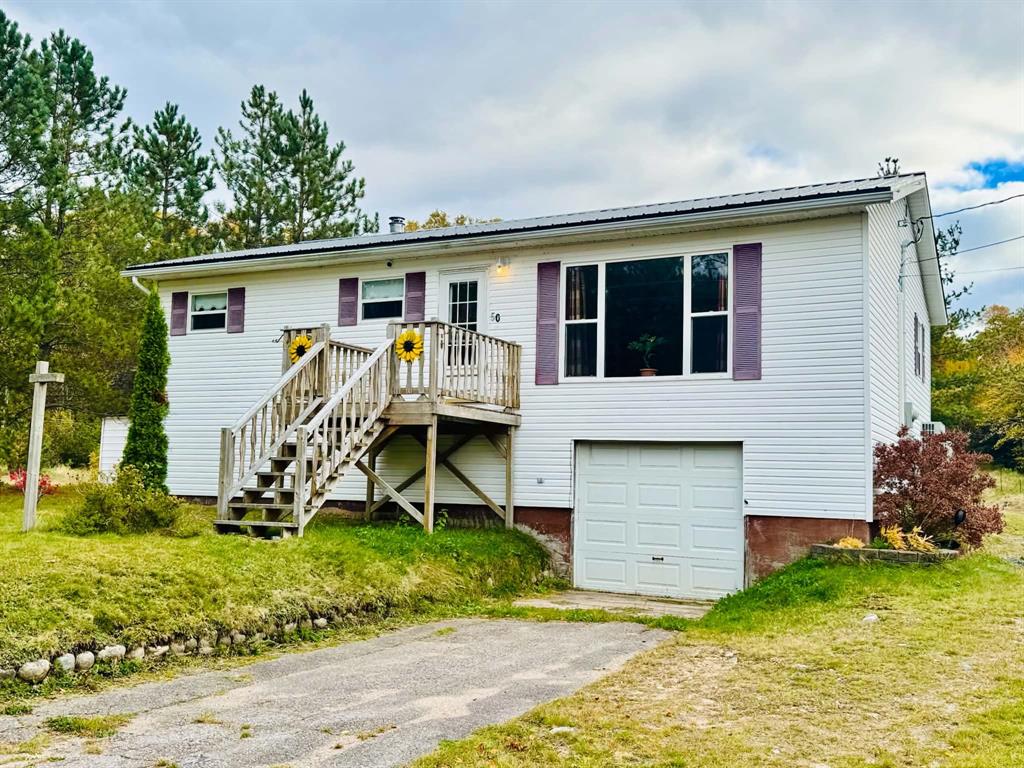 New
New$265,000
50 Main Street
Sandringham, NL
MLS® 1304342
Inquiries handled by Turner Realty Team
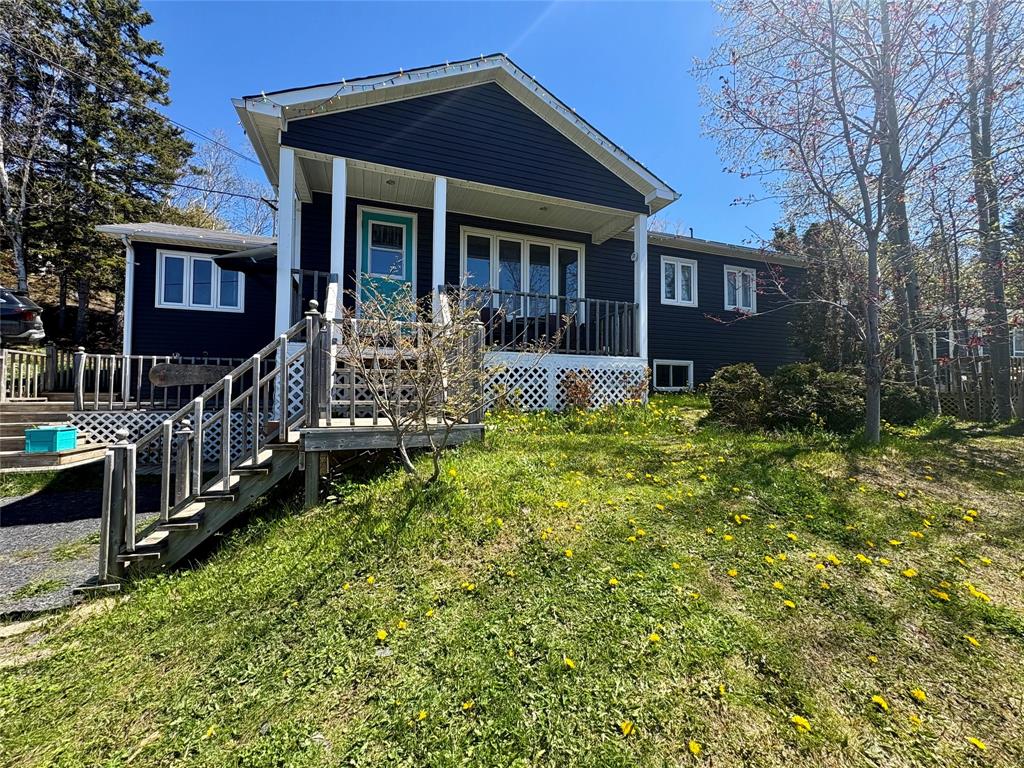 New
New$175,000
124 ROAD TO THE ISLES Road
Summerford, NL
MLS® 1304395
Inquiries handled by Turner Realty Team
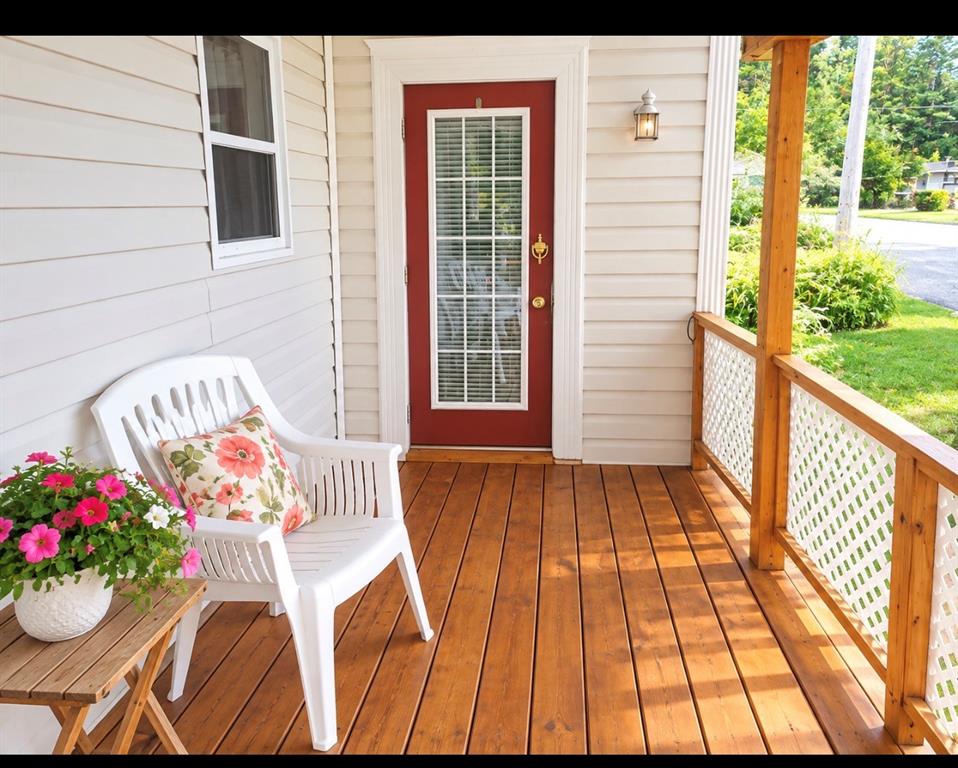 New
New$168,000
22 Main Street
Hare Bay, NL
MLS® 1304399
Inquiries handled by Turner Realty Team
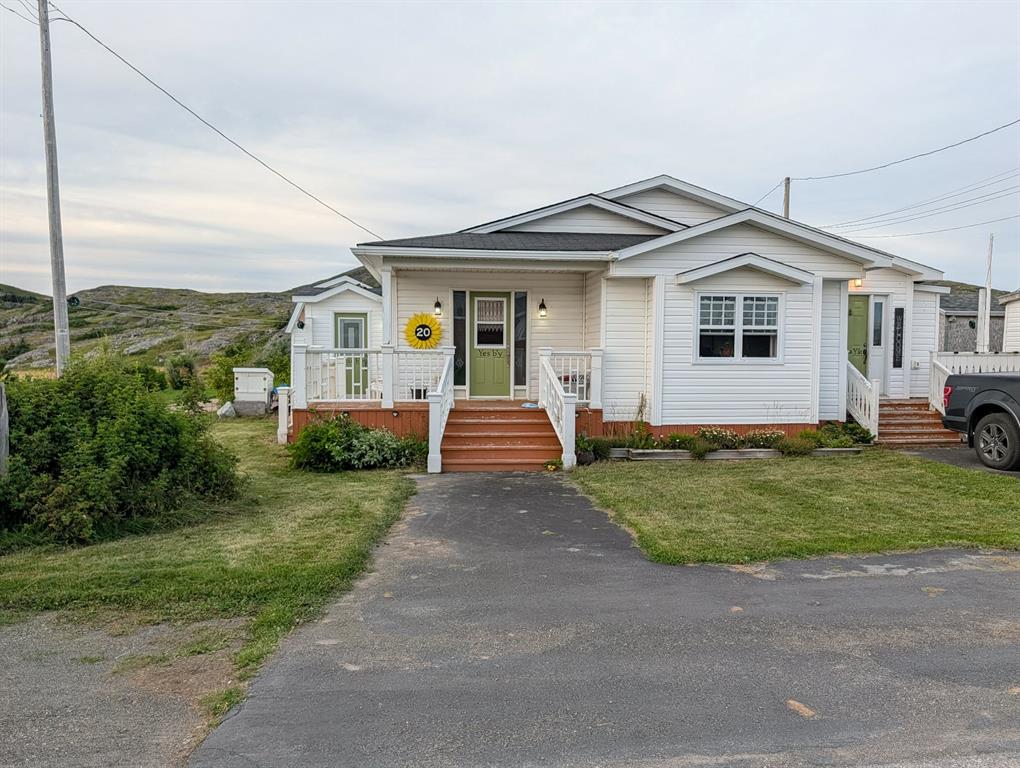 New
New$279,000
20 Sargents Cove Road
Fogo Island, NL
MLS® 1304279
Inquiries handled by Turner Realty Team
6 comparable homes sold in Gambo over the past 24 months.
Free, takes 30 seconds. Required by NLAR rules for sold-data access.
Keep exploring — more options below.
The information contained on this page is based in whole or in part on information that is provided by members of The Canadian Real Estate Association, who are responsible for its accuracy. CREA reproduces and distributes this information as a service for its members and assumes no responsibility for its accuracy. Listings are updated daily. Royal LePage Turner Realty (2014) Inc. is a member of The Canadian Real Estate Association.
REALTOR®, REALTORS®, and the REALTOR® logo are certification marks owned or controlled by The Canadian Real Estate Association (CREA) and identify real estate professionals who are members of CREA. The trademarks MLS®, Multiple Listing Service®, and the associated logos identify professional services rendered by REALTOR® members of CREA to effect the purchase, sale and lease of real estate as part of a cooperative selling system.
New listings in Gander & Central NL, straight to your phone the moment they hit the market — free. No account, no app.