 New
New$769,000
38 Beach Road
Eastport, NL
MLS® 1303971
Inquiries handled by Turner Realty Team


Beds
3
Baths
2
Sq Ft
1,572
Year
2006
DOM
85
Type
Single Family
Based on 4 sold and 7 active Eastport homes, last 12 months. Prices are list prices, as reported. Not an appraisal. Based on few sales. See the live Eastport market statistics.
At 5.49%, 20% down, 25 years. An estimate, not a mortgage approval. Change these in the calculator.
Buying this home? Estimate your closing costs → · See every form you’ll sign →
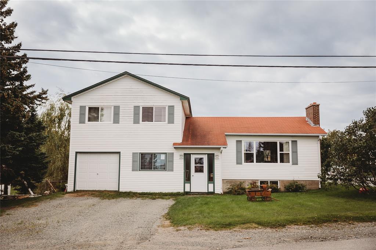
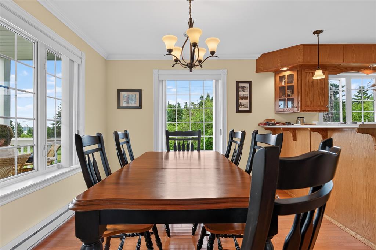
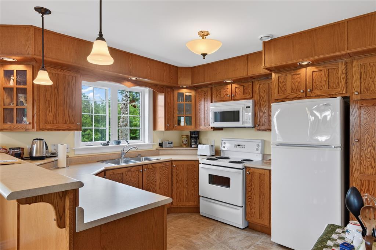
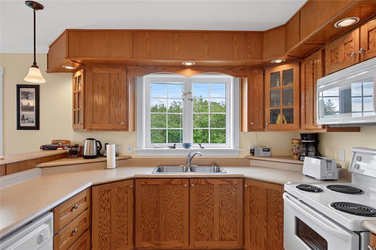
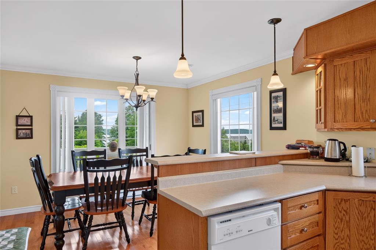
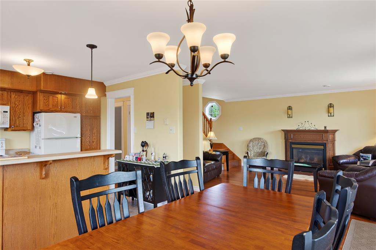
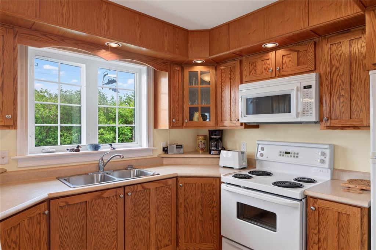
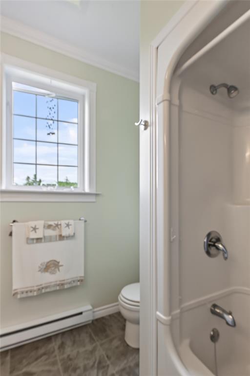
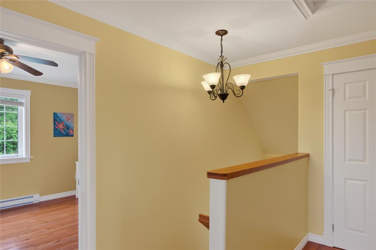
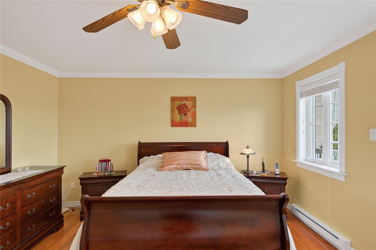
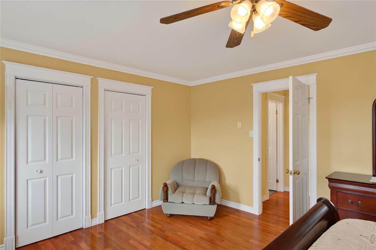
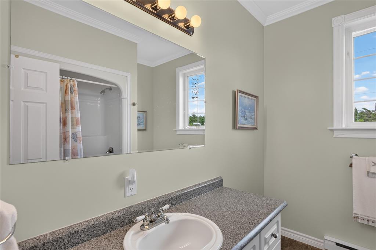
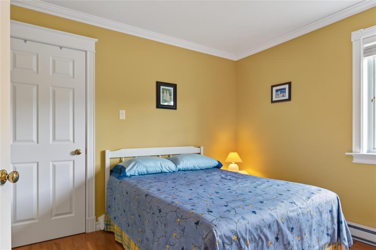
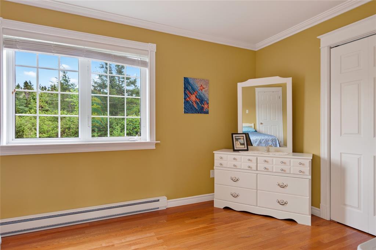
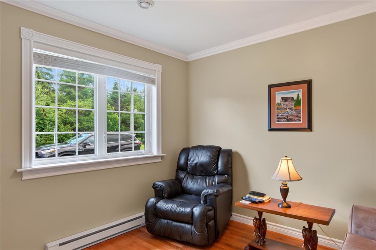
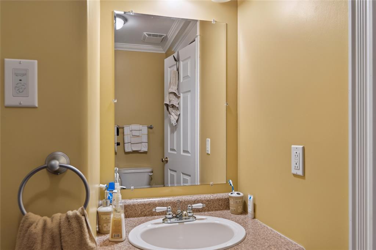
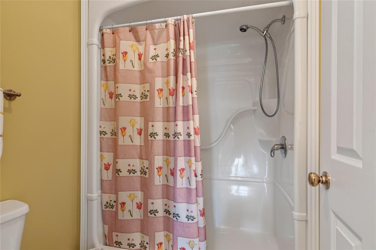
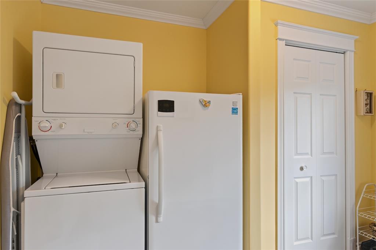
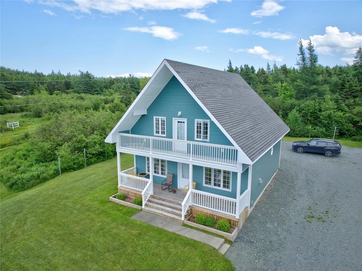
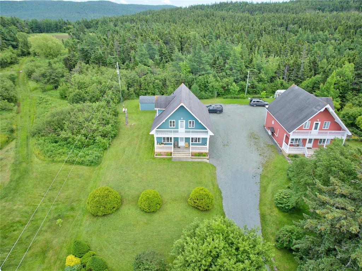
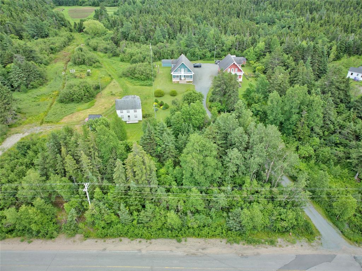
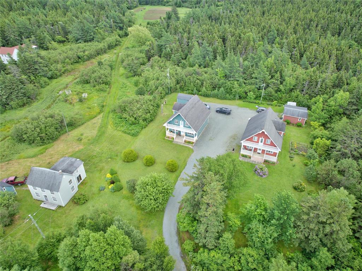
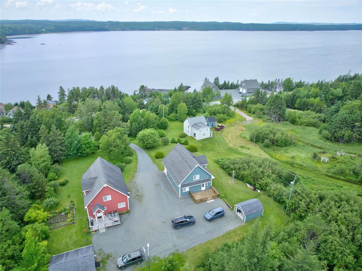
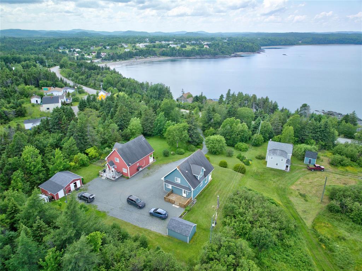
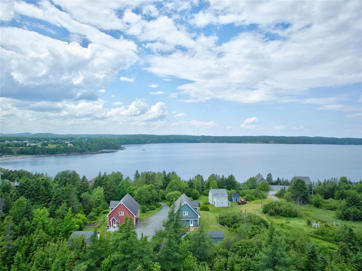
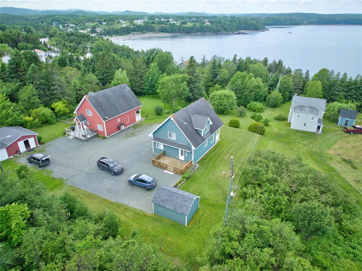
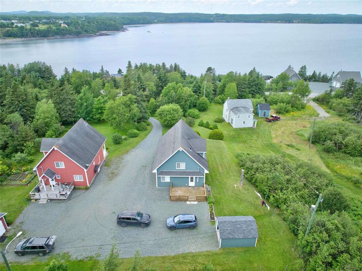
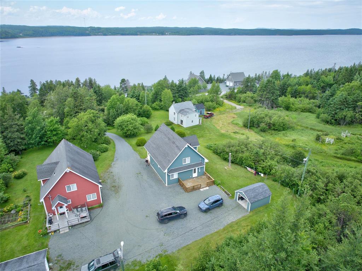
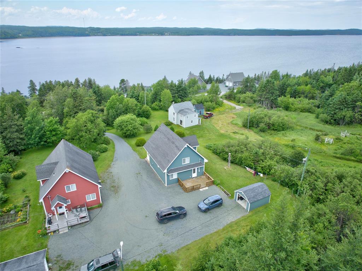
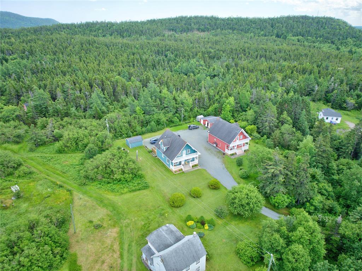
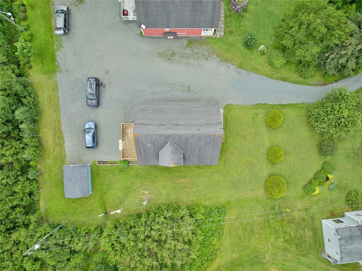
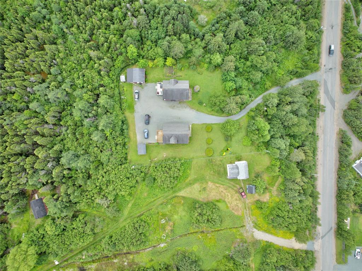
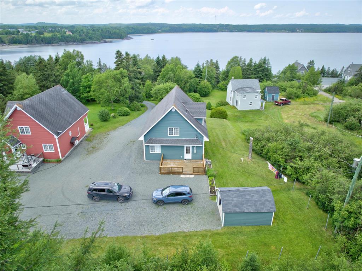
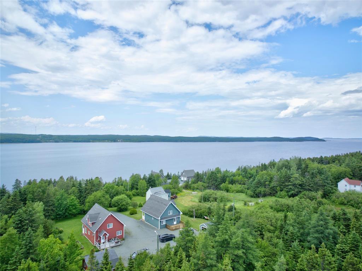
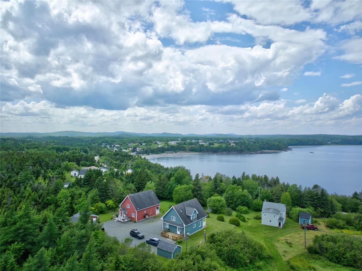
Welcome to 112 Beach Rd, Eastport — a picture-perfect storey-and-a-half home perched on a sunny rise with sweeping ocean views across the bay. Watch the light dance on the water from the full-width covered veranda, or take in the panorama from the balcony above — this is Newfoundland coastal living at its finest. Curb appeal abounds: crisp teal siding with white trim, a classic chalet profile, tidy landscaped beds, a level lawn, a detached garage, and a spacious gravel drive with parking for family and friends alike. Inside, approximately 1,758 sq ft over two bright levels is warm, inviting and move-in ready, showcasing gleaming hardwood floors, elegant crown moulding and sunny windows that pull the view indoors. The open-concept great room is the heart of the home: a solid oak kitchen offers generous cabinetry, glass-front display uppers and a breakfast bar, flowing into a dining area with garden doors to the veranda and a comfortable living room anchored by a cozy propane fireplace with a handsome oak mantel. The main level also features a versatile bedroom, a full four-piece bath, and a practical mudroom with laundry, extra freezer space and access to the rear deck — ideal for summer barbecues. Upstairs, a bright landing leads to a generous primary retreat (17' x 13'8") with double closets, a second well-sized bedroom, another full four-piece bath, and abundant built-in storage throughout. Step out onto the full-width balcony — the perfect perch for morning coffee as the sun sparkles on the bay. Set in one of Newfoundland's most beloved seaside communities, this home puts the Eastport Peninsula's celebrated sandy beaches just minutes from your door, with the postcard fishing village of Salvage, Terra Nova National Park, marinas and summer festivals all close at hand. Whether you're seeking a year-round family home, a turnkey seaside escape or an income opportunity, 112 Beach Rd delivers. Book your private viewing today!
Main
840 sq ft
2nd Floor
732 sq ft
Total
1,572 sq ft
| Floor | Room | Size |
|---|---|---|
| MAIN FLOOR | BATH | 8' x 6'6" |
| MAIN FLOOR | BEDROOM | 11'9" x 10'6" |
| MAIN FLOOR | DINING NOOK | 11'7" x 10'7" |
| MAIN FLOOR | KITCHEN | 11'2" x 10' |
| MAIN FLOOR | LIVING ROOM | 15'6" x 16'3" |
| MAIN FLOOR | MUDROOM | 6'7" x 10'6" |
| 2ND FLOOR | BATH | 9' x 8' |
| 2ND FLOOR | BEDROOM | 16'10" x 10'5" |
| 2ND FLOOR | PRIMARY BEDROOM | 17' x 13'8" |
| 2ND FLOOR | STORAGE | 2'3" x 10'6" |
| 2ND FLOOR | STORAGE | 2'3" x 10'6" |
| 2ND FLOOR | STORAGE | 2'4" x 6'2" |
| 2ND FLOOR | STORAGE | 2'4" x 11'9" |
114 Beach Road, Eastport NL. Listed at $289,000. 3 bedrooms, 2 bathrooms. Welcome to 112 Beach Rd, Eastport — a picture-perfect storey-and-a-half home perched on a sunny rise with sweeping ocean views across the bay. Watch the light dance on the water from the full-width covered veranda, or take in the panorama from the balcony above — this is Newfoundland coastal living at its finest. Curb appeal abounds: crisp teal siding with white trim, a classic chalet profile, tidy landscaped beds, a level lawn, a detached garage, and a spacious gravel drive with parking for family and friends alike. Inside, approximately 1,758 sq ft over two bright levels is warm, inviting and move-in ready, showcasing gleaming hardwood floors, elegant crown moulding and sunny windows that pull the view indoors. The open-concept great room is the heart of the home: a solid oak kitchen offers generous cabinetry, glass-front display uppers and a breakfast bar, flowing into a dining area with garden doors to the veranda and a comfortable living room anchored by a cozy propane fireplace with a handsome oak mantel. The main level also features a versatile bedroom, a full four-piece bath, and a practical mudroom with laundry, extra freezer space and access to the rear deck — ideal for summer barbecues. Listing courtesy of Royal LePage Turner Realty 2014 Inc, NLAR MLS number 1300595. Royal LePage Turner Realty, 709-256-7999.
Imagery © Google — Open full panorama in Google Maps
Straight-line distances, not driving distance.
Listing courtesy of Royal LePage Turner Realty 2014 Inc — NLAR MLS® #1300595
New$769,000
38 Beach Road
Eastport, NL
MLS® 1303971
Inquiries handled by Turner Realty Team
$42,000
10 Northside Road
Eastport, NL
MLS® 1303401
Inquiries handled by Turner Realty Team

$469,000
9 Northside Road
Eastport, NL
MLS® 1303145
Inquiries handled by Turner Realty Team
 $164,900 → $154,900, −6%
$154,900
3 Eric's Road
Eastport, NL
MLS® 1302753
Inquiries handled by Turner Realty Team

$25,000
17 Leggetter's Lane
Eastport, NL
MLS® 1302470
Inquiries handled by Turner Realty Team

$179,000
34 Legion Road
Eastport, NL
MLS® 1301496
Inquiries handled by Turner Realty Team
4 comparable homes sold in Eastport over the past 24 months.
Free, takes 30 seconds. Required by NLAR rules for sold-data access.
Keep exploring — more options below.
The information contained on this page is based in whole or in part on information that is provided by members of The Canadian Real Estate Association, who are responsible for its accuracy. CREA reproduces and distributes this information as a service for its members and assumes no responsibility for its accuracy. Listings are updated daily. Royal LePage Turner Realty (2014) Inc. is a member of The Canadian Real Estate Association.
REALTOR®, REALTORS®, and the REALTOR® logo are certification marks owned or controlled by The Canadian Real Estate Association (CREA) and identify real estate professionals who are members of CREA. The trademarks MLS®, Multiple Listing Service®, and the associated logos identify professional services rendered by REALTOR® members of CREA to effect the purchase, sale and lease of real estate as part of a cooperative selling system.
New listings in Gander & Central NL, straight to your phone the moment they hit the market — free. No account, no app.