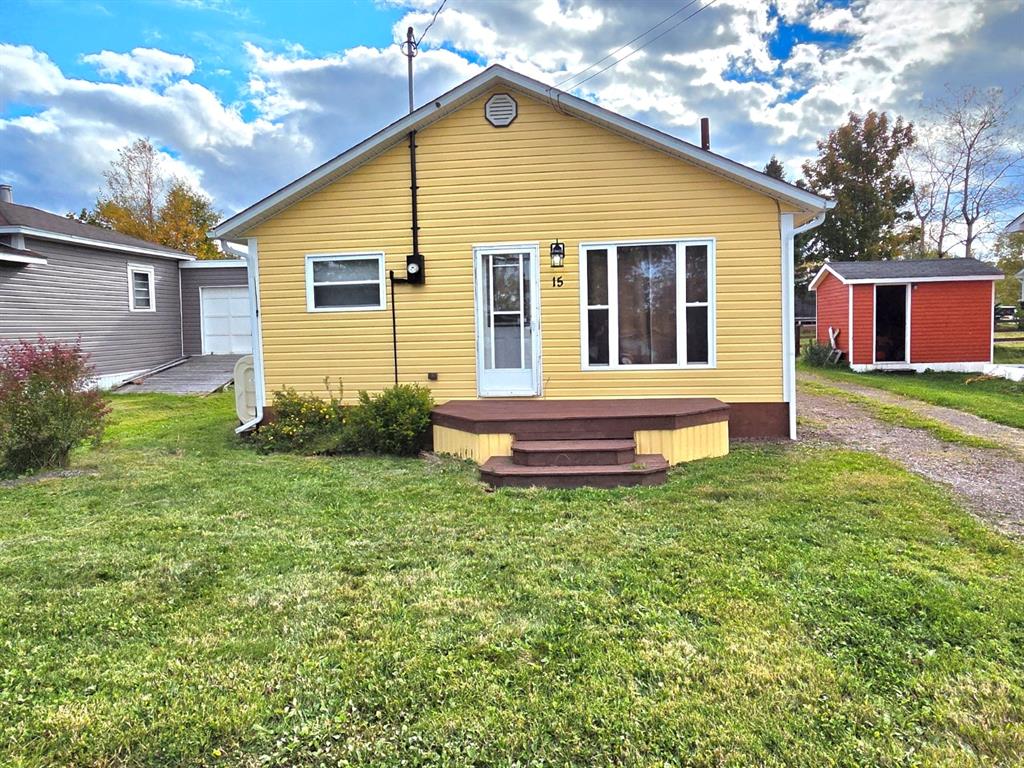
 New
$134,500
15 Coronation Street
Botwood, NL
MLS® 1304286
Inquiries handled by Turner Realty Team
Beds
3
Baths
3
Sq Ft
2,523
Year
2011
DOM
107
Type
Single Family
Based on 23 sold and 10 active Botwood homes, last 12 months. Prices are list prices, as reported. Not an appraisal. Based on few sales.
At 5.49%, 20% down, 25 years. An estimate, not a mortgage approval. Change these in the calculator.
Buying this home? Estimate your closing costs → · See every form you’ll sign →
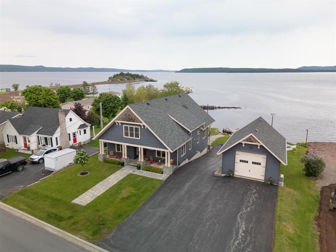
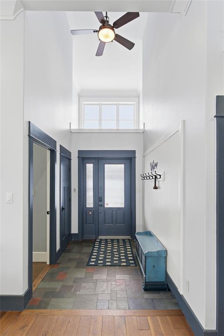
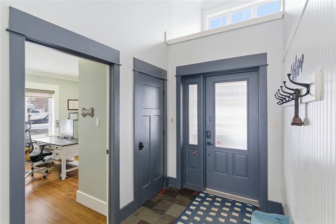
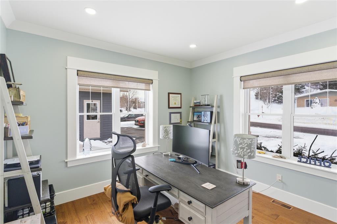
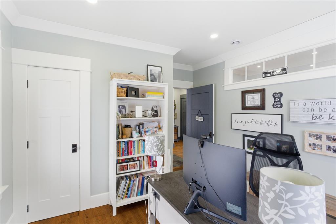
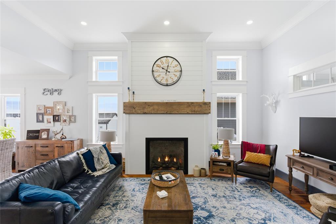
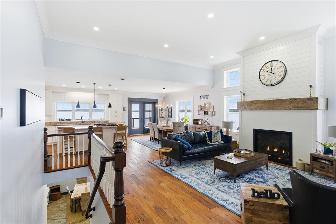
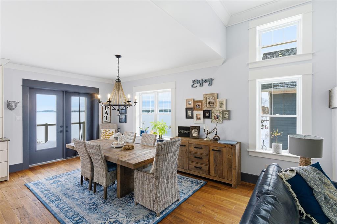
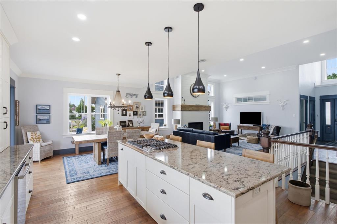
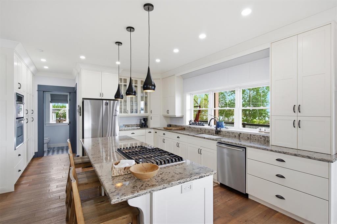
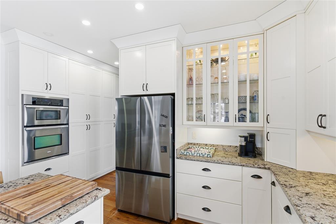
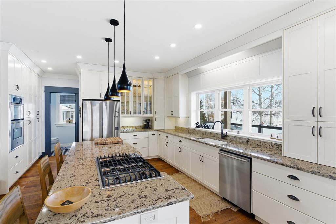
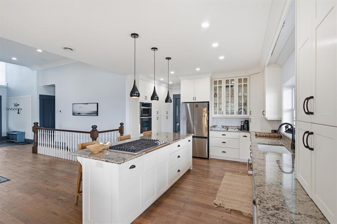
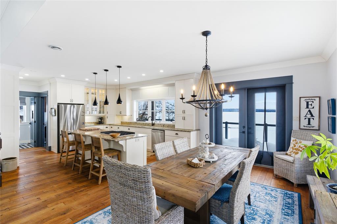
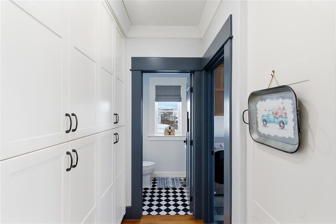
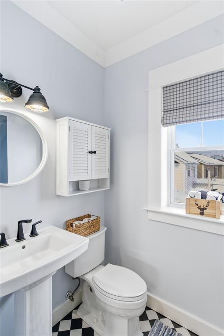
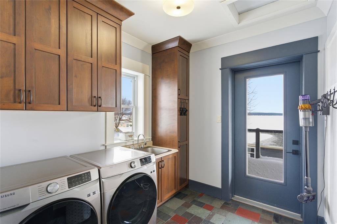
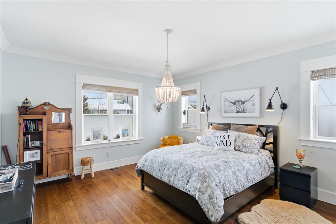
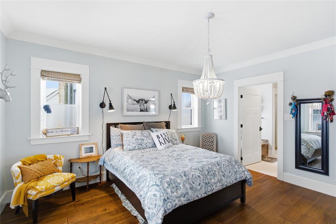
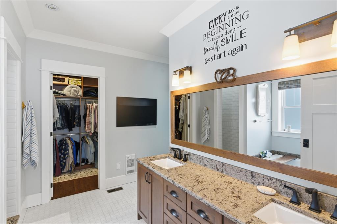
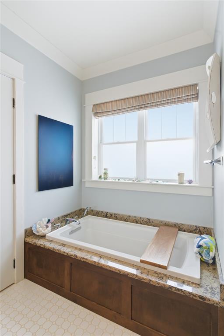
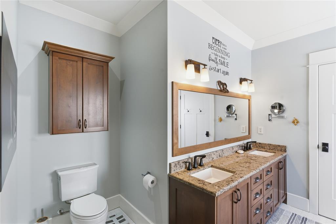
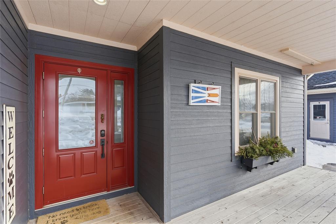
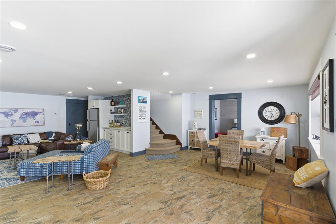
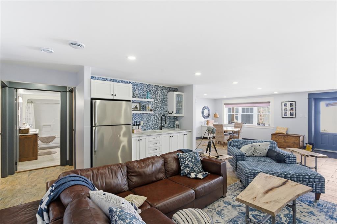
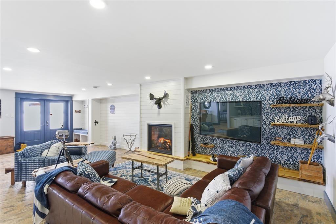
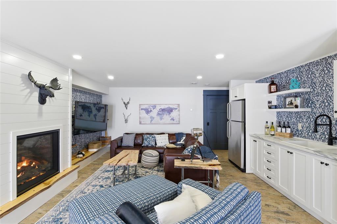
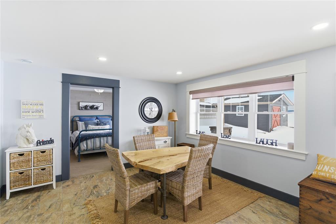
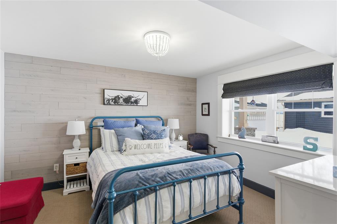
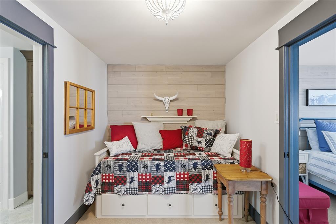
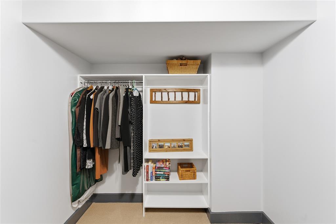
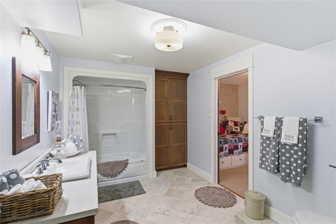
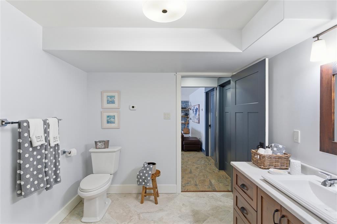
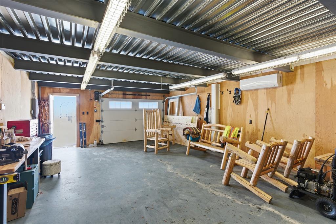
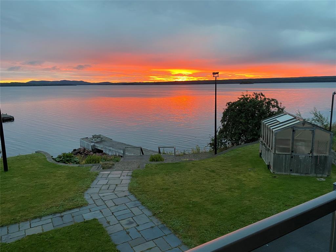
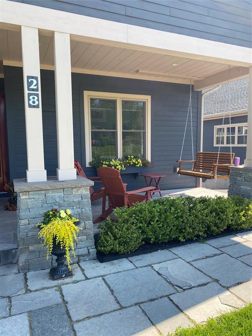
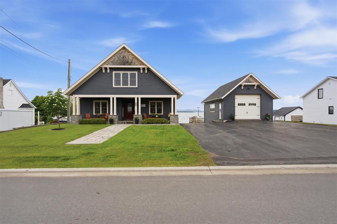
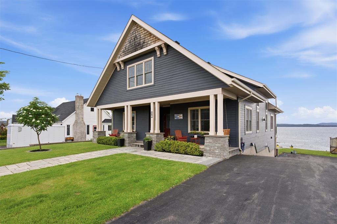
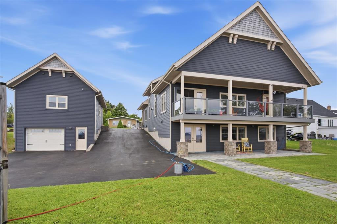
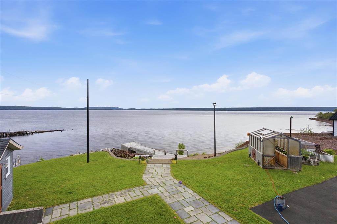
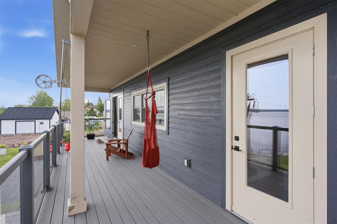
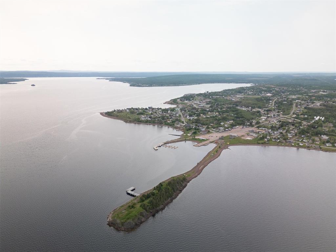
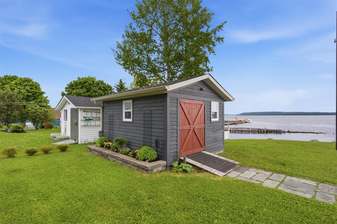
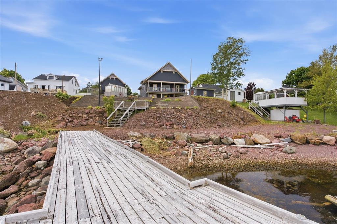
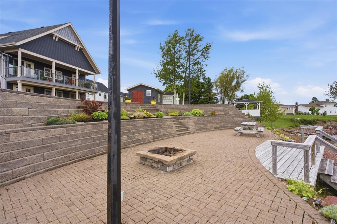
Waterfront Haven in Botwood, Newfoundland Welcome to your waterfront oasis in the scenic coastal community of Botwood. This one-of-a-kind, custom-built home sits on the spectacular Atlantic shoreline, offering panoramic ocean views and private boat access, making it a true coastal dream. Step inside through a welcoming front covered porch into a spacious foyer with high ceilings that set the tone for the entire home. The open-concept main floor showcases a brand-new custom propane fireplace, creating a warm, inviting ambiance. The primary suite features a luxurious four-piece ensuite and a walk-in closet, while an additional room currently used as an office provides flexible space to suit your needs. A convenient half bath and a well-appointed laundry room complete the main level living areas. Head outside through patio doors to a beautiful covered back deck that overlooks the harbour. The adjacent stairs lead to a generously sized family room with breathtaking ocean views, a wet bar area, and a utility/bathroom area, along with an additional bedroom and a mechanical room. Enhancing comfort and efficiency, the home is heated with an energy-smart heat pump, and electric fireplaces are installed both upstairs and down. Custom finishes abound, including quartz countertops, composite decking, smart siding, a central vacuum system, an alarm system, and many other fine features that elevate everyday living. Exterior highlights include a massive double paved driveway, a 2 storey garage, and stunning stonework that gracefully lead to the waterfront. A shed and a personal greenhouse add practical touches for outdoor enthusiasts and hobbyists alike. Every detail has been thoughtfully crafted to deliver style, comfort, and a seamless connection to Botwood’s maritime lifestyle. The attention to detail will truly knock your socks off, presenting a rare opportunity to own a remarkable waterfront property in Newfoundland’s beloved coastal haven.
Main
1,483 sq ft
Basement
1,040 sq ft
Total
2,523 sq ft
| Floor | Room | Size |
|---|---|---|
| BASEMENT | BEDROOM | 10.1x13.6 |
| BASEMENT | DEN | 17.5x13.5 |
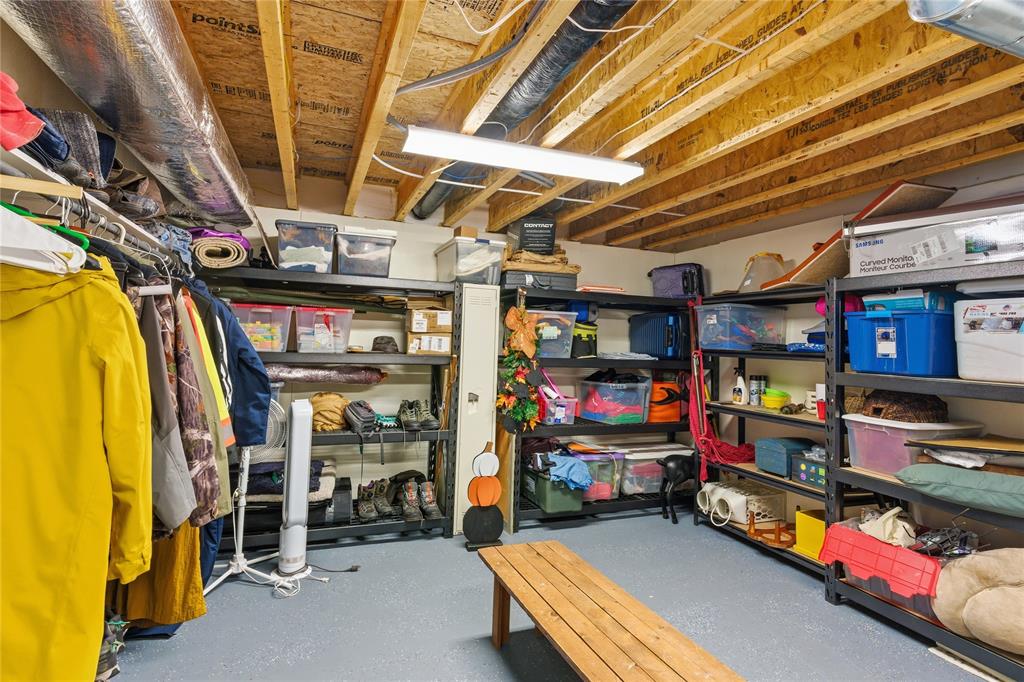
| BASEMENT | STORAGE | 17.5x14.2 |
| MAIN FLOOR | DINING ROOM | 9.4x13.11 |
| MAIN FLOOR | OFFICE | 13.4x11.4 |
| BASEMENT | FAMILY ROOM | 22.1x15.1 |
| BASEMENT | UTILITY | 16.4x16.1 |
| MAIN FLOOR | KITCHEN | 15.3x8.7 |
| MAIN FLOOR | LIVING ROOM | 23.6x17.1 |
| MAIN FLOOR | PRIMARY BEDROOM | 13.4x14.7 |
28 Church Road, Botwood NL. Listed at $799,000. 3 bedrooms, 3 bathrooms. Waterfront Haven in Botwood, Newfoundland Welcome to your waterfront oasis in the scenic coastal community of Botwood. This one-of-a-kind, custom-built home sits on the spectacular Atlantic shoreline, offering panoramic ocean views and private boat access, making it a true coastal dream. Step inside through a welcoming front covered porch into a spacious foyer with high ceilings that set the tone for the entire home. The open-concept main floor showcases a brand-new custom propane fireplace, creating a warm, inviting ambiance. The primary suite features a luxurious four-piece ensuite and a walk-in closet, while an additional room currently used as an office provides flexible space to suit your needs. A convenient half bath and a well-appointed laundry room complete the main level living areas. Head outside through patio doors to a beautiful covered back deck that overlooks the harbour. The adjacent stairs lead to a generously sized family room with breathtaking ocean views, a wet bar area, and a utility/bathroom area, along with an additional bedroom and a mechanical room. Enhancing comfort and efficiency, the home is heated with an energy-smart heat pump, and electric fireplaces are installed both upstairs and down. Listing courtesy of Keller Williams Platinum Realty - Gander, NLAR MLS number 1299887. Royal LePage Turner Realty, 709-256-7999.
Imagery © Google — Open full panorama in Google Maps
Listing courtesy of Keller Williams Platinum Realty - Gander — NLAR MLS® #1299887
New$134,500
15 Coronation Street
Botwood, NL
MLS® 1304286
Inquiries handled by Turner Realty Team
$129,000
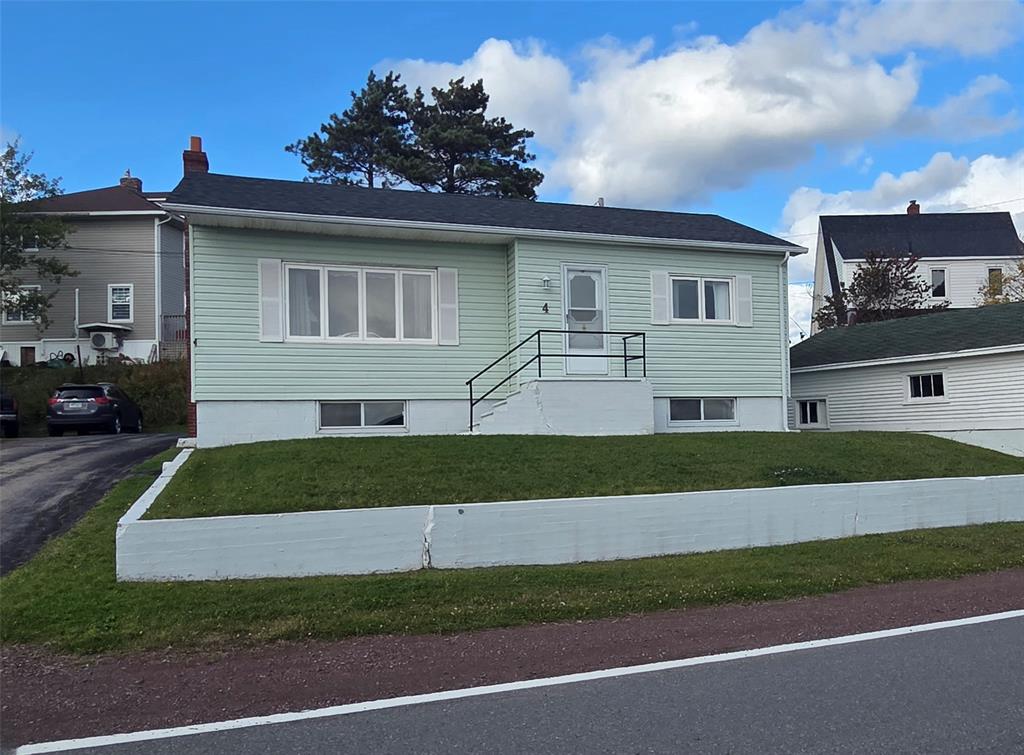
4 Circular Road
Botwood, NL
MLS® 1304331
Inquiries handled by Turner Realty Team
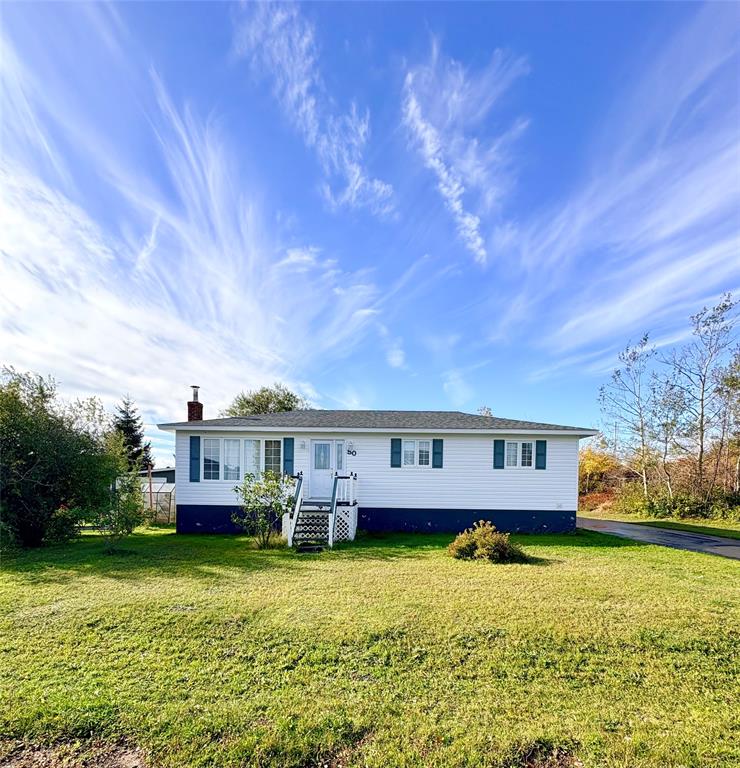
$279,000
50 Caledonia Road
Botwood, NL
MLS® 1304230
Inquiries handled by Turner Realty Team
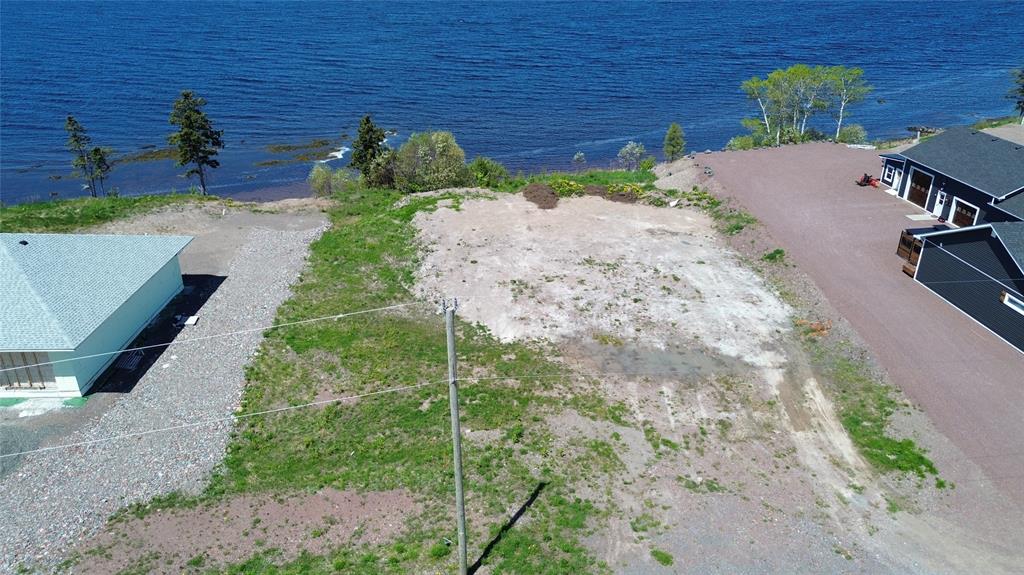
$49,000
2 Sacreys Road
Botwood, NL
MLS® 1304222
Inquiries handled by Turner Realty Team
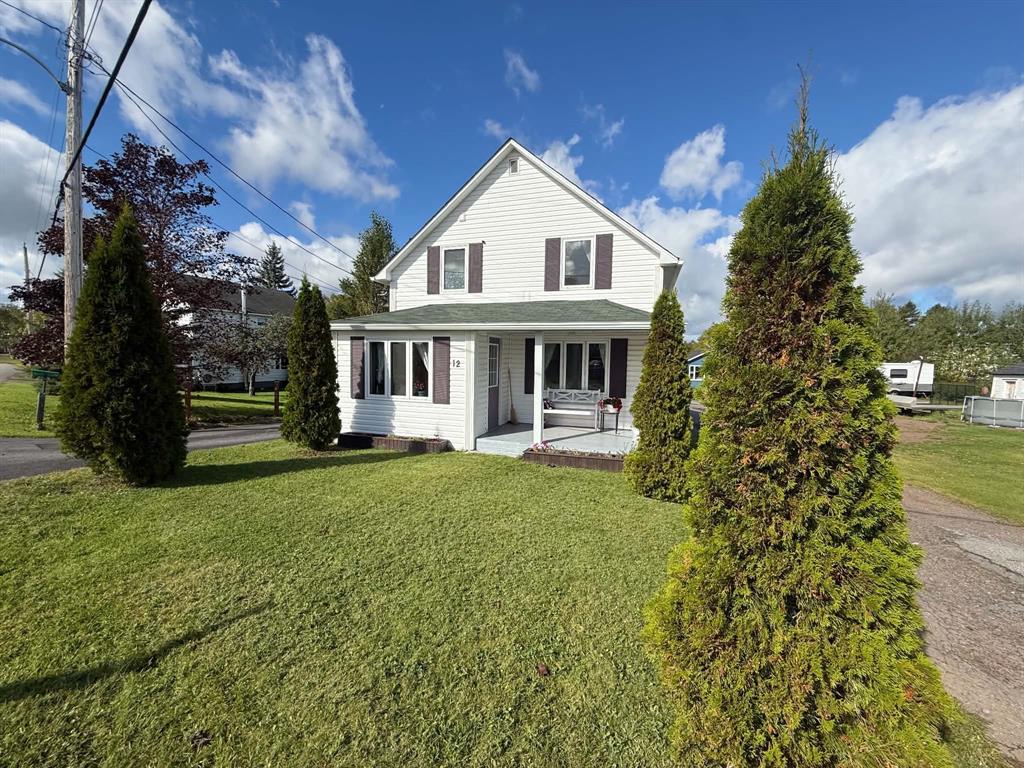
$195,000
12 Memorial Avenue
Botwood, NL
MLS® 1304102
Inquiries handled by Turner Realty Team
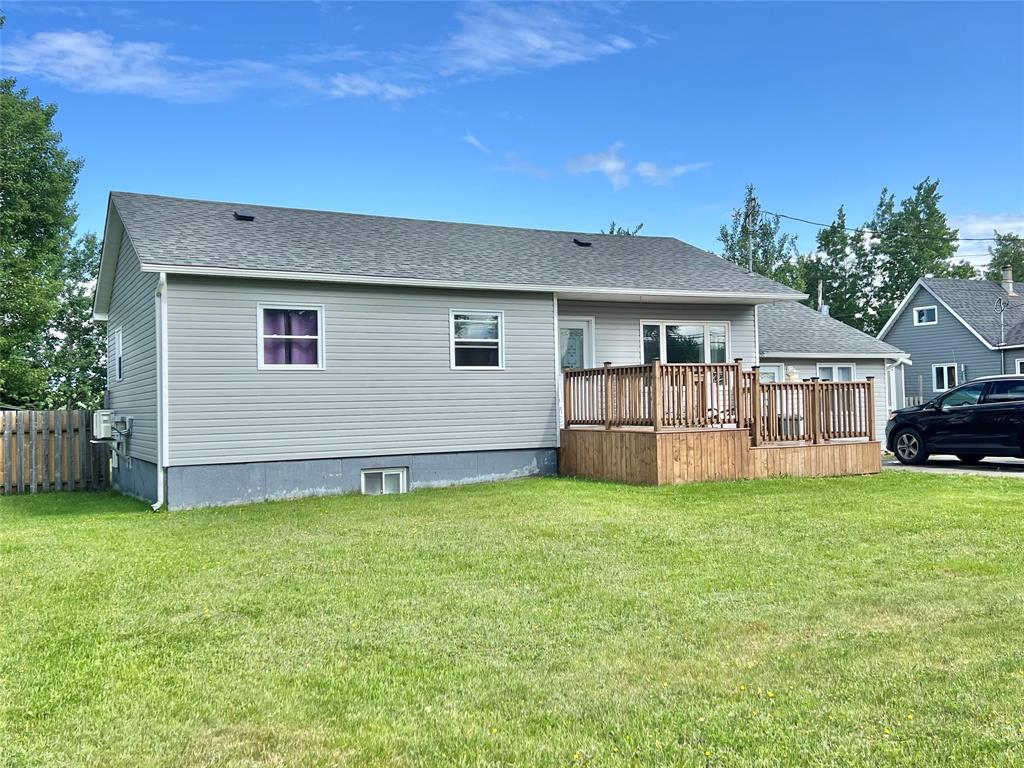
$259,500
6 Water Street
Botwood, NL
MLS® 1303738
Inquiries handled by Turner Realty Team
6 comparable homes sold in Botwood over the past 24 months.
Free, takes 30 seconds. Required by NLAR rules for sold-data access.
Keep exploring — more options below.
The information contained on this page is based in whole or in part on information that is provided by members of The Canadian Real Estate Association, who are responsible for its accuracy. CREA reproduces and distributes this information as a service for its members and assumes no responsibility for its accuracy. Listings are updated daily. Royal LePage Turner Realty (2014) Inc. is a member of The Canadian Real Estate Association.
REALTOR®, REALTORS®, and the REALTOR® logo are certification marks owned or controlled by The Canadian Real Estate Association (CREA) and identify real estate professionals who are members of CREA. The trademarks MLS®, Multiple Listing Service®, and the associated logos identify professional services rendered by REALTOR® members of CREA to effect the purchase, sale and lease of real estate as part of a cooperative selling system.
New listings in Gander & Central NL, straight to your phone the moment they hit the market — free. No account, no app.