 New
$134,500
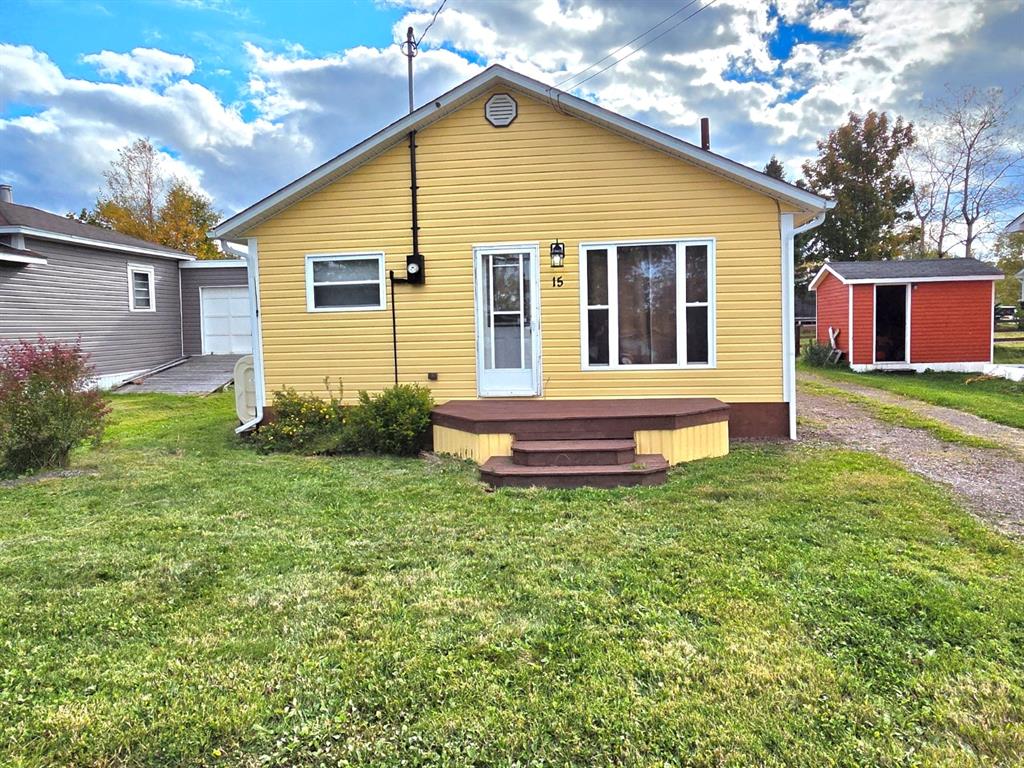
15 Coronation Street
Botwood, NL
MLS® 1304286
Inquiries handled by Turner Realty Team
Beds
3
Baths
4
Sq Ft
3,197
Year
2024
DOM
27
Type
2-Apartment
Based on 23 sold and 10 active Botwood homes, last 12 months. Prices are list prices, as reported. Not an appraisal. Based on few sales.
At 5.49%, 20% down, 25 years. An estimate, not a mortgage approval. Change these in the calculator.
Buying this home? Estimate your closing costs → · See every form you’ll sign →
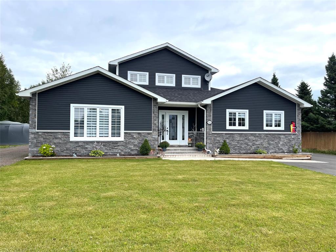
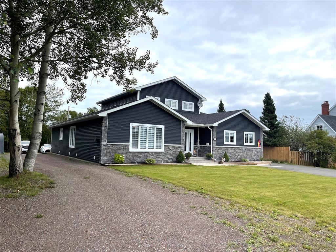
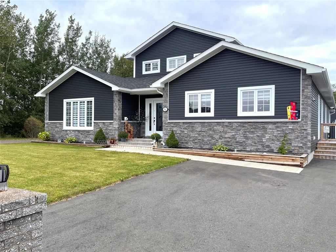
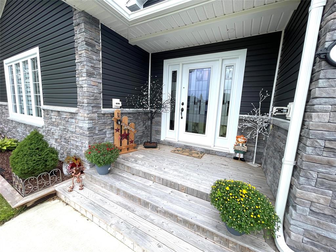
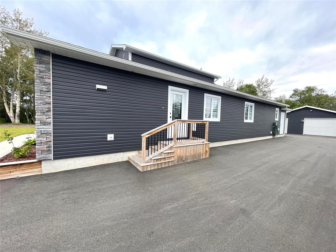
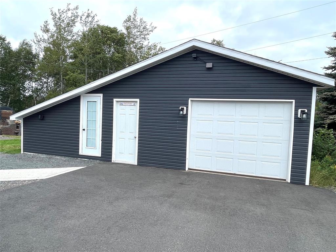
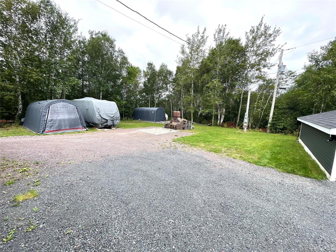
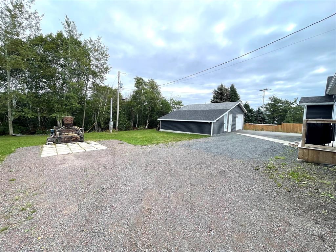
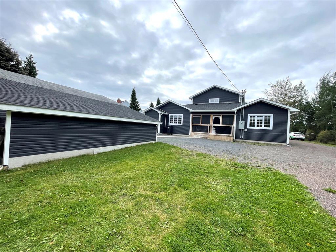
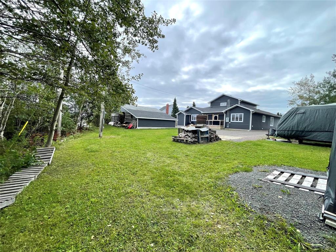
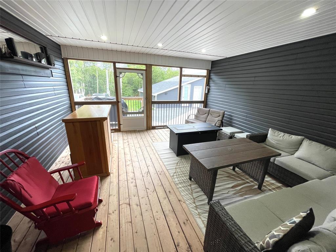
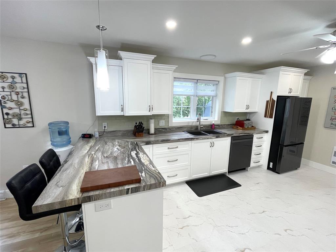
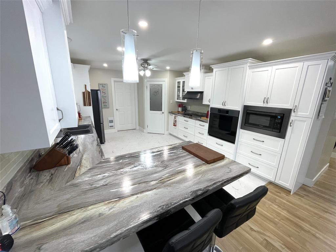
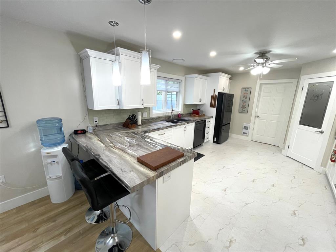
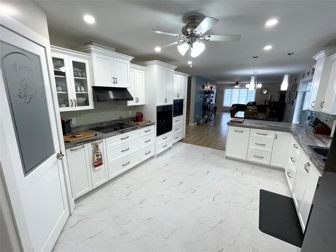
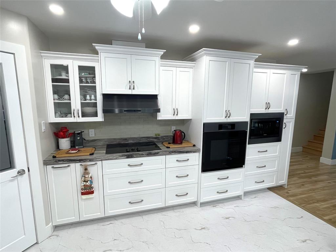
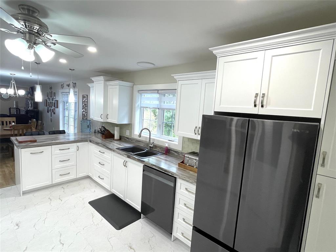
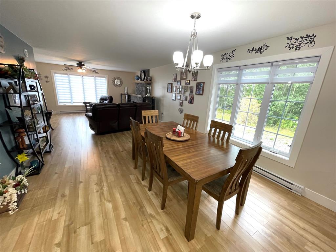
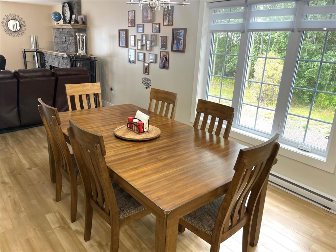
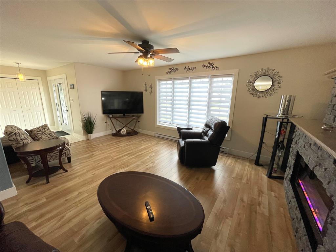
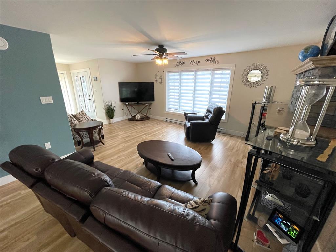
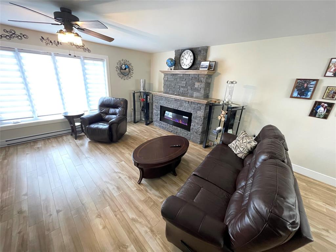
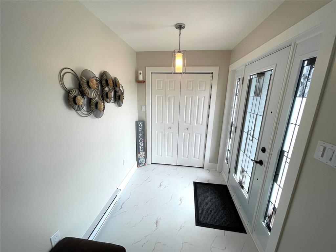
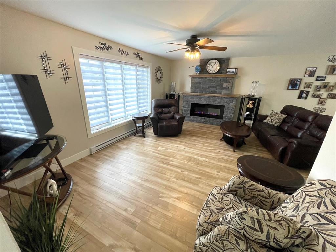
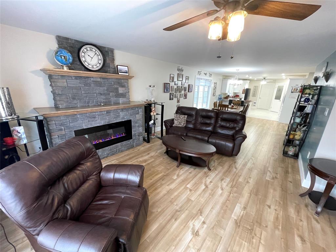
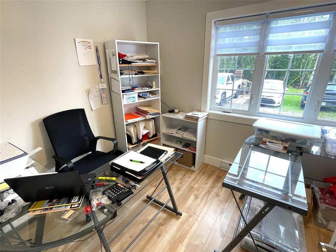
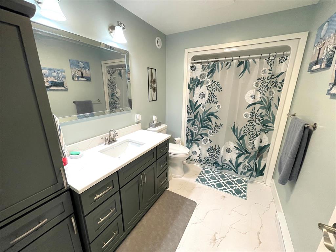
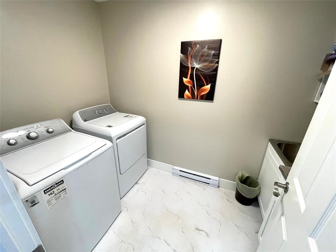
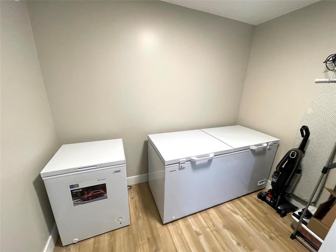
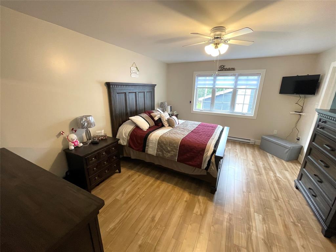
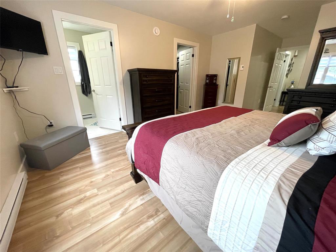
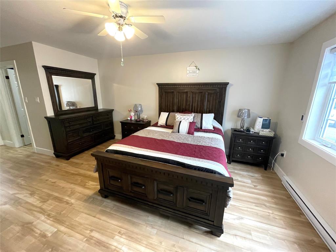
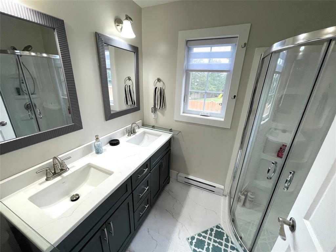
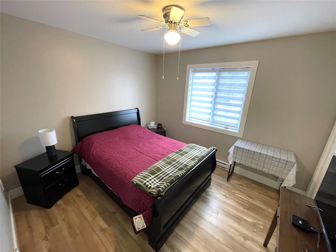
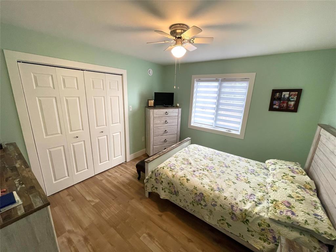
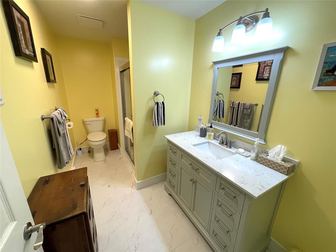
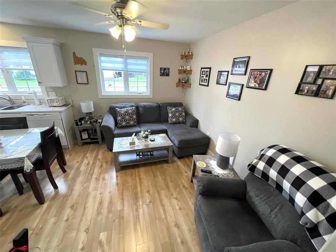
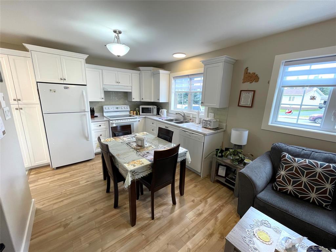
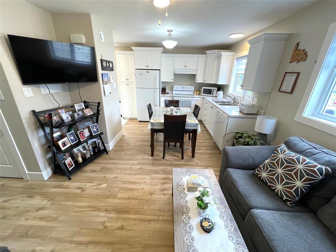
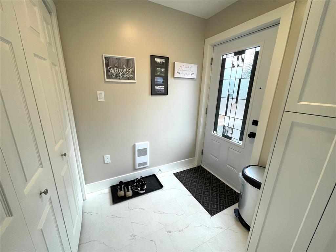
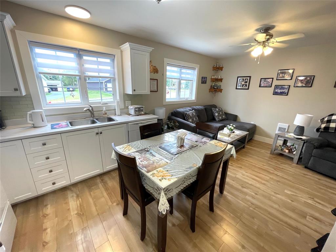
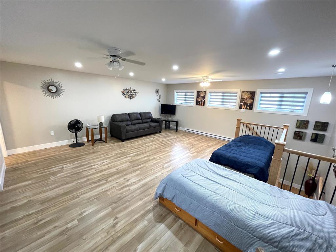
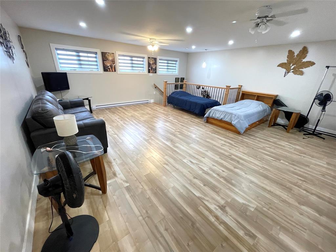
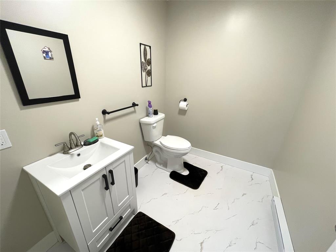
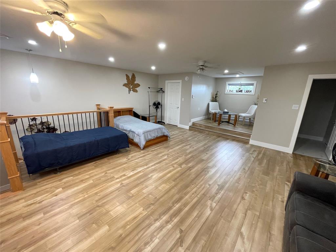
DREAMY HOME ON A DREAMY LOT, WITH AN APARTMENT! This stunning home is jam packed with features, and sits on an oversized lot, with greenbelt, landscaped, double paved driveway, large garage(21'X24 + 11'X24' add on) plus an additional gravel driveway. Everything you need is on one level, with the main floor having a glorious kitchen with custom cabinets, built in cook top and oven, and pantry. Furthermore the main floor has a large living room with custom fireplace, dining room, office, laundry, storage, primary bedroom with walk-in closet and ensuite, additional bedroom plus the one bedroom apartment complete with its own entrance, bath, kitchen, and living room, which can easily be utilized as part of the main home. There's more, as this home has a huge upstairs family room, with ocean view as well a a half bath and storage. An added bonus, this property has a large completed covered rear deck, great for barbecuing or sitting outside! This home is a dandy!
Main
2,633 sq ft
2nd Floor
564 sq ft
Total
3,197 sq ft
| Floor | Room | Size |
|---|---|---|
| MAIN FLOOR | LIVING ROOM | 13.9X18.6 |
| MAIN FLOOR | DINING ROOM | 12.10X17.9 |
| MAIN FLOOR | KITCHEN | 12.10X17 |
| MAIN FLOOR | OFFICE | 8X12.10 |
| MAIN FLOOR | PANTRY | 4X7.2 |
| MAIN FLOOR | FOYER | 5.11X8.7 |
| MAIN FLOOR | LAUNDRY | 5.10X9.6 |
| MAIN FLOOR | STORAGE | 8.4X9.3 |
| MAIN FLOOR | BATH | 6.5X8.3 |
| MAIN FLOOR | BEDROOM | 9.10X11 |
| MAIN FLOOR | PRIMARY BEDROOM | 12.8X15.4 |
| MAIN FLOOR | ENSUITE BATH | 5.11X7.9 |
| MAIN FLOOR | APT BEDROOM | 10.10X11.7 |
| MAIN FLOOR | LIVING ROOM | 9.8X12 |
| MAIN FLOOR | APT KITCHEN | 9.8X10.6 |
| MAIN FLOOR | BATH | 6X12 |
| 2ND FLOOR | FAMILY ROOM | 20.5X20.11 |
| 2ND FLOOR | BATH | 6.1X7.8 |
| 2ND FLOOR | STORAGE | 7.6X6.4 |
15 Twomey Drive, Botwood NL. Listed at $669,000. 3 bedrooms, 4 bathrooms. DREAMY HOME ON A DREAMY LOT, WITH AN APARTMENT! This stunning home is jam packed with features, and sits on an oversized lot, with greenbelt, landscaped, double paved driveway, large garage(21'X24 + 11'X24' add on) plus an additional gravel driveway. Everything you need is on one level, with the main floor having a glorious kitchen with custom cabinets, built in cook top and oven, and pantry. Furthermore the main floor has a large living room with custom fireplace, dining room, office, laundry, storage, primary bedroom with walk-in closet and ensuite, additional bedroom plus the one bedroom apartment complete with its own entrance, bath, kitchen, and living room, which can easily be utilized as part of the main home. There's more, as this home has a huge upstairs family room, with ocean view as well a a half bath and storage. An added bonus, this property has a large completed covered rear deck, great for barbecuing or sitting outside! This home is a dandy! Listing courtesy of RE/MAX Central Real Estate Ltd. - Grand Falls-Win, NLAR MLS number 1303534. Royal LePage Turner Realty, 709-256-7999.
Imagery © Google — Open full panorama in Google Maps
Listing courtesy of RE/MAX Central Real Estate Ltd. - Grand Falls-Win — NLAR MLS® #1303534
New$134,500
15 Coronation Street
Botwood, NL
MLS® 1304286
Inquiries handled by Turner Realty Team
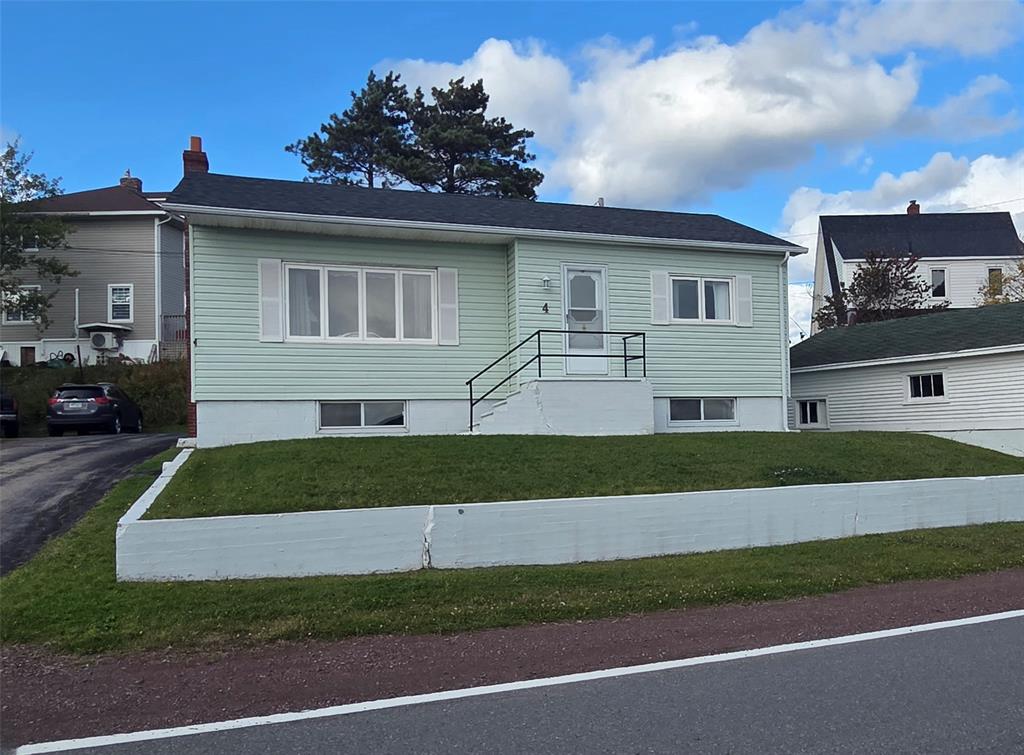
$129,000
4 Circular Road
Botwood, NL
MLS® 1304331
Inquiries handled by Turner Realty Team
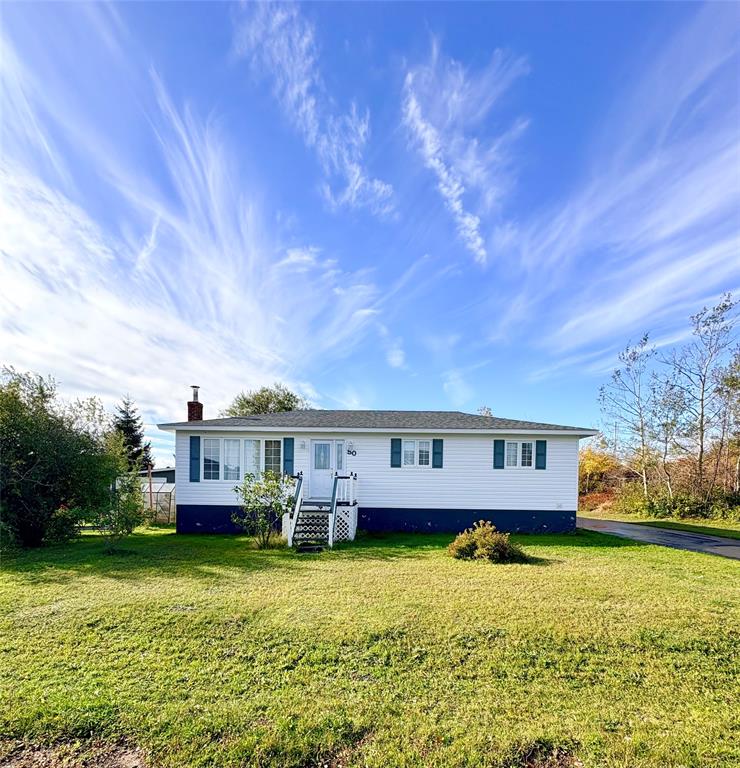
$279,000
50 Caledonia Road
Botwood, NL
MLS® 1304230
Inquiries handled by Turner Realty Team
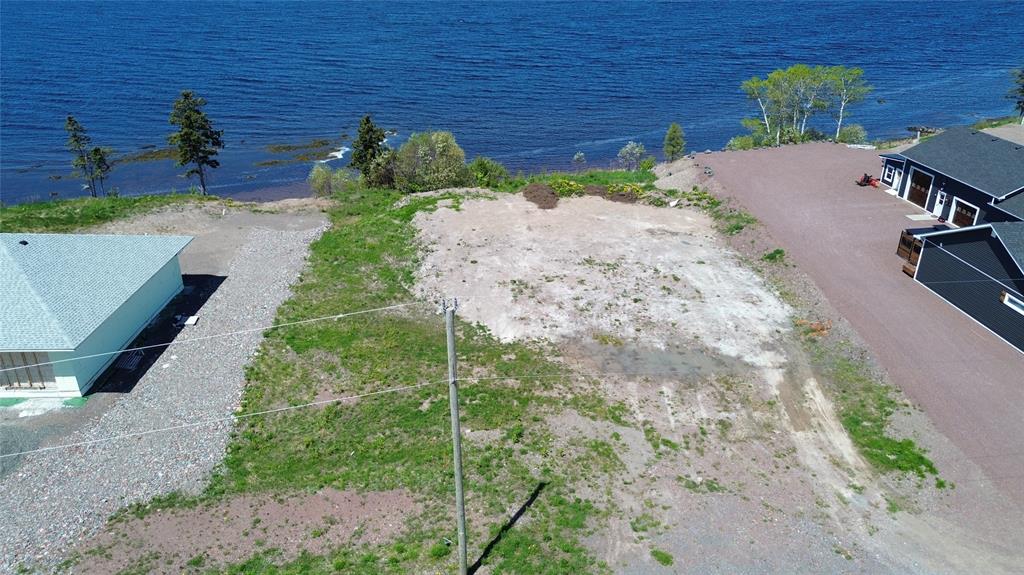
$49,000
2 Sacreys Road
Botwood, NL
MLS® 1304222
Inquiries handled by Turner Realty Team
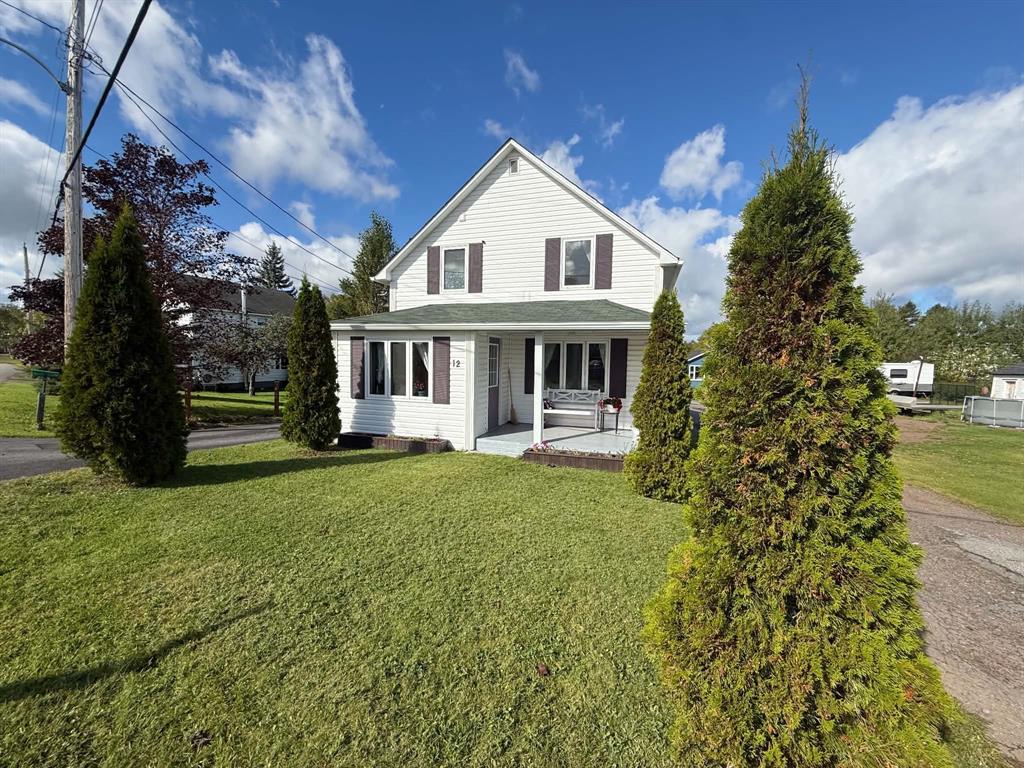
$195,000
12 Memorial Avenue
Botwood, NL
MLS® 1304102
Inquiries handled by Turner Realty Team
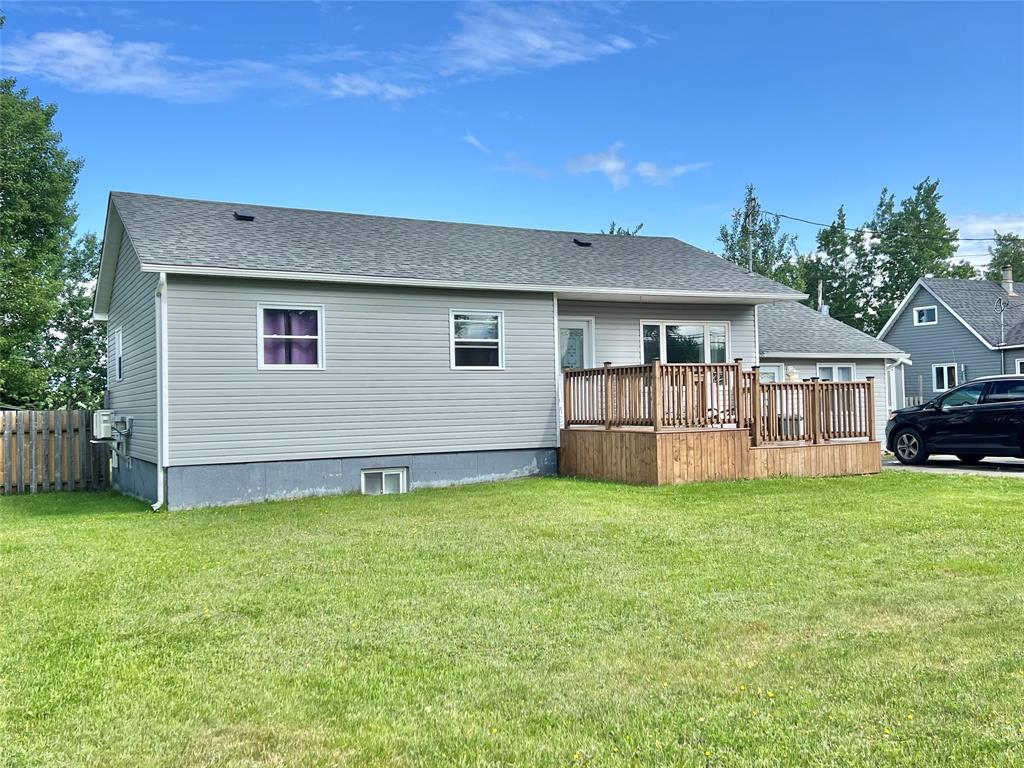
$259,500
6 Water Street
Botwood, NL
MLS® 1303738
Inquiries handled by Turner Realty Team
6 comparable homes sold in Botwood over the past 24 months.
Free, takes 30 seconds. Required by NLAR rules for sold-data access.
Keep exploring — more options below.
The information contained on this page is based in whole or in part on information that is provided by members of The Canadian Real Estate Association, who are responsible for its accuracy. CREA reproduces and distributes this information as a service for its members and assumes no responsibility for its accuracy. Listings are updated daily. Royal LePage Turner Realty (2014) Inc. is a member of The Canadian Real Estate Association.
REALTOR®, REALTORS®, and the REALTOR® logo are certification marks owned or controlled by The Canadian Real Estate Association (CREA) and identify real estate professionals who are members of CREA. The trademarks MLS®, Multiple Listing Service®, and the associated logos identify professional services rendered by REALTOR® members of CREA to effect the purchase, sale and lease of real estate as part of a cooperative selling system.
New listings in Gander & Central NL, straight to your phone the moment they hit the market — free. No account, no app.