
$128,500
0 Birchy Bay Pond
Birchy Bay, NL
MLS® 1294426
Inquiries handled by Turner Realty Team


Beds
2
Baths
1
Year
1991
DOM
174
Type
Single Family
Buying this home? Estimate your closing costs → · See every form you’ll sign →
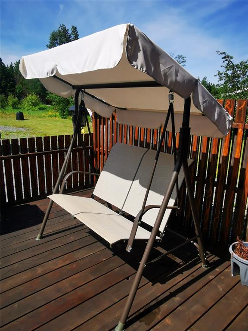
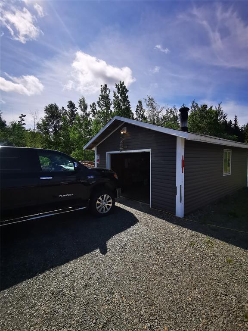
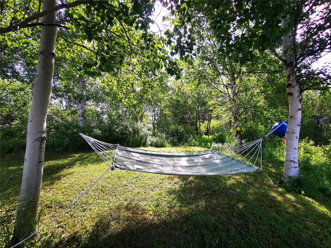
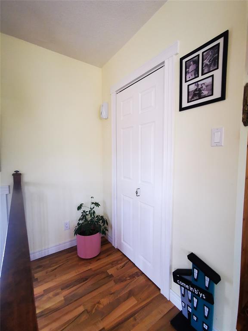
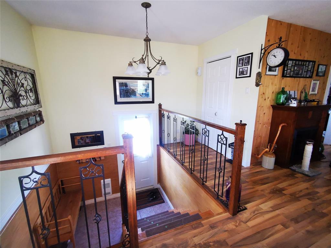
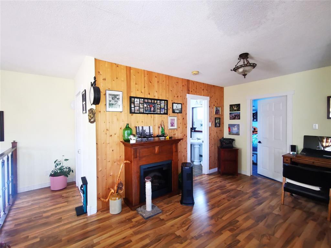
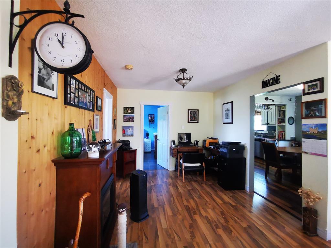
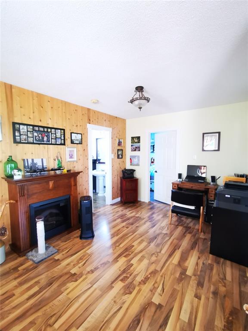
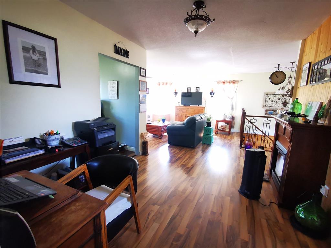
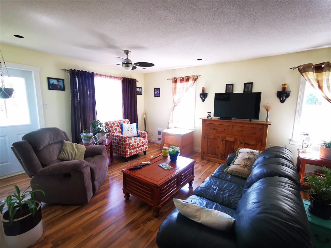
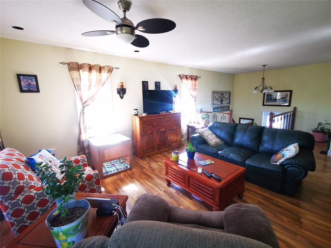
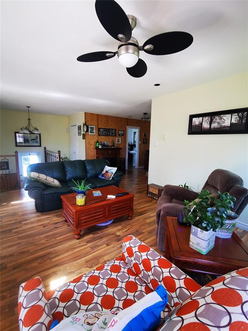
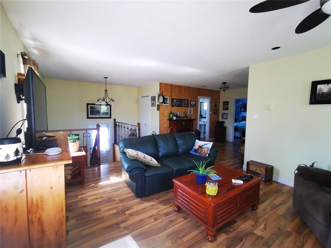
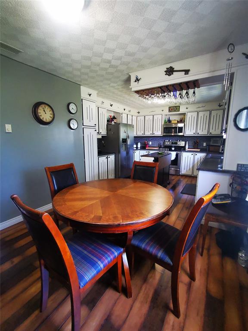
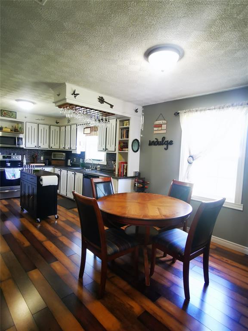
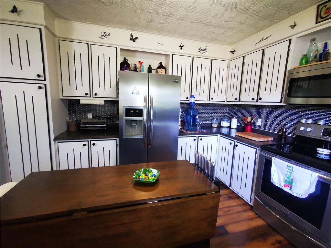
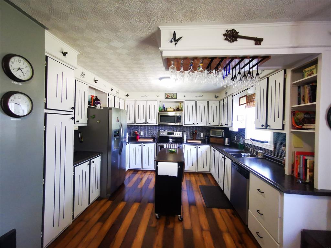
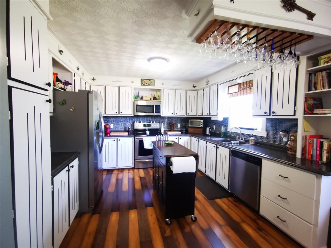
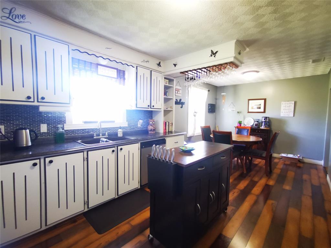
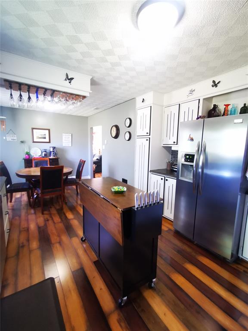
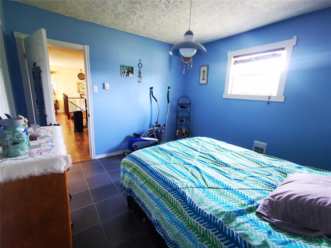
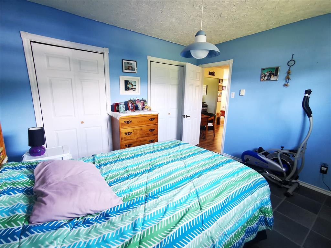
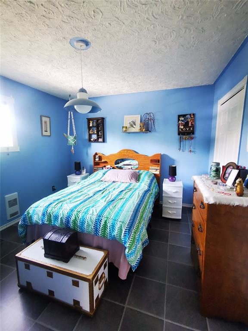
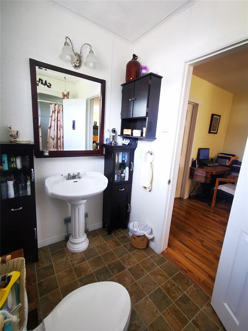
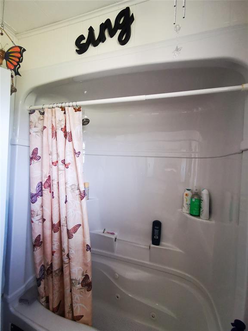
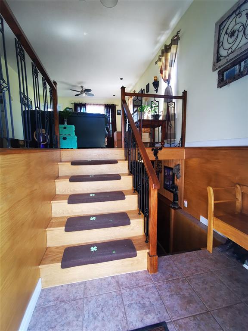
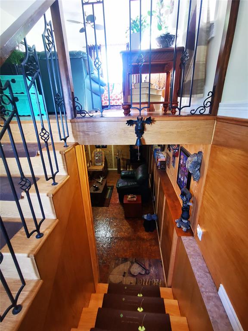
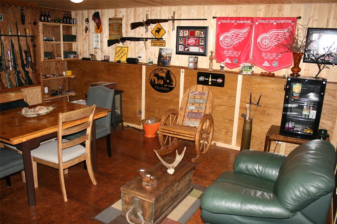
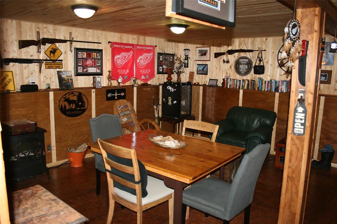
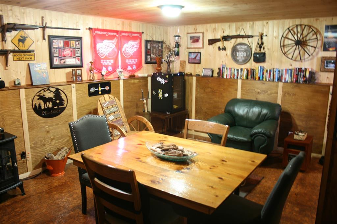
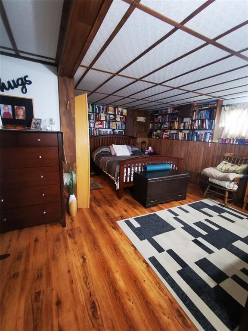
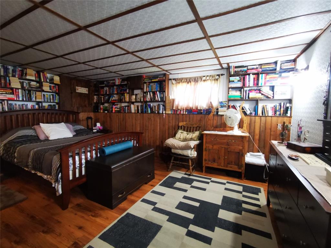
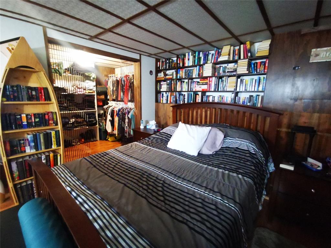
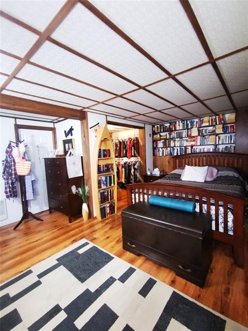
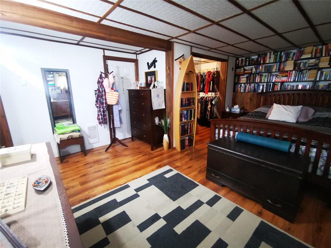
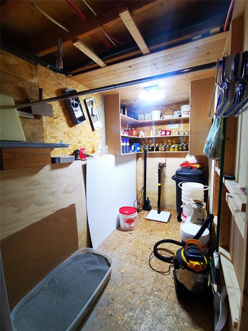
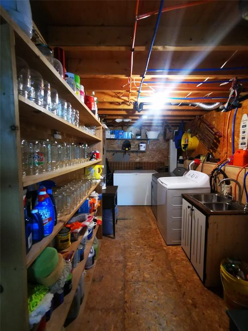
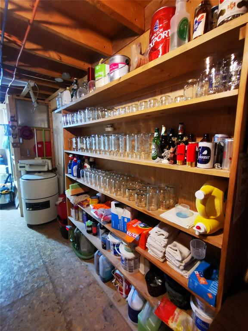
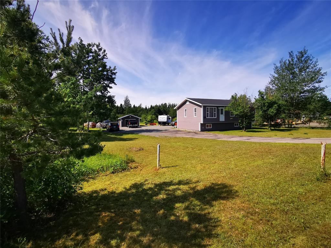
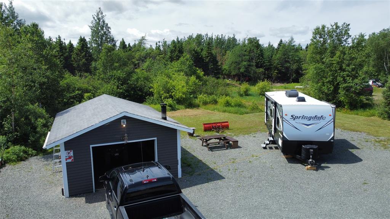
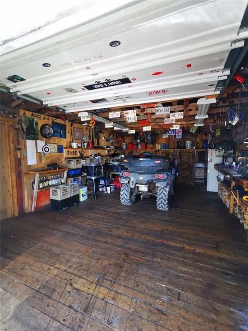
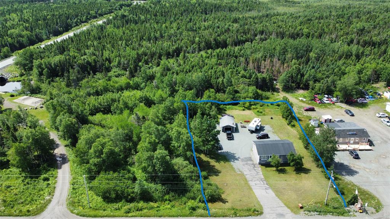
Welcome to 474 Main Street, where nature, privacy, and modern comfort come together in one exceptional property. Nestled on a beautifully treed, park-like lot and set back from the road, this inviting back-split home offers a peaceful setting while being just steps from the community swimming hole and only minutes from a sandy ocean beach. Inside, you'll find a bright, thoughtfully designed layout that's perfect for both everyday living and entertaining. The spacious living room, complete with a dedicated office or reading nook, flows seamlessly into the dining area and a dream kitchen designed to be the heart of the home. Whether you're hosting family gatherings or enjoying a quiet evening, this welcoming space is sure to impress. The main floor also features a comfortable bedroom and a full bathroom, providing flexibility for guests or the convenience of one-level living. Downstairs, you'll discover a cozy rec room that's ideal for movie nights, a games area, or a playroom, along with a second bedroom and a spacious laundry room with additional pantry storage, offering practical space for busy family life. Step outside and enjoy your own private retreat. The large yard provides endless room for children to play, pets to roam, gardens to flourish, or outdoor entertaining. A spacious deck is perfect for summer barbecues, while the detached single-car garage offers plenty of room for a vehicle, recreational equipment, tools, or workshop space. Whether you're looking for a family home, a peaceful place to retire, or a property surrounded by Newfoundland's natural beauty, 474 Main Street delivers the perfect balance of comfort, space, and outdoor living in the welcoming community of Birchy Bay.
Basement
685 sq ft
| Floor | Room | Size |
|---|---|---|
| MAIN FLOOR | KITCHEN | 12x10 |
| MAIN FLOOR | DINING ROOM | 10x10 |
| MAIN FLOOR | LIVING ROOM | 18x13 |
| MAIN FLOOR | OFFICE | 10x10 |
| MAIN FLOOR | BEDROOM | 12x11 |
| MAIN FLOOR | BATH | 9x5 |
| BASEMENT | REC ROOM | 17x14 |
| BASEMENT | BEDROOM | 17x15 |
| BASEMENT | LAUNDRY | 27x7 |
474 Main Street, Birchy Bay NL. Listed at $149,000. 2 bedrooms, 1 bathroom. Welcome to 474 Main Street, where nature, privacy, and modern comfort come together in one exceptional property. Nestled on a beautifully treed, park-like lot and set back from the road, this inviting back-split home offers a peaceful setting while being just steps from the community swimming hole and only minutes from a sandy ocean beach. Inside, you'll find a bright, thoughtfully designed layout that's perfect for both everyday living and entertaining. The spacious living room, complete with a dedicated office or reading nook, flows seamlessly into the dining area and a dream kitchen designed to be the heart of the home. Whether you're hosting family gatherings or enjoying a quiet evening, this welcoming space is sure to impress. The main floor also features a comfortable bedroom and a full bathroom, providing flexibility for guests or the convenience of one-level living. Downstairs, you'll discover a cozy rec room that's ideal for movie nights, a games area, or a playroom, along with a second bedroom and a spacious laundry room with additional pantry storage, offering practical space for busy family life. Step outside and enjoy your own private retreat. The large yard provides endless room for children to play, pets to roam, gardens to flourish, or outdoor entertaining. Listing courtesy of Outport Realty Inc., NLAR MLS number 1295635. Royal LePage Turner Realty, 709-256-7999.
Imagery © Google — Open full panorama in Google Maps
Listing courtesy of Outport Realty Inc. — NLAR MLS® #1295635
$128,500
0 Birchy Bay Pond
Birchy Bay, NL
MLS® 1294426
Inquiries handled by Turner Realty Team
 New
New$479,000
8 Oake Street
Gander, NL
MLS® 1303142
Inquiries handled by Turner Realty Team
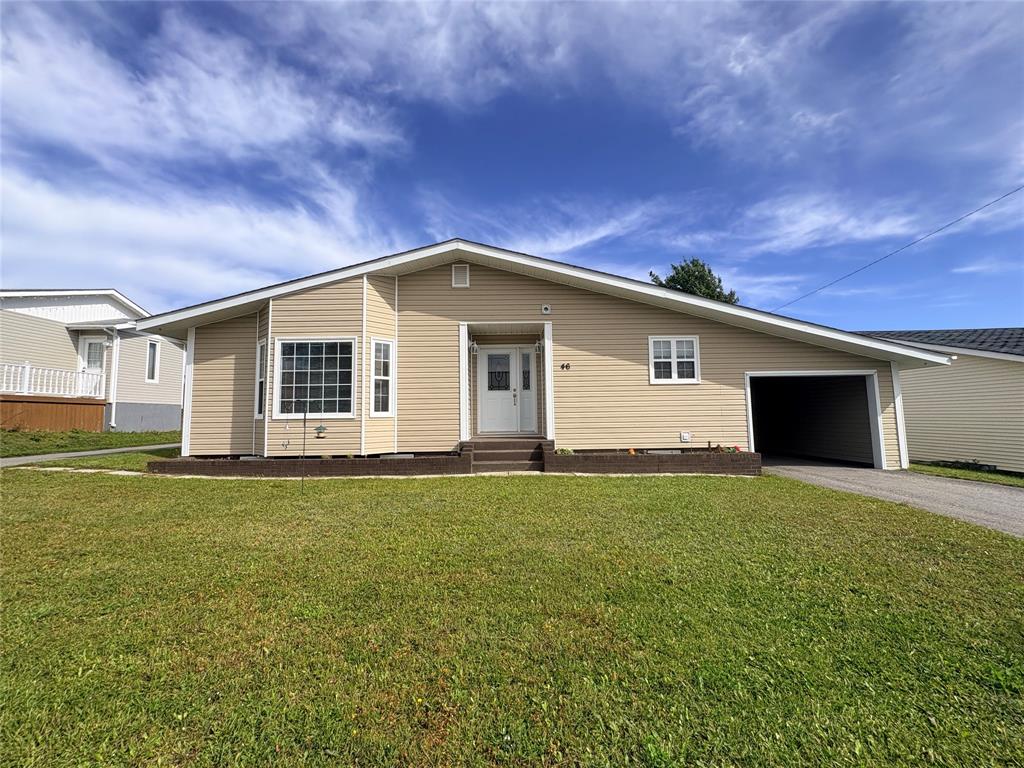 New
New$259,000
46 Spruce Avenue
Lewisporte, NL
MLS® 1303282
Inquiries handled by Turner Realty Team
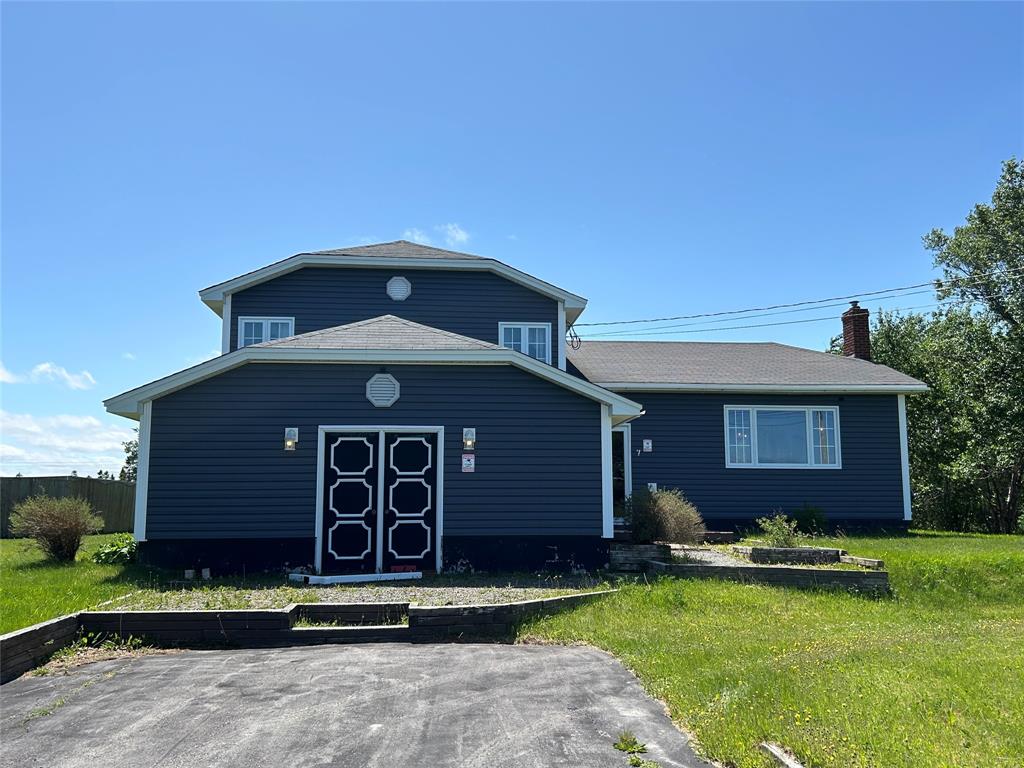 New
New$219,900
7-9 Marsh View Road
Musgrave Harbour, NL
MLS® 1303308
Inquiries handled by Turner Realty Team
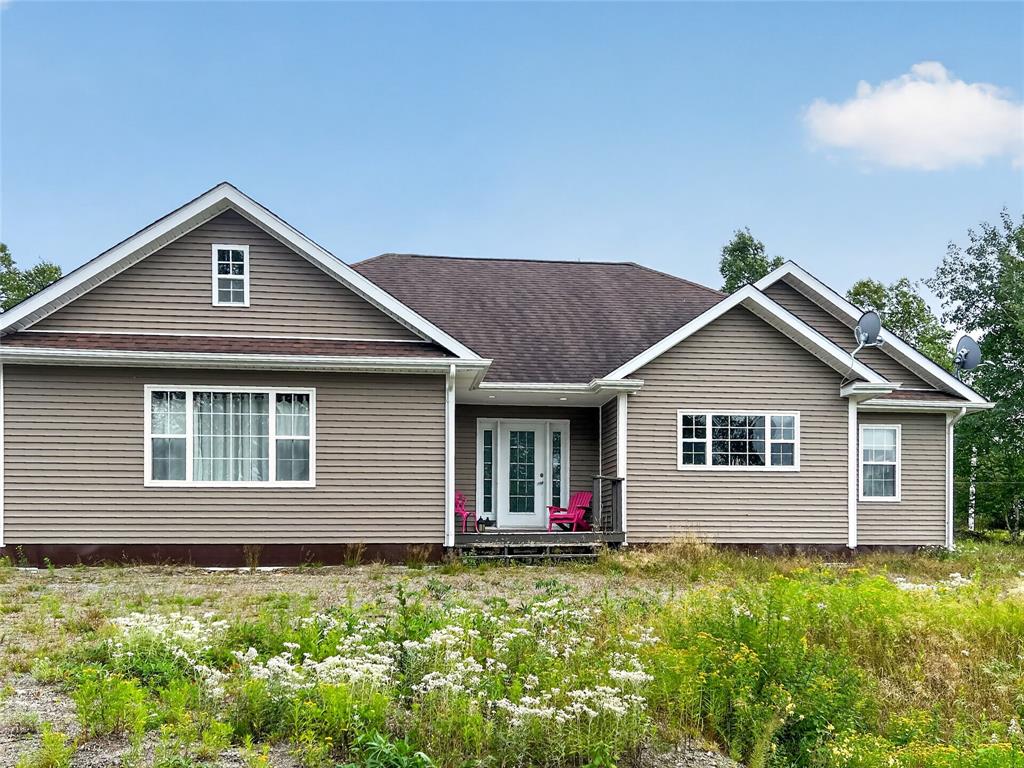 New
New$369,000
31 Smallwood Drive
Centreville, NL
MLS® 1303174
Listed by Kayla Tulk
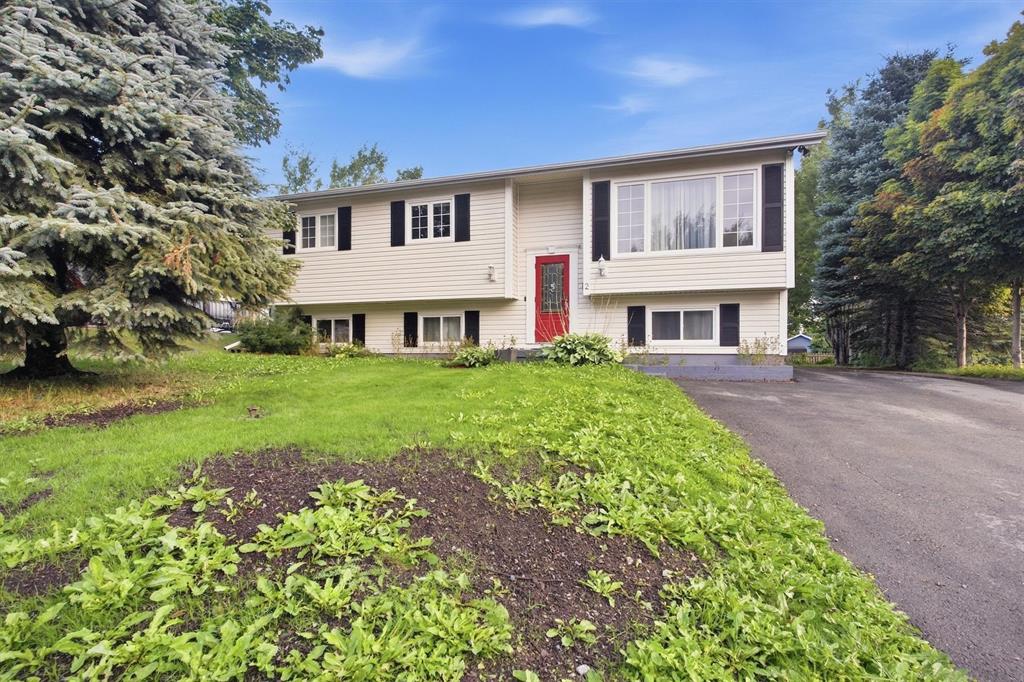 New
New$344,900
2 Mattern Place
Gander, NL
MLS® 1303191
Inquiries handled by Turner Realty Team
6 comparable homes sold in Birchy Bay over the past 24 months.
Free, takes 30 seconds. Required by NLAR rules for sold-data access.
Keep exploring — more options below.
The information contained on this page is based in whole or in part on information that is provided by members of The Canadian Real Estate Association, who are responsible for its accuracy. CREA reproduces and distributes this information as a service for its members and assumes no responsibility for its accuracy. Listings are updated daily. Royal LePage Turner Realty (2014) Inc. is a member of The Canadian Real Estate Association.
REALTOR®, REALTORS®, and the REALTOR® logo are certification marks owned or controlled by The Canadian Real Estate Association (CREA) and identify real estate professionals who are members of CREA. The trademarks MLS®, Multiple Listing Service®, and the associated logos identify professional services rendered by REALTOR® members of CREA to effect the purchase, sale and lease of real estate as part of a cooperative selling system.
New listings in Gander & Central NL, straight to your phone the moment they hit the market — free. No account, no app.