 New
New$359,900
98 Rickenbacker Road
Gander, NL
MLS® 1303431
Listed by Ashley Bullen


Beds
2
Baths
2
Sq Ft
2,298
Year
2005
DOM
109
Type
Single Family
Buying this home? Estimate your closing costs → · See every form you’ll sign →
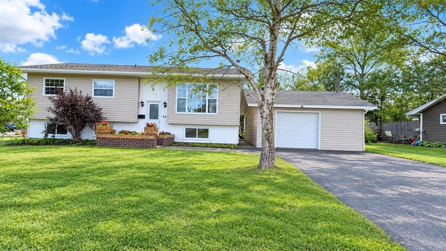
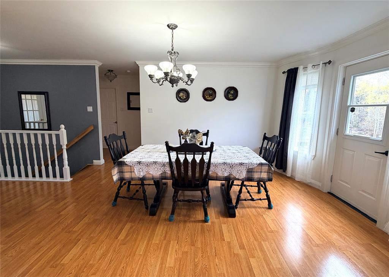
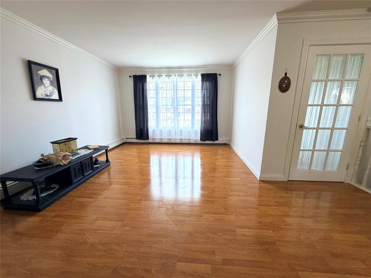
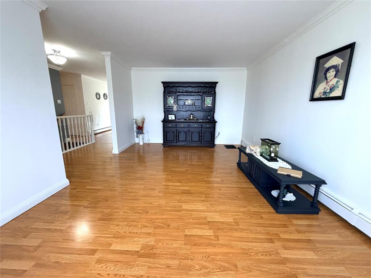
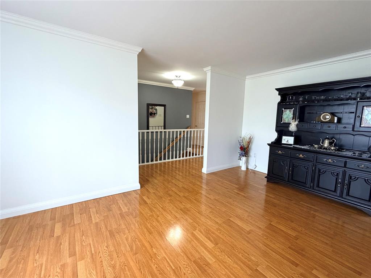
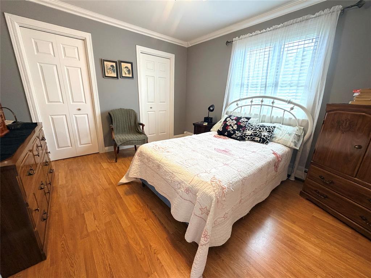
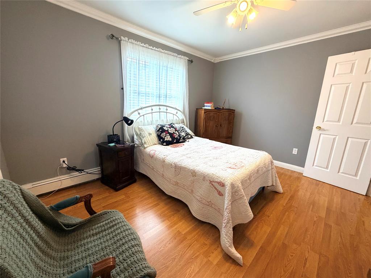
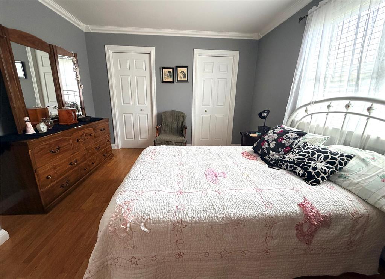
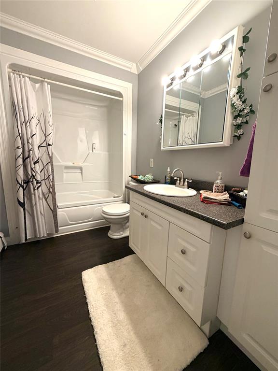
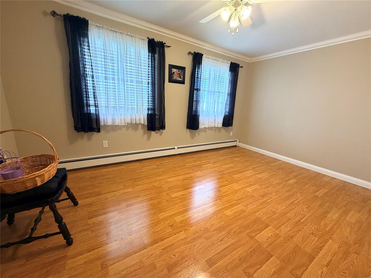
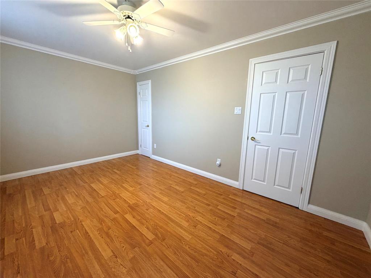
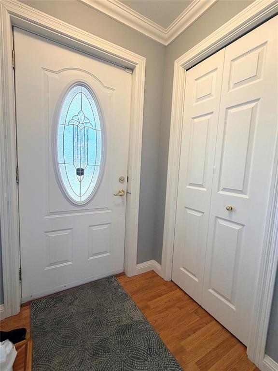
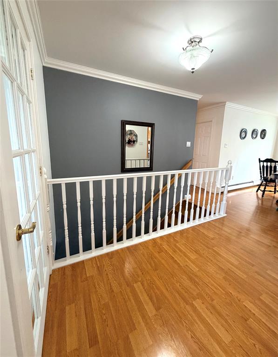
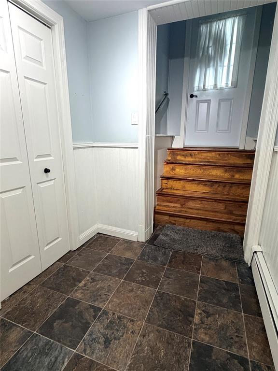
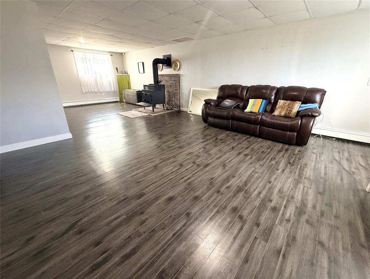
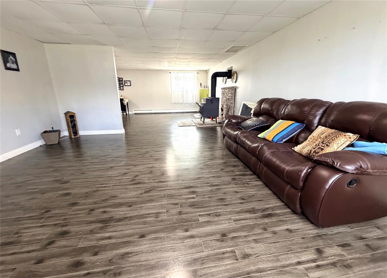
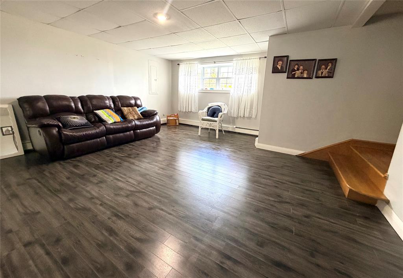
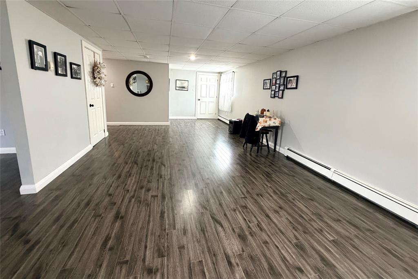
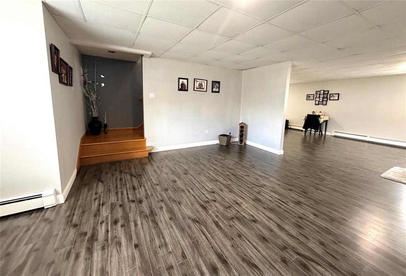
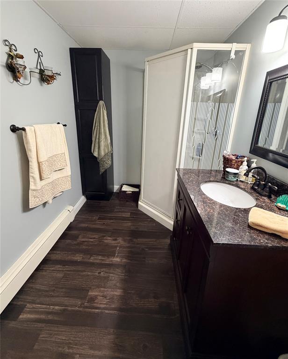
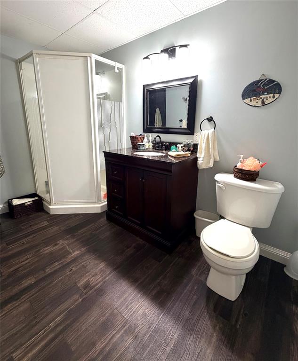
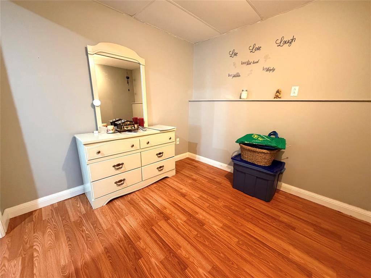
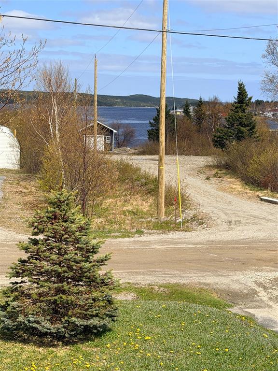
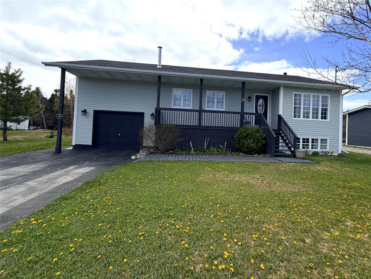
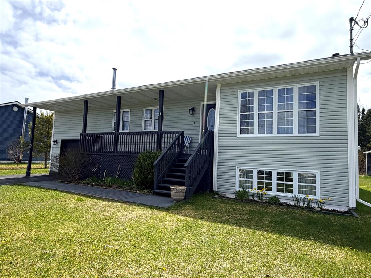
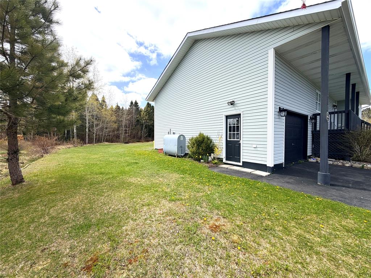
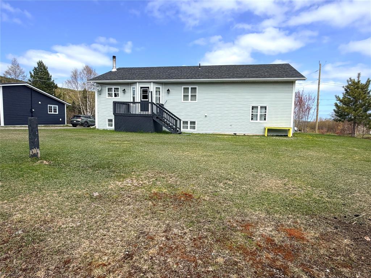
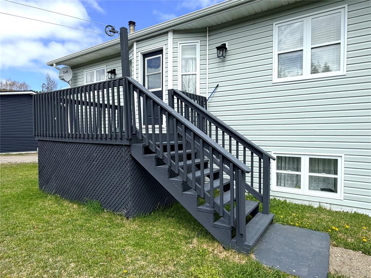
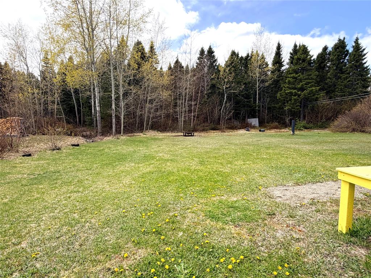
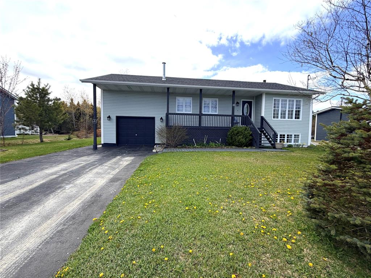
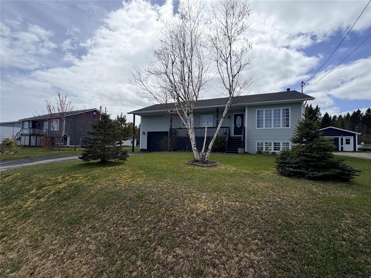
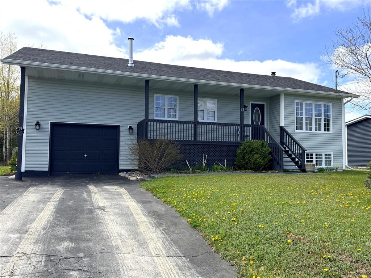
Located in the beautiful town of Wareham is this beautiful bungalow! Inside the main floor offers a large living room, open kitchen and dining room with back doors leading to the back deck. Main floor also offers two bedrooms and a main floor bathroom. Basement features an oversized family room with wood burning stove, office/den, bathroom, and laundry room. Stairs from the basement connect to the attached 15x23 garage. Outside is completed with vinyl windows and siding, patios/decks and new shingles approximately 3 years ago. This home is primarily heated by hot water radiant heat (Oil), 200 amp electrical panel. This home has town water and sewer, PEX plumbing, and added insulation in the attic. Included in the sale are the fridge, stove, washer and dryer! Don’t miss out on this clean and well maintained home!
Main
1,149 sq ft
Basement
1,149 sq ft
Total
2,298 sq ft
| Floor | Room | Size |
|---|---|---|
| MAIN FLOOR | LIVING ROOM | 12.06 x 17.09 |
| MAIN FLOOR | PORCH | 4 x 5 |
| MAIN FLOOR | KITCHEN | 13 x 10 |
| MAIN FLOOR | DINING ROOM | 10.08 x 14.10 |
| MAIN FLOOR | PRIMARY BEDROOM | 10.05 x 12.09 |
| MAIN FLOOR | BEDROOM | 10 x 15 |
| MAIN FLOOR | BATH | 7 x 6 |
| BASEMENT | FAMILY ROOM | 16x18 13x24 |
| BASEMENT | OFFICE | 8.11 x 8 |
| BASEMENT | BATH | 6.08 x 10 |
| BASEMENT | LAUNDRY | 6.08 x 12.09 |
11 Bungay's Lane, Wareham NL. Listed at $329,900. 2 bedrooms, 2 bathrooms. Located in the beautiful town of Wareham is this beautiful bungalow! Inside the main floor offers a large living room, open kitchen and dining room with back doors leading to the back deck. Main floor also offers two bedrooms and a main floor bathroom. Basement features an oversized family room with wood burning stove, office/den, bathroom, and laundry room. Stairs from the basement connect to the attached 15x23 garage. Outside is completed with vinyl windows and siding, patios/decks and new shingles approximately 3 years ago. This home is primarily heated by hot water radiant heat (Oil), 200 amp electrical panel. This home has town water and sewer, PEX plumbing, and added insulation in the attic. Included in the sale are the fridge, stove, washer and dryer! Don’t miss out on this clean and well maintained home! Listing courtesy of Keller Williams Platinum Realty - Grand Falls, NLAR MLS number 1298447. Royal LePage Turner Realty, 709-256-7999.
Imagery © Google — Open full panorama in Google Maps
Listing courtesy of Keller Williams Platinum Realty - Grand Falls — NLAR MLS® #1298447
New$359,900
98 Rickenbacker Road
Gander, NL
MLS® 1303431
Listed by Ashley Bullen
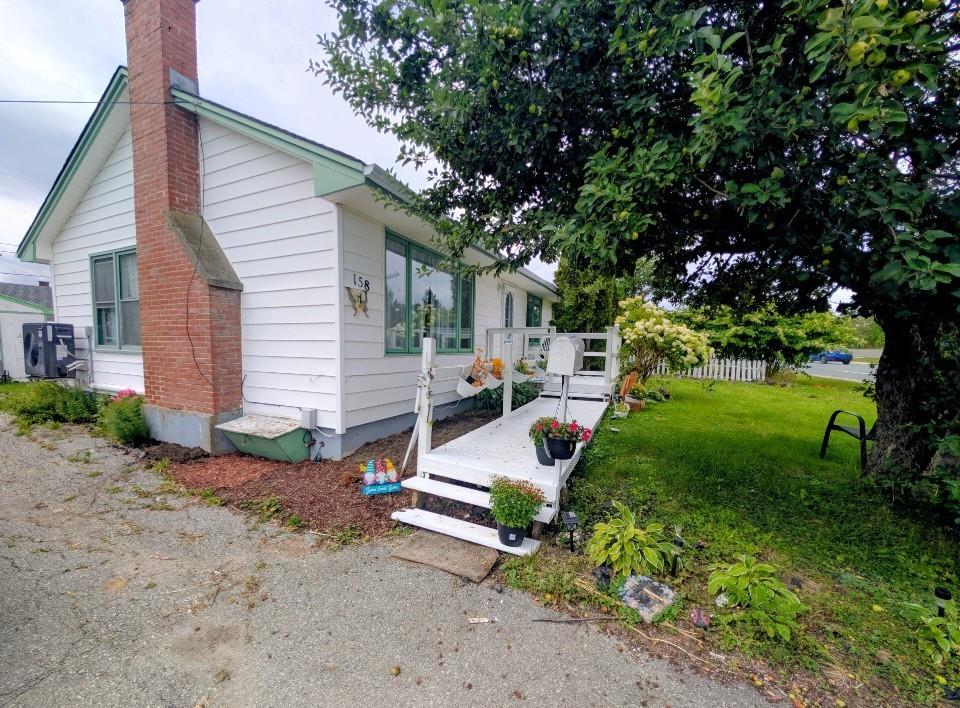 New
New$199,000
158 Airport Boulevard
Gander, NL
MLS® 1303367
Inquiries handled by Turner Realty Team
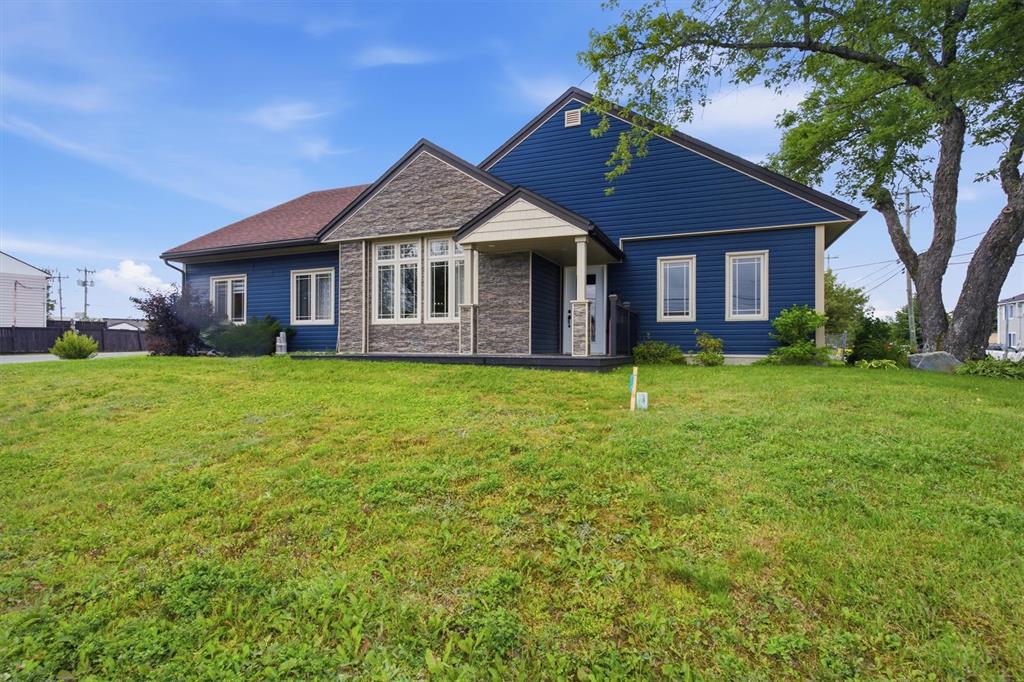 New
New$499,000
98 SULLIVAN Avenue
Gander, NL
MLS® 1301718
Inquiries handled by Turner Realty Team
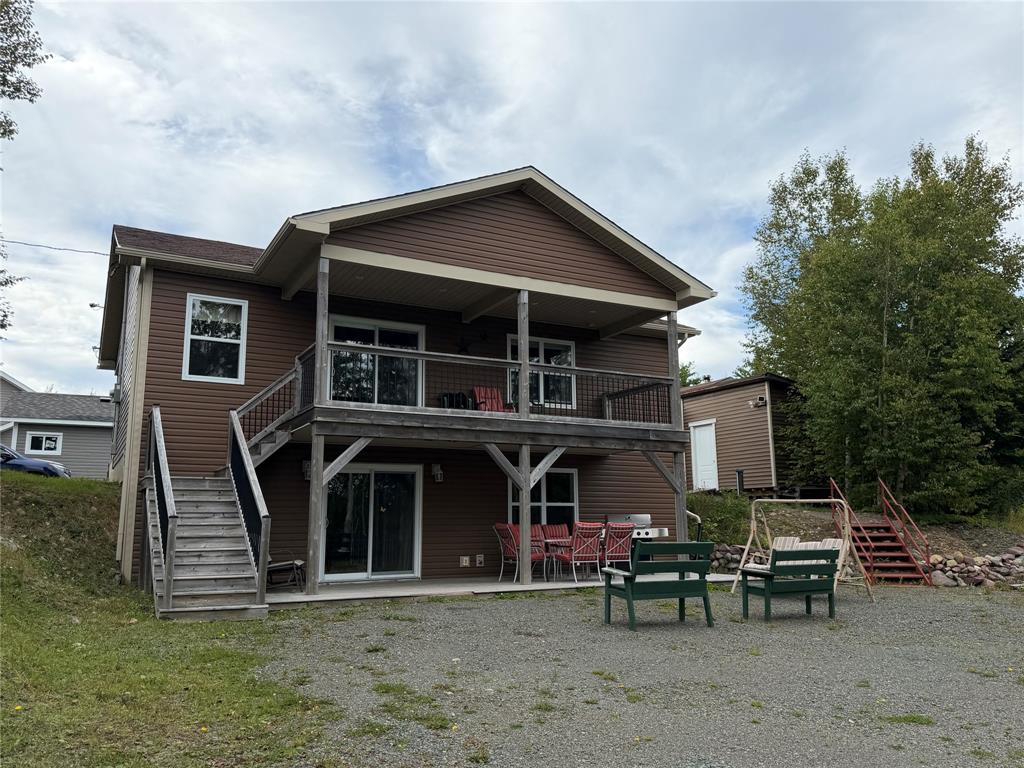 New
New$415,000
Site 2 Deep Cove OTHER
Stanhope, NL
MLS® 1303388
Inquiries handled by Turner Realty Team
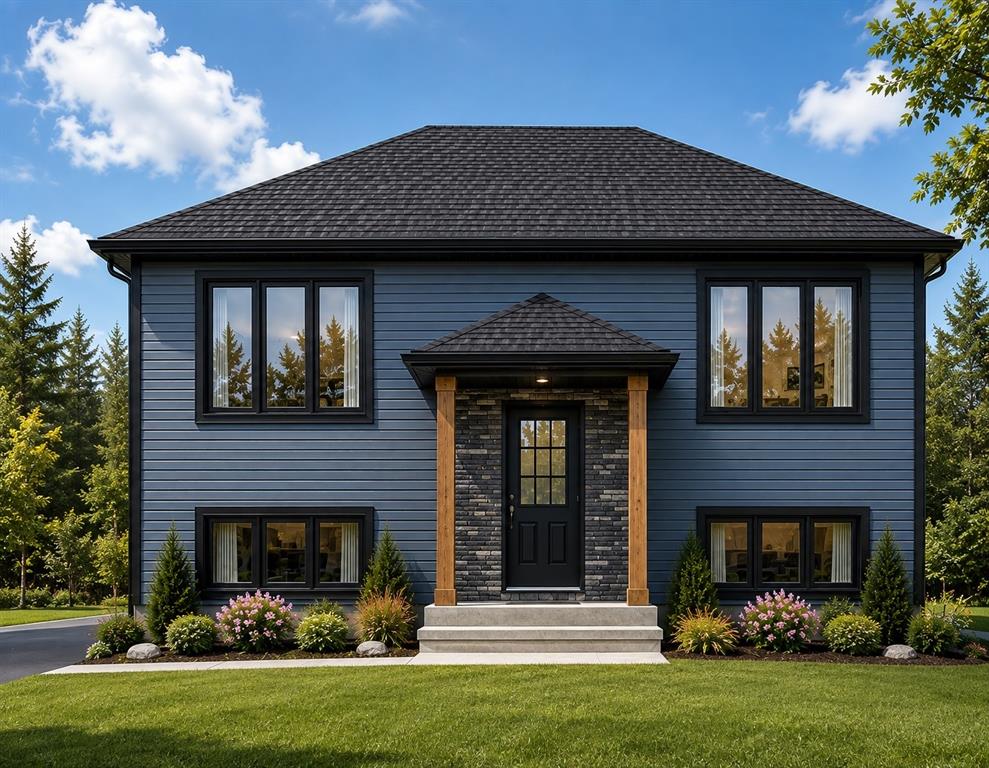 New
New$479,000
8 Oake Street
Gander, NL
MLS® 1303142
Inquiries handled by Turner Realty Team
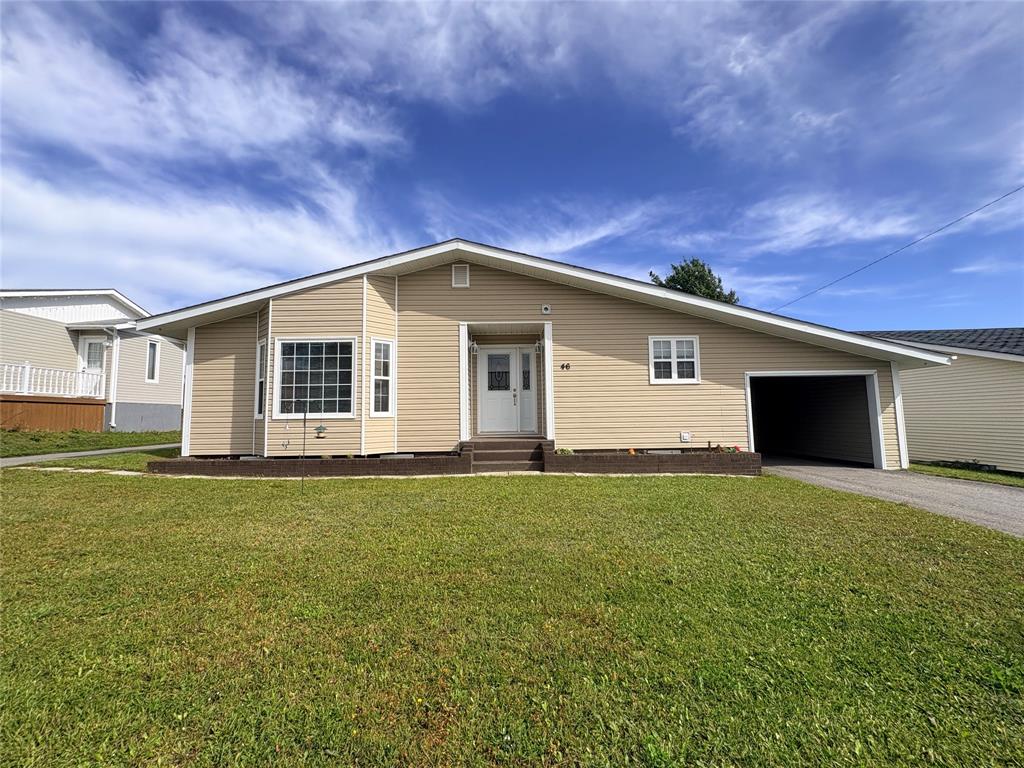 New
New$259,000
46 Spruce Avenue
Lewisporte, NL
MLS® 1303282
Inquiries handled by Turner Realty Team
6 comparable homes sold in Wareham over the past 24 months.
Free, takes 30 seconds. Required by NLAR rules for sold-data access.
Keep exploring — more options below.
The information contained on this page is based in whole or in part on information that is provided by members of The Canadian Real Estate Association, who are responsible for its accuracy. CREA reproduces and distributes this information as a service for its members and assumes no responsibility for its accuracy. Listings are updated daily. Royal LePage Turner Realty (2014) Inc. is a member of The Canadian Real Estate Association.
REALTOR®, REALTORS®, and the REALTOR® logo are certification marks owned or controlled by The Canadian Real Estate Association (CREA) and identify real estate professionals who are members of CREA. The trademarks MLS®, Multiple Listing Service®, and the associated logos identify professional services rendered by REALTOR® members of CREA to effect the purchase, sale and lease of real estate as part of a cooperative selling system.
New listings in Gander & Central NL, straight to your phone the moment they hit the market — free. No account, no app.