
$149,900
40 Durrell Street
Twillingate, NL
MLS® 1302786
Inquiries handled by Turner Realty Team


Beds
3
Baths
3
Year
1920
DOM
59
Type
Single Family
Buying this home? Estimate your closing costs → · See every form you’ll sign →
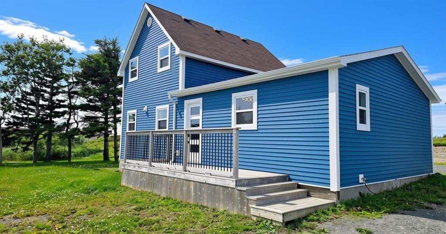
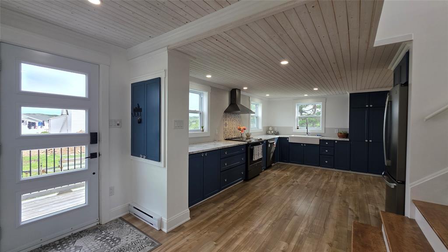
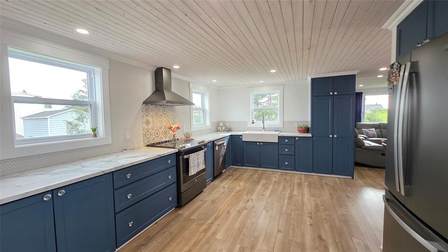
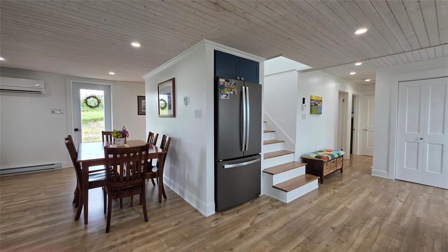
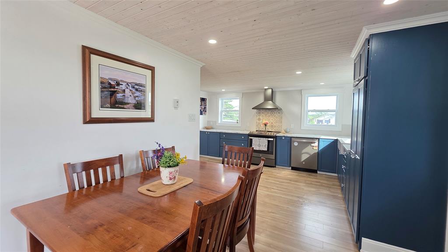
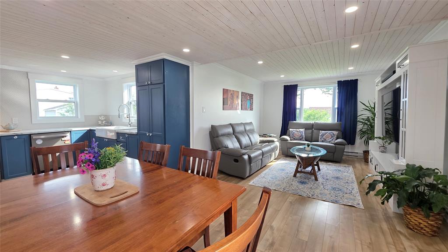
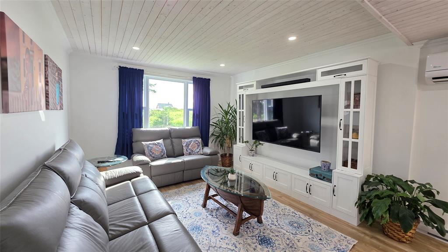
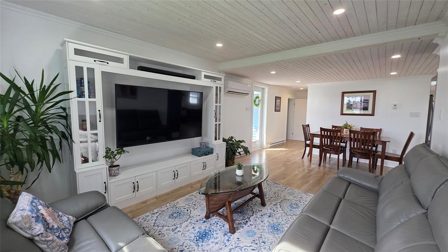
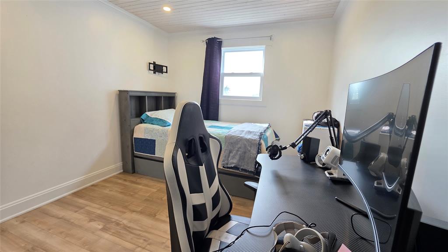
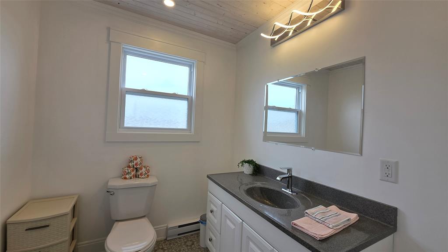
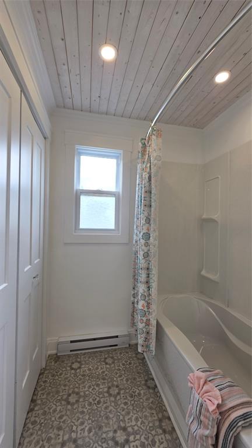
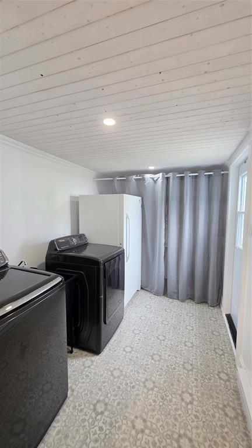
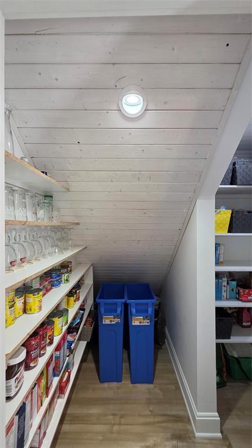
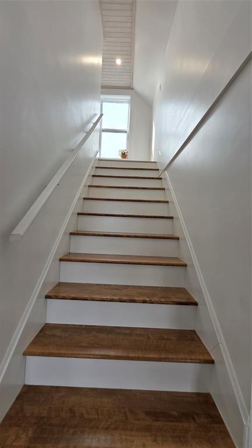
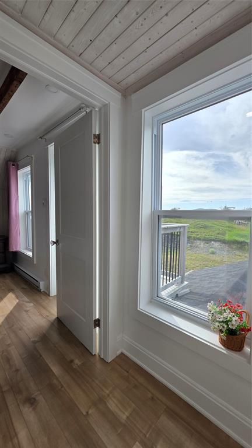
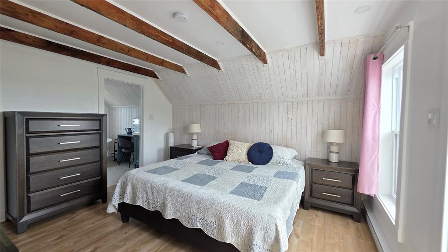
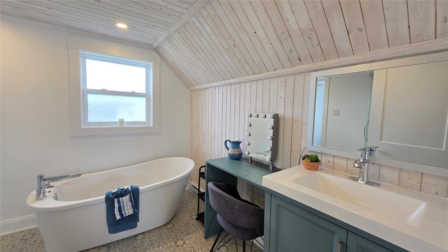
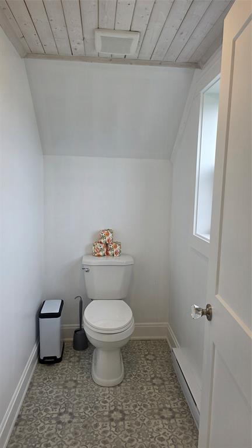
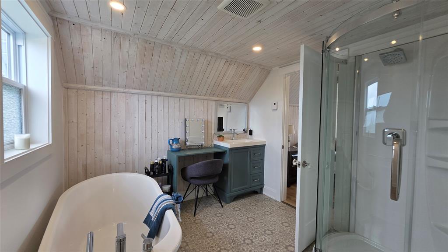
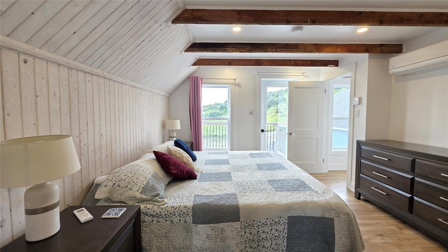
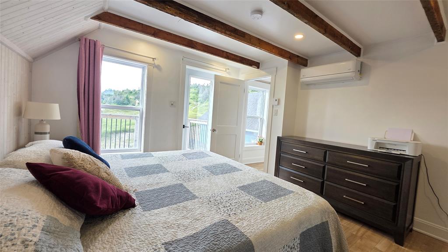
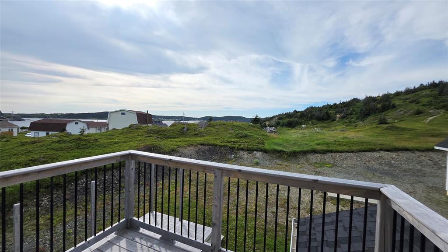
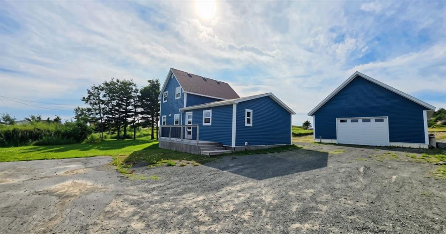
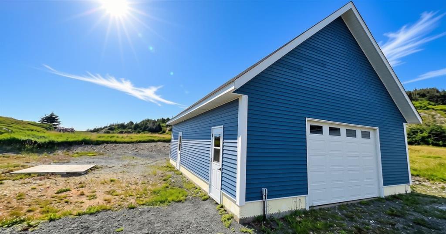
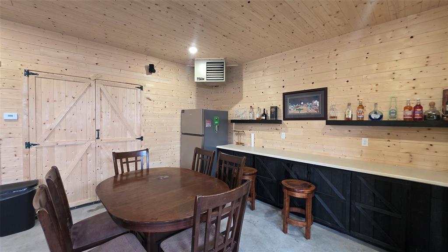
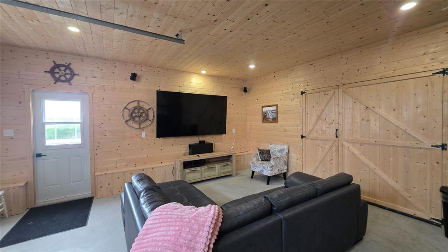
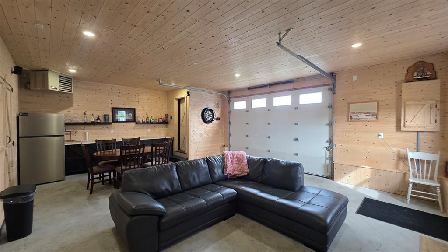
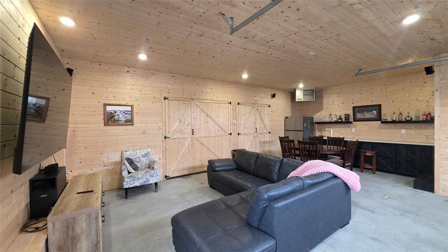
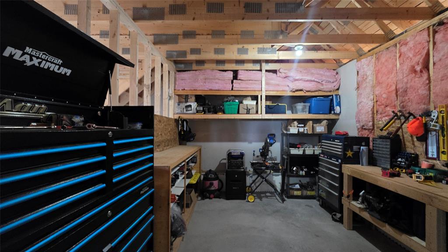
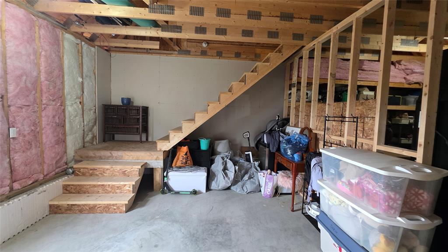
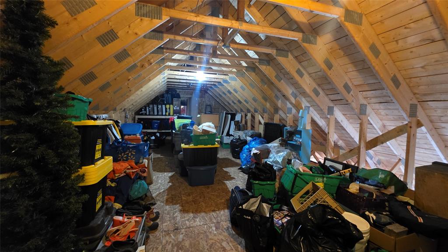
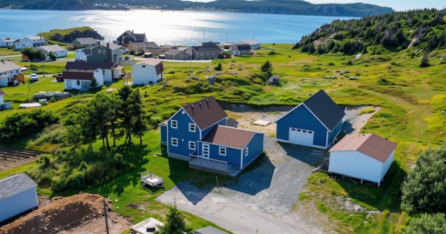
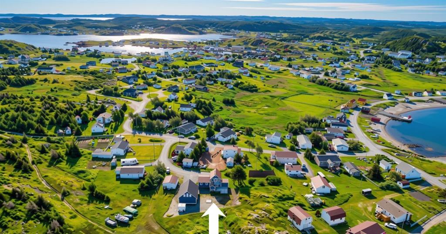
Welcome to 9B Parsons Lane, Twillingate—a stunning executive home that has been completely transformed from the studs out, blending modern luxury with the charm of Newfoundland's spectacular coastline. Situated on a quiet half-acre-plus lot, just steps from the beach and the renowned Rockcut Twillingate Trails, this is a home designed for those who appreciate quality, comfort, and an exceptional lifestyle. Every inch of this property has been thoughtfully renovated, showcasing impeccable craftsmanship. Step inside to discover a showstopping kitchen that serves as the heart of the home. Featuring sleek cabinetry, abundant storage, and generous workspace, it's the perfect place to prepare meals, gather with family, or entertain guests. The open-concept dining and living areas flow effortlessly together, creating a bright and inviting space filled with natural light. Just off the living space, a large rear patio provides a private outdoor oasis. The main level also features two spacious bedrooms, a beautifully appointed bathroom, a convenient laundry room, and a walk-in pantry. Occupying the entire upper level, the primary suite is a true retreat. Wake up to ocean views from your private balcony, enjoy the spacious walk-in closet, and relax in your own four-piece ensuite after a long day. Outside, the impressive 1,500-square-foot detached garage offers endless possibilities. The front portion has been transformed into the ultimate entertainment space, complete with a large-screen TV, bar, dart board, and half bath. Beyond the entertainment area, you'll find a dedicated workshop, ample storage, and a spacious loft that could be used for additional storage, a hobby space, or future development. With its size and versatility, the garage also presents an outstanding opportunity for a guest suite, studio, or short-term rental (subject to any required approvals). 9B Parsons Lane is a rare opportunity to own one of the area's most impressive move-in-ready homes.
2nd Floor
414 sq ft
| Floor | Room | Size |
|---|---|---|
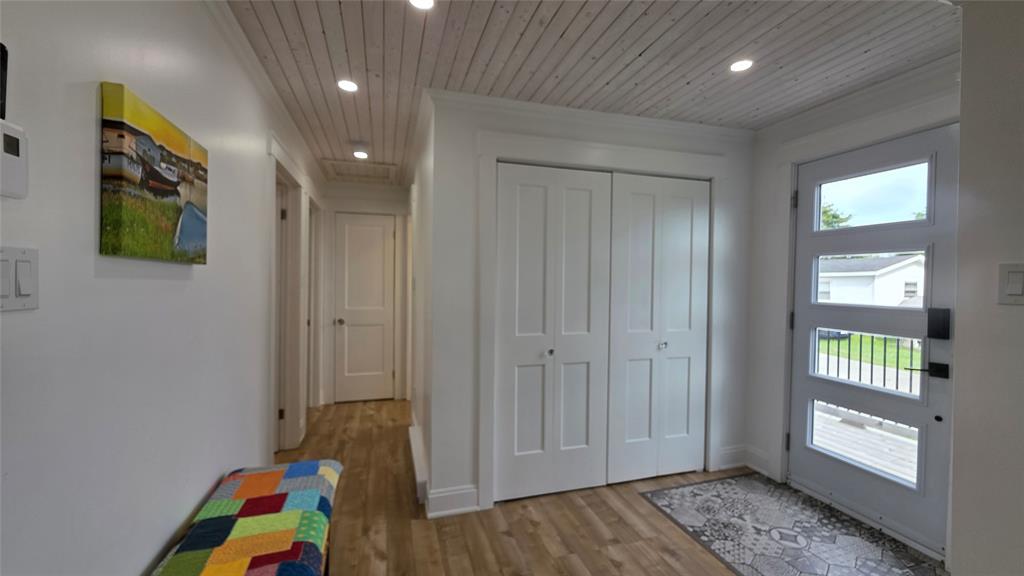
| MAIN FLOOR | FOYER | 10x5 |
| MAIN FLOOR | KITCHEN | 14x11 |
| MAIN FLOOR | DINING ROOM | 11x7 |
| MAIN FLOOR | LIVING ROOM | 14x11 |
| MAIN FLOOR | LAUNDRY | 11.5x7 |
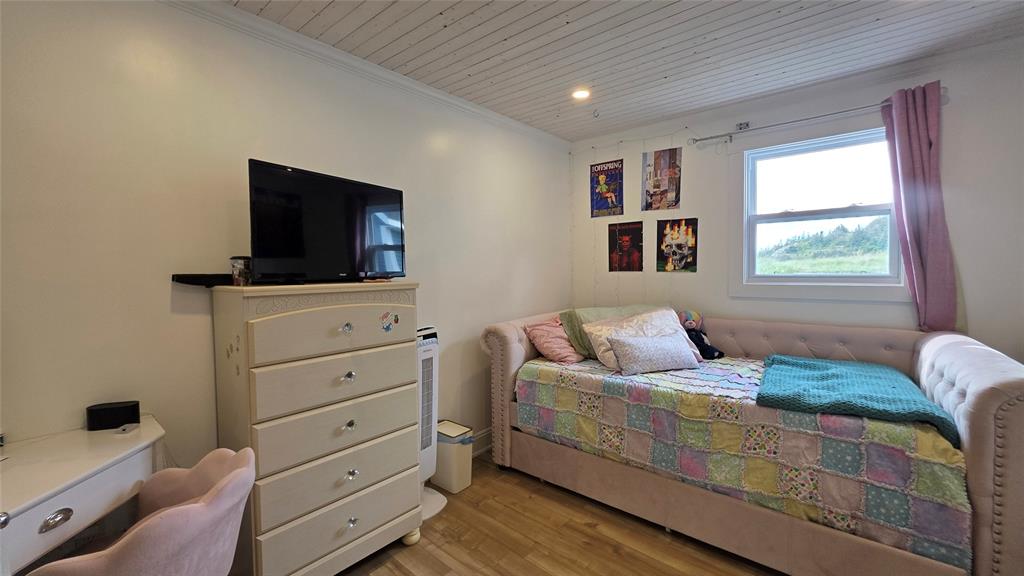
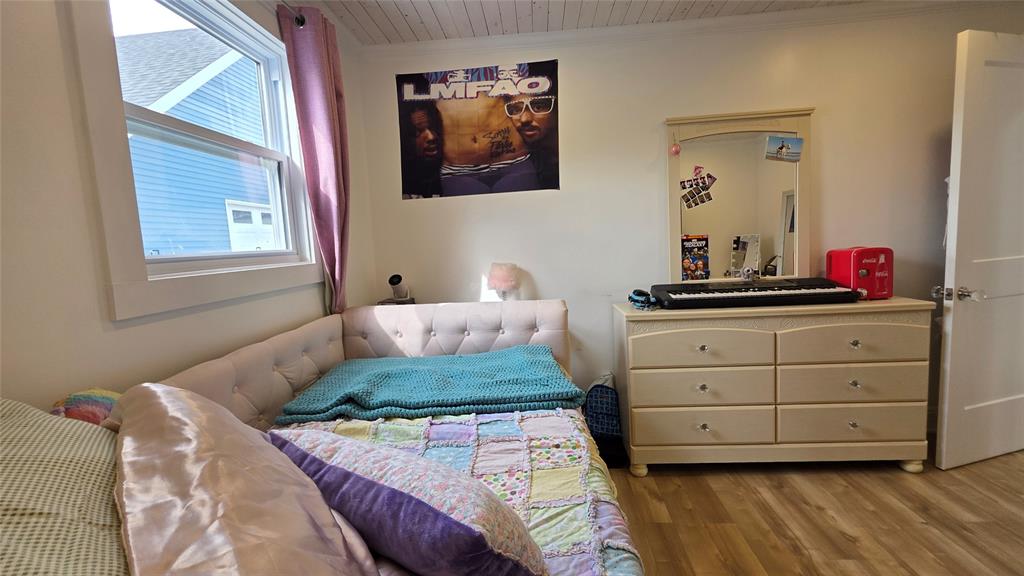
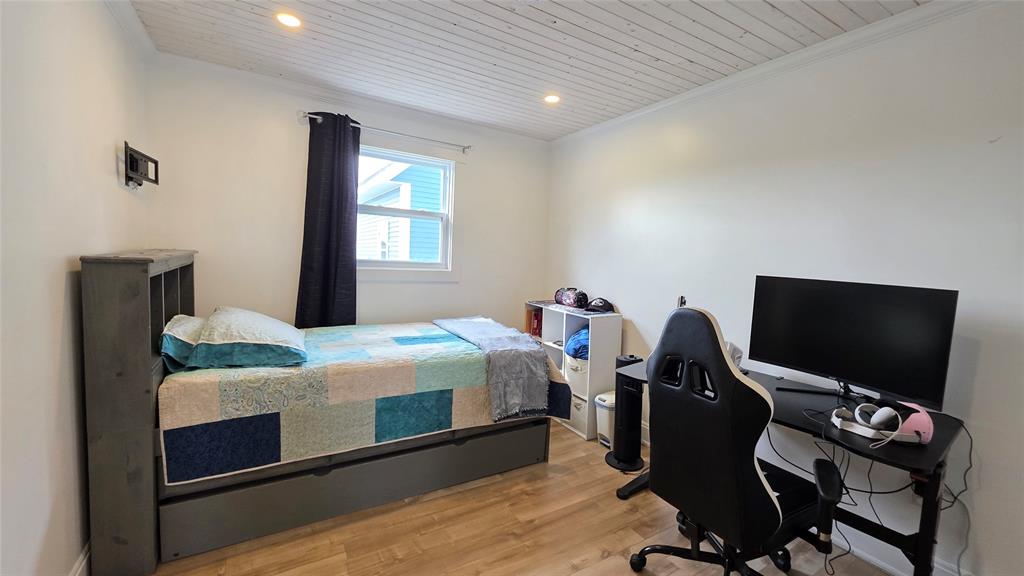
| MAIN FLOOR | BEDROOM | 12x9 |
| MAIN FLOOR | BEDROOM | 12x9 |
| MAIN FLOOR | BATH | 12x7 |
| 2ND FLOOR | BEDROOM | 13x12 |
| 2ND FLOOR | BATH | 9x9 |
9B Parsons Lane, Twillingate NL. Listed at $369,900. 3 bedrooms, 3 bathrooms. Welcome to 9B Parsons Lane, Twillingate—a stunning executive home that has been completely transformed from the studs out, blending modern luxury with the charm of Newfoundland's spectacular coastline. Situated on a quiet half-acre-plus lot, just steps from the beach and the renowned Rockcut Twillingate Trails, this is a home designed for those who appreciate quality, comfort, and an exceptional lifestyle. Every inch of this property has been thoughtfully renovated, showcasing impeccable craftsmanship. Step inside to discover a showstopping kitchen that serves as the heart of the home. Featuring sleek cabinetry, abundant storage, and generous workspace, it's the perfect place to prepare meals, gather with family, or entertain guests. The open-concept dining and living areas flow effortlessly together, creating a bright and inviting space filled with natural light. Just off the living space, a large rear patio provides a private outdoor oasis. The main level also features two spacious bedrooms, a beautifully appointed bathroom, a convenient laundry room, and a walk-in pantry. Occupying the entire upper level, the primary suite is a true retreat. Wake up to ocean views from your private balcony, enjoy the spacious walk-in closet, and relax in your own four-piece ensuite after a long day. Listing courtesy of Outport Realty Inc., NLAR MLS number 1300950. Royal LePage Turner Realty, 709-256-7999.
Imagery © Google — Open full panorama in Google Maps
Straight-line distances, not driving distance.
Listing courtesy of Outport Realty Inc. — NLAR MLS® #1300950
$149,900
40 Durrell Street
Twillingate, NL
MLS® 1302786
Inquiries handled by Turner Realty Team

$59,900
145A Durrell Street
Twillingate, NL
MLS® 1302784
Inquiries handled by Turner Realty Team

$79,900
145B Durrell Street
Twillingate, NL
MLS® 1302785
Inquiries handled by Turner Realty Team

$159,900
218 Durrell Street
Twillingate, NL
MLS® 1302787
Inquiries handled by Turner Realty Team

$149,900
30 Gillesporte Road
Twillingate, NL
MLS® 1302413
Inquiries handled by Turner Realty Team

$269,900
185 Main Street
Twillingate, NL
MLS® 1302224
Inquiries handled by Turner Realty Team
4 comparable homes sold in Twillingate over the past 24 months.
Free, takes 30 seconds. Required by NLAR rules for sold-data access.
Keep exploring — more options below.
The information contained on this page is based in whole or in part on information that is provided by members of The Canadian Real Estate Association, who are responsible for its accuracy. CREA reproduces and distributes this information as a service for its members and assumes no responsibility for its accuracy. Listings are updated daily. Royal LePage Turner Realty (2014) Inc. is a member of The Canadian Real Estate Association.
REALTOR®, REALTORS®, and the REALTOR® logo are certification marks owned or controlled by The Canadian Real Estate Association (CREA) and identify real estate professionals who are members of CREA. The trademarks MLS®, Multiple Listing Service®, and the associated logos identify professional services rendered by REALTOR® members of CREA to effect the purchase, sale and lease of real estate as part of a cooperative selling system.
New listings in Gander & Central NL, straight to your phone the moment they hit the market — free. No account, no app.