
$149,900
40 Durrell Street
Twillingate, NL
MLS® 1302786
Inquiries handled by Turner Realty Team


Beds
3
Baths
2
Year
1993
DOM
74
Type
Single Family
Buying this home? Estimate your closing costs → · See every form you’ll sign →
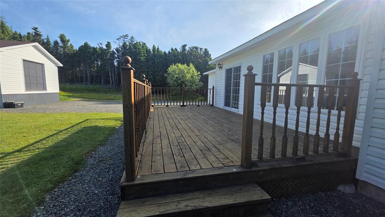
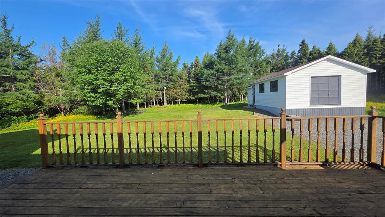
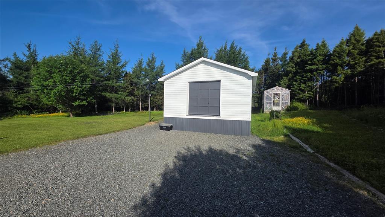
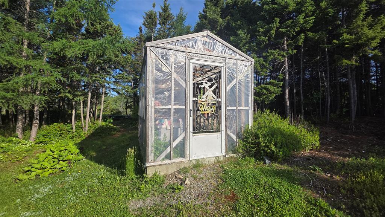
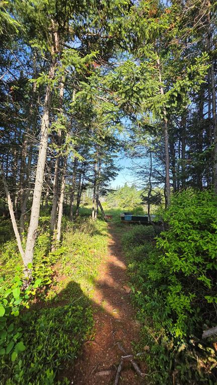
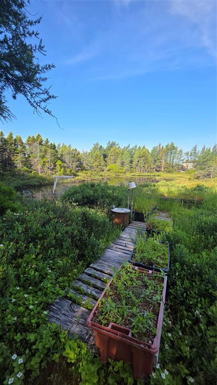
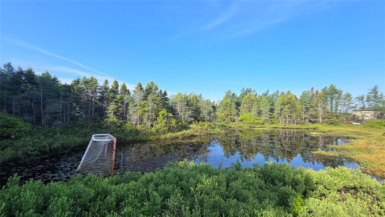
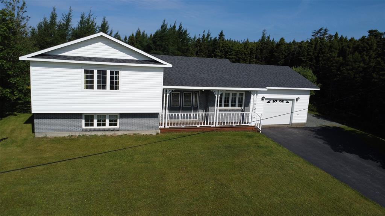
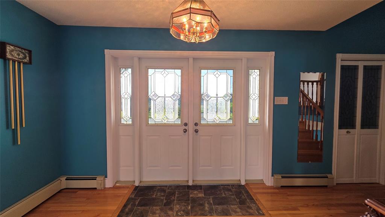
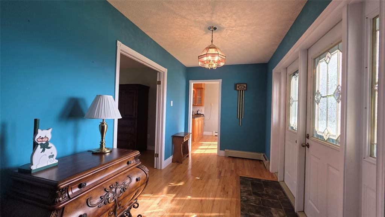
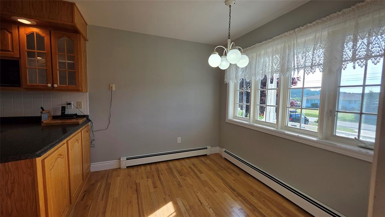
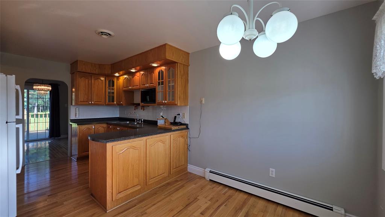
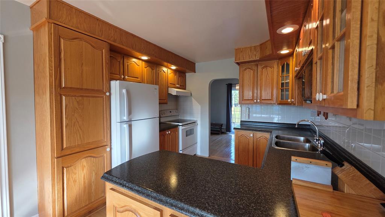
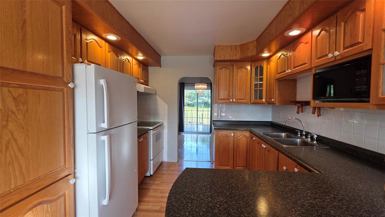
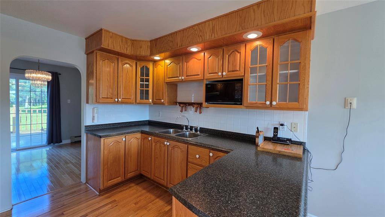
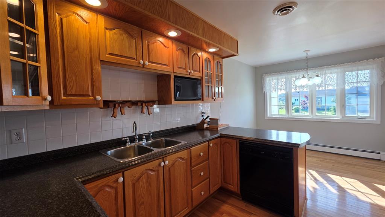
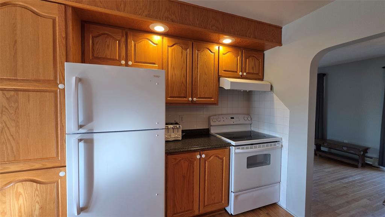
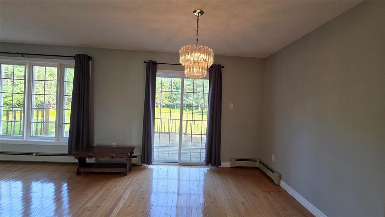
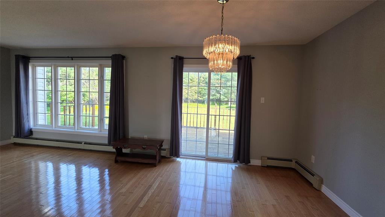
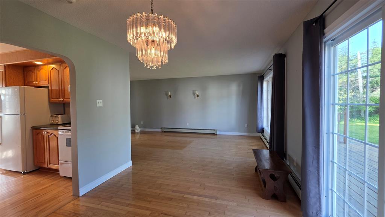
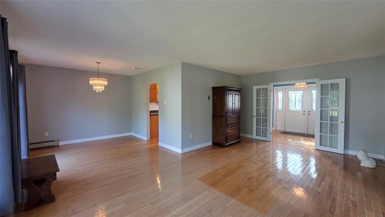
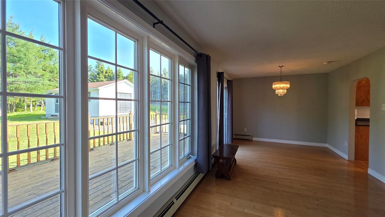
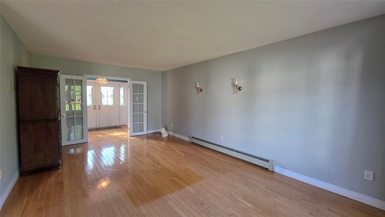
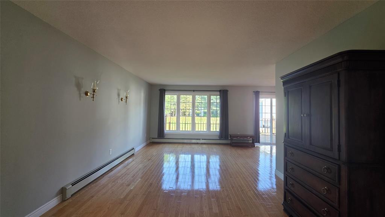
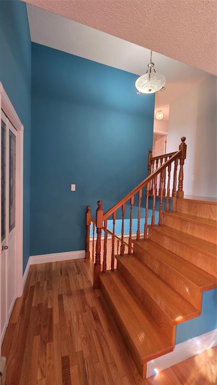
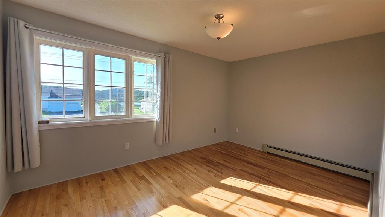
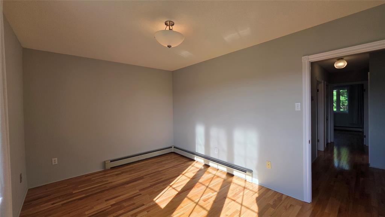
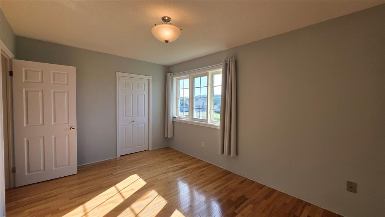
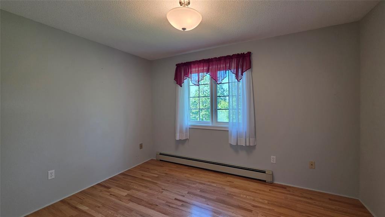
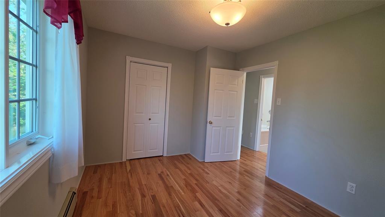
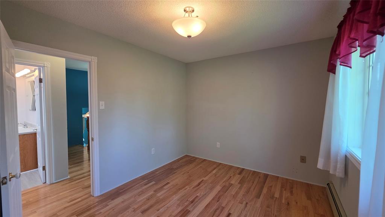
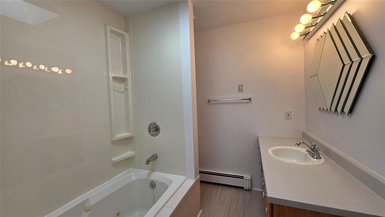
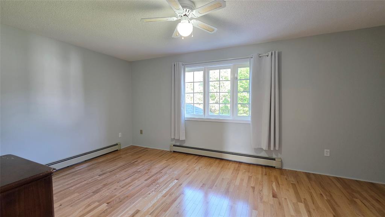
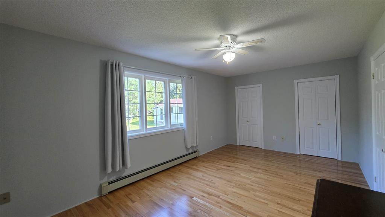
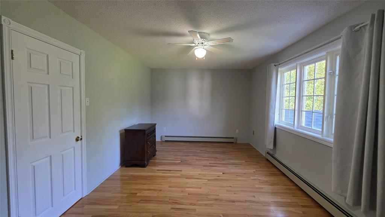
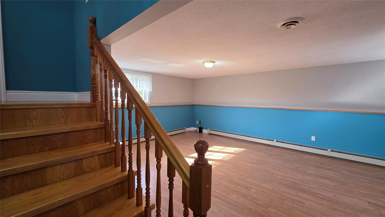
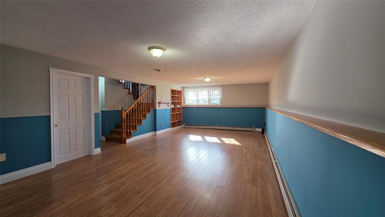
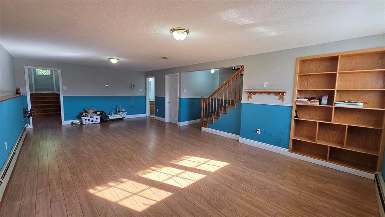
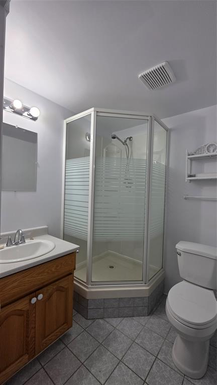
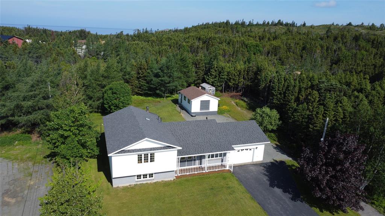
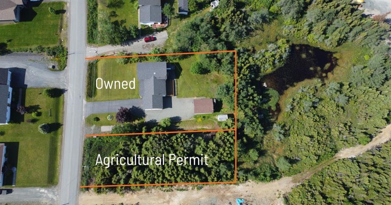
Tucked away on a beautifully treed lot and naturally sheltered from the winter winds, this exceptional family home offers the perfect blend of privacy, comfort, and outdoor living. Set well back from the road on a spacious lot, there's plenty of room for children to play safely in the front yard, while the expansive backyard is your own private retreat. The backyard is truly something special. A peaceful pond creates the perfect backdrop year-round—imagine skating with the family during the winter months or simply enjoying the serenity of nature throughout the seasons. Green thumbs will appreciate the greenhouse, established garden, and storage shed, while the adjoining lot is a permitted parcel for agricultural/gardening. Step through the elegant French doors into a welcoming foyer that immediately feels like home. The thoughtfully designed main floor offers both open gathering spaces and distinct living areas, making it ideal for everyday family life as well as entertaining. The bright living room flows into the kitchen with its cozy dining nook, while a separate dining room opens onto a spacious back deck overlooking the private garden oasis—perfect for summer barbecues, morning coffee, or relaxing evenings surrounded by nature. Upstairs, you'll find three generously sized bedrooms and a full bathroom, providing comfortable accommodations for the whole family. The lower level adds even more living space with a large rec room, an additional bathroom, and a convenient laundry area—ideal for movie nights, kids' play space, or a home gym. Located just minutes from all of Twillingate's amenities, yet offering the feeling of a private country retreat, this is a property where memories are made. If you've been searching for a family home with space to grow, unmatched privacy, and a setting that embraces Newfoundland's natural beauty, 102 Rink Road is ready to welcome you home.
2nd Floor
540 sq ft
3rd Floor
520 sq ft
| Floor | Room | Size |
|---|---|---|
| MAIN FLOOR | FOYER | 12x7 |
| MAIN FLOOR | DINING NOOK | 9.5x8 |
| MAIN FLOOR | KITCHEN | 10x9.5 |
| MAIN FLOOR | DINING ROOM | 10.5x10 |
| MAIN FLOOR | LIVING ROOM | 20x12 |
| 2ND FLOOR | PRIMARY BEDROOM | 18x11 |
| 2ND FLOOR | BEDROOM | 14.5x10 |
| 2ND FLOOR | BEDROOM | 12x9.5 |
| 2ND FLOOR | BATH | 8x7 |
| LOWER LEVEL | REC ROOM | 25.5x14 |
| LOWER LEVEL | BATH | 6x6 |
| LOWER LEVEL | LAUNDRY | 7.5x7.5 |
102 Rink Road, Twillingate NL. Listed at $309,900. 3 bedrooms, 2 bathrooms. Tucked away on a beautifully treed lot and naturally sheltered from the winter winds, this exceptional family home offers the perfect blend of privacy, comfort, and outdoor living. Set well back from the road on a spacious lot, there's plenty of room for children to play safely in the front yard, while the expansive backyard is your own private retreat. The backyard is truly something special. A peaceful pond creates the perfect backdrop year-round—imagine skating with the family during the winter months or simply enjoying the serenity of nature throughout the seasons. Green thumbs will appreciate the greenhouse, established garden, and storage shed, while the adjoining lot is a permitted parcel for agricultural/gardening. Step through the elegant French doors into a welcoming foyer that immediately feels like home. The thoughtfully designed main floor offers both open gathering spaces and distinct living areas, making it ideal for everyday family life as well as entertaining. The bright living room flows into the kitchen with its cozy dining nook, while a separate dining room opens onto a spacious back deck overlooking the private garden oasis—perfect for summer barbecues, morning coffee, or relaxing evenings surrounded by nature. Listing courtesy of Outport Realty Inc., NLAR MLS number 1300224. Royal LePage Turner Realty, 709-256-7999.
Imagery © Google — Open full panorama in Google Maps
Straight-line distances, not driving distance.
Listing courtesy of Outport Realty Inc. — NLAR MLS® #1300224
$149,900
40 Durrell Street
Twillingate, NL
MLS® 1302786
Inquiries handled by Turner Realty Team

$59,900
145A Durrell Street
Twillingate, NL
MLS® 1302784
Inquiries handled by Turner Realty Team

$79,900
145B Durrell Street
Twillingate, NL
MLS® 1302785
Inquiries handled by Turner Realty Team

$159,900
218 Durrell Street
Twillingate, NL
MLS® 1302787
Inquiries handled by Turner Realty Team

$149,900
30 Gillesporte Road
Twillingate, NL
MLS® 1302413
Inquiries handled by Turner Realty Team

$269,900
185 Main Street
Twillingate, NL
MLS® 1302224
Inquiries handled by Turner Realty Team
6 comparable homes sold in Twillingate over the past 24 months.
Free, takes 30 seconds. Required by NLAR rules for sold-data access.
Keep exploring — more options below.
The information contained on this page is based in whole or in part on information that is provided by members of The Canadian Real Estate Association, who are responsible for its accuracy. CREA reproduces and distributes this information as a service for its members and assumes no responsibility for its accuracy. Listings are updated daily. Royal LePage Turner Realty (2014) Inc. is a member of The Canadian Real Estate Association.
REALTOR®, REALTORS®, and the REALTOR® logo are certification marks owned or controlled by The Canadian Real Estate Association (CREA) and identify real estate professionals who are members of CREA. The trademarks MLS®, Multiple Listing Service®, and the associated logos identify professional services rendered by REALTOR® members of CREA to effect the purchase, sale and lease of real estate as part of a cooperative selling system.
New listings in Gander & Central NL, straight to your phone the moment they hit the market — free. No account, no app.