
$189,000
21 Main Street
Summerford, NL
MLS® 1302731
Inquiries handled by Turner Realty Team


Beds
4
Baths
3
Year
1965
DOM
188
Type
Single Family
Buying this home? Estimate your closing costs → · See every form you’ll sign →
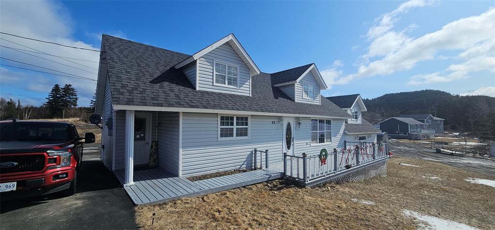
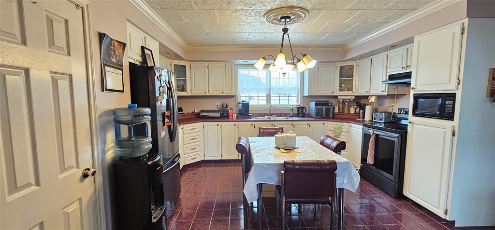
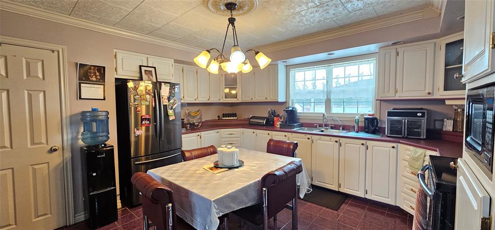
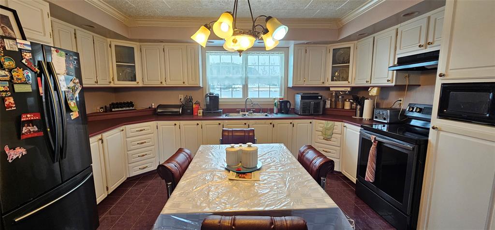
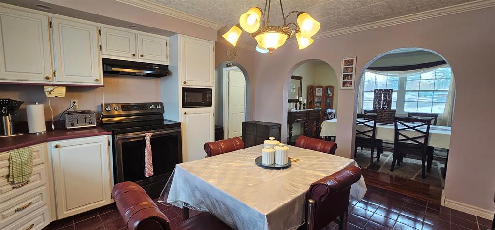
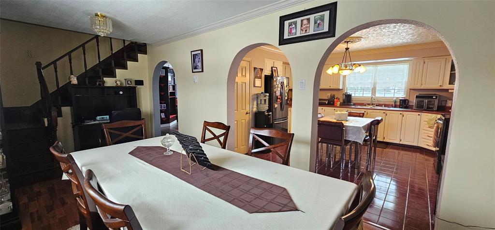
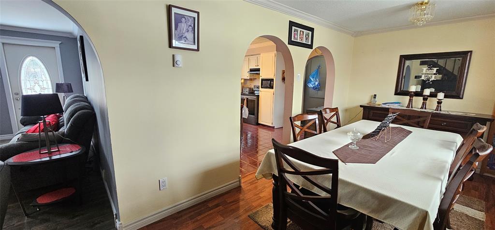
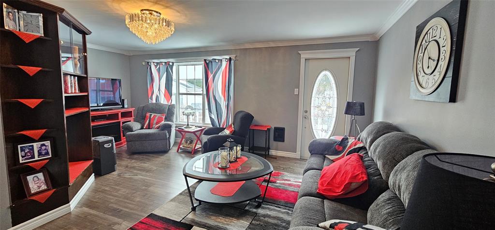
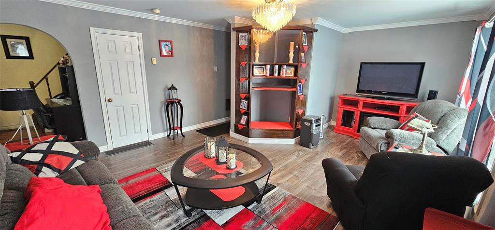
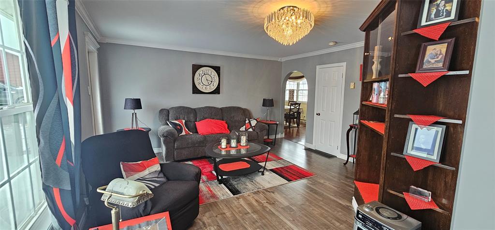
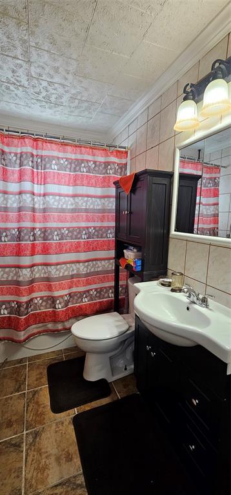
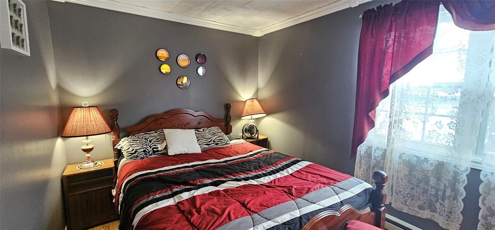
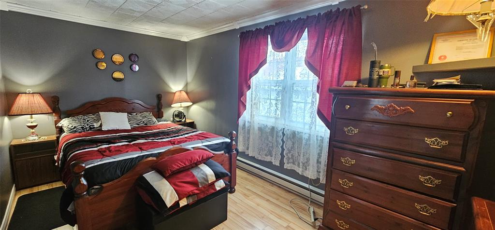
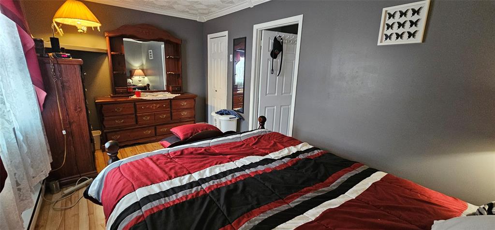
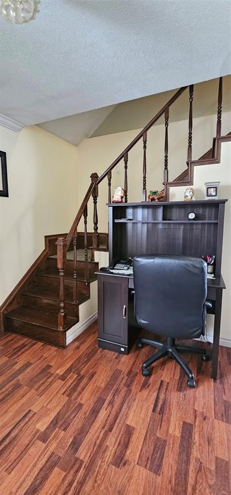
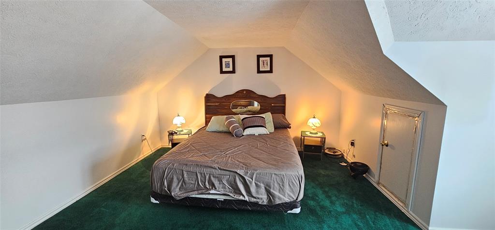
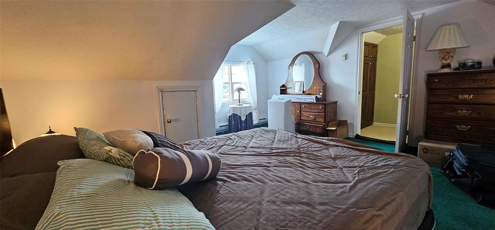
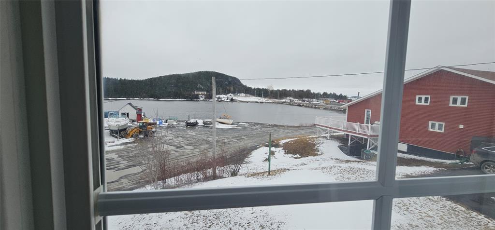
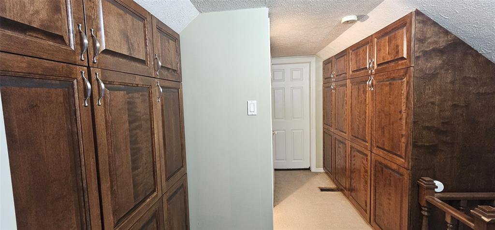
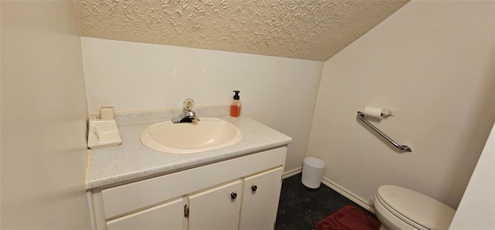
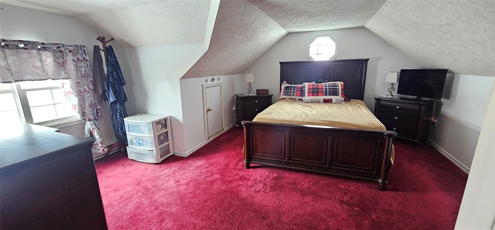
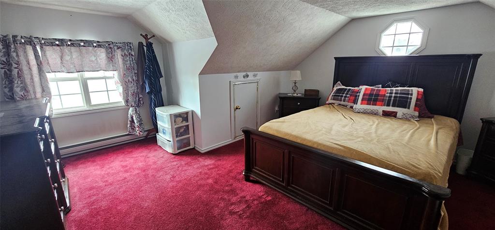
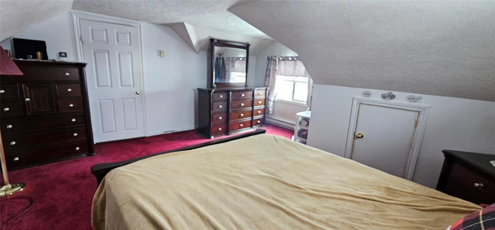
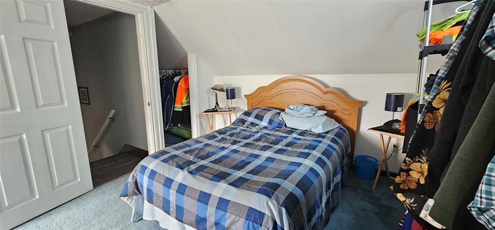
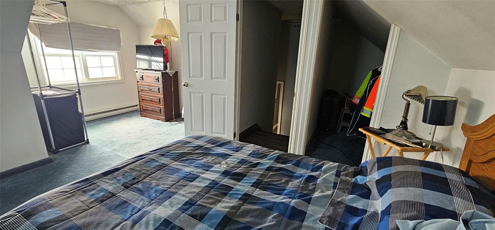
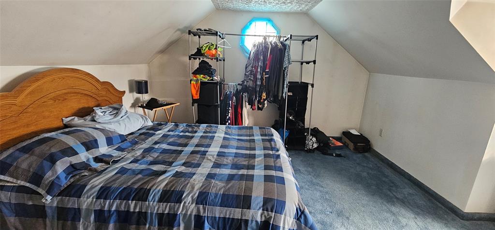
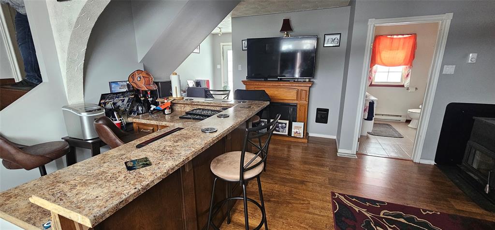
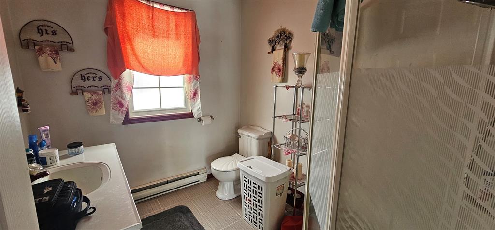
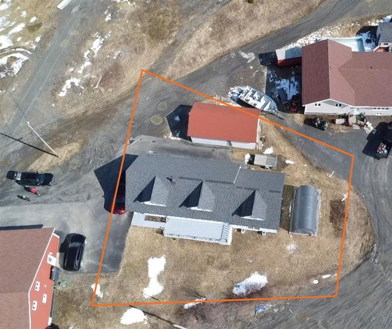
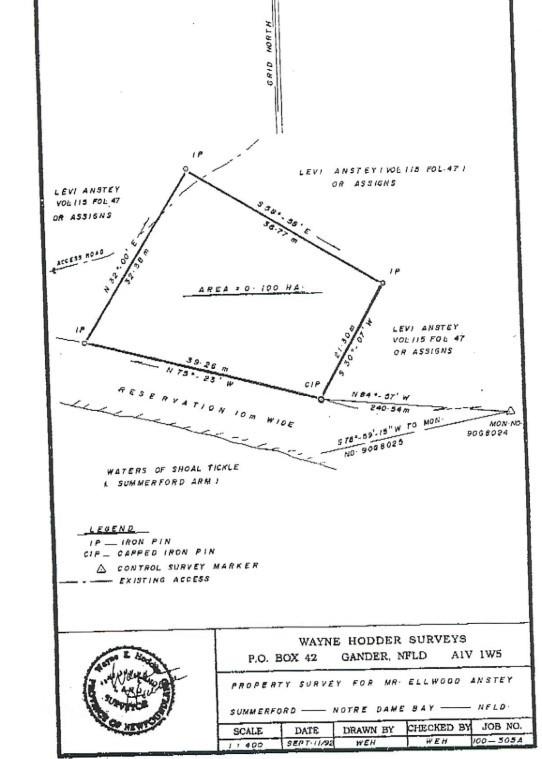
Set on the shore of a protected inlet, this stunning four bed three bath home is ideally located. Launch your kayak from the properties edge to paddle the protected waters or simply relax and watch the sun set from your front porch. Inside, there is plenty of room, with an eat-in kitchen off the large dining room and spacious living space filled with natural light. The main floor also has a bedroom and full bath, perfect for one level living. Need more space, head upstairs to two large bedrooms looking out over the water, along with a convenient half bath. Off the far end of the home, with a separate entrance, is the rec room which comes complete with a bar, a full bathroom, a generous sized bedroom and laundry. This is an ideal space to entertain friends, hang with the family or convert into a rental unit. Outside you have a nice sized launch and garage.
2nd Floor
510 sq ft
3rd Floor
180 sq ft
4th Floor
310 sq ft
| Floor | Room | Size |
|---|---|---|
| MAIN FLOOR | FOYER | 7x4.5 |
| MAIN FLOOR | BATH | 8x5 |
| MAIN FLOOR | EAT-IN KITCHEN | 14.5x14.5 |
| MAIN FLOOR | DINING ROOM | 19x9 |
| MAIN FLOOR | LIVING ROOM | 14.5x16 |
| MAIN FLOOR | BEDROOM | 15x8.5 |
| 2ND FLOOR | BEDROOM | 16x15 |
| 2ND FLOOR | BEDROOM | 16x15 |
| 2ND FLOOR | BATH | 6x5 |
| Other Level | BEDROOM | 16x14 |
| LOWER LEVEL | REC ROOM | 17x9 |
| LOWER LEVEL | BATH | 8x7 |
| LOWER LEVEL | LAUNDRY | 7x6 |
53 Island Drive, Summerford NL. Listed at $160,000. 4 bedrooms, 3 bathrooms. Set on the shore of a protected inlet, this stunning four bed three bath home is ideally located. Launch your kayak from the properties edge to paddle the protected waters or simply relax and watch the sun set from your front porch. Inside, there is plenty of room, with an eat-in kitchen off the large dining room and spacious living space filled with natural light. The main floor also has a bedroom and full bath, perfect for one level living. Need more space, head upstairs to two large bedrooms looking out over the water, along with a convenient half bath. Off the far end of the home, with a separate entrance, is the rec room which comes complete with a bar, a full bathroom, a generous sized bedroom and laundry. This is an ideal space to entertain friends, hang with the family or convert into a rental unit. Outside you have a nice sized launch and garage. Listing courtesy of Outport Realty Inc., NLAR MLS number 1295346. Royal LePage Turner Realty, 709-256-7999.
Imagery © Google — Open full panorama in Google Maps
Listing courtesy of Outport Realty Inc. — NLAR MLS® #1295346
$189,000
21 Main Street
Summerford, NL
MLS® 1302731
Inquiries handled by Turner Realty Team

$45,000
27 Village Cove Road
Summerford, NL
MLS® 1298044
Inquiries handled by Turner Realty Team

$79,900
76B Island Drive
Summerford, NL
MLS® 1296542
Inquiries handled by Turner Realty Team

$189,900
21 Village Cove Road
Summerford, NL
MLS® 1296048
Inquiries handled by Turner Realty Team
3 comparable homes sold in Summerford over the past 24 months.
Free, takes 30 seconds. Required by NLAR rules for sold-data access.
Keep exploring — more options below.
The information contained on this page is based in whole or in part on information that is provided by members of The Canadian Real Estate Association, who are responsible for its accuracy. CREA reproduces and distributes this information as a service for its members and assumes no responsibility for its accuracy. Listings are updated daily. Royal LePage Turner Realty (2014) Inc. is a member of The Canadian Real Estate Association.
REALTOR®, REALTORS®, and the REALTOR® logo are certification marks owned or controlled by The Canadian Real Estate Association (CREA) and identify real estate professionals who are members of CREA. The trademarks MLS®, Multiple Listing Service®, and the associated logos identify professional services rendered by REALTOR® members of CREA to effect the purchase, sale and lease of real estate as part of a cooperative selling system.
New listings in Gander & Central NL, straight to your phone the moment they hit the market — free. No account, no app.