
$940,000
141 Sandy Point Road
Norris Arm, NL
MLS® 1302509
Inquiries handled by Turner Realty Team


Beds
5
Baths
3
Sq Ft
2,918
Year
1997
DOM
151
Type
Single Family
Buying this home? Estimate your closing costs → · See every form you’ll sign →
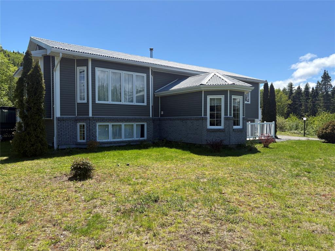
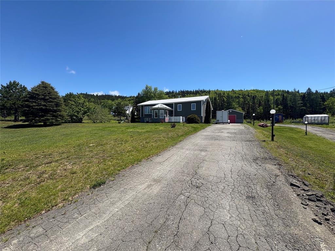
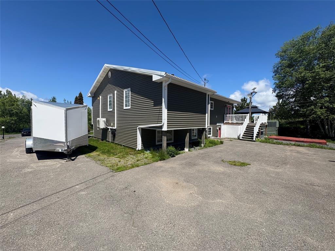
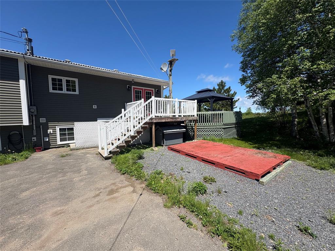
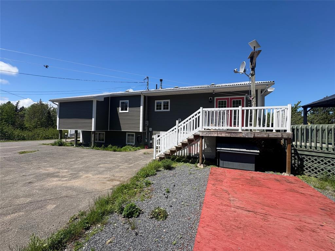
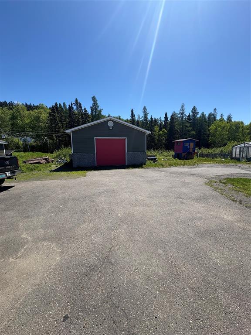
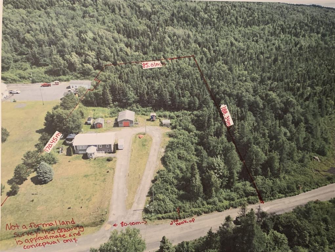
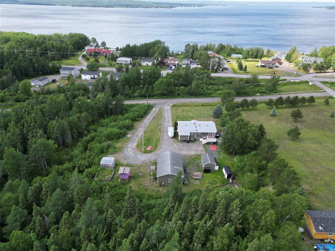
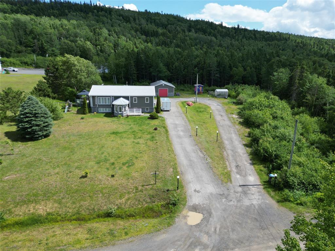
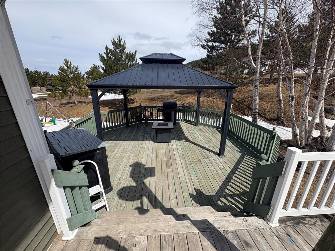
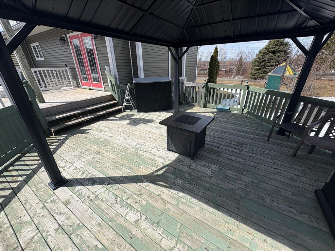
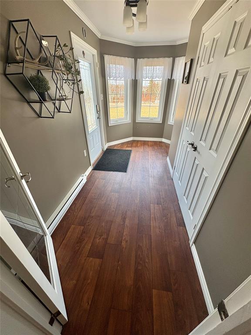
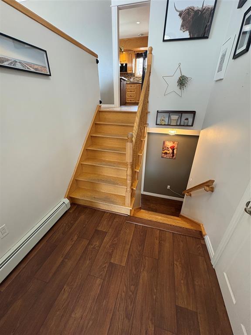
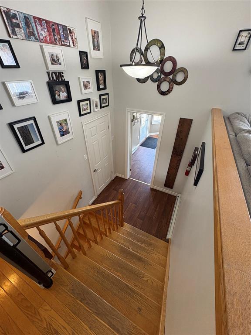
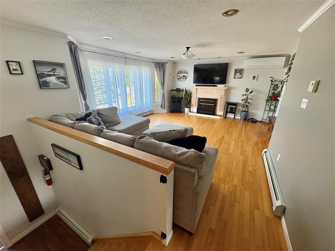
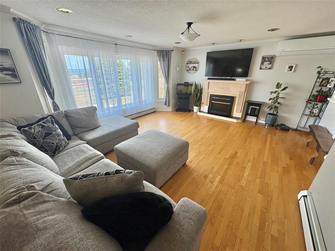
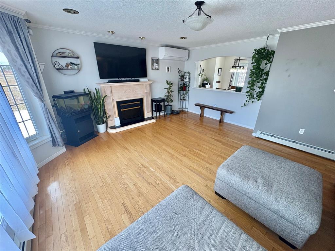
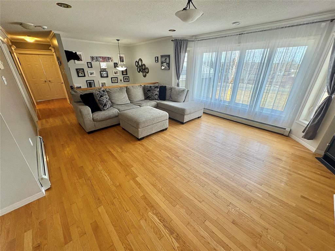
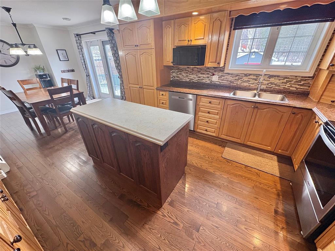
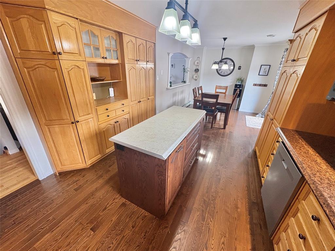
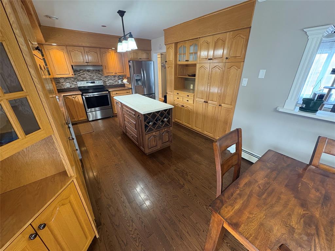
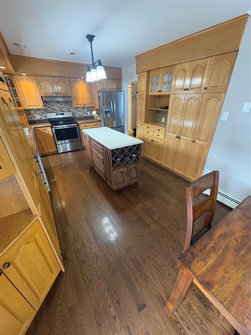
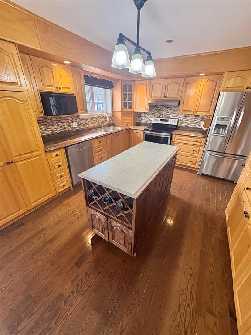
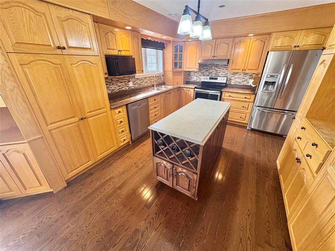
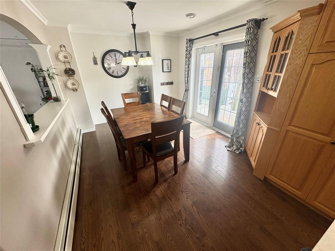
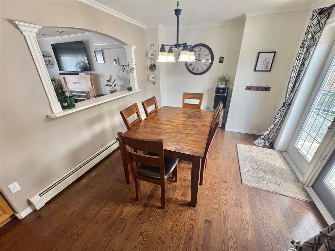
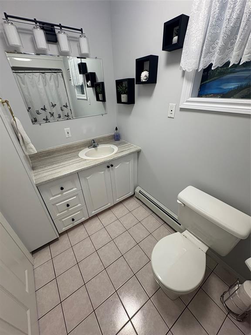
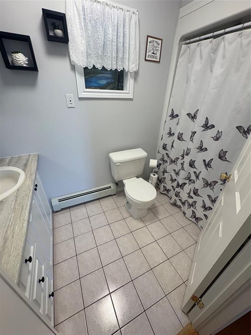
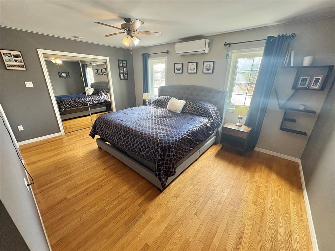
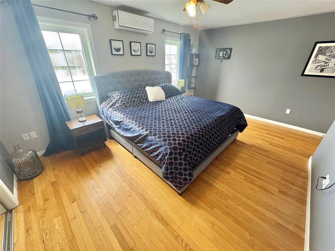
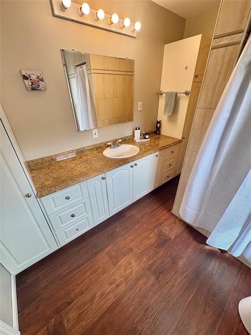
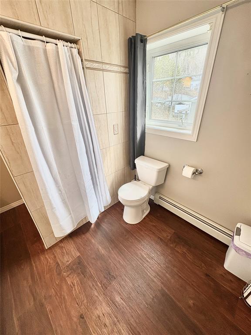
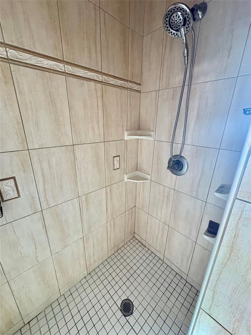
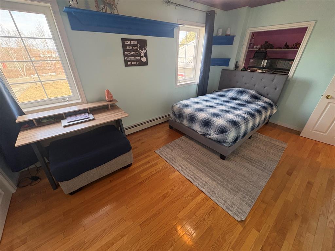
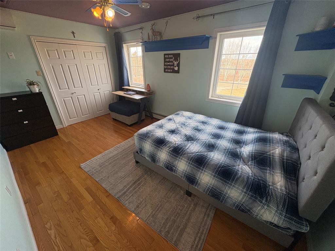
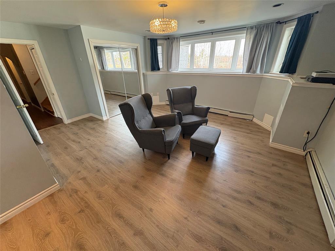
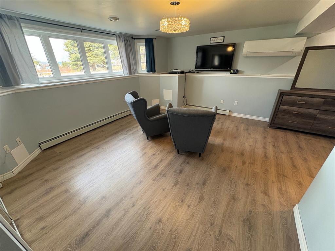
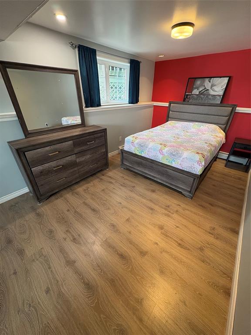
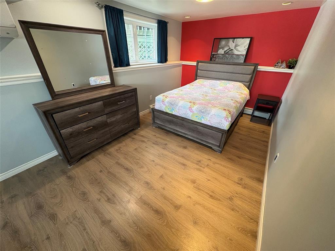
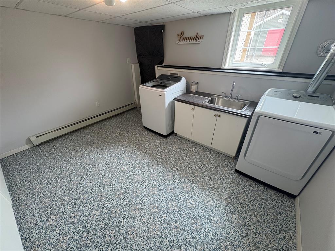
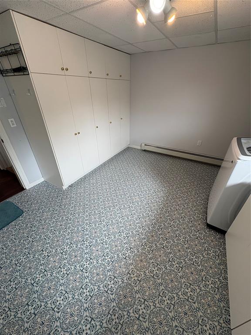
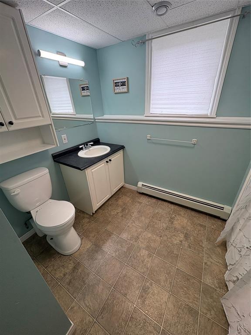
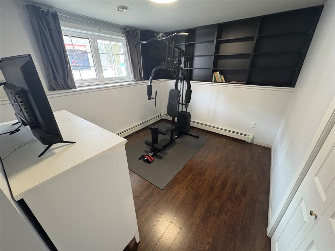
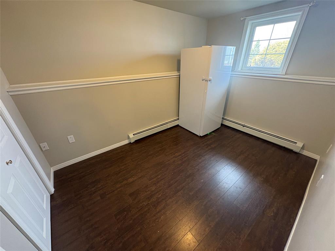
Welcome to 19 Gillingham Avenue in the scenic town of Norris Arm. Nestled away on its own, this property is situated on an extra large lot measuring just under 3.5 acres, backing onto a mature greenbelt, contains rolling landscaped lawn, fruit trees & shrubs, large paved driveway, 24x36 garage with 10ft ceilings, 12x16 storage shed and beautiful side octagon shaped patio with gazebo which provides great protection from the elements. Another great feature is that land has a second water/sewer hook-up coming to the property which allows for land to be subdivided into another building lot. The interior of the home has an inviting, bright foyer. The main level of the home has a large living room with electric fireplace, dining room area with exterior door allowing access to rear deck for BBQing, kitchen with plenty of oak kitchen cabinet space, stainless steel appliances and island with wine rack. The remainder of the main floor contains 3pcs main bath, 2 bedrooms with primary containing ample closet space and ensuite with ceramic walk-in shower. Basement has a spacious rec room which is presently being used as a bedroom, 3 official bedrooms which have potential to be an office, craft or exercise room. This level also has a second 3pcs bath conveniently positioned on this floor and laundry room with plenty of storage cabinets and exterior access for moving items in and out of the house. This home is heated with electric radiant and 4 mini splits providing heating & cooling options no matter what the season. Other special features are 200amp electrical, back up generator system and Ondura roofing system and a second water & sewer hook up to subdivide land or build a second property for rental income. Don't let this beautiful property pass you by, book a viewing today!...
Main
1,574 sq ft
2nd Floor
1,344 sq ft
Total
2,918 sq ft
| Floor | Room | Size |
|---|---|---|
| MAIN FLOOR | FOYER | 13.8 x 5.5 |
| MAIN FLOOR | LIVING ROOM | 13.2 x 18.3 |
| MAIN FLOOR | DINING ROOM | 11.7 x 10.2 |
| MAIN FLOOR | KITCHEN | 14.6 x 10.3 |
| MAIN FLOOR | BATH | 7.2 x 5.0 |
| MAIN FLOOR | PRIMARY BEDROOM | 13.9 x 16.4 |
| MAIN FLOOR | ENSUITE BATH | 8.3 x 9.6 |
| MAIN FLOOR | BEDROOM | 15.7 x 10.1 |
| BASEMENT | REC ROOM | 17x13 + 9x12 |
| BASEMENT | LAUNDRY | 12.7 x 12.5 |
| BASEMENT | BATH | 7.0 x 10.0 |
| BASEMENT | BEDROOM | 8.9 x 12.2 |
| BASEMENT | BEDROOM | 9.6 x 10.7 |
| BASEMENT | OFFICE | 9.0 x 9.0 |
19 Gillingham Avenue, Norris Arm NL. Listed at $362,000. 5 bedrooms, 3 bathrooms. Welcome to 19 Gillingham Avenue in the scenic town of Norris Arm. Nestled away on its own, this property is situated on an extra large lot measuring just under 3.5 acres, backing onto a mature greenbelt, contains rolling landscaped lawn, fruit trees & shrubs, large paved driveway, 24x36 garage with 10ft ceilings, 12x16 storage shed and beautiful side octagon shaped patio with gazebo which provides great protection from the elements. Another great feature is that land has a second water/sewer hook-up coming to the property which allows for land to be subdivided into another building lot. The interior of the home has an inviting, bright foyer. The main level of the home has a large living room with electric fireplace, dining room area with exterior door allowing access to rear deck for BBQing, kitchen with plenty of oak kitchen cabinet space, stainless steel appliances and island with wine rack. The remainder of the main floor contains 3pcs main bath, 2 bedrooms with primary containing ample closet space and ensuite with ceramic walk-in shower. Basement has a spacious rec room which is presently being used as a bedroom, 3 official bedrooms which have potential to be an office, craft or exercise room. Listing courtesy of Royal LePage Generation Realty, NLAR MLS number 1296461. Royal LePage Turner Realty, 709-256-7999.
Imagery © Google — Open full panorama in Google Maps
Listing courtesy of Royal LePage Generation Realty — NLAR MLS® #1296461
$940,000
141 Sandy Point Road
Norris Arm, NL
MLS® 1302509
Inquiries handled by Turner Realty Team

$577,000
341624 Sandy Point Road
Norris Arm, NL
MLS® 1301935
Inquiries handled by Turner Realty Team

$689,000
53 H Sandy Point Road
Norris Arm, NL
MLS® 1300623
Inquiries handled by Turner Realty Team

$350,000
1-12 Gillis Point - Norris Arm North OTHER
Norris Arm, NL
MLS® 1300802
Inquiries handled by Turner Realty Team

$149,000
0 Norris Arm - Bay of Exploits
Norris Arm, NL
MLS® 1299945
Inquiries handled by Turner Realty Team

$389,900
490 A Gillingham Avenue
Norris Arm, NL
MLS® 1298154
Inquiries handled by Turner Realty Team
6 comparable homes sold in Norris Arm over the past 24 months.
Free, takes 30 seconds. Required by NLAR rules for sold-data access.
Keep exploring — more options below.
The information contained on this page is based in whole or in part on information that is provided by members of The Canadian Real Estate Association, who are responsible for its accuracy. CREA reproduces and distributes this information as a service for its members and assumes no responsibility for its accuracy. Listings are updated daily. Royal LePage Turner Realty (2014) Inc. is a member of The Canadian Real Estate Association.
REALTOR®, REALTORS®, and the REALTOR® logo are certification marks owned or controlled by The Canadian Real Estate Association (CREA) and identify real estate professionals who are members of CREA. The trademarks MLS®, Multiple Listing Service®, and the associated logos identify professional services rendered by REALTOR® members of CREA to effect the purchase, sale and lease of real estate as part of a cooperative selling system.
New listings in Gander & Central NL, straight to your phone the moment they hit the market — free. No account, no app.